large stationery and variety store on floors 1 and 2
Inferred parcel union
5 parcels · 4,795.18 m²
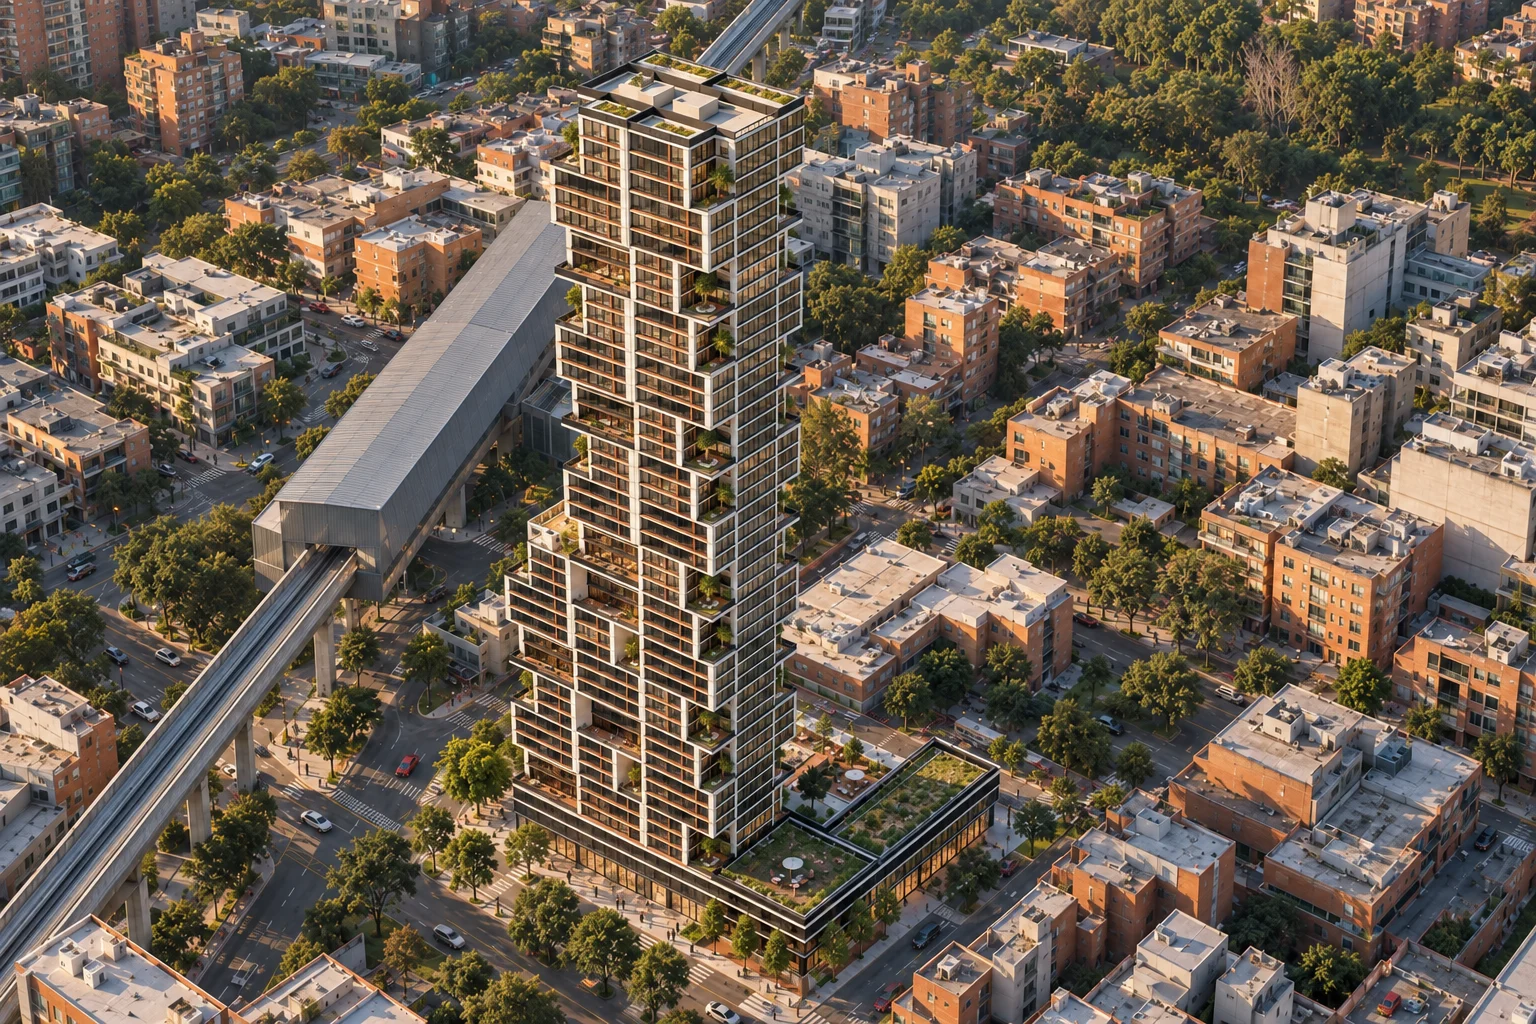
A tower as a sequence of public spaces, work and housing.
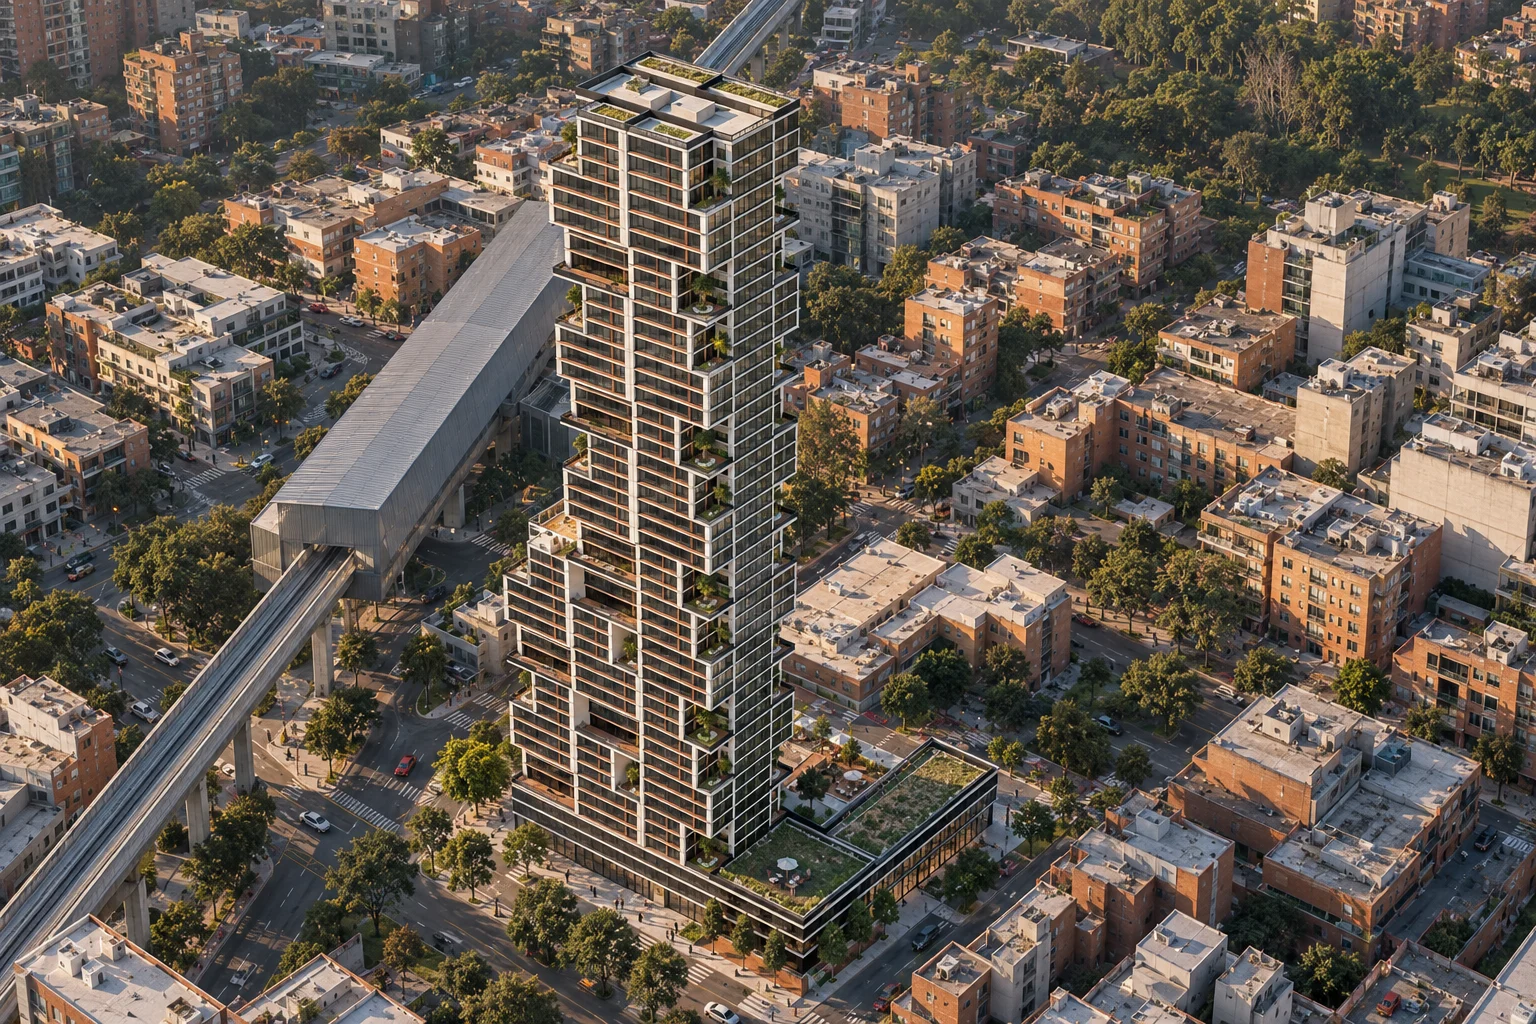
48 levels and 216 homes that open every three floors to plant trees; our design intention: new Mediterranean.
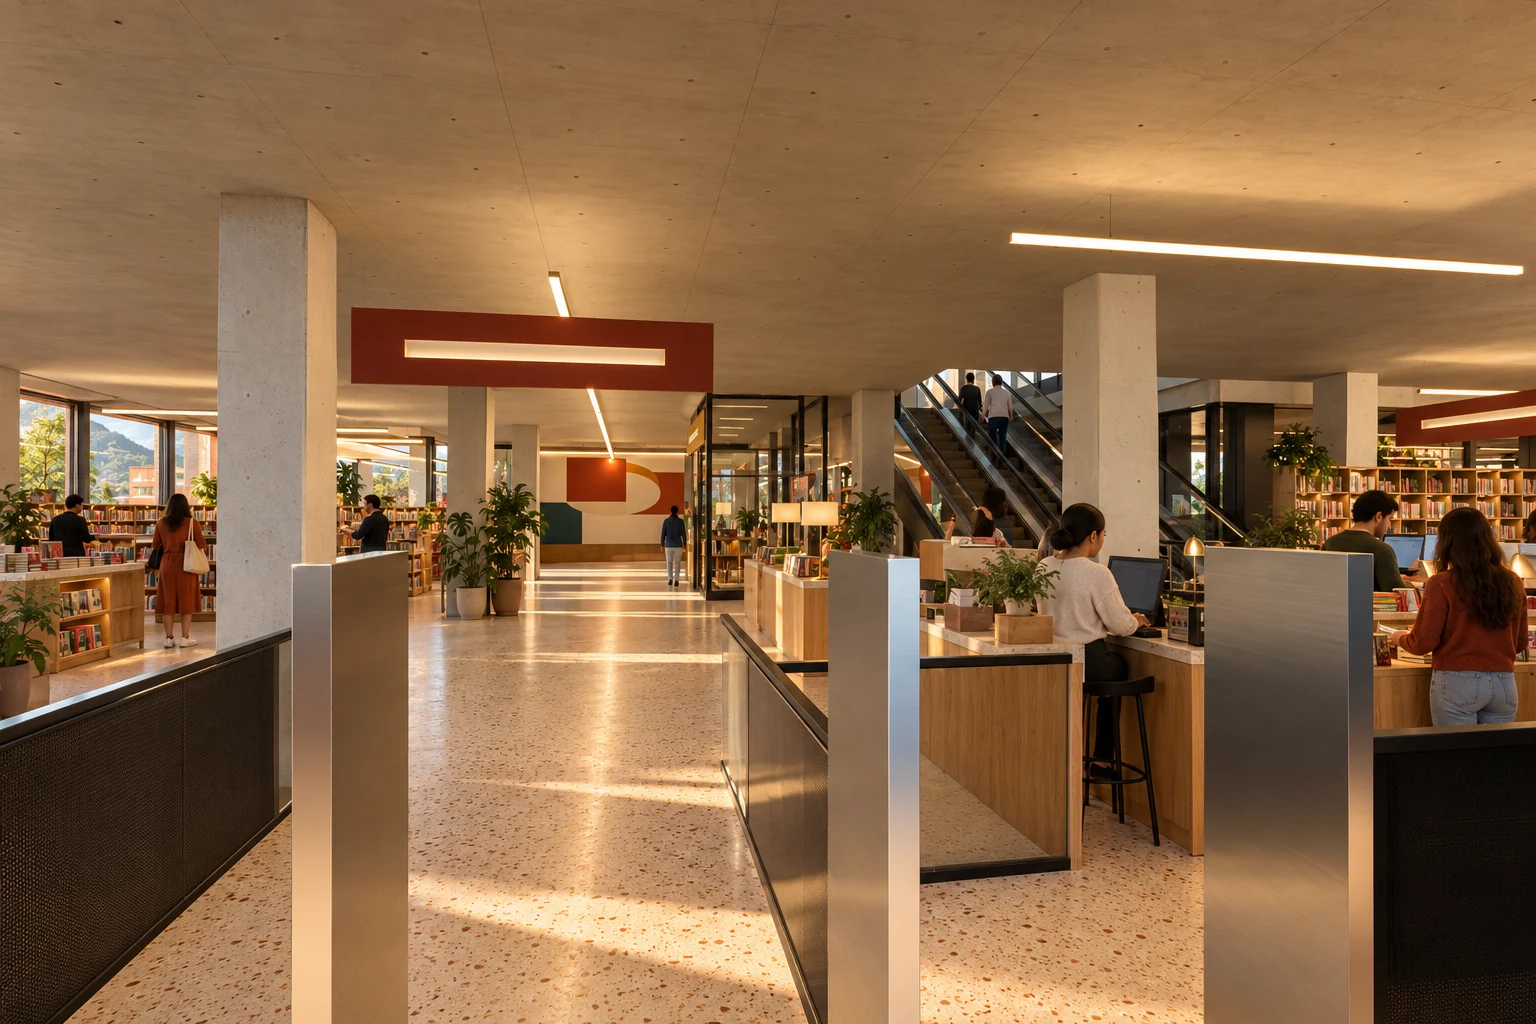
The tower keeps its lobby and cores; the rest of the U-shaped base is a large stationery and variety store, 1,630.98 m² on this floor: entrance and 8 checkouts facing the street, a 3.60 m spine, shelving by department and two escalators to the second floor.
The whole model with its matter: 35,341.62 m² gross, 216 homes and 24 trees in three-storey voids. Below, the courtyard is arranged as three outdoor rooms: an Andean oak over a lawn with steps, a grove of alders on a mound and a water rill.
Design figures for the current version: zoning, structure and finance still to be validated.
The 3D view is not available in this browser.
Living plan · Torre 72
48 levels and 216 homes that open every three floors to plant trees; our design intention: new Mediterranean.
01 / 12 · plan · cut at 1.20 m
Ground floor, cut at 1.20 m
The tower keeps its lobby and cores; the rest of the U-shaped base is a large stationery and variety store, 1,630.98 m² on this floor: entrance and 8 checkouts facing the street, a 3.60 m spine, shelving by department and two escalators to the second floor.
02 / 12 · level plan
Second floor, cut at 1.20 m
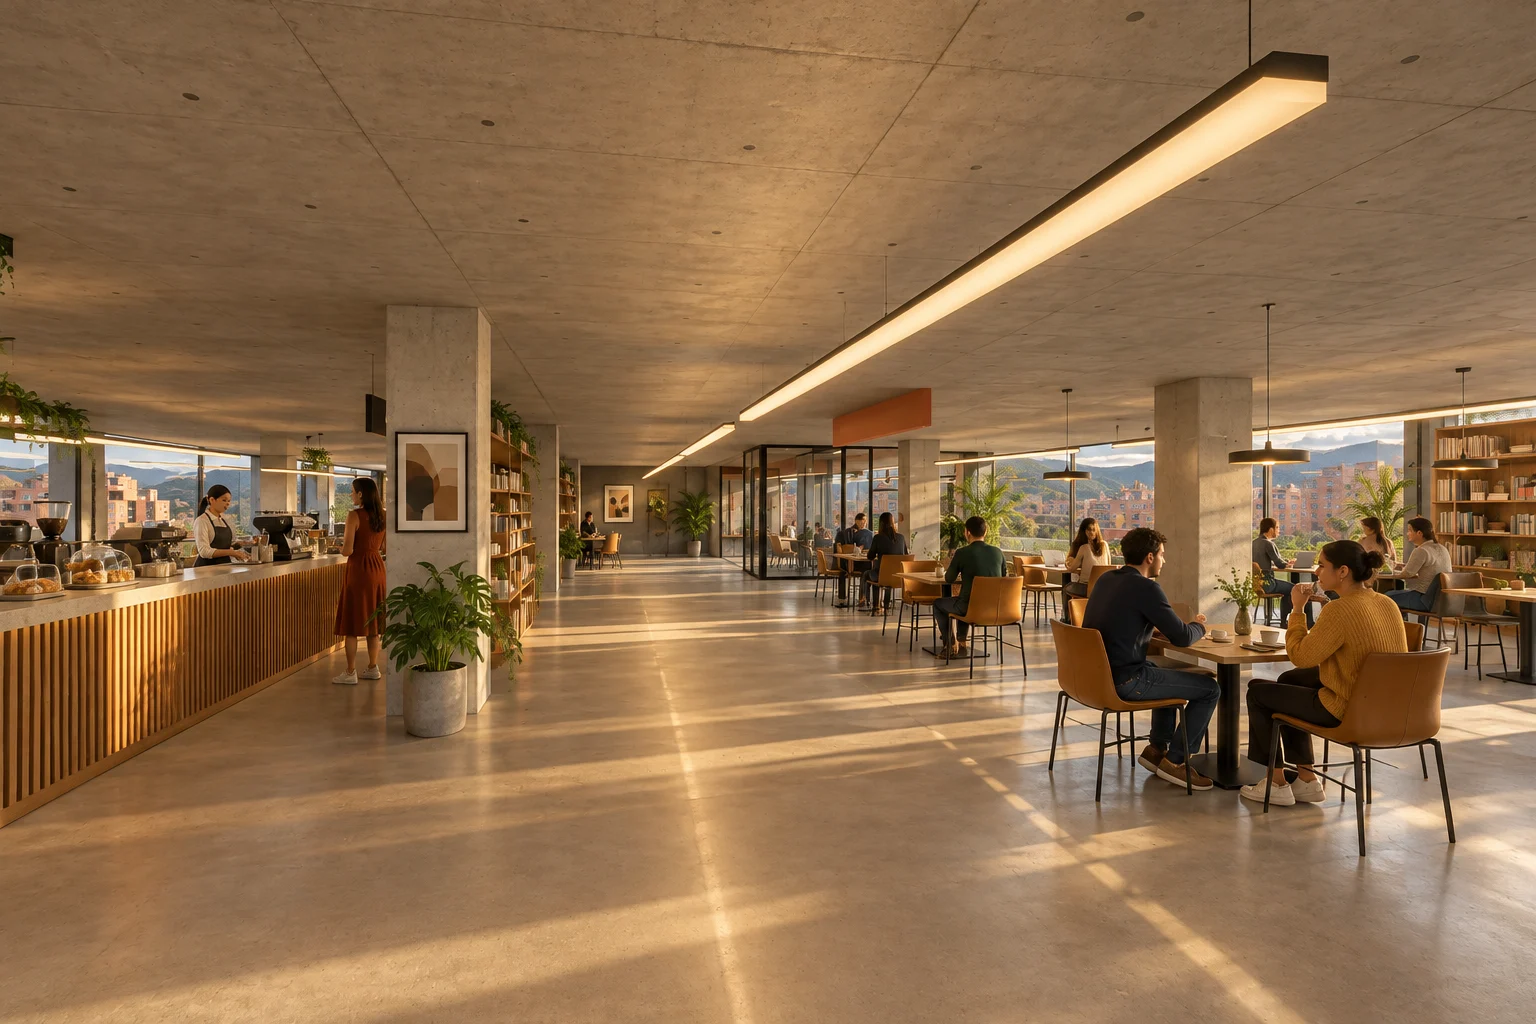
The store’s second floor, 1,606.48 m²: books in the west wing, art and office either side of the cores, print and photo to the south and a café overlooking a 19.95 m² void through which the escalators rise.
03 / 12 · level plan
Level 03, cut at 1.20 m
The first housing floor, at 9.45 m, cut at hand height: cores and walls in ink, two rows of homes either side of a corridor. Below, the U-shaped base. Our design intention is a new Mediterranean: terracotta, clay, oak and stone.
04 / 12 · section
The tower rises 133.2 m
The cut rises to the roof: 48 levels on a continuous core. Every three floors the façade steps back and leaves a triple-height void with a tree: glory bush, arrayán, yellow trumpetbush and cajeto, species of the high plain, in gardens of real soil.
05 / 12 · arrival
Arriving from the street
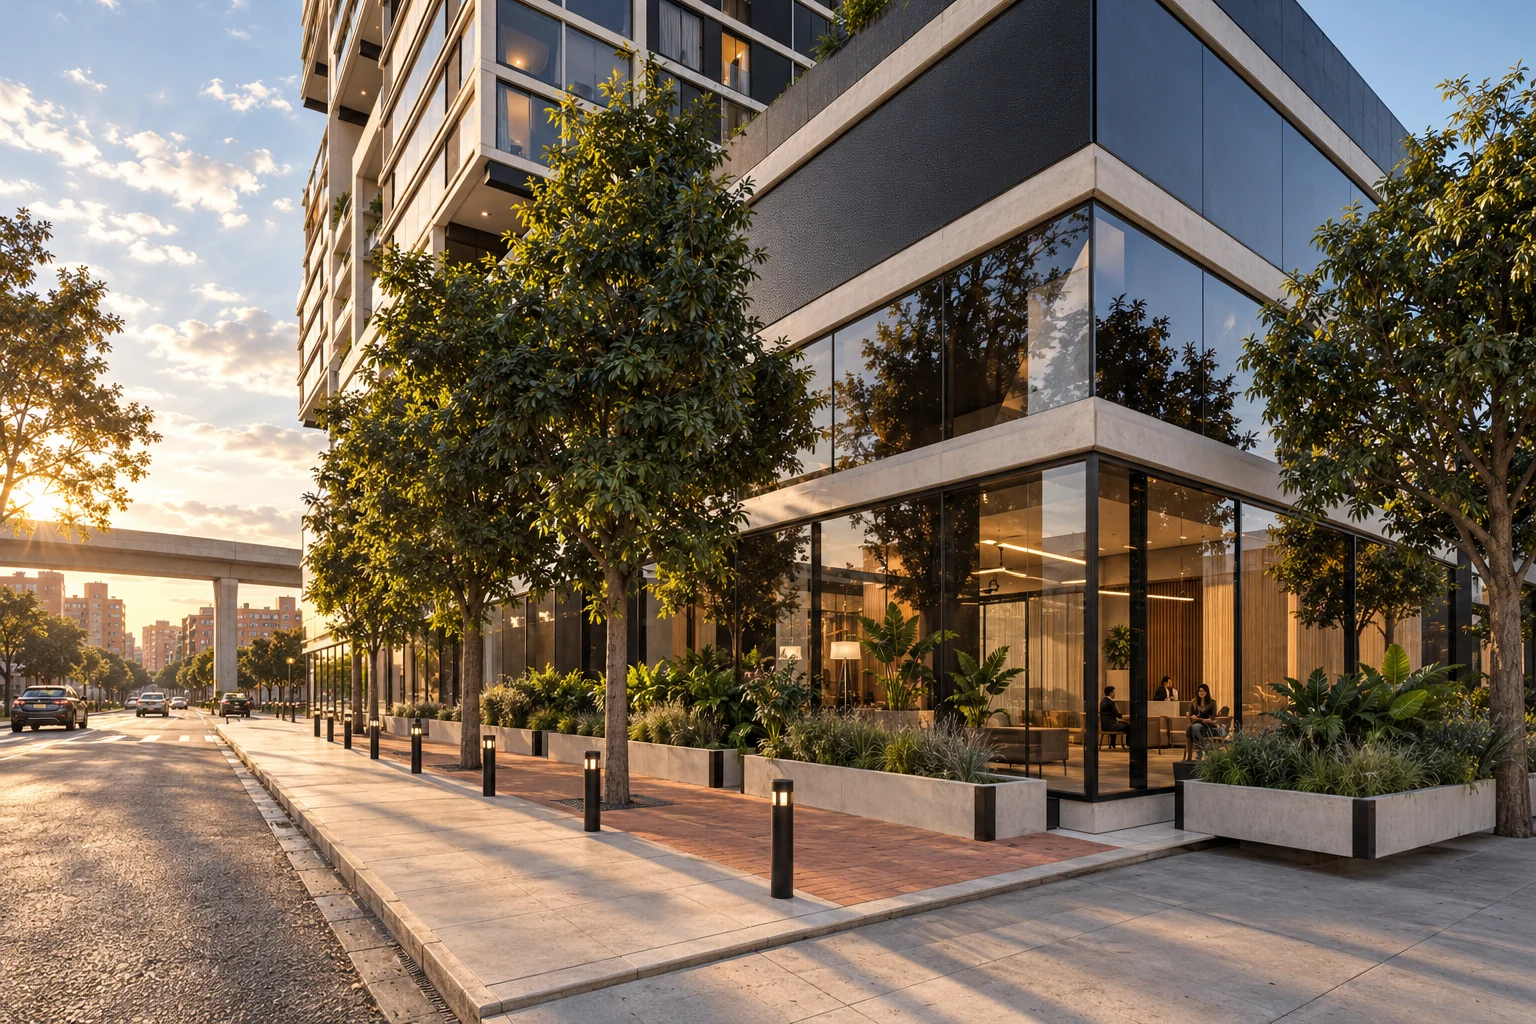
At 1.70 m, the base is floor-to-ceiling glass with 2.40 m doors. The pavement becomes a living edge: permeable clay pavers, Andean oaks in tree pits, grass beds and low bollards that give shade and buffer the traffic.
06 / 12 · threshold · 497.93 m²
A spine to the tills
497.93 m² between the door and the 3.60 m spine: gift shelving and a wrapping counter on one side, escalators and a glass lift on the other, and at the end 8 tills with 0.90 m lanes, security gates, lockers and customer service.
Oiled oak and limestone · compact belt-stand type1.80 × 1.00 m · honed top
Escalators
Steel with champagne cladding and glass balustrade · 30° type20 steps of 0.1975 m · 3.95 m rise
furnituredouble-sided gondola, 1.20 m deep and 1.60 m high · modular oak and blackened-steel shelving type · cashier’s high stool · oak and stone wrapping counter · oak lockers · new-arrivals tables on clay plinths
lightcontinuous linear profile over the spine and every aisle · warm 3000 K · daylight from the south façade and the void
07 / 12 · order · 268.09 m²
Aisles of notebooks and colours
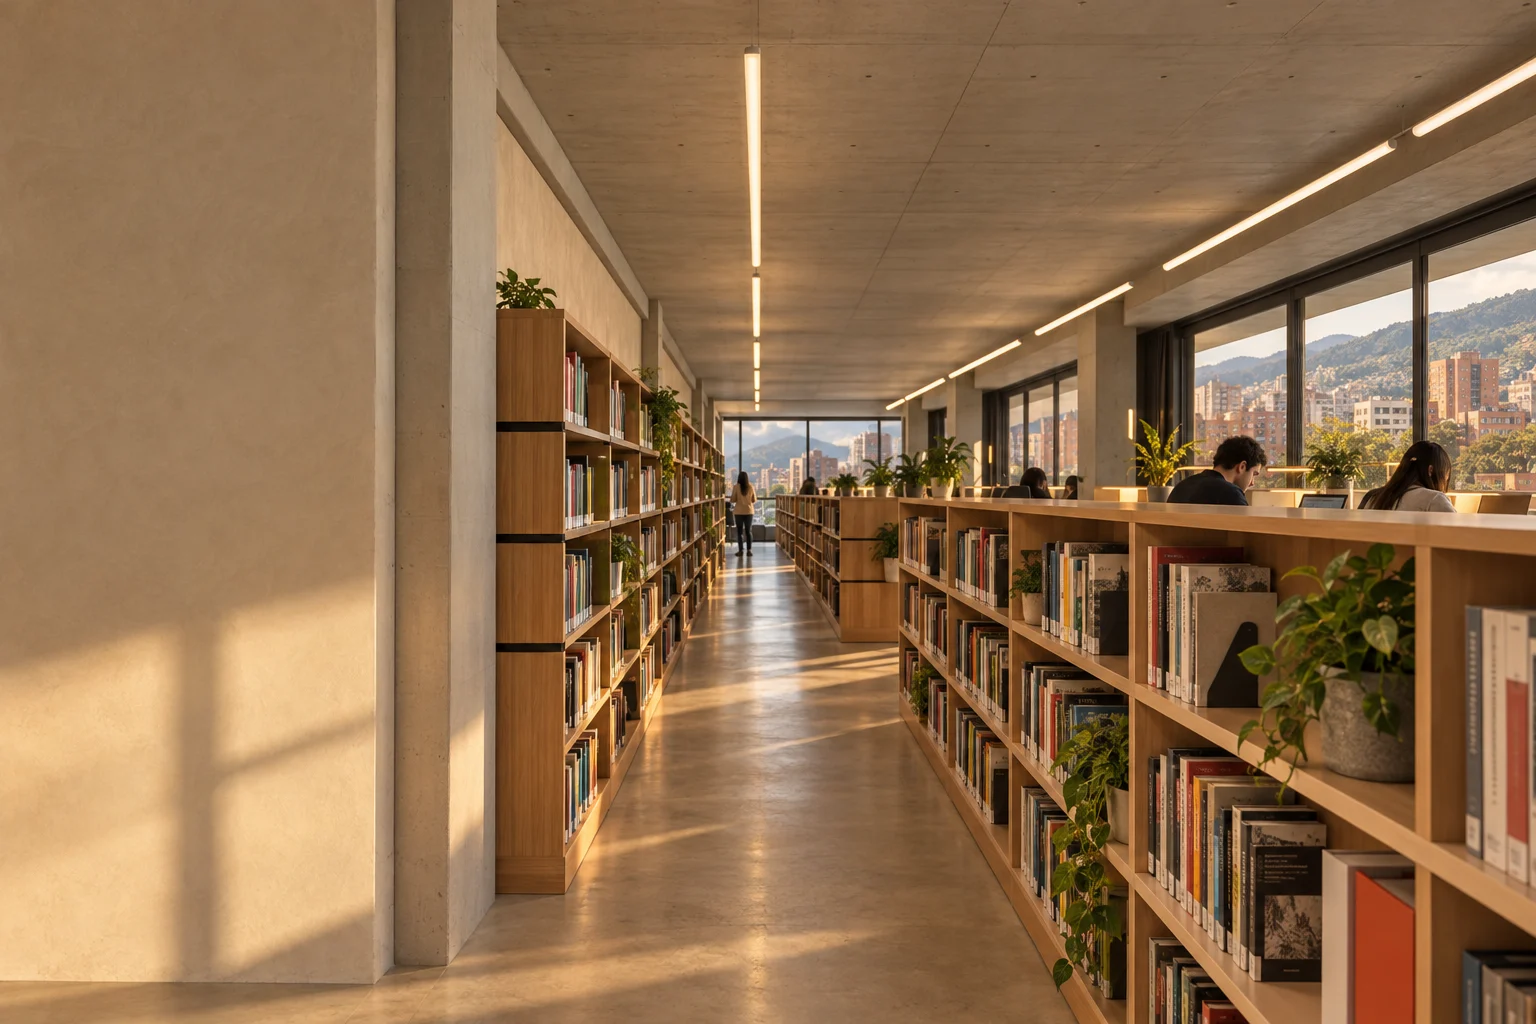
268.09 m² of school supplies north of the cores; to the south, 147.25 m² of technology. 2.20 m wall shelving against the tower wall, 1.60 m gondolas you can see over, 1.50 m aisles and low displays to the courtyard.
material schedule
Floor
Linoleum · natural marbled typematt · sand
Wall shelving
Oak back and lacquered shelves · slotted-upright type5 levels · 0.50 m deep · cream
Lobby-wall mural (proposed work)
Silicate paintflat shapes · mustard, petrol blue, terracotta
furnituredouble-sided central gondola · modular oak and blackened-steel type · stand-up technology advice counter with glass cases · clay display plinths by the glass
lightlinear profiles over each aisle, aligned with the gondolas · hanging department signs
08 / 12 · workshop · 473.44 m²
Printing by the void
473.44 m² on the second floor: a 6 m counter for the print, copy and photo centre with its machines along the south façade, and a 12-table café overlooking the escalator void, under 2.50 m of clear height.
material schedule
Floor
Polished concretesatin sealer · warm grey
Print-centre counter
Oiled oak with limestone top · service-counter type6.00 × 0.70 m · 1.05 m high
Void guard
Laminated glass with steel handrail1.10 m high · graphite
furnitureprinters and a wide-format plotter type · self-service photo kiosks · stone two-top with shell chairs · oak café bar · advisor’s high stool · finishing and binding table
lightlinear profiles over the counter and tables · daylight from the east façade · the void carries light down to the ground floor
09 / 12 · landscape · 31.8 m²
A tree in the air
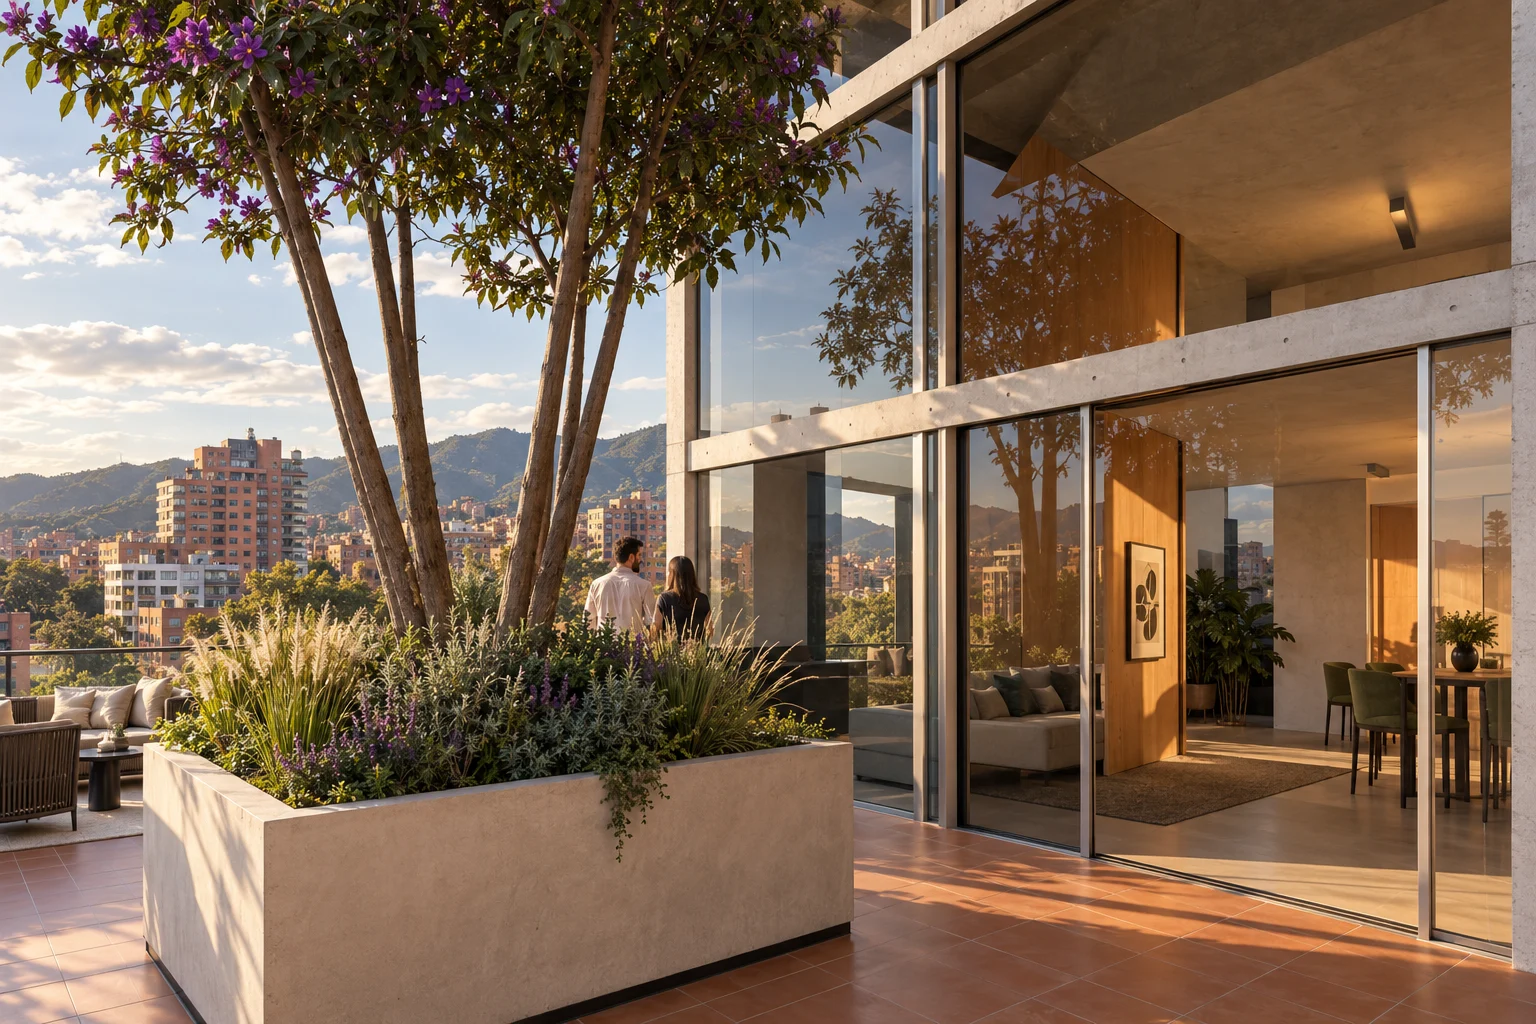
First inhabited band, at 9.45 m. The 31.8 m² terrace fills a three-storey void: a purple-flowering glory bush grows in 0.65 m of soil and 2.19 m³ of root volume, with Andean grasses at its foot. It gives shade, filters the wind and flowers.
material schedule
Tree
Glory bush (Tibouchina lepidota)multi-stem · violet flower · to verify with nursery
Planting bed
Andean grasses and sages0.65 m of substrate · drip irrigation
Floor
Terracottatile · matt
furnituresun lounger · outdoor chair
lighttree uplight at the foot of the trunk · low bollard · overhead daylight through the void
10 / 12 · dwelling · 82.8 m²
An 82.8 m² home
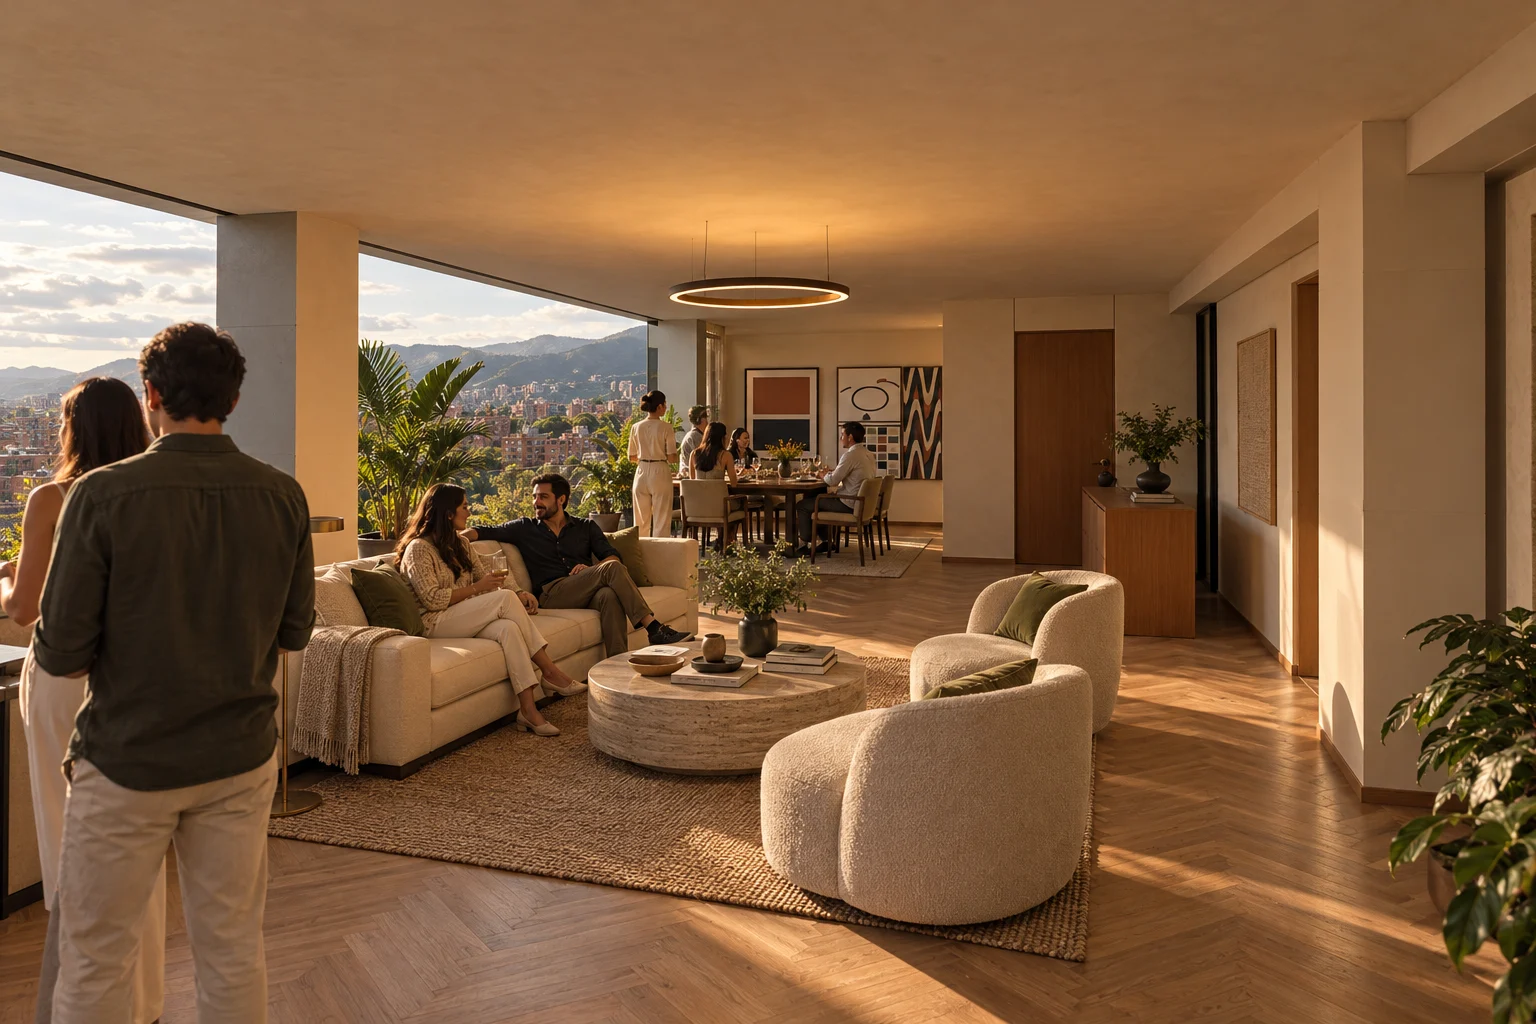
At 67.2 m, an 82.8 m² home along the south façade. Herringbone parquet and clay walls; the sofa, two lounge chairs, a walnut dining table and a salon wall of works make one room along the window.
material schedule
Floor
Oak · herringbone floorhardwax oil · matt
Walls and ceiling
Clay paintclay · cream · matt
Sofa · lounge chairs
Woolbouclé · sand · upholstered
furnituresofa and lounge chair · walnut dining table and upholstered chair · woven wool rug · salon wall of works (proposed work)
lightsuspended ring over the living area · floor lamp · south daylight
11 / 12 · horizon · 66.9 m²
A terrace at 125 m
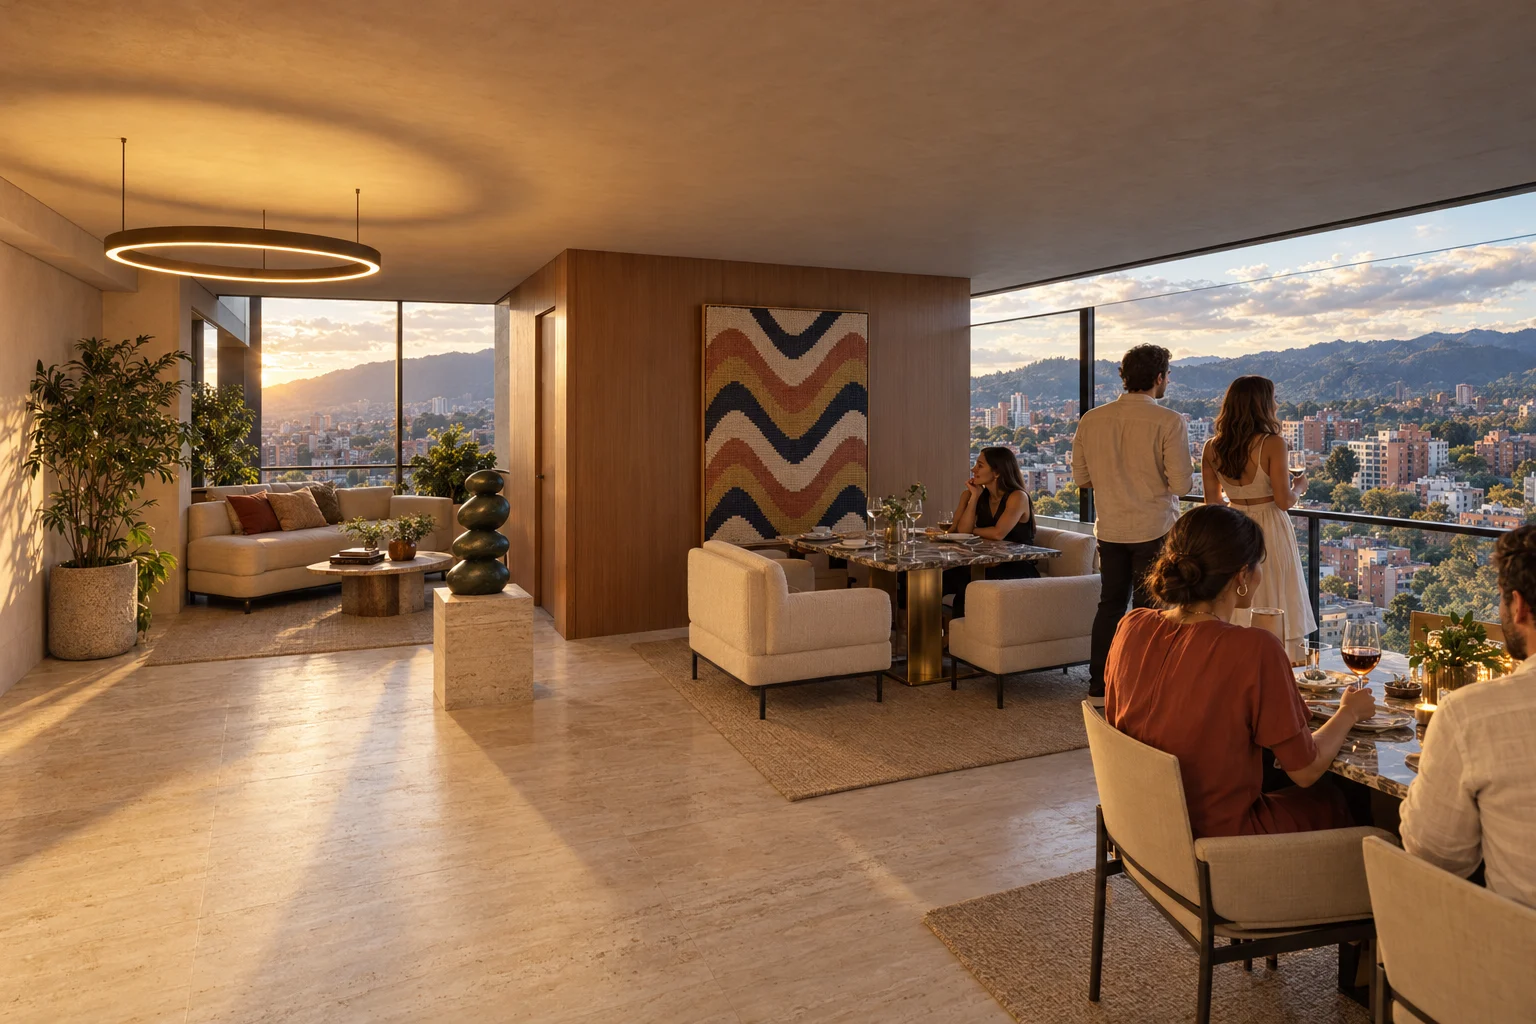
Level 45, at 124.95 m: one of the 90 east-facing corners, 66.9 m². Travertine floor and rose clay walls; a marble table for four and two lounge chairs face the sliding glass wall and the 15.9 m² terrace.
The whole model with its matter: 35,341.62 m² gross, 216 homes and 24 trees in three-storey voids. Below, the courtyard is arranged as three outdoor rooms: an Andean oak over a lawn with steps, a grove of alders on a mound and a water rill.
Project model in metres · proposed materials and furniture, not supplier-verified
Interactive model
Explore the model
The same model as the walk-through, complete with its materials, furniture and people. Turn it, move closer and look at every room from wherever you like.