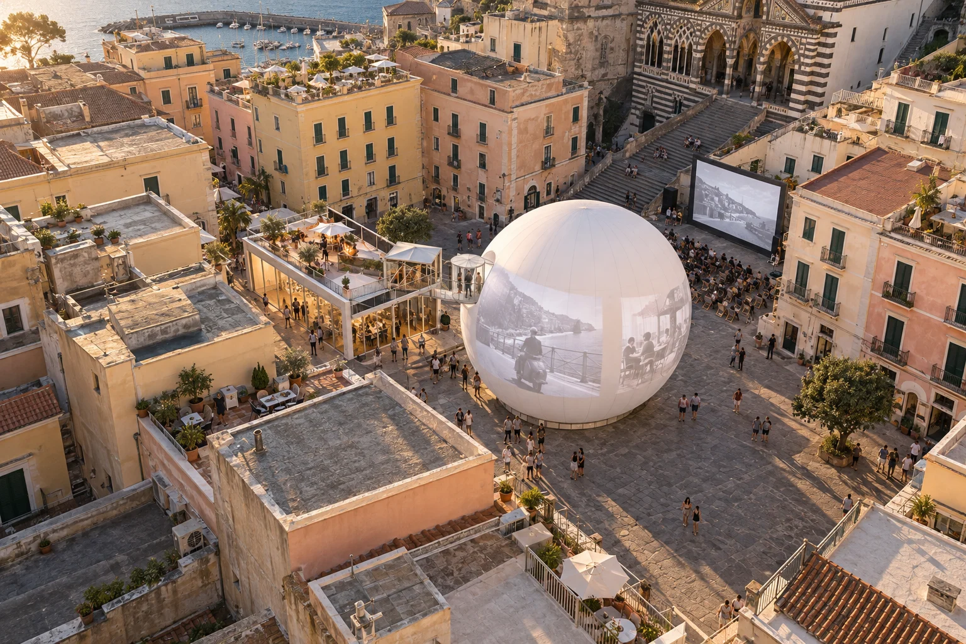
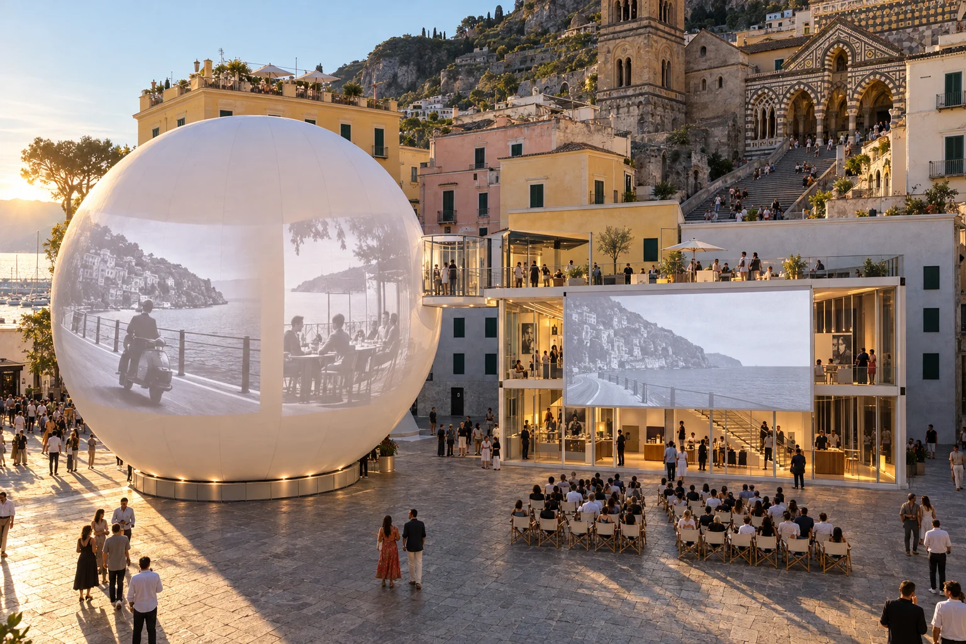
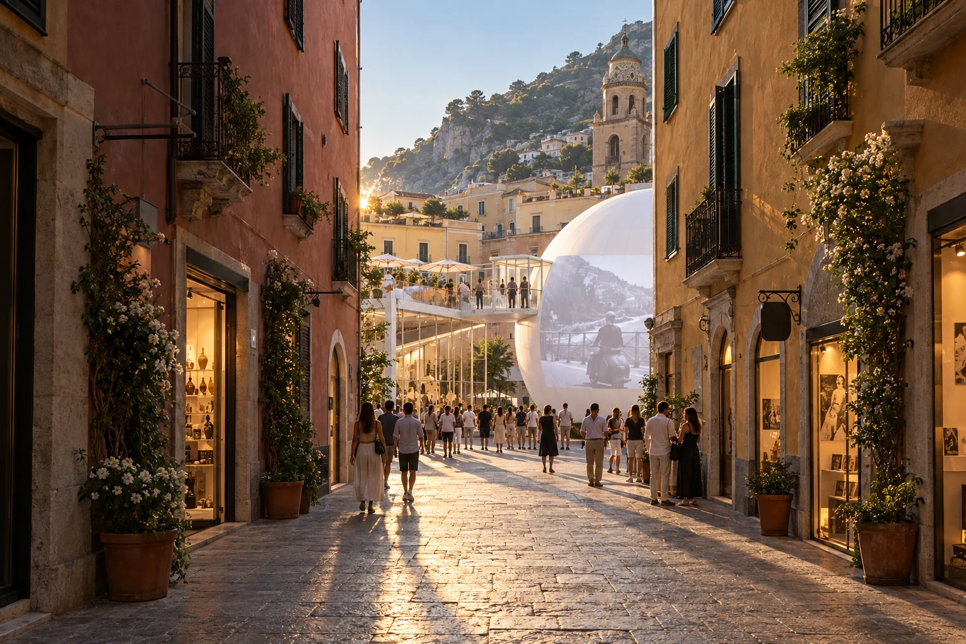
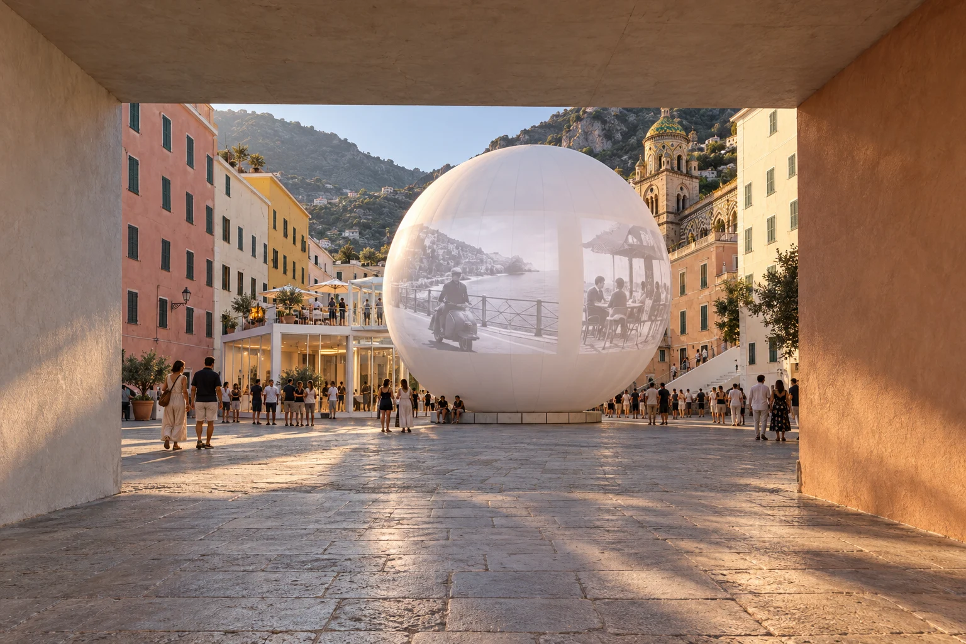
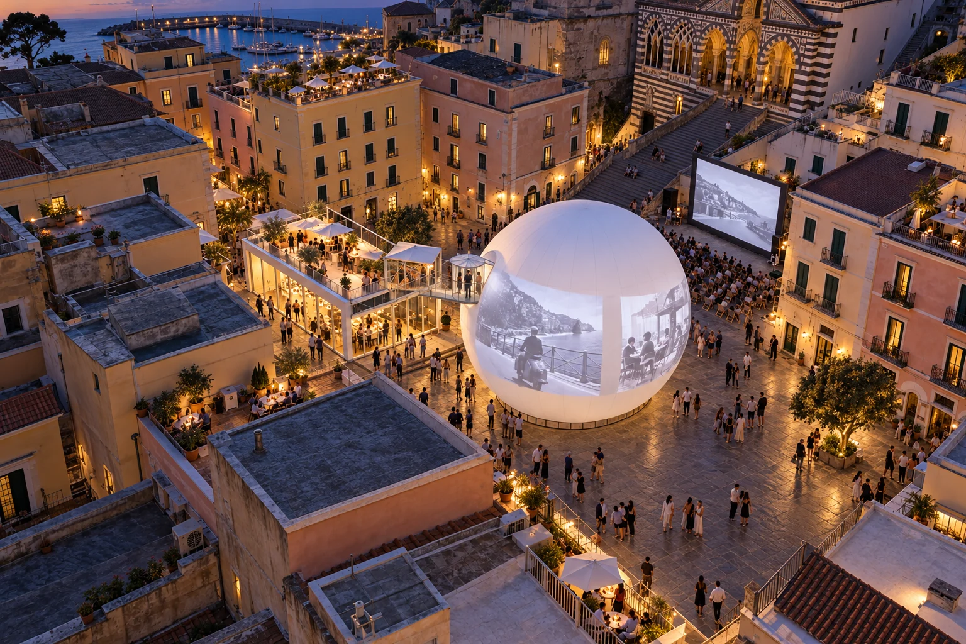
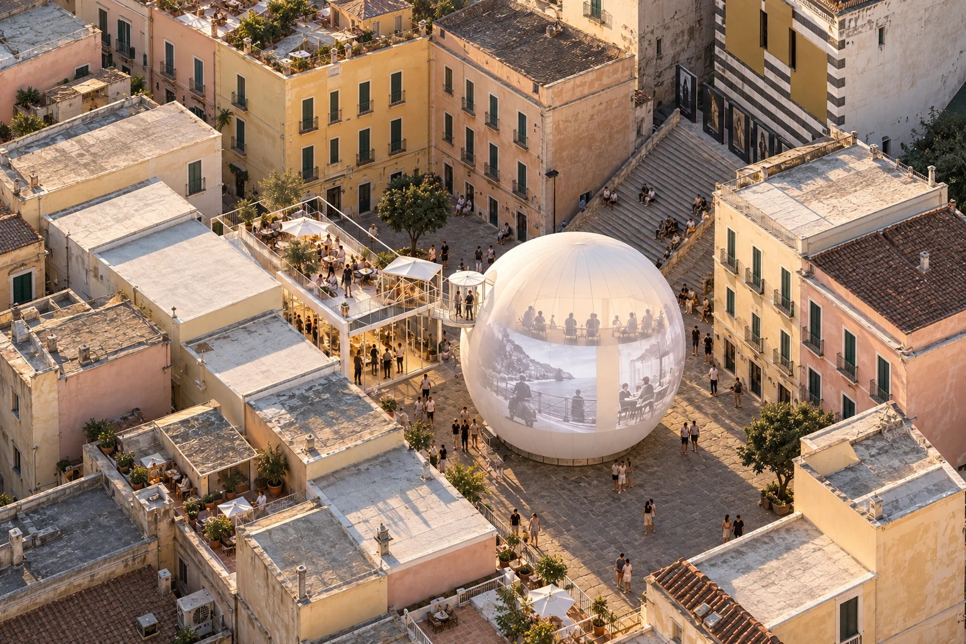
A pavilion for a travelling festival of classic Italian cinema in Amalfi’s main square: a white prism cut on the diagonal, a bridge and a pneumatic globe where films are watched from a glass capsule.
Our intention, warm minimalism: a white prism cut on the diagonal and a globe of light in the square, to watch classic Italian cinema.
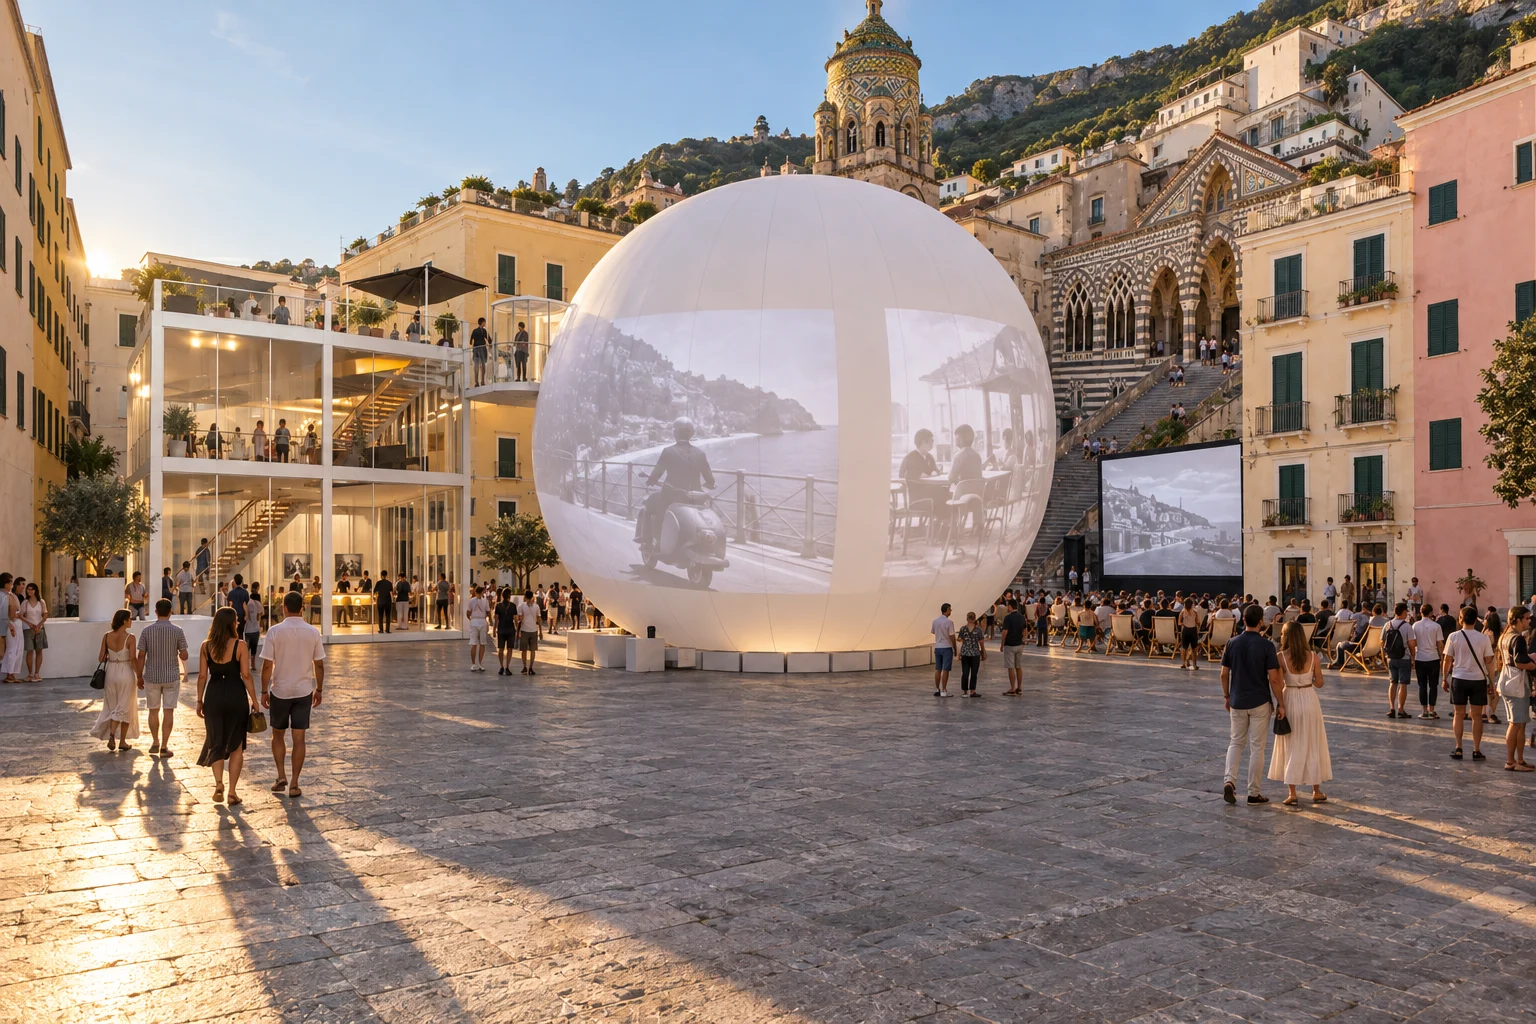
Pavilion for a travelling festival of classic Italian cinema. In the north of the square, the 10 × 18 m prism; in the south, the 20 m globe resting on the ground. The cathedral stair, the fountain and the ways to the main street and the sea stay free. Schematic context, dimensions to verify.
A 3.2 m void crosses the prism corner to corner, 20.6 m. A hung stair climbs through it and, on the same line, the bridge leaves at +10 m towards the globe.
The diagonal orders the pavilion: it cuts the prism, holds the stair, becomes a bridge and ends at the centre of the globe; the face towards the cathedral is a screen. Everything is demountable and travels with the festival. Structure, membrane, egress and permits require specialist development.
A 2017 concept, reinterpreted in 2026. Schematic context; dimensions to be verified.
◆ Design: t1x1
The 3D view is not available in this browser.
Living plan · Temporary pavilion
Our intention, warm minimalism: a white prism cut on the diagonal and a globe of light in the square, to watch classic Italian cinema.
01 / 12 · plan · cut at 1.20 m
The Amalfi square, cut at 1.20 m
Pavilion for a travelling festival of classic Italian cinema. In the north of the square, the 10 × 18 m prism; in the south, the 20 m globe resting on the ground. The cathedral stair, the fountain and the ways to the main street and the sea stay free. Schematic context, dimensions to verify.
02 / 12 · level plan
+5.00: the gallery around the void
Upstairs, stills and posters in two wings separated by the diagonal void; the landing of the hung stair joins them in the middle.
03 / 12 · level plan
+10.00: terrace, bridge and capsule
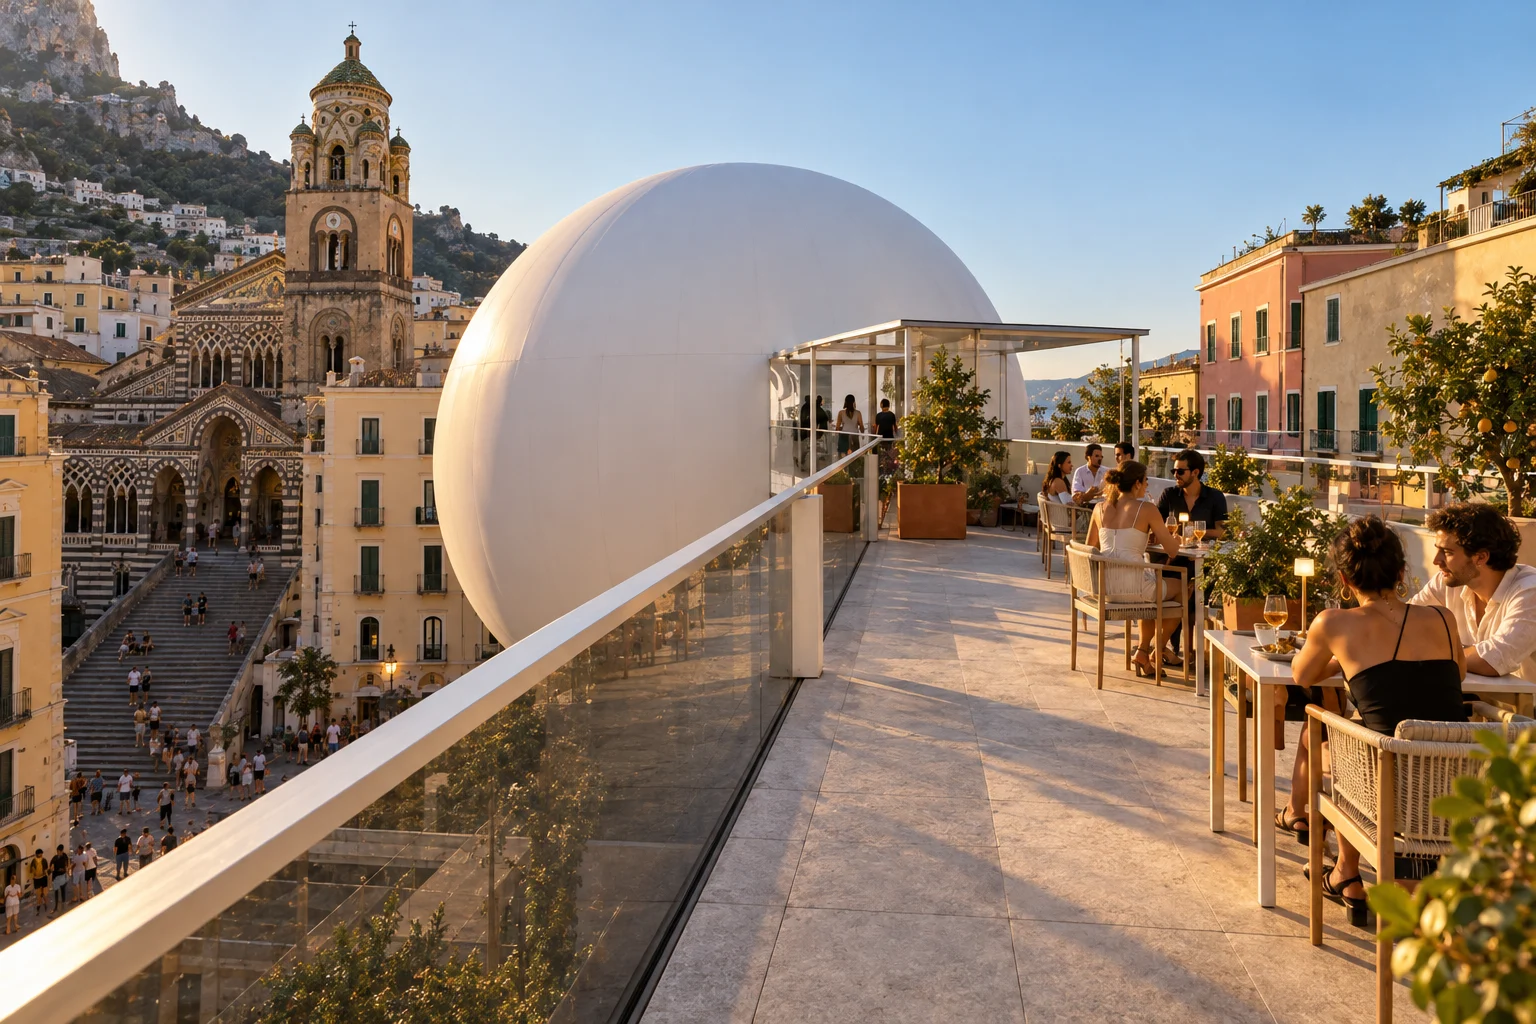
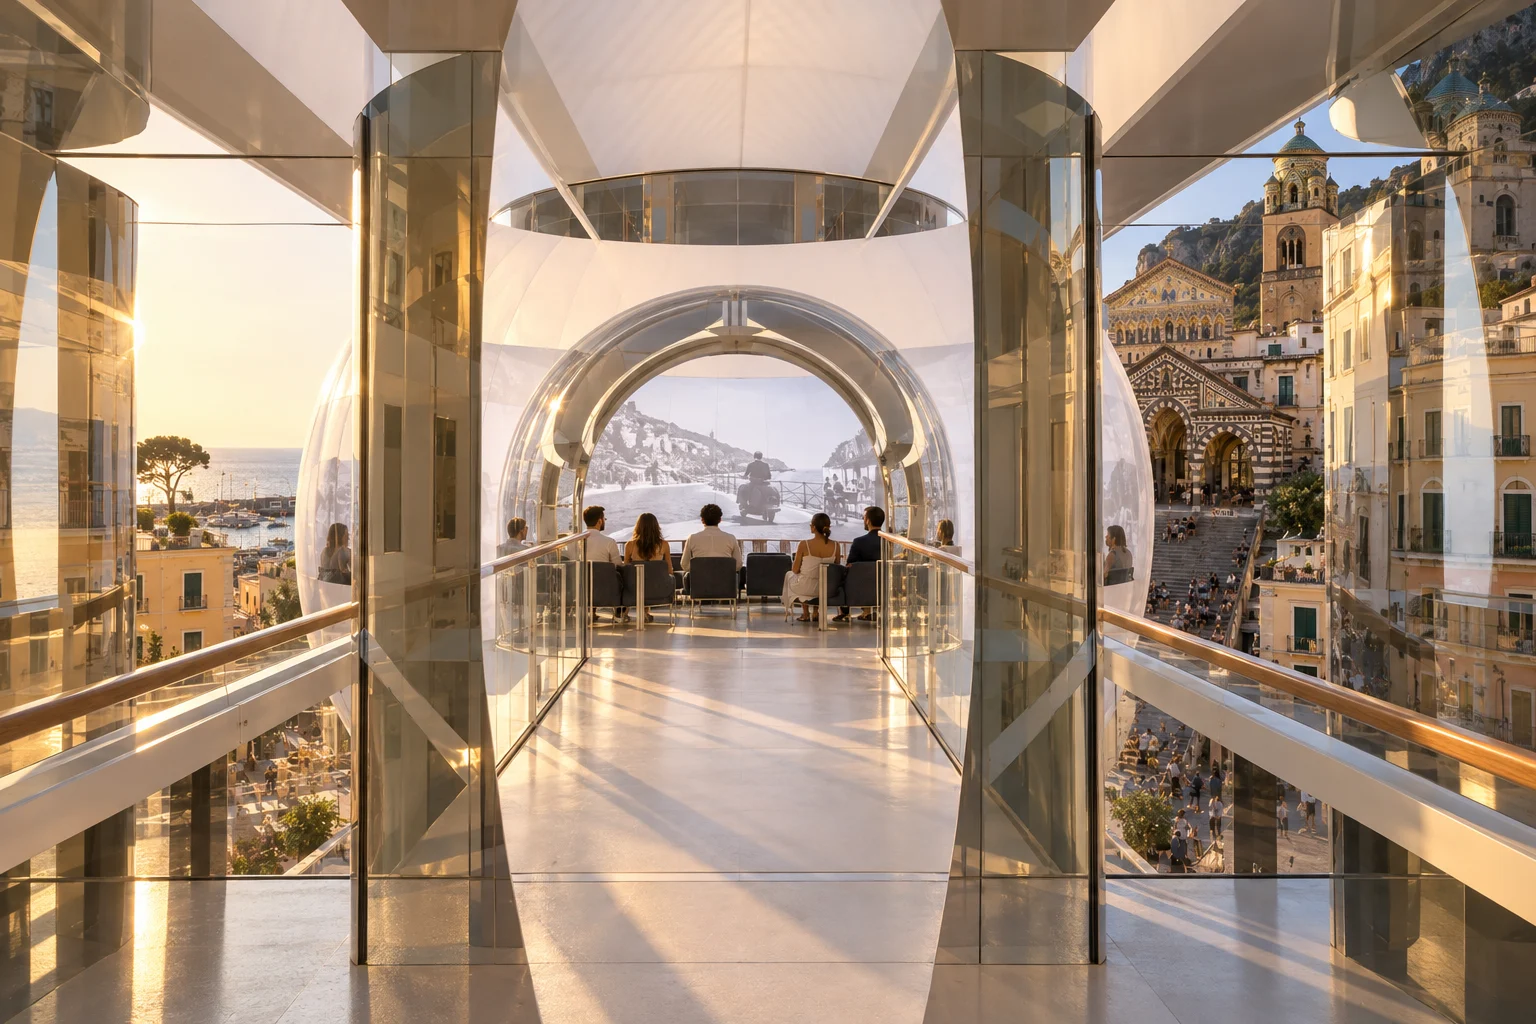
The roof is a terrace. From its south-east corner the 13 m bridge follows the diagonal, crosses the membrane through an airlock and reaches the 6 m glass capsule at the centre of the 20 m globe.
04 / 12 · section
One diagonal that orders everything
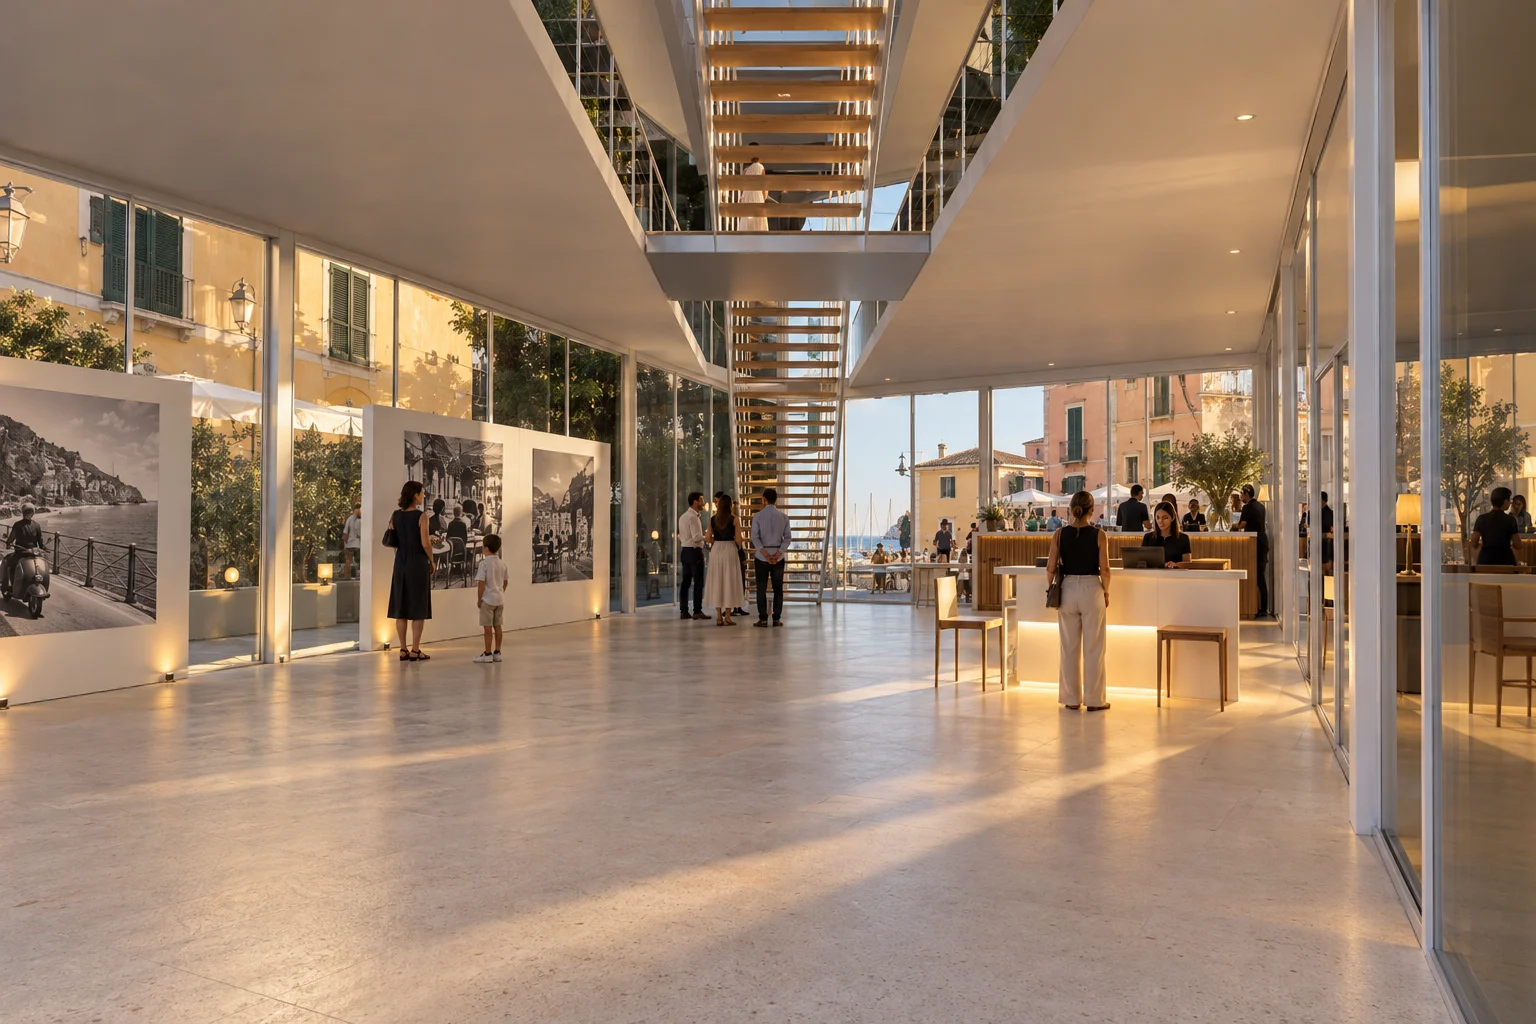
A 3.2 m void crosses the prism corner to corner, 20.6 m. A hung stair climbs through it and, on the same line, the bridge leaves at +10 m towards the globe.
05 / 12 · arrival
From the cathedral stair
Halfway up the cathedral stair: the square below, the white prism to the right, the translucent globe ahead and, between them, the bridge that joins them; behind, the coloured houses and the mountain.
06 / 12 · festival foyer
Box office, café and posters
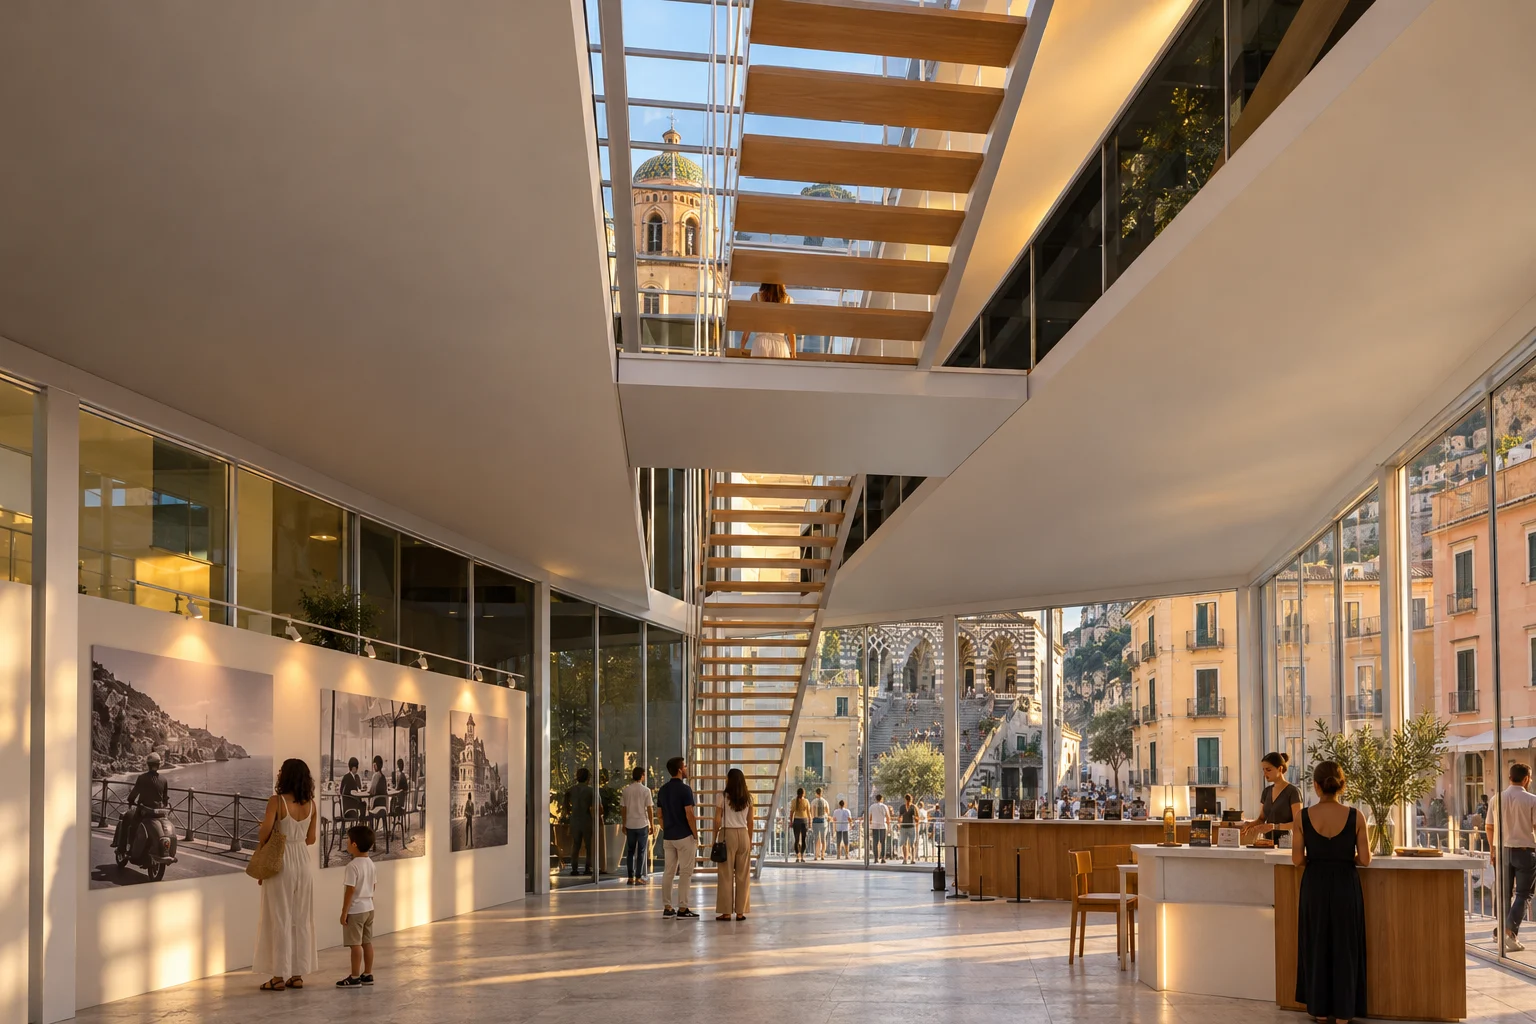
A glass ground floor open to the square: the box office by the door, the café bar at the back and panels of classic-cinema-style posters, without titles. The diagonal void opens the view to both floors and the skylight.
material schedule
Structure
Steel frameswhite powder coat
Floor
Light limestonehoned
Café bar
Oak with stone topnatural oil
furnitureBox office and café bar · Tables for two with timber chairs
lightDaylight from the glass and the skylight; spots on the posters, 3000 K
07 / 12 · hung stair
The hung stair
Two flights of 26 and 28 steps hang from 18 rods. Overhead, 22 white ribs cross the void: their depth grows from 0.25 to 0.70 m and their spacing tightens from 1.20 to 0.60 m towards the landing, where both flights bring their load.
material schedule
Ribs
80 mm steel plate, variable depthwhite powder coat
Hangers
24 mm steel rodswhite
Treads
Solid oak on 12 mm plate stringersnatural oil
furnitureHung landing between the two wings
lightSkylight between the ribs; grazing light along the stringers, 2700 K
08 / 12 · terrace over the square
Above the square
The roof is a café terrace at +10 m, with lemon trees in pots and a glass parapet: on one side the cathedral and its bell tower, on the other the sea; ahead, the bridge enters the globe.
material schedule
Deck
Stone slabs on pedestalsflamed
Parapet
Laminated glass, white cappingclear
Planters
Terracotta with lemon treesnatural
furnitureStone tables with timber chairs
lightLow lights in the parapet, 2700 K
09 / 12 · bridge into the globe
Into the globe
The 13 m bridge cantilevers from the prism, crosses the membrane through an airlock with a revolving door that keeps the pressure, and reaches the capsule, which rests on a slender column.
material schedule
Bridge
1.20 m deep steel trusswhite
Membrane
Translucent technical fabric, inflatedmatt white
Airlock
Glass with revolving doorwhite frames
furnitureGlass balustrades
lightLinear light under the handrail, 2700 K
10 / 12 · cinema at the globe’s centre
Cinema inside the globe
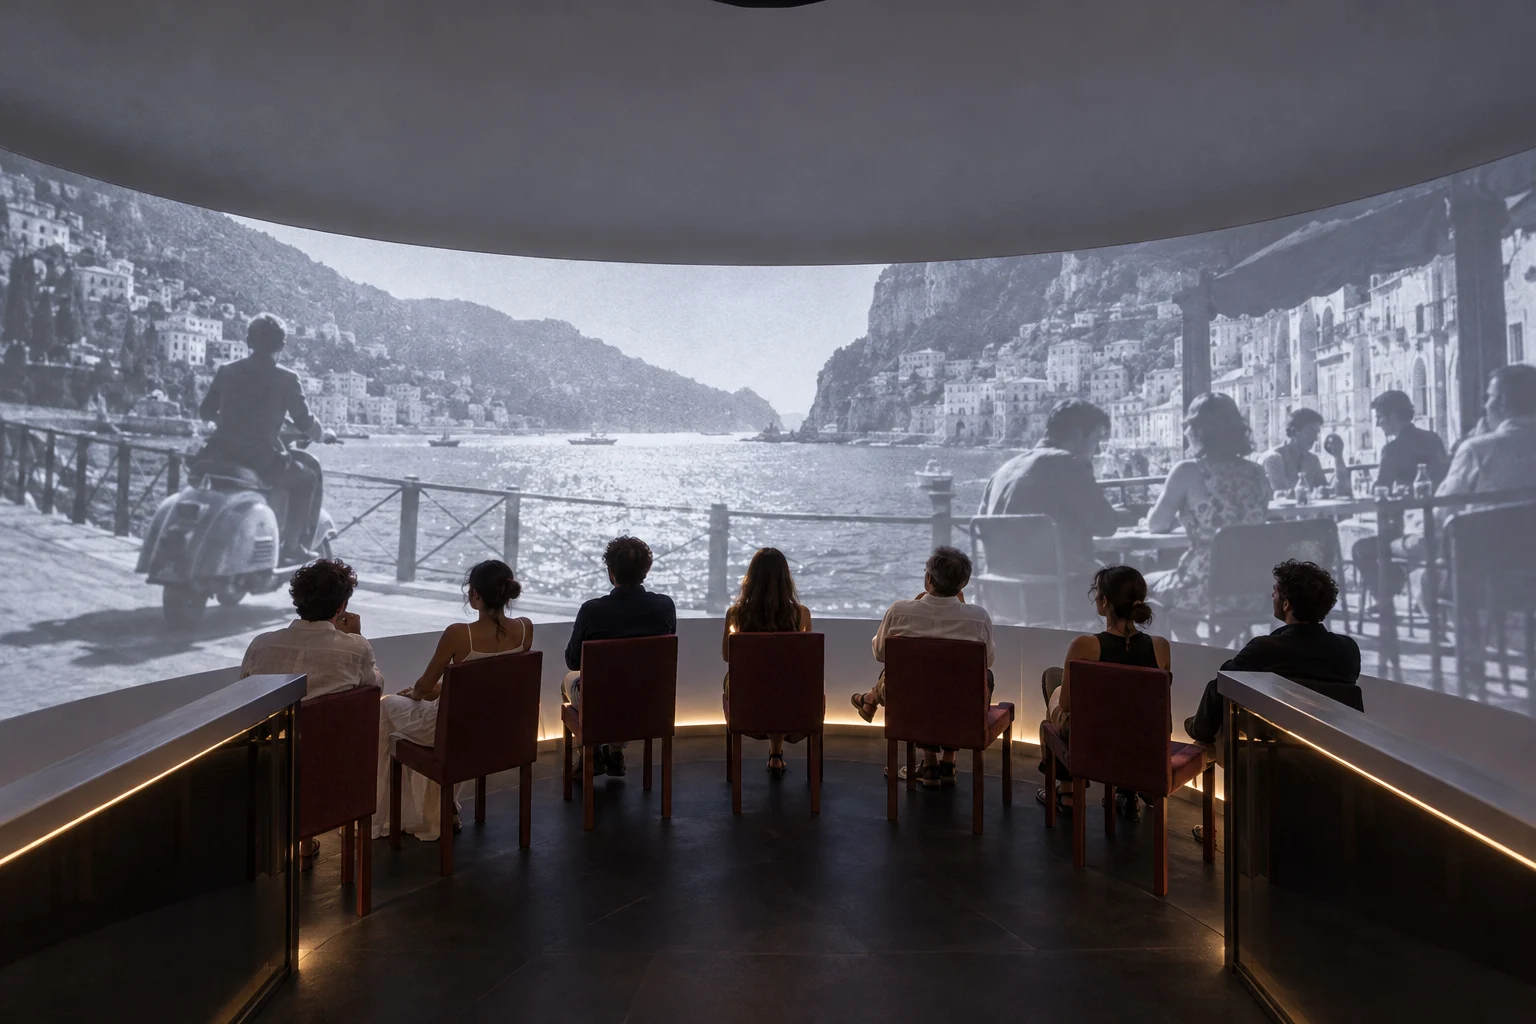
A 6 m glass bubble at the geometric centre: seats in a ring face the membrane, where a 360° panoramic band is projected between +5 and +15 m. When the lights go down, the square sees the globe glow.
material schedule
Capsule
Curved laminated glassclear
Seats
Deep red wool upholsterytextile
Projection
Inner band of the membraneprojection surface
furnitureRing of seats · Projectors under the capsule crown
lightCinema half-light; low aisle light, 2200 K
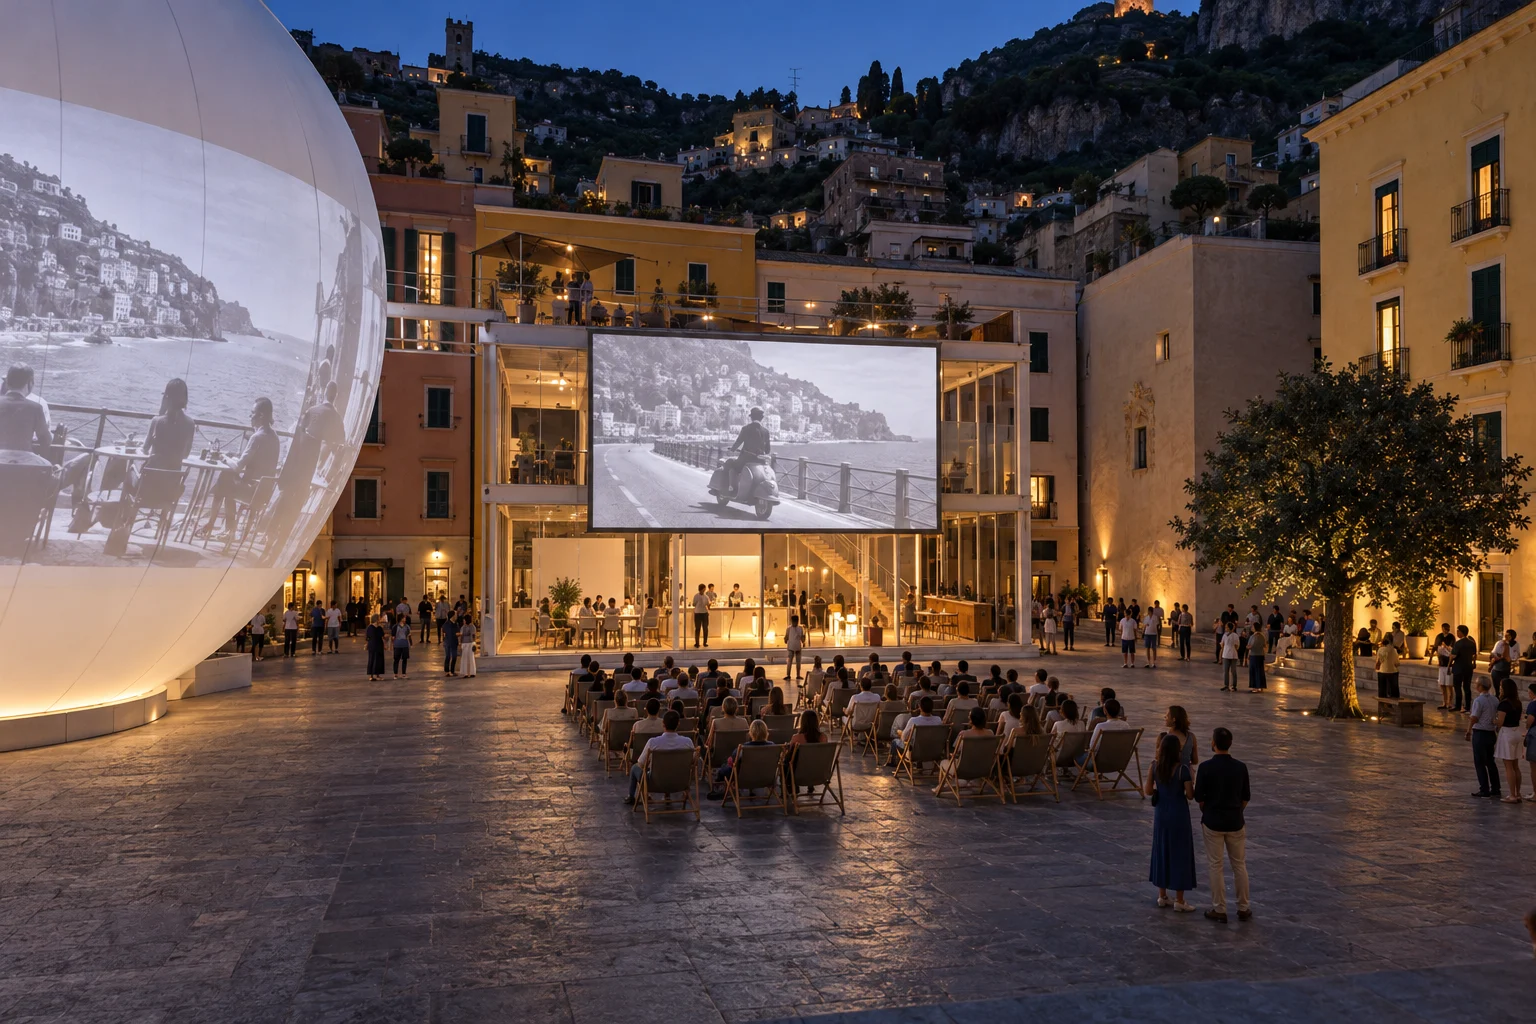
11 / 12 · screening in the square
The façade is the screen
At dusk the prism’s east face becomes a screen: an 11.1 × 6.0 m white mesh (1.85:1) rolls down from a cassette at the roof edge. The cathedral stair is the grandstand; below, 60 folding chairs. The projector, on a mast at the edge of the stair, is 24.6 m away.
material schedule
Screen
Rolling technical projection meshmatt white
Chairs
Folding timber and canvasnatural
Projector mast
Steelwhite powder coat
furnitureLoose rows of folding chairs with a central aisle
lightOnly the light of the projection and the globe; low lights along the aisles
12 / 12 · whole
One line, two figures
The diagonal orders the pavilion: it cuts the prism, holds the stair, becomes a bridge and ends at the centre of the globe; the face towards the cathedral is a screen. Everything is demountable and travels with the festival. Structure, membrane, egress and permits require specialist development.
Project model in metres · proposed materials and furniture, not supplier-verified
Interactive model
Explore the model
The same model as the walk-through, complete with its materials, furniture and people. Turn it, move closer and look at every room from wherever you like.