Opportunity sweep along Metro Line 1: heat map, ranking by planning unit, strategy per stretch. In development.
The 3D view is not available in this browser.
Living plan · umbral / metro corridor
Our intention, biophilic + minimalism: under the viaduct, the station becomes neighbourhood with two plazas of shade, coffee and garden.
01 / 07 · plan · cut at 1.20 m
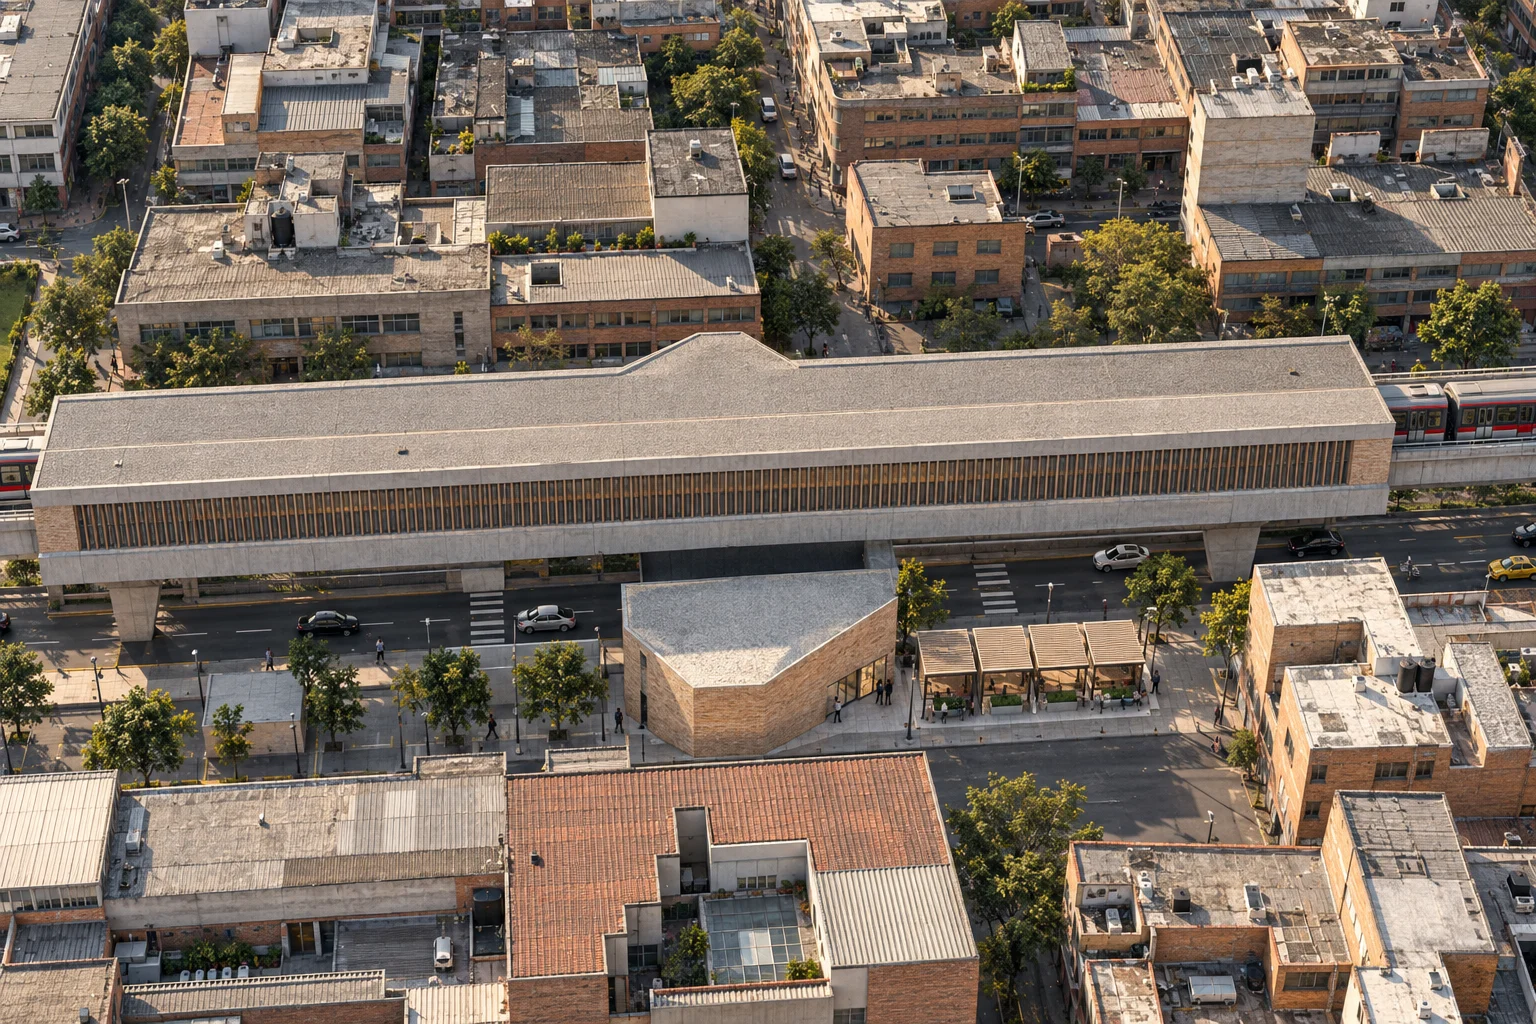
Av. Caracas at Avenida Jiménez station, cut at 1.20 m
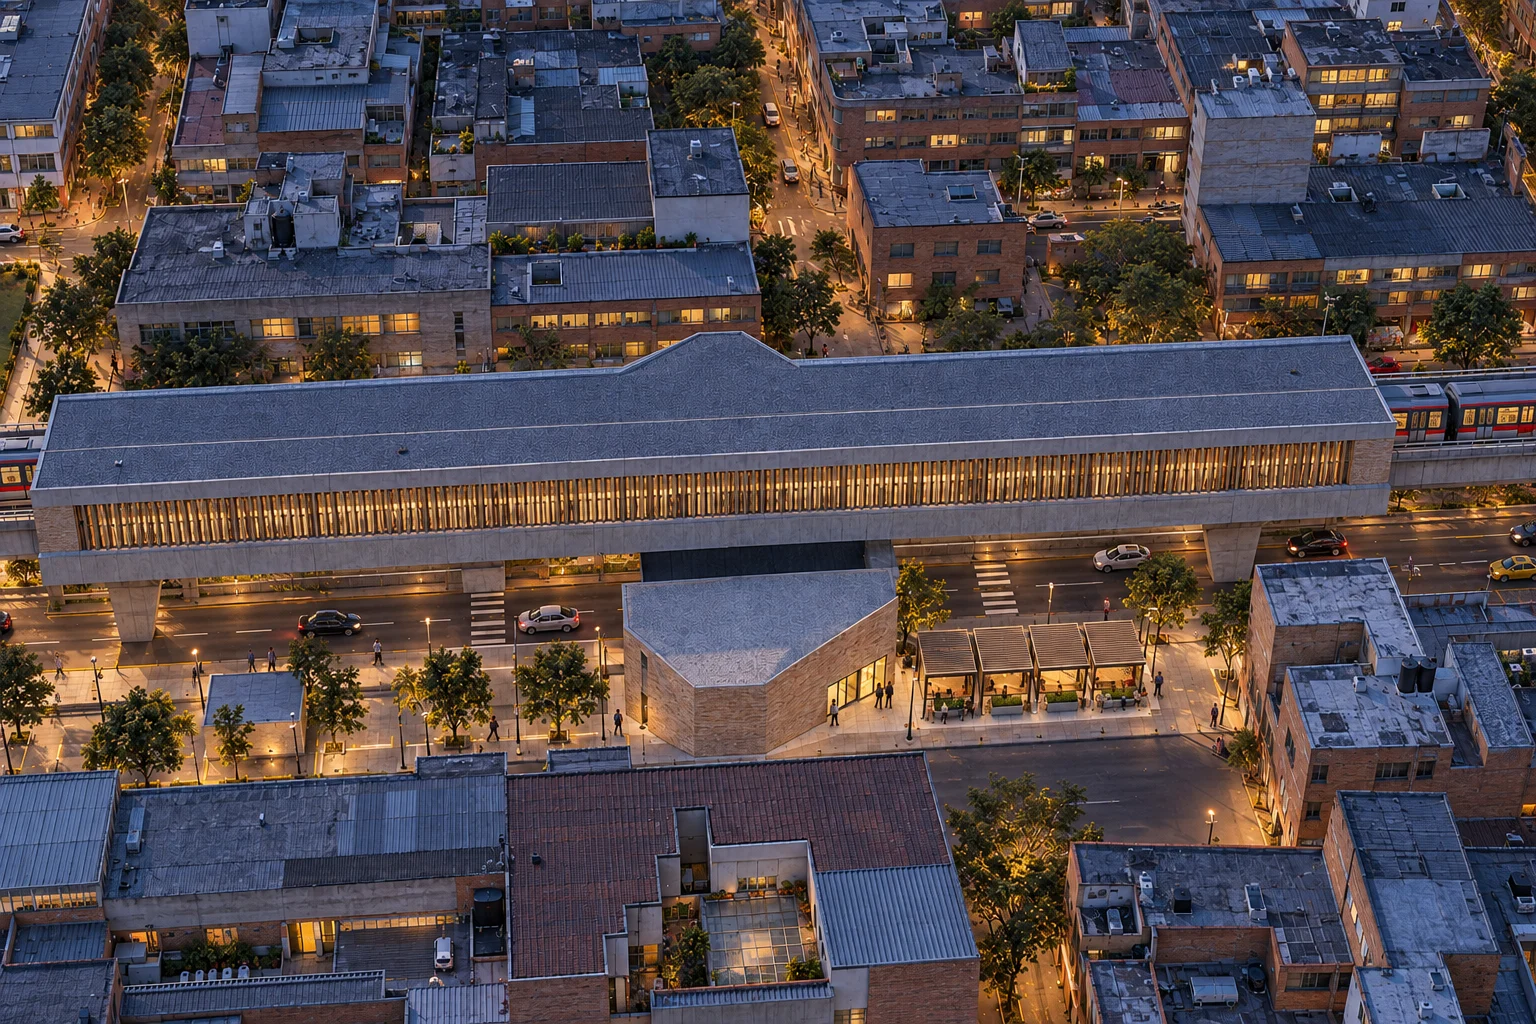
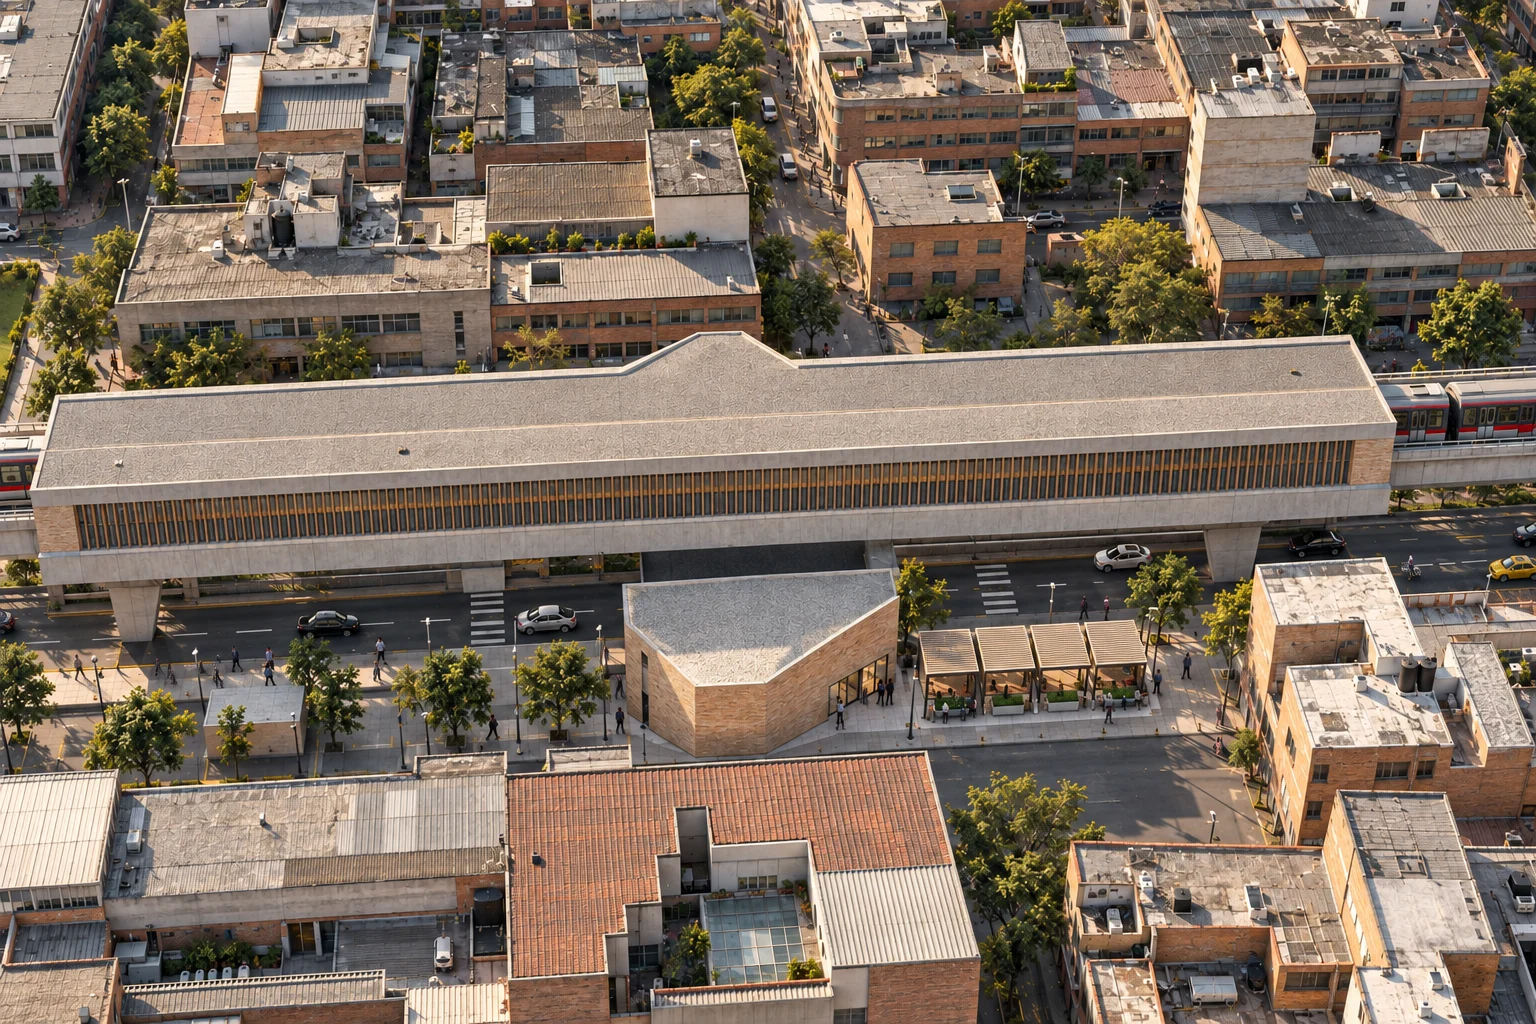
Station 12 of Line 1, between calles 11 and 13. The station is 150 × 24 m on piers every 35 m; two access buildings connect it to the sidewalks. Beside each access, a plaza with a 24 × 10 m public module. Surrounding buildings: cadastre, height estimated from floor counts.
02 / 07 · section
From the ground to the viaduct
The 14 m piers carry the metro girder; the station sits between 8.50 and 26.50 m above ground. Below, each module steps its roof across four 6 m bays: 3.20, 3.65, 4.10 and 3.20 m, shading at pedestrian scale.
03 / 07 · arrival
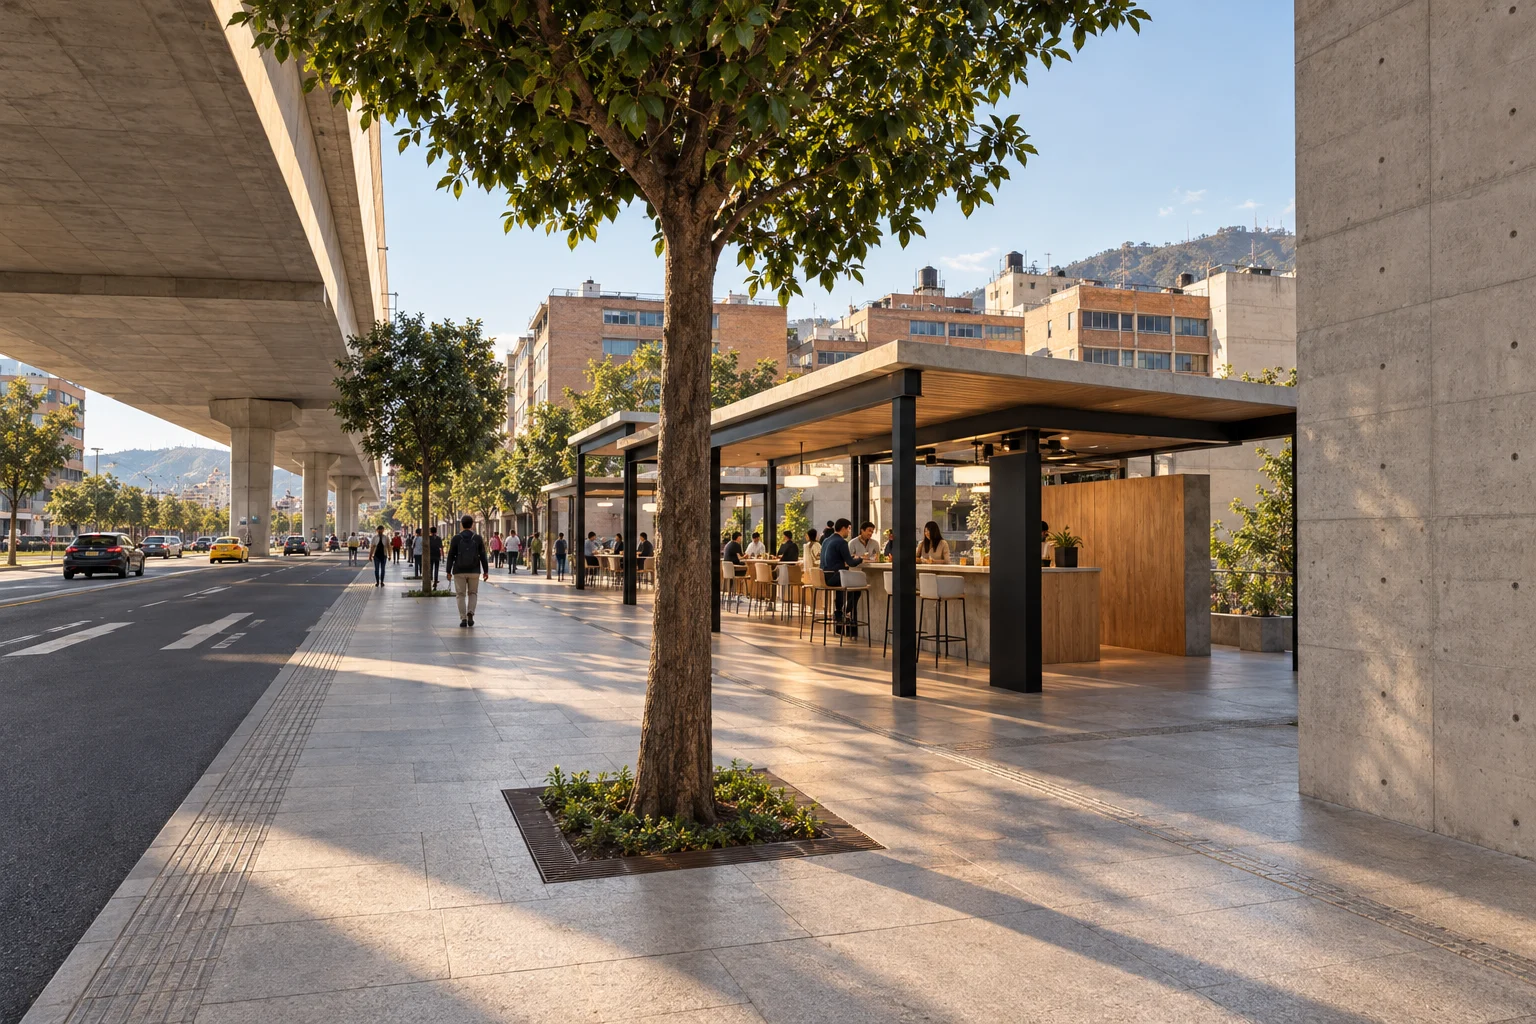
Beneath the viaduct
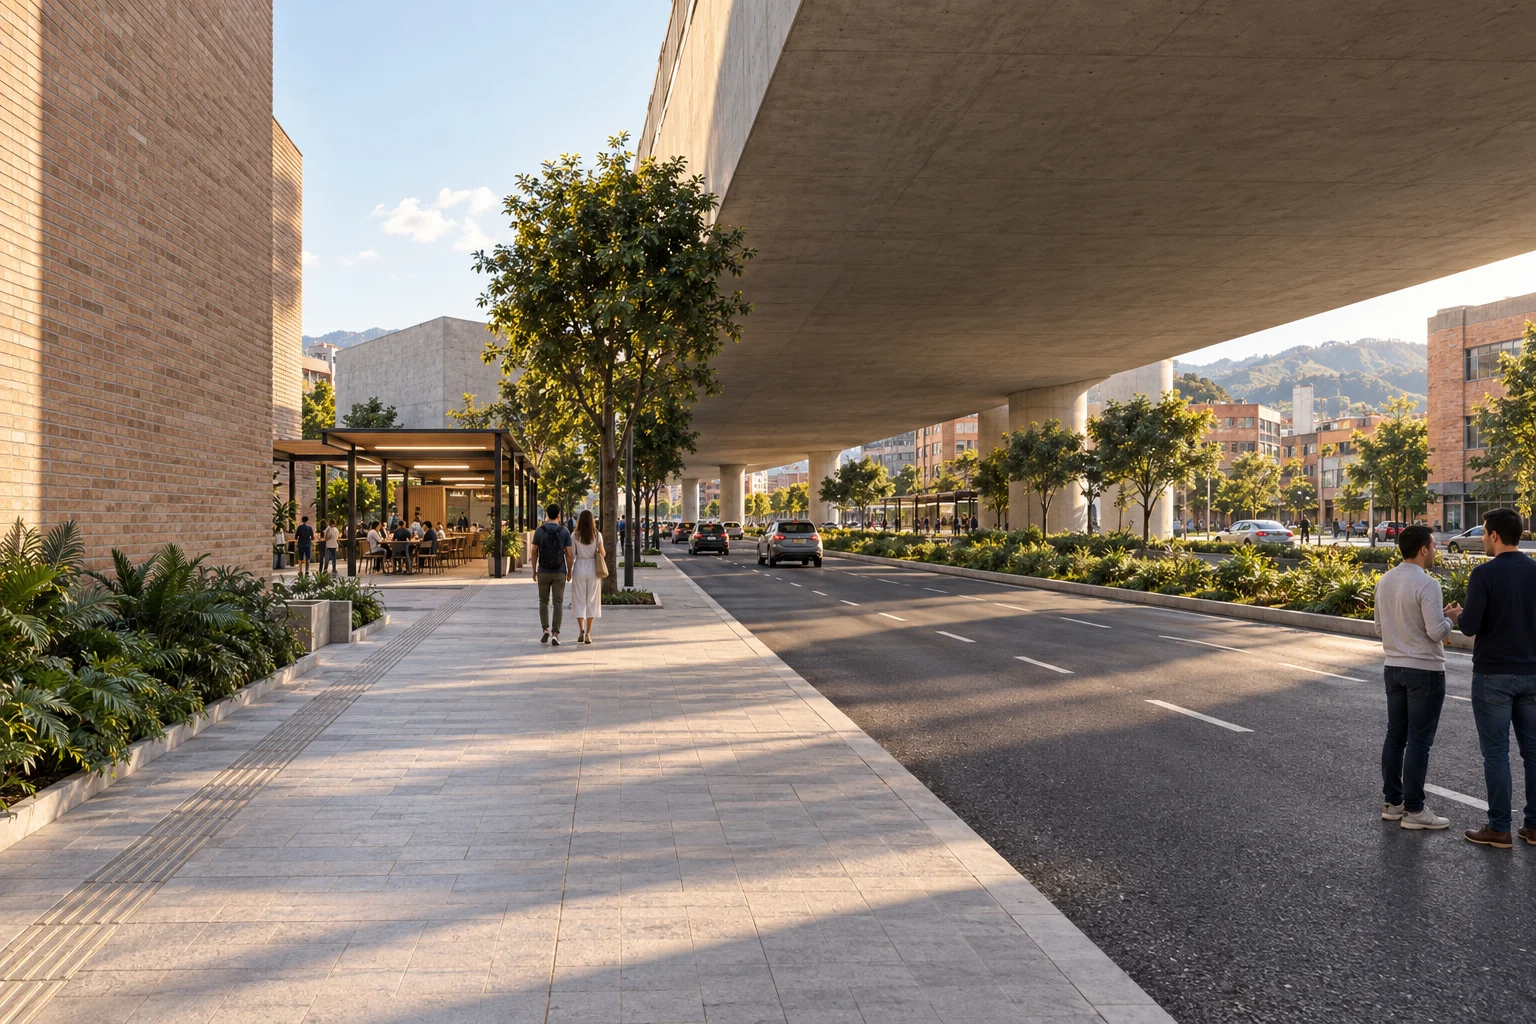
On the east sidewalk, at eye level: to the right, the station access building; overhead, the station above the avenue; ahead, the plaza with its stepped canopy, the glass kiosk and tables in the shade.
04 / 07 · station public space
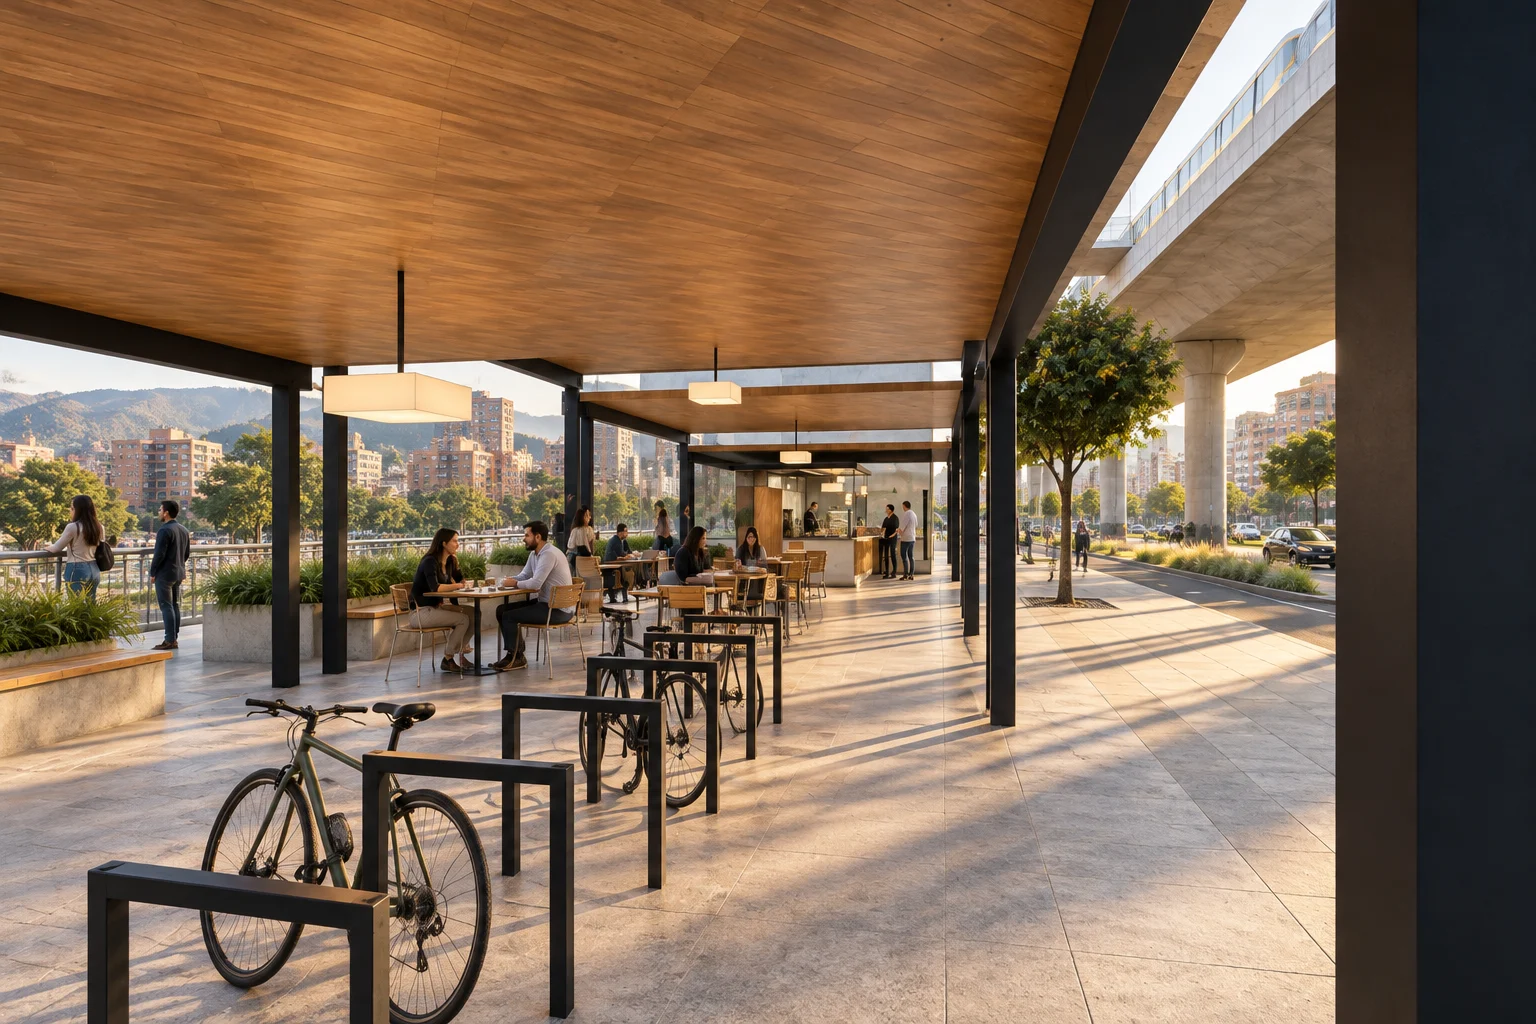
Coffee, shade and bicycles
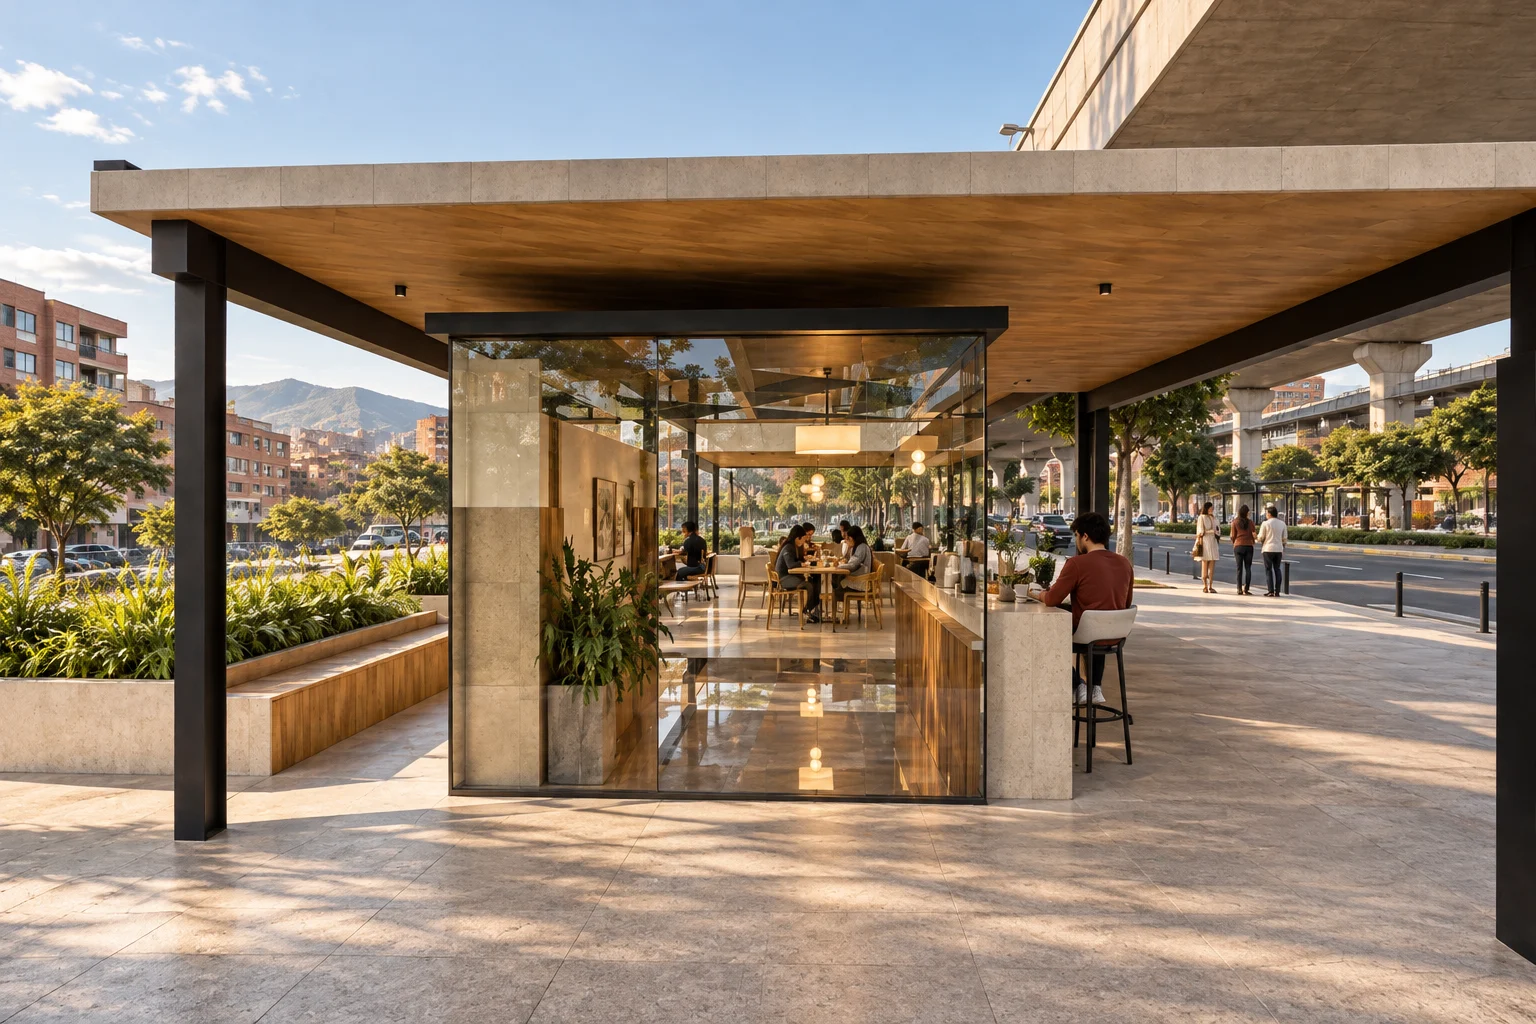
Four 6 × 7 m bays: a 4.2 × 3 m glass kiosk with a counter and three stools, two bays of tables for two and three under the highest roof, and six bicycle stands with a drinking fountain. At the back, planters and long benches.
material schedule
Canopy
Laminated timber deck on steel beamsnatural stain · graphite-painted steel
Paving
Light concrete pavers, stone under the modulenon-slip flamed
Kiosk
Laminated glass, timber counter with stone topgraphite frames
furnitureRound stone tables with timber outdoor chairs · Long timber benches against the planters
lightOutdoor pendants under each bay, 3000 K; bollard light in the planters
05 / 07 · station public space
The same module, the other side
On the opposite sidewalk the module repeats, turned: the stepped canopy accompanies people leaving the north access building, and the garden strip separates the plaza from the neighbourhood’s façades.
material schedule
Planters
Stone with 30 cm of soil and low native plantingdrained to the downpipe
Structure
16 × 16 cm steel columnsgraphite paint
Rainwater
Exposed gutter and downpipepainted steel
furnitureKiosk counter with stools · Information totem and drinking fountain
lightOutdoor pendants, 3000 K
06 / 07 · metro corridor
The avenue and the station
From the sidewalk, looking south: the metro girder over the median, piers every 35 m and, at the end, the station. The two plazas sit on either side, facing the pedestrian crossings.
material schedule
Median
Green strip beneath the viaductlow native planting
Sidewalks
Light concrete paversnon-slip
Viaduct
Concrete (schematic volume)exposed
furnitureStreet trees in tree pits · Pedestrian crossings at the accesses
lightStreet lighting under the viaduct, 3000 K
07 / 07 · whole
A piece that repeats
The module does not depend on the station’s engineering: it stands on the access plazas and can repeat at the line’s 16 stations. Its siting, the street section and the structure are a proposal to verify.
Project model in metres · proposed materials and furniture, not supplier-verified
Interactive model
Explore the model
The same model as the walk-through, complete with its materials, furniture and people. Turn it, move closer and look at every room from wherever you like.