Apartment on the bay
An apartment over Biscayne Bay that takes its materials from the view. In development, revision C.8. The full case, with drawings and workflow, is on the recinto page.
Interior design: t1x1.
The idea on the project
thesisAn apartment over the bay that takes its materials from the view: sand-like textures, lattices and warm light facing the water.
01 / 06 · interior
A room facing the water
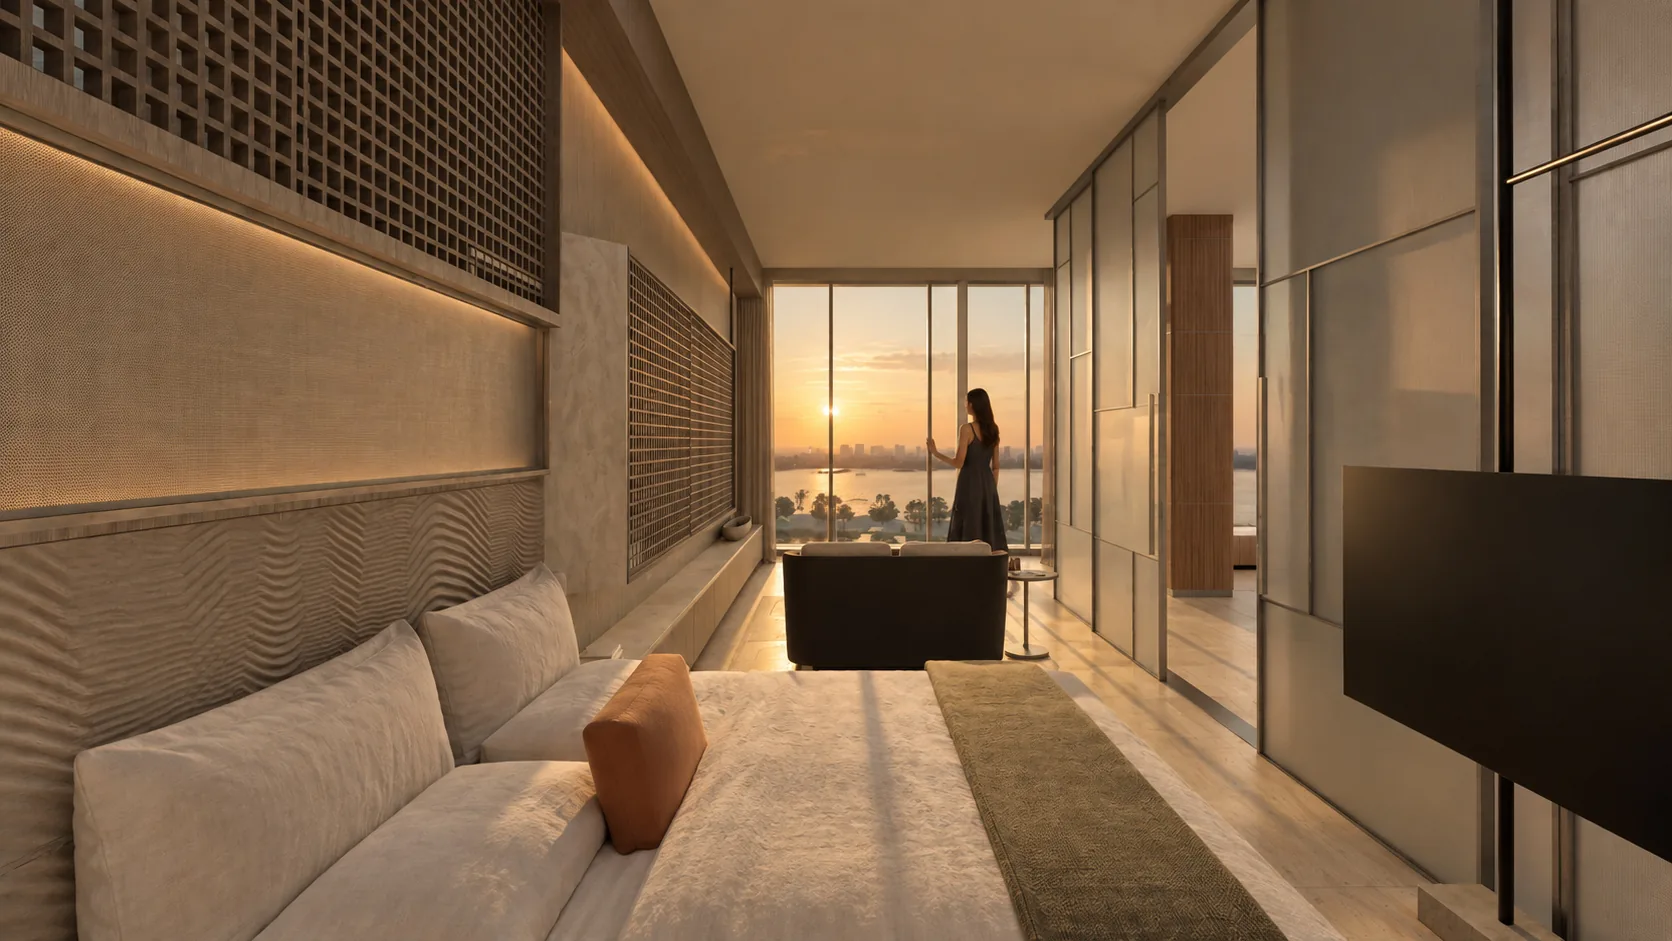
The suite is arranged in depth: bed, sitting area and window line up on a single axis. The gaze ends at floor-to-ceiling glazing, where the bay and the sunset complete the room.
02 / 06 · material
The headboard becomes a wall
The headboard grows to fill the entire wall: a rippled relief below, framed fabric in the middle and a lattice above. The ripples recall sand; furniture turns into architecture that structures the whole elevation.
03 / 06 · threshold
Dividing without closing
On the right, frosted glass panels in slim metal frames enclose the suite while hinting at the adjoining space. The threshold filters light and views instead of blocking them; the image does not show how they operate.
04 / 06 · programme
A lounge facing the view
At the foot of the bed, a low sofa sits with its back to the sleeping area, facing the window. The suite gains a small lounge, distinct from the bed zone, at its brightest point.
05 / 06 · interior
A second direction
The screen, mounted on a vertical stand in the foreground, faces the bed. It sets up a cross-axis of attention that coexists with the long view without interrupting the path towards the window.
06 / 06 · light
Light reveals texture
A concealed strip of light beneath the lattice grazes the headboard fabric. This warm, raking light brings out texture and separates the layers of the wall, in tune with the colour of the sunset.
Interpretive reading on the original image · not to scale
Read all chapters
An apartment over the bay that takes its materials from the view: sand-like textures, lattices and warm light facing the water.
interior · axis to the bay
A room facing the water
The suite is arranged in depth: bed, sitting area and window line up on a single axis. The gaze ends at floor-to-ceiling glazing, where the bay and the sunset complete the room.
material · headboard wall
The headboard becomes a wall
The headboard grows to fill the entire wall: a rippled relief below, framed fabric in the middle and a lattice above. The ripples recall sand; furniture turns into architecture that structures the whole elevation.
threshold · translucent panels
Dividing without closing
On the right, frosted glass panels in slim metal frames enclose the suite while hinting at the adjoining space. The threshold filters light and views instead of blocking them; the image does not show how they operate.
programme · seat by the window
A lounge facing the view
At the foot of the bed, a low sofa sits with its back to the sleeping area, facing the window. The suite gains a small lounge, distinct from the bed zone, at its brightest point.
interior · suspended screen
A second direction
The screen, mounted on a vertical stand in the foreground, faces the bed. It sets up a cross-axis of attention that coexists with the long view without interrupting the path towards the window.
light · line of light
Light reveals texture
A concealed strip of light beneath the lattice grazes the headboard fabric. This warm, raking light brings out texture and separates the layers of the wall, in tune with the colour of the sunset.
The «galería» kitchen
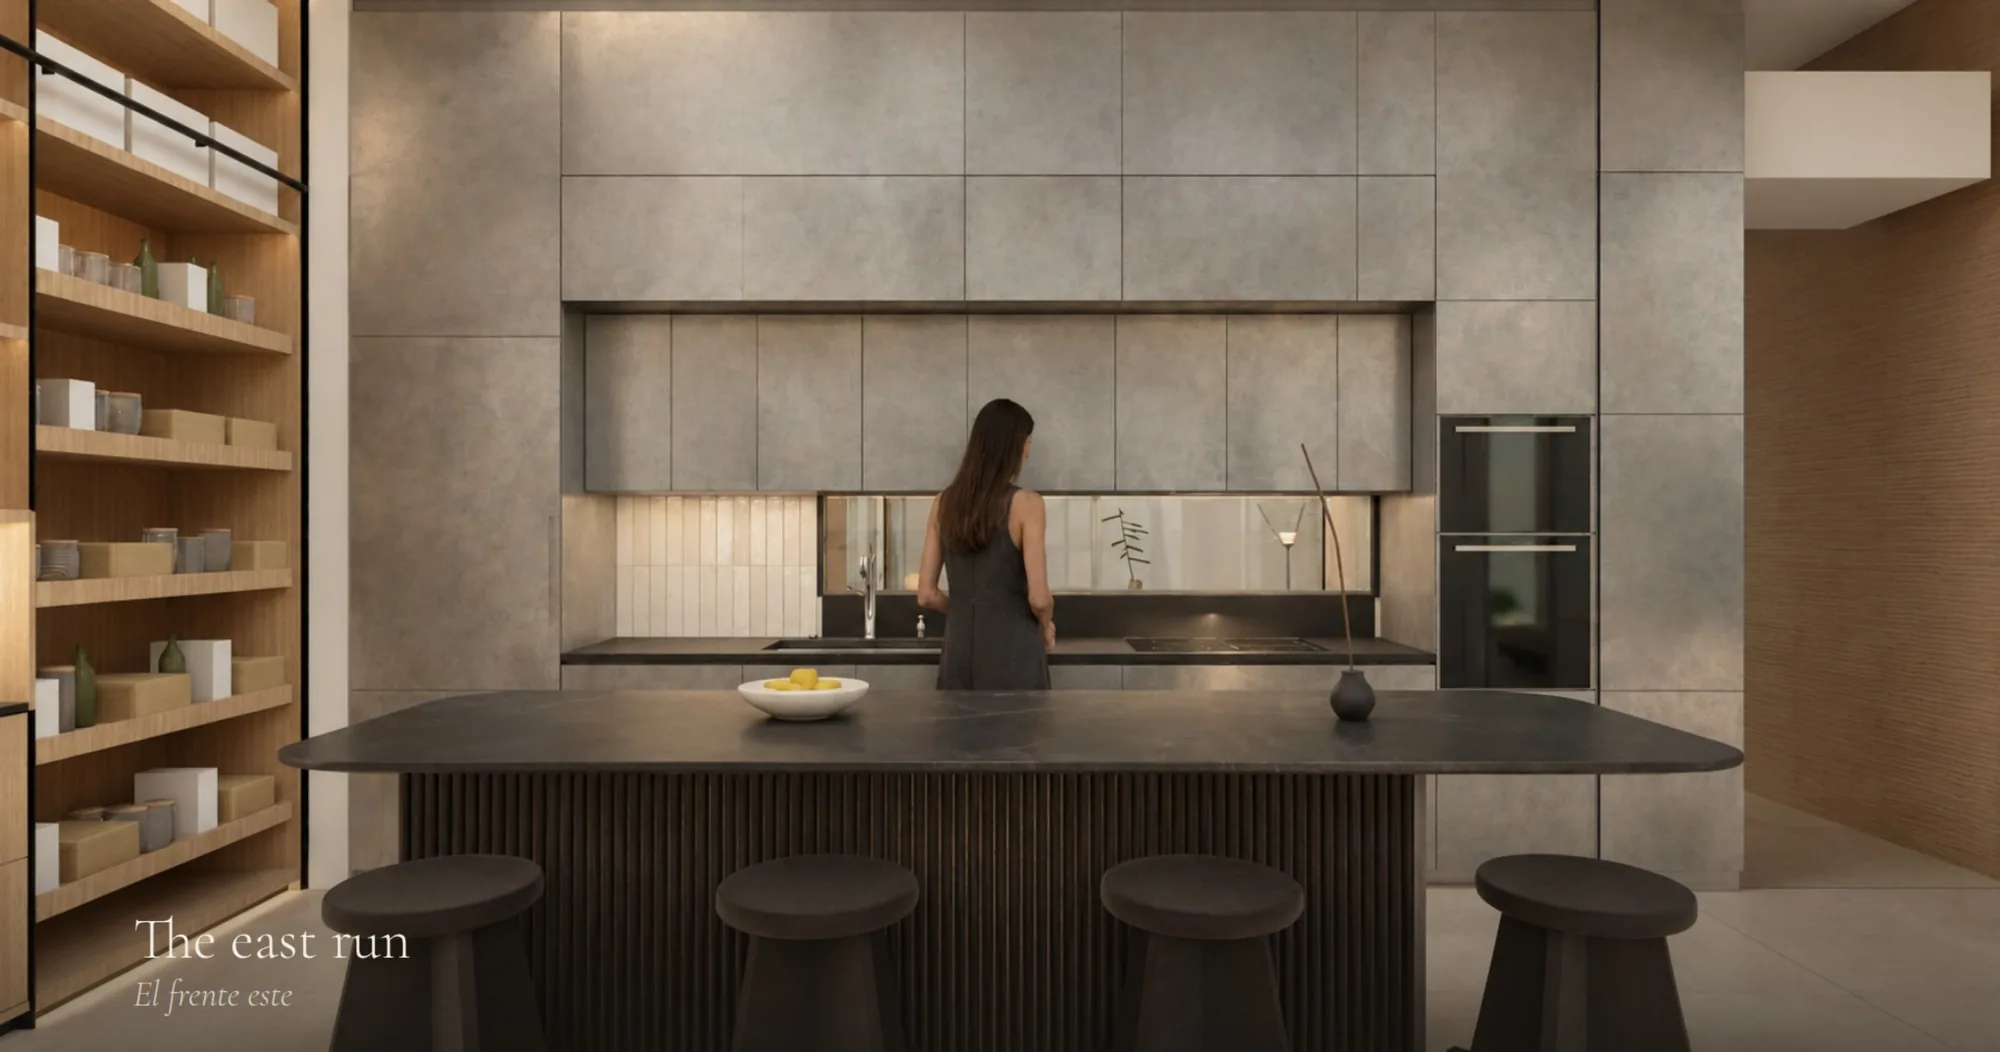
The gallery kitchen concentrates one of the apartment’s main interior situations and connects spatial design with domestic equipment.
The suite
The suite presents the apartment’s sleeping space and opens a sequence of interiors whose materials take their cue from the bay.
The «orilla» hall
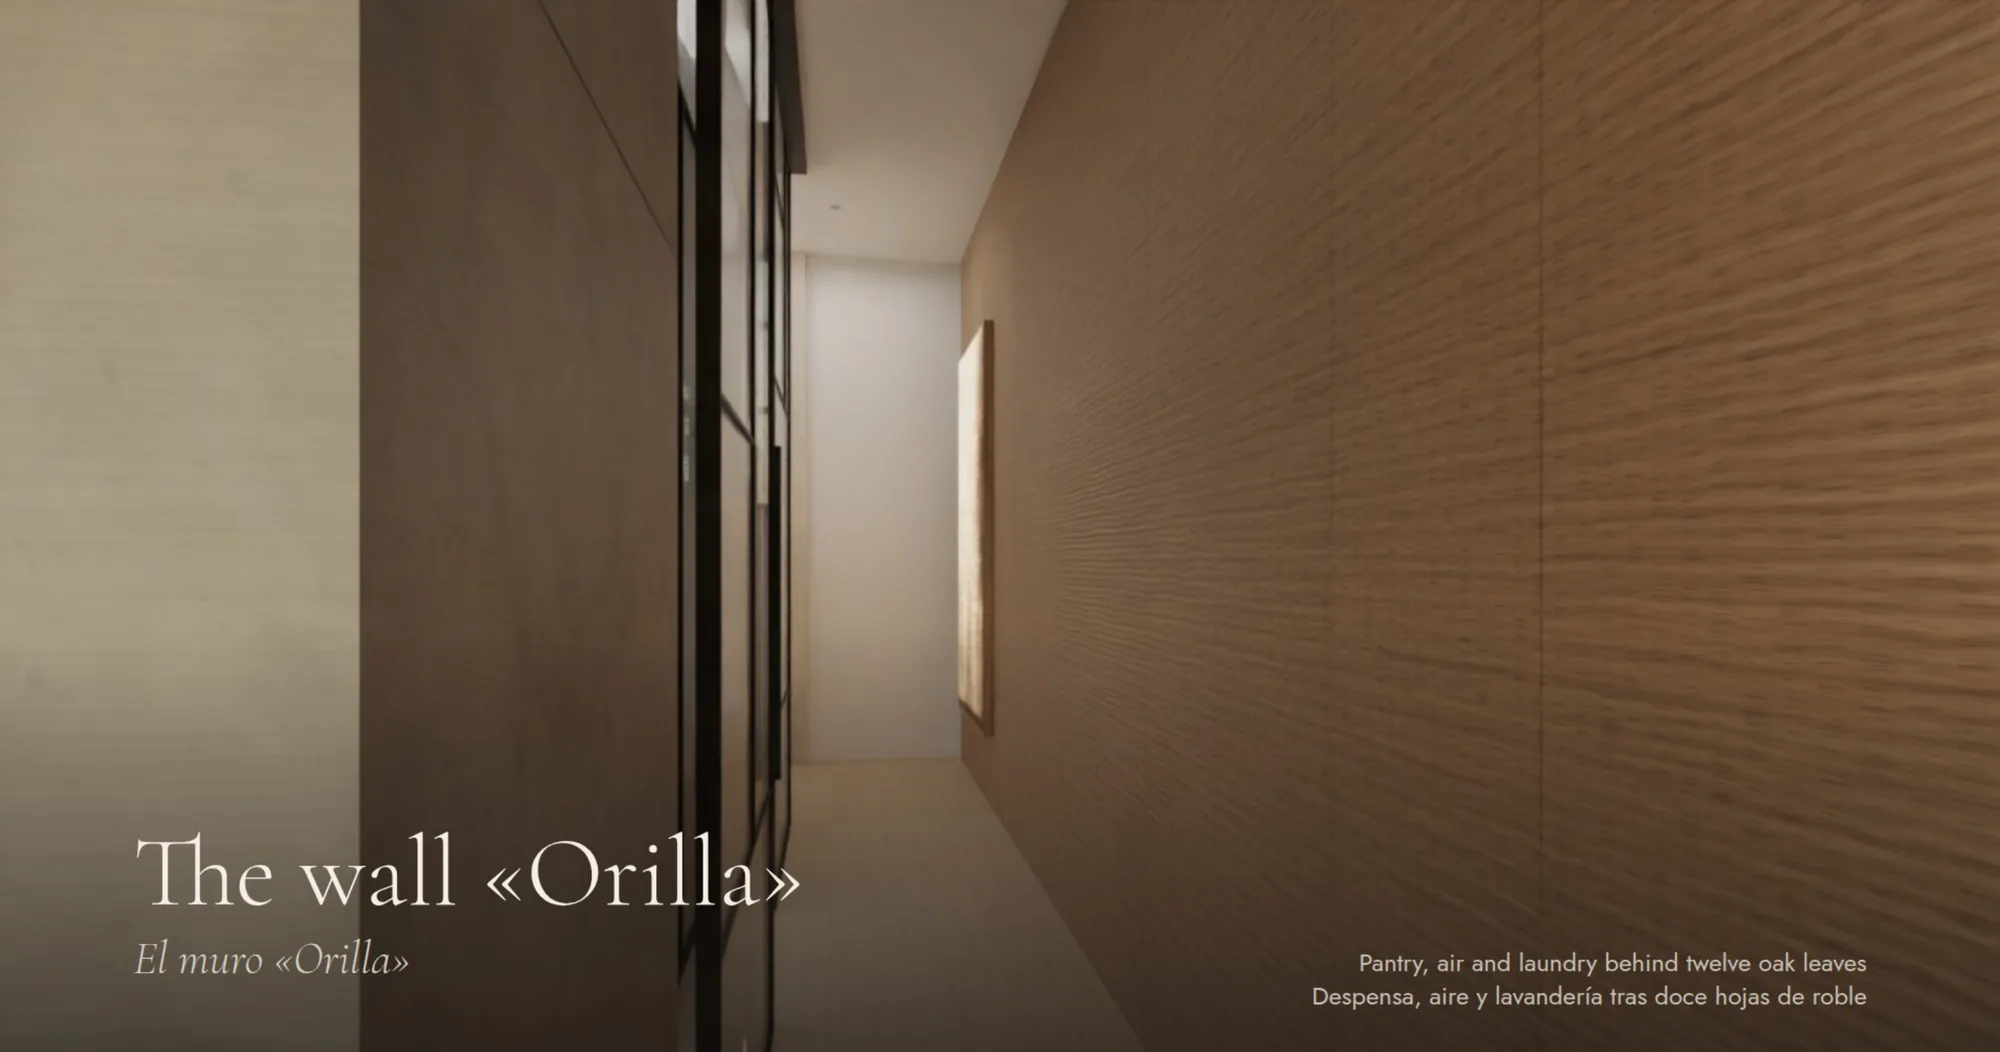
The shore hall introduces a transition within the apartment, making movement between rooms part of the interior experience.
Dressing room
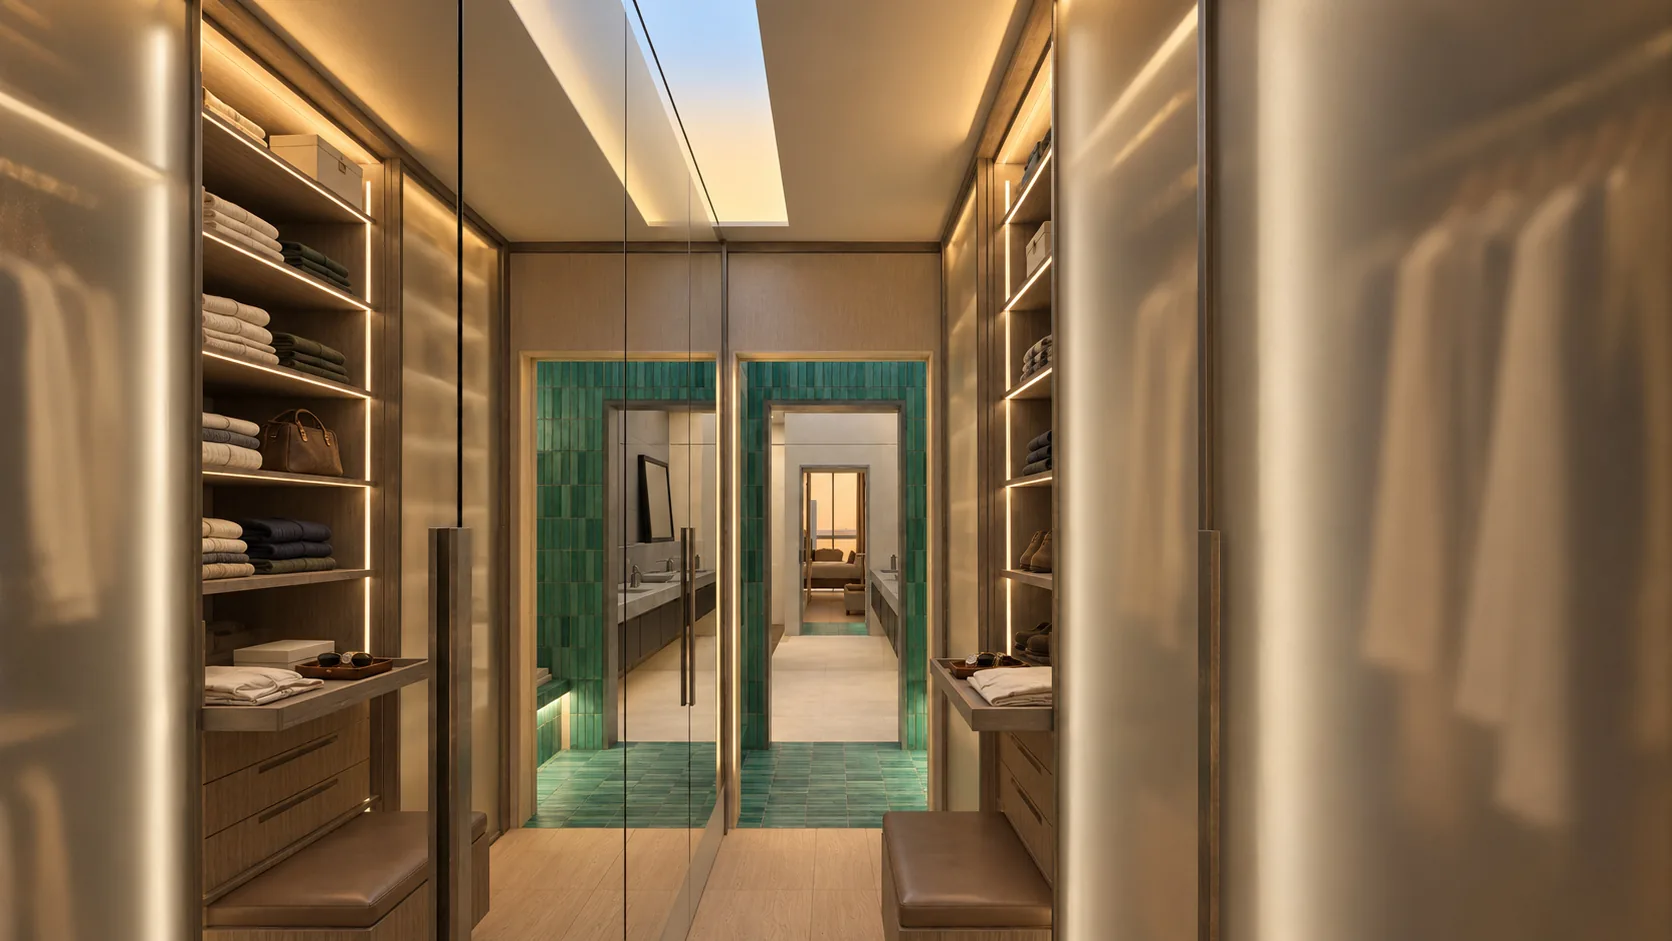
The dressing room brings clothing storage into the apartment’s private sequence and complements the documentation of the suite.
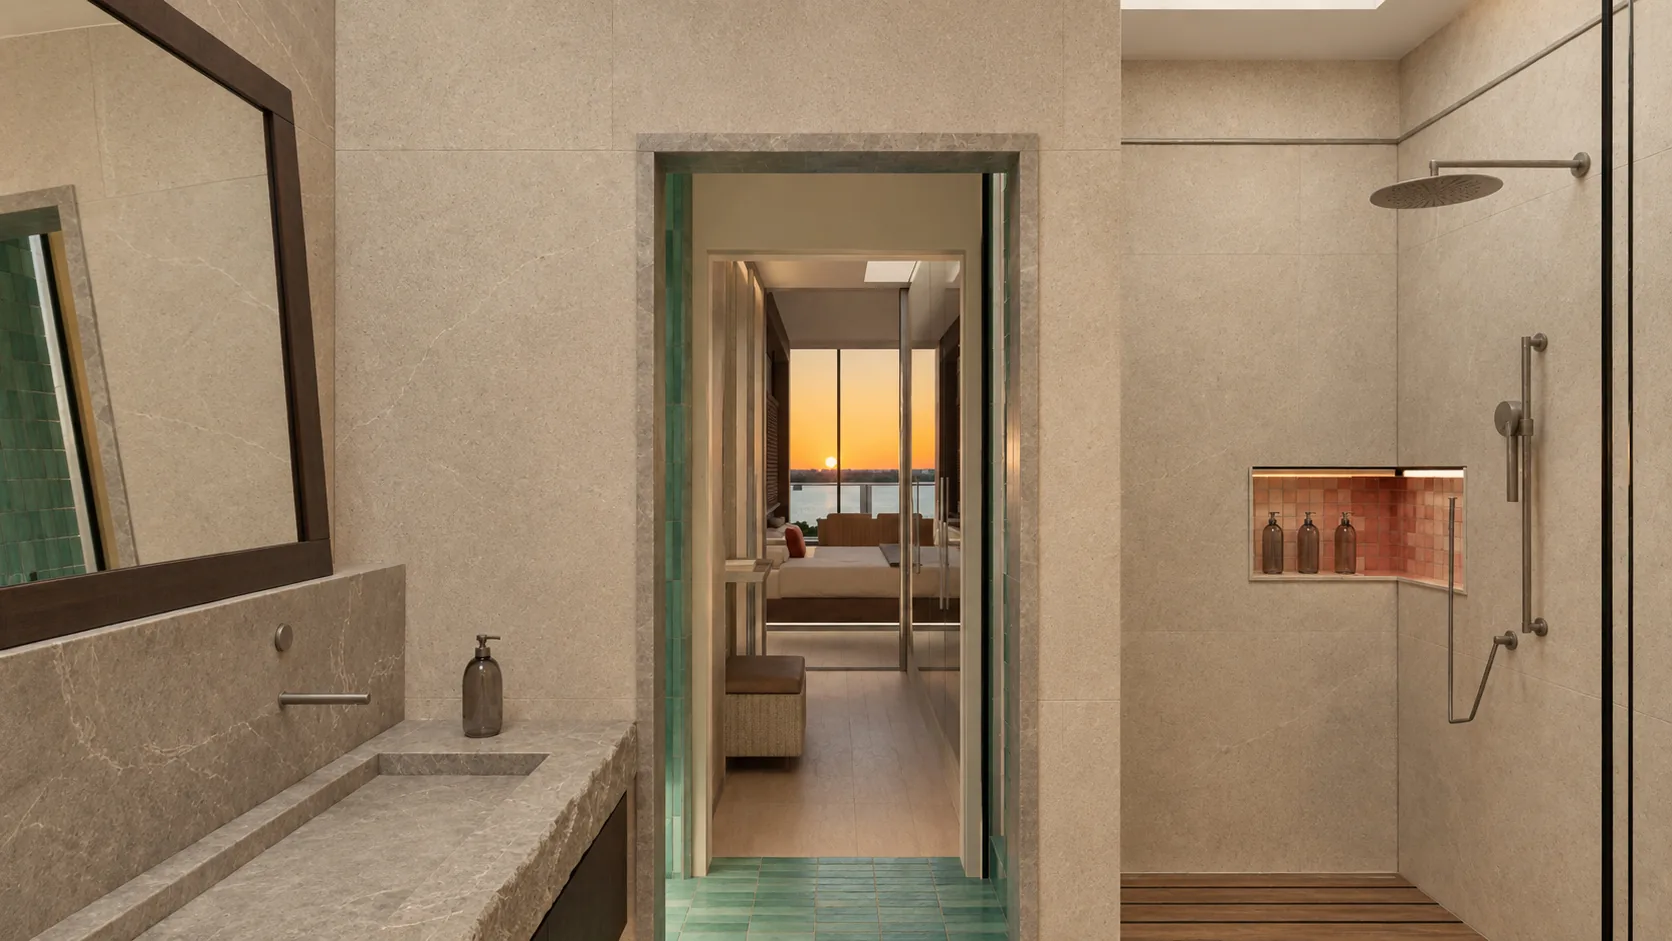
Bath
The bathroom view completes the sequence of private spaces and focuses attention on a specific part of the domestic programme.
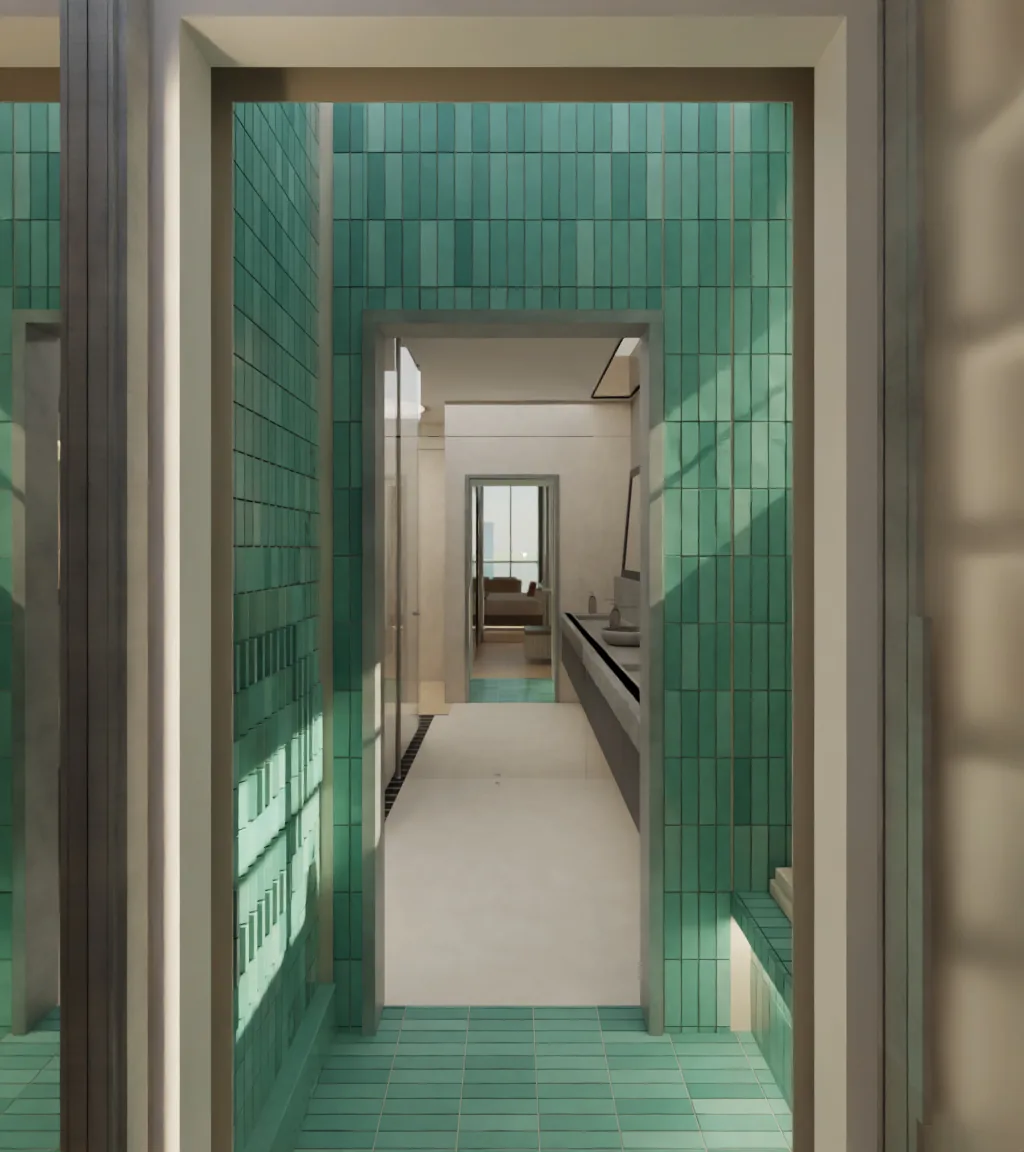
The threshold
The threshold presents arrival as an interior situation in its own right, before moving into the apartment’s main rooms.
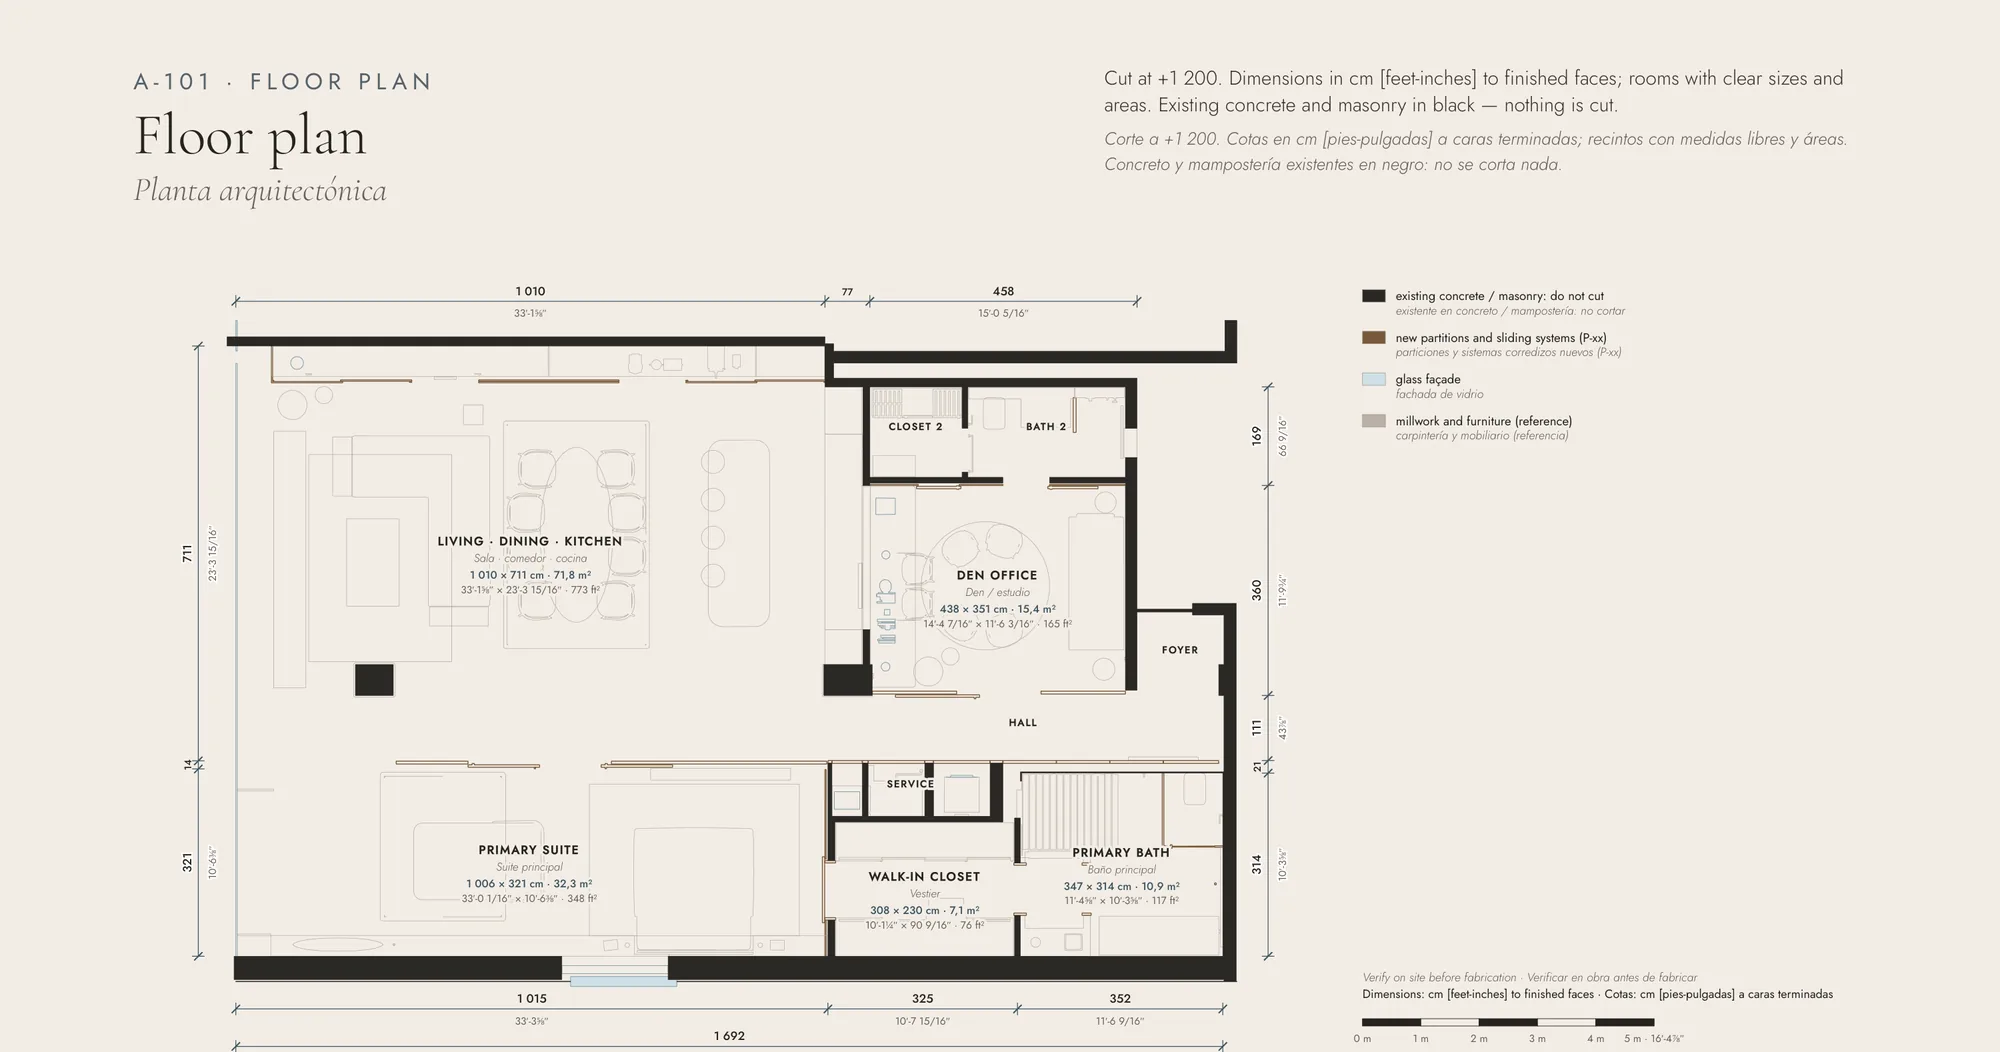
Plan A-101
Plan A-101 connects the rooms shown separately, allowing the apartment to be read as a coordinated spatial arrangement.
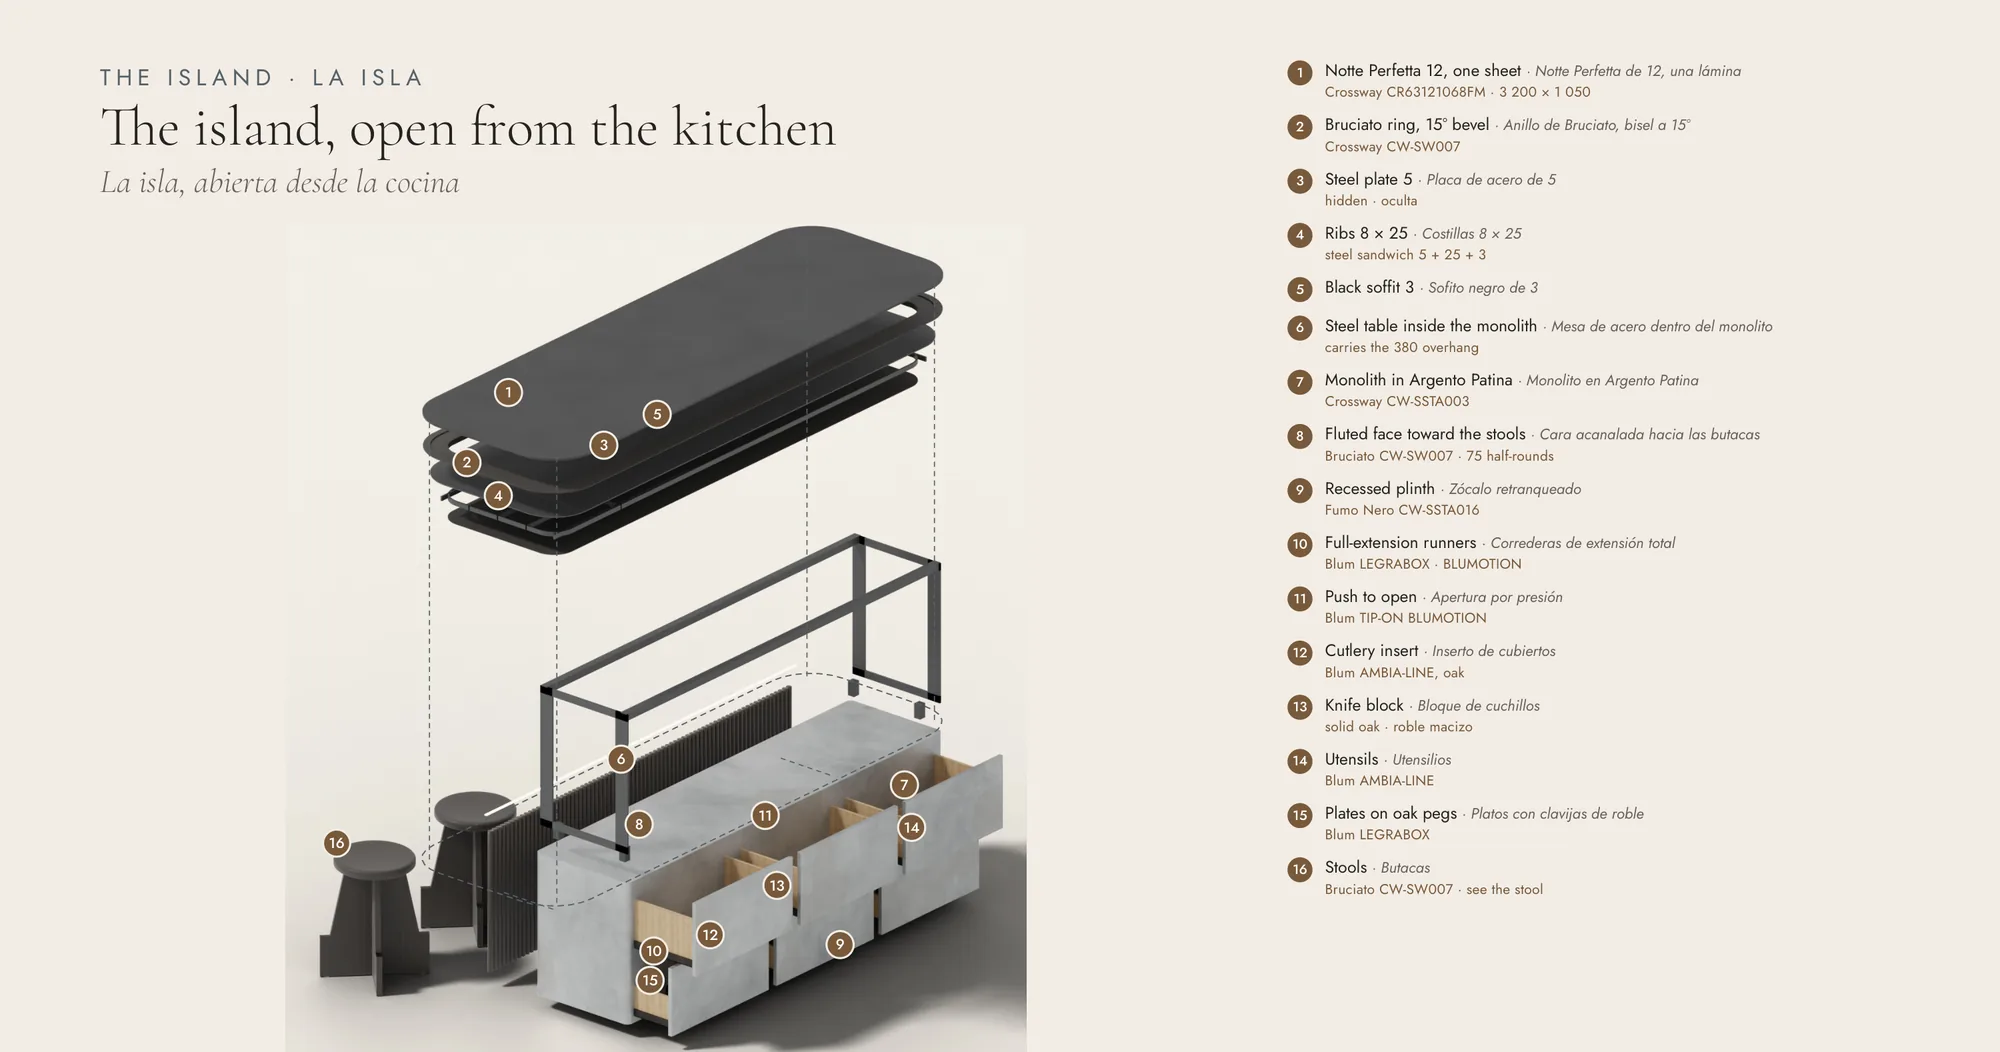
The island
The island breakdown changes scale, moving from the kitchen atmosphere to the components of a piece of interior equipment.