setback 46 m² · roof 65.6 m² open · street 55.2 m² (permit to be verified)
Proposed seats
137: 68 inside and 69 outdoors (formerly 35) · occupancy to be verified
Independent preliminary study · Public dining, intimate gatherings.
Our intention, art deco + contemporary: a bar orders the unit; three terraces open it to the street and the sea.
A 10 × 16.4 m unit. The 6 m bar runs along the east wall, the banquette along the west, tables fill the centre; the two-flight stair climbs beside the west wall. Proposal: 28 seats inside and 26 on the street terrace.
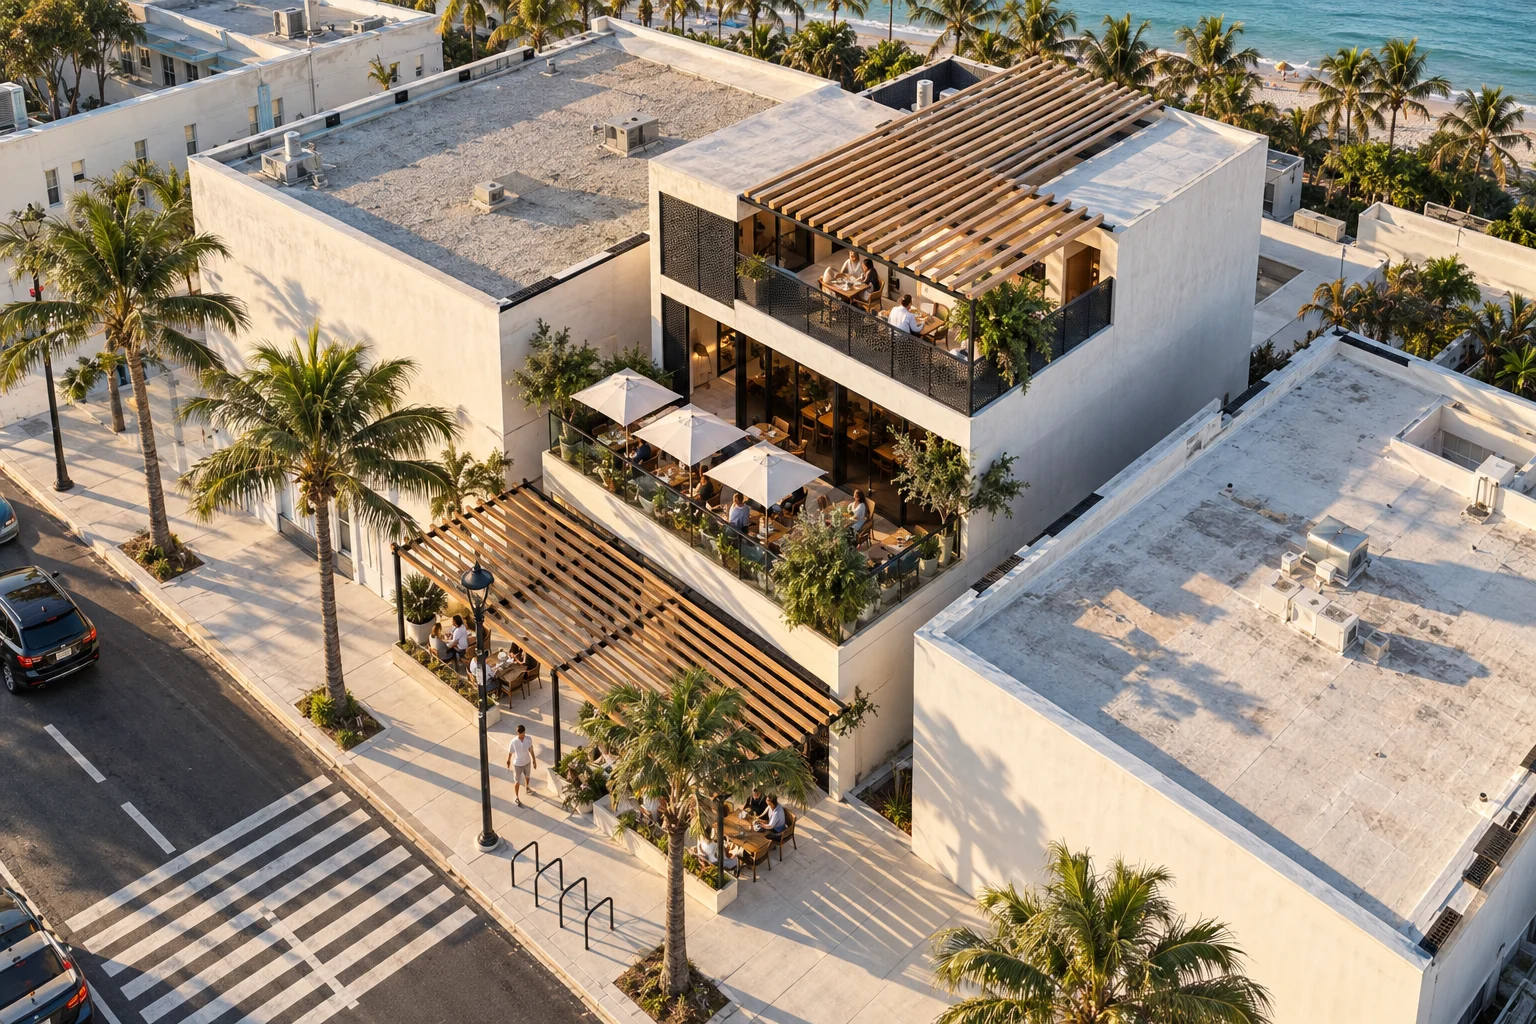
The whole unit with its matter and its terraces: 137 proposed seats, 68 inside and 69 outdoors, against 35. Occupancy, egress, accessibility, exhaust, roof loads and the sidewalk-terrace permit remain to be verified.
Design figures for the current version: zoning, structure and finance still to be validated.
The 3D view is not available in this browser.
Living plan · Marea Déco
Our intention, art deco + contemporary: a bar orders the unit; three terraces open it to the street and the sea.
01 / 13 · plan · cut at 1.20 m
The ground floor and the street, cut at 1.20 m
A 10 × 16.4 m unit. The 6 m bar runs along the east wall, the banquette along the west, tables fill the centre; the two-flight stair climbs beside the west wall. Proposal: 28 seats inside and 26 on the street terrace.
02 / 13 · level plan
The upper floor and its terrace
At +4.20: a 30-seat dining room, a 5-seat lounge and, behind a 2 m sliding glass door, the 46.0 m² terrace, step-free. The stair lands on a 2.55 × 1.80 m landing by that door.
03 / 13 · level plan
The inhabited roof
Both stairs arrive in stair houses: glass at the front, stucco at the back carrying the back bar. 65.6 m² stay open under a slatted pergola; air-conditioning and exhaust plant sit behind a 1.80 m screen.
04 / 13 · section
Three levels, two stairs
Dining at +0.20, upper dining and terrace at +4.20, roof at +8.20. Both stairs, 24 risers of 16.7 cm and 28 cm treads, land on the slab and continue to the roof. Proposal: 137 seats, 68 inside and 69 outdoors, against 35.
05 / 13 · arrival
Entering from the street
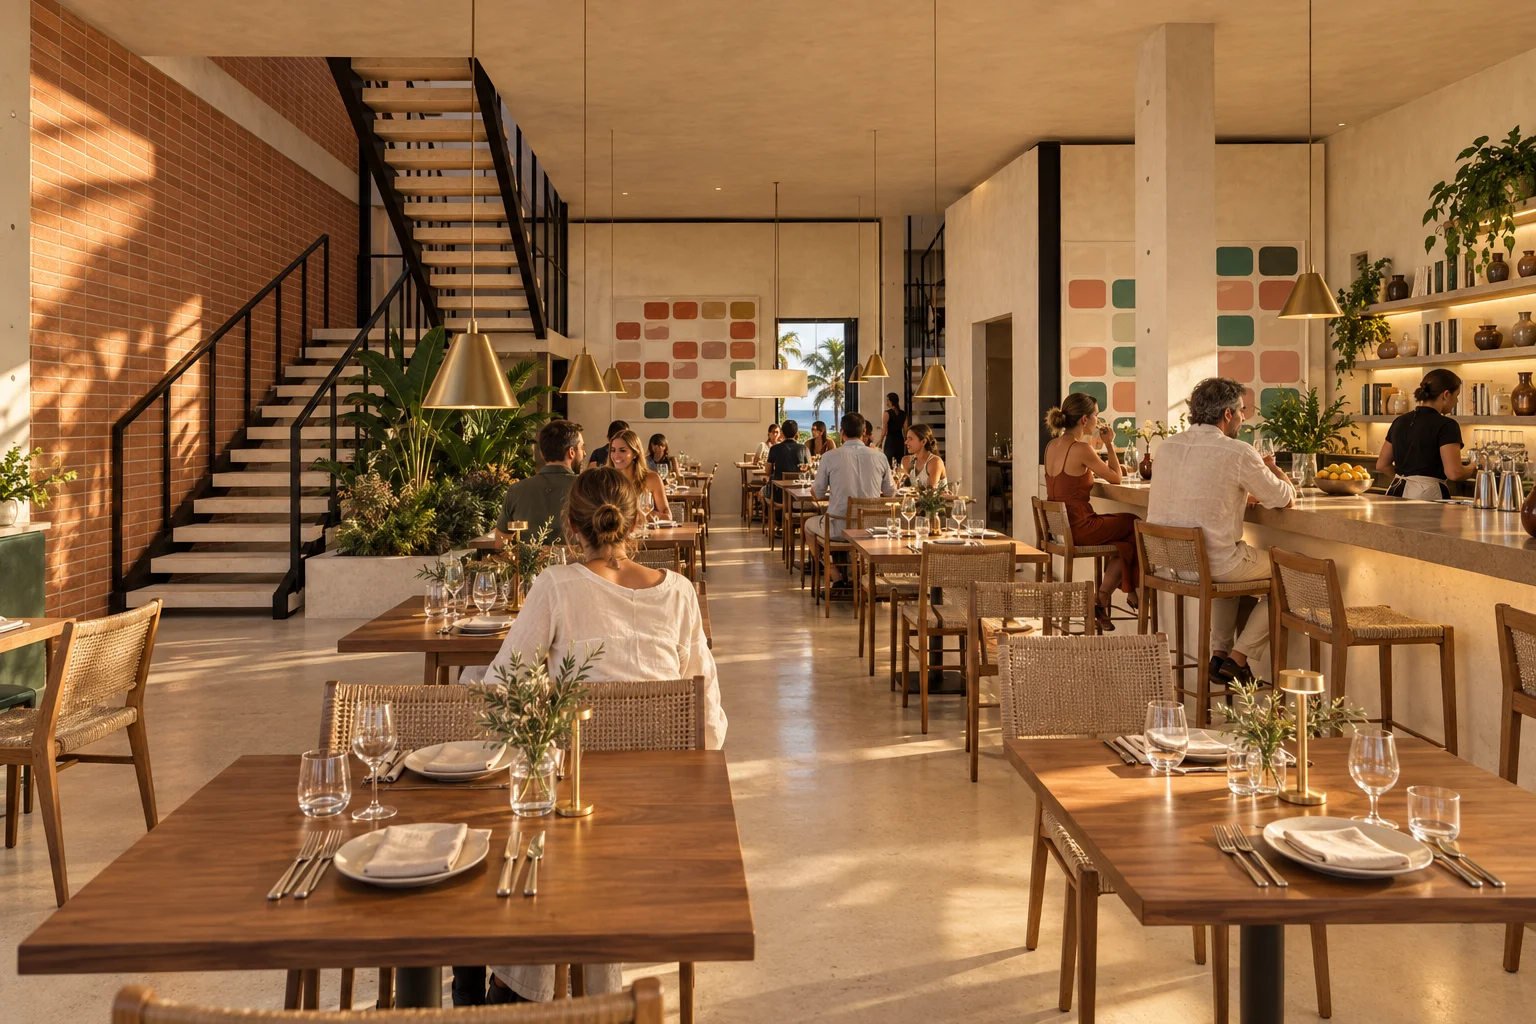
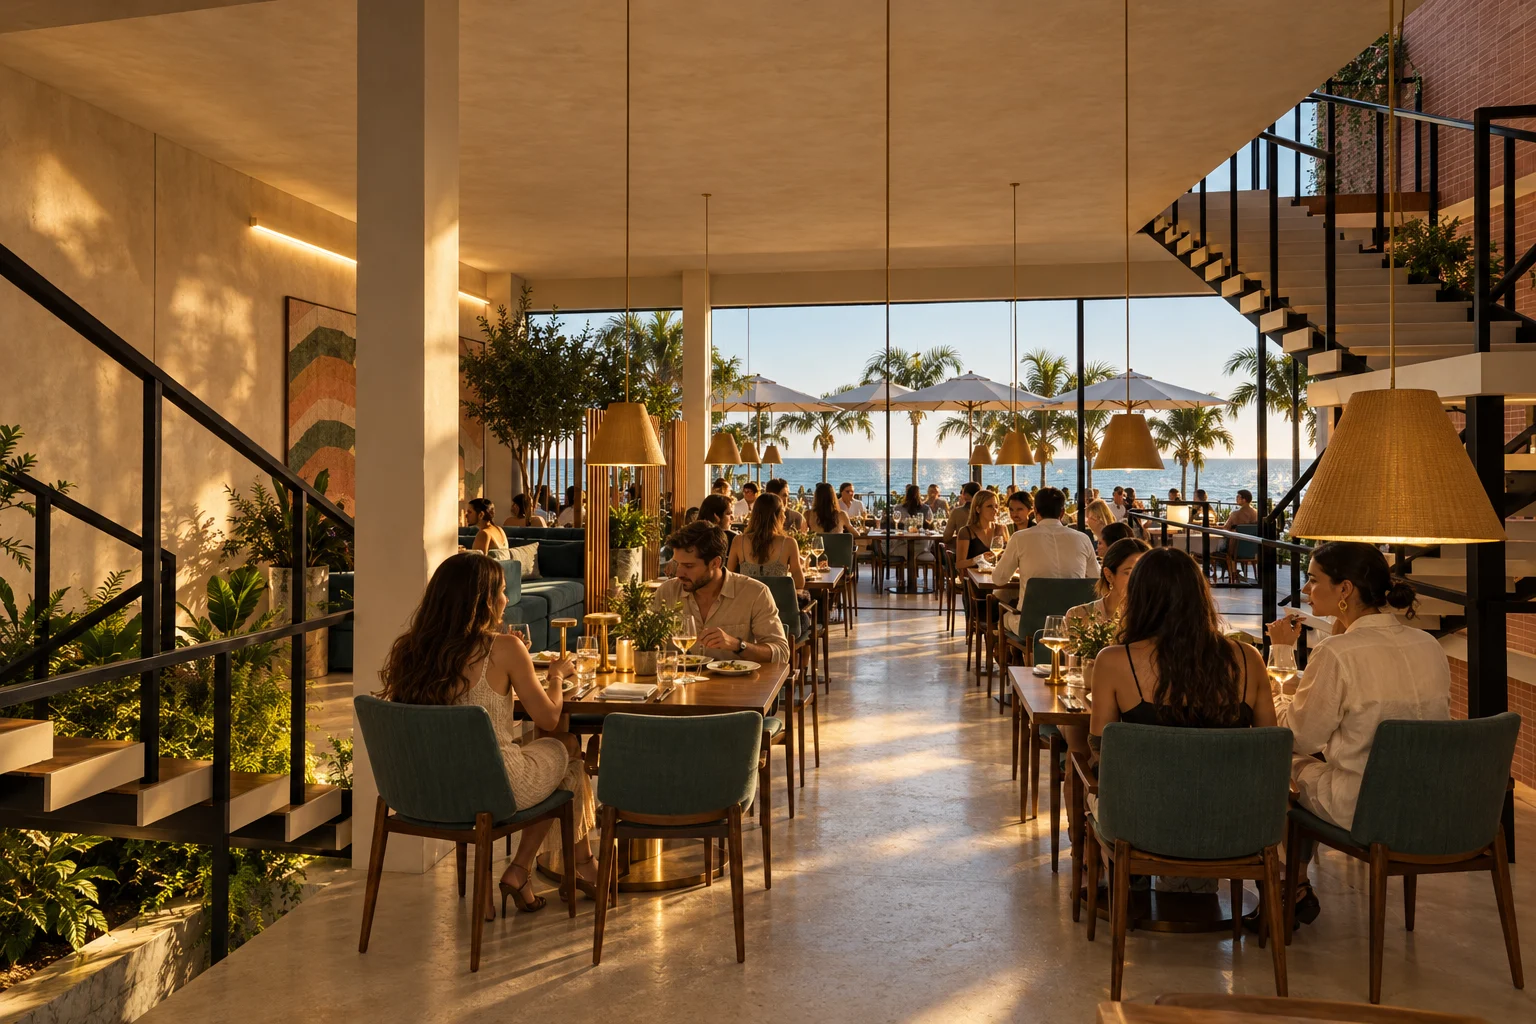
At eye height in the doorway: to the right, the marble bar under a cast-glass ceiling glowing like brass; ahead, the field of tables, each under its cone of light; to the left, the banquette and the two-flight stair.
06 / 13 · table
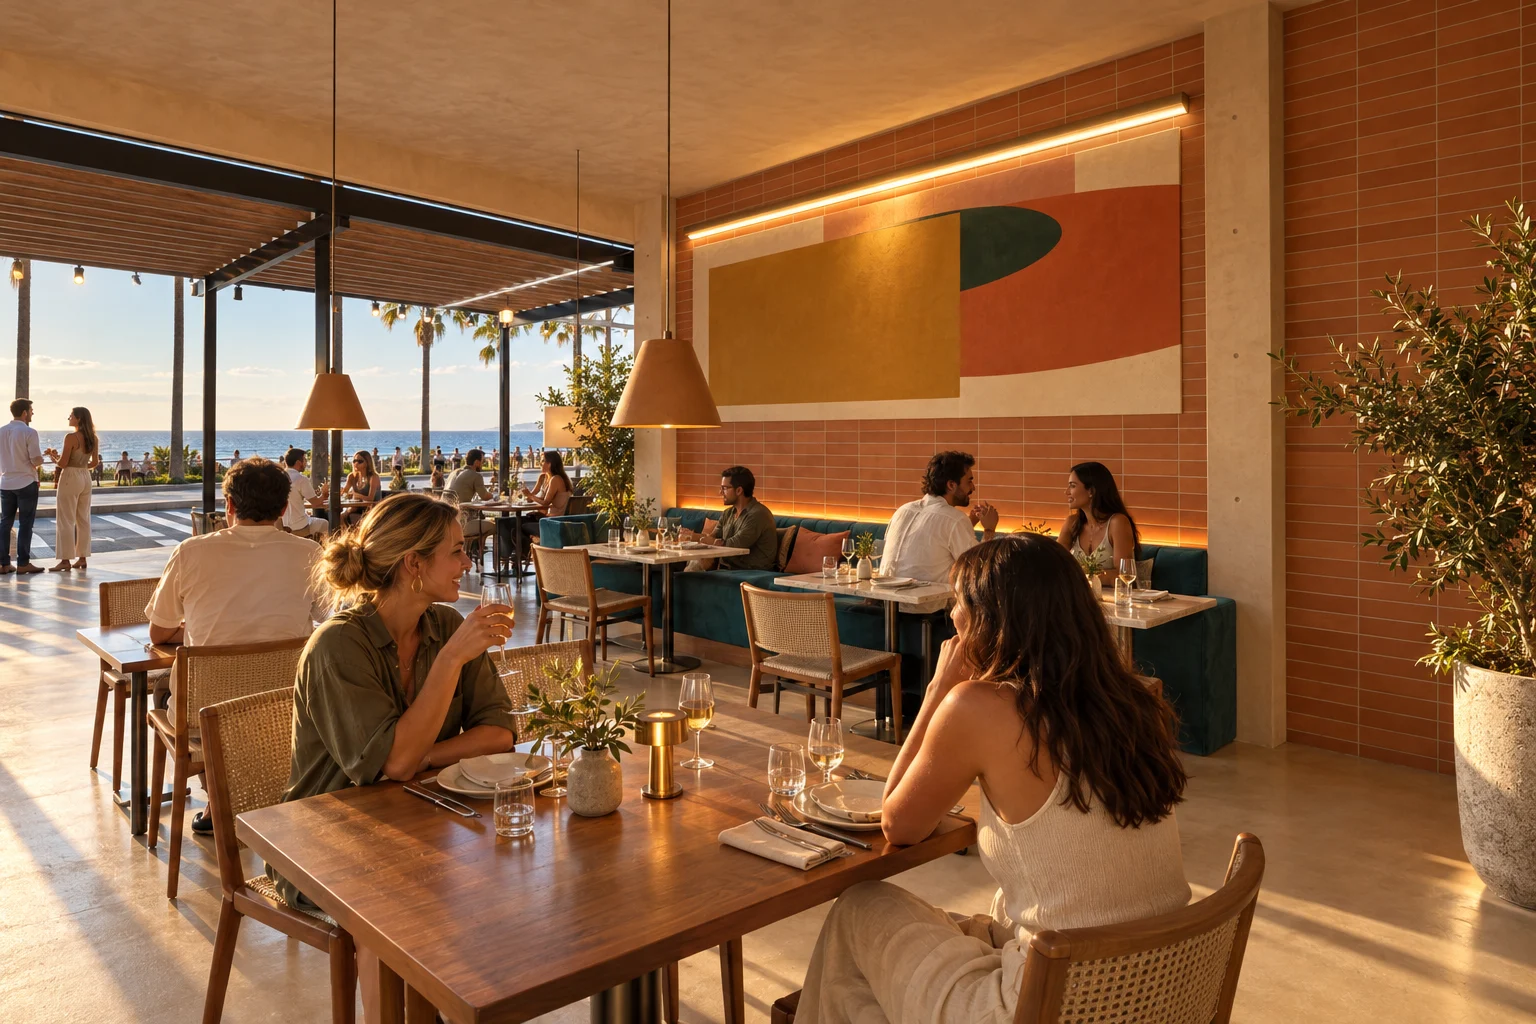
Banquette, mural and field of tables
Proposal: 28 seats in 53.9 m², 1.9 m² per seat (formerly 14, 3.9 m²), 0.9 m between tables and a brass cone centred over each. A petrol banquette under a mural with grazing light; ferns fill the space beneath the stair.
material schedule
Banquette
Cotton velvet on a walnut baseplain upholstered · petrol blue
West wall
Clay plaster; proposed work: large painted muralclay · trowelled · matt
Beneath the stair
Bed of ferns and shade aroids where headroom drops below 2.10 mlow planter · marble curb
furniturecontinuous upholstered banquette with marble tables for two · upholstered dining chair, blush on walnut · walnut table on a brass pedestal
lightbrass suspended cone, centred 0.80 m above each table · indirect light cove over the mural · backlit cast-glass ceiling
07 / 13 · waiting
The veined-marble bar
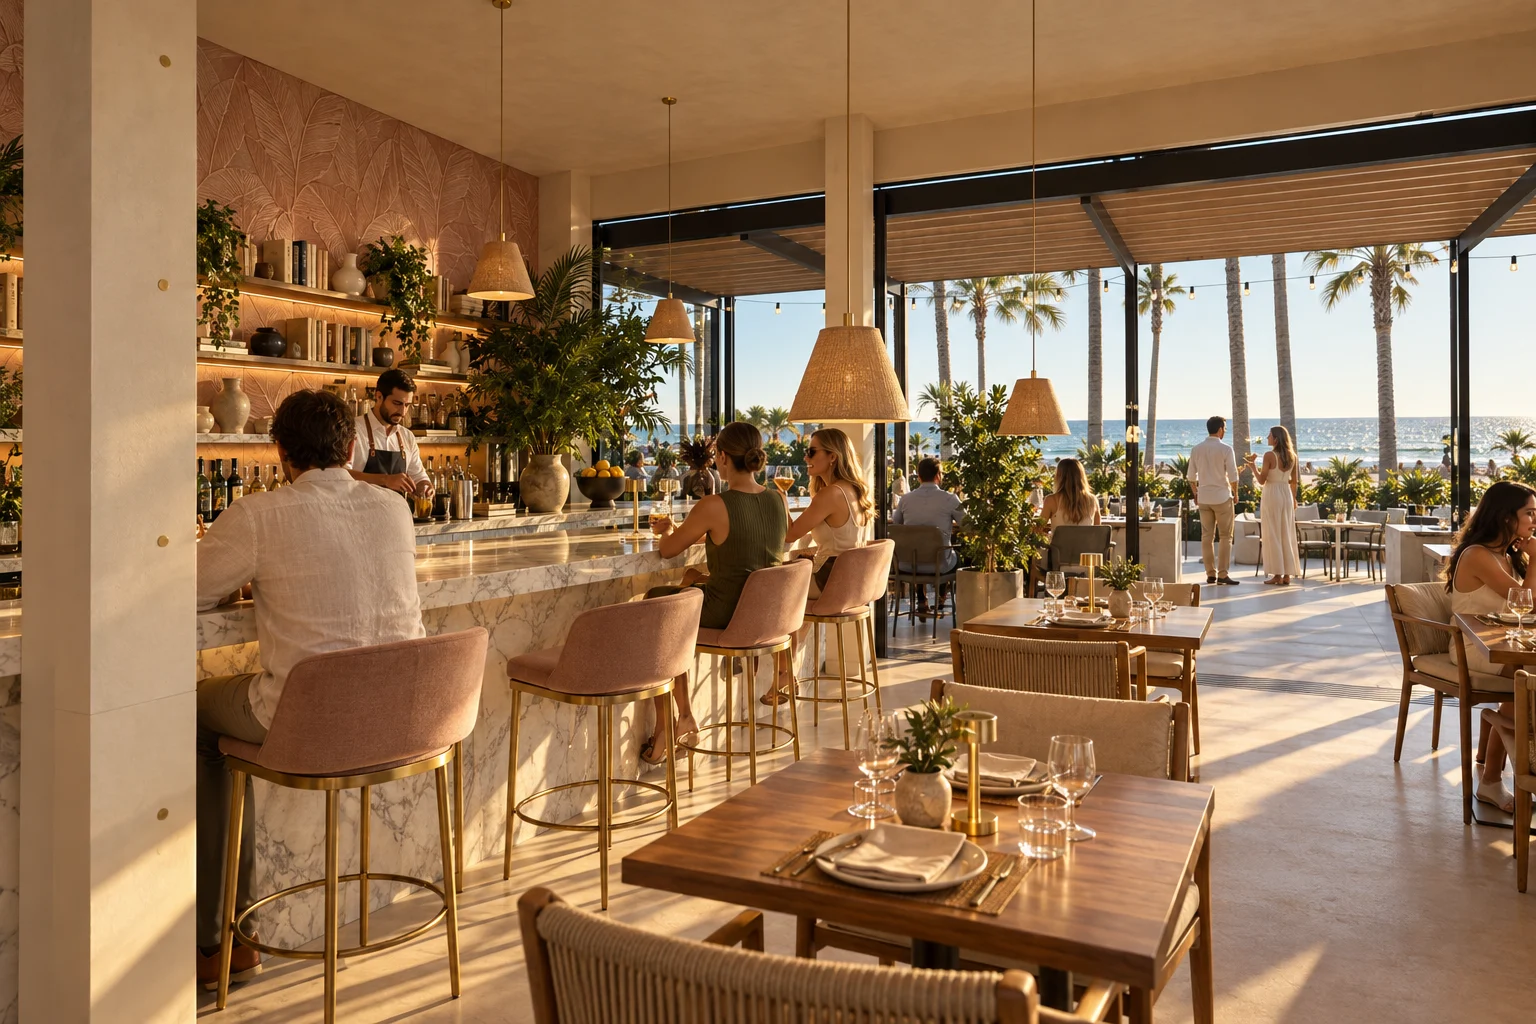
The 6 m bar is the anchor: buffet by day, aperitivo by night. Five stools face the marble; 1 m behind, a dark-walnut back bar with lit brass shelves, and four cones of light follow the bar’s axis.
material schedule
Bar front
White veined marblehoned · matt sealed
Bar walls
Embroidered leaf textile panelupholstered · blush
Stool frames
Brassbrushed · clear protective lacquer
furniturestool, blush shell · custom veined-marble and walnut bar · dark-walnut back bar with brass shelves and linear light
lightsuspended cone over the bar’s axis · LED line under each shelf · cast-glass ceiling with a brass glow
08 / 13 · intimacy
Tables toward the terrace
Upstairs proposal: 30 seats in 58.5 m² of dining, 1.95 m² per seat (formerly 16, 3.7 m²). Six tables for four face the glass and the terrace; at the back, a blush banquette under a mural with indirect light.
material schedule
Guards
Steelpowder-coated · dark bronze
Back wall
Proposed work: painted mural above the banquettemineral paint · matt
Floor
Palladiana terrazzo of marble shardsseamless · polished · matt
furnitureupholstered dining chair, petrol blue · blush upholstered banquette with marble tables · walnut table for four on a brass pedestal
lightbrass suspended cone, centred 0.80 m above each table · indirect light cove over the mural · dimmable warm light
09 / 13 · pause
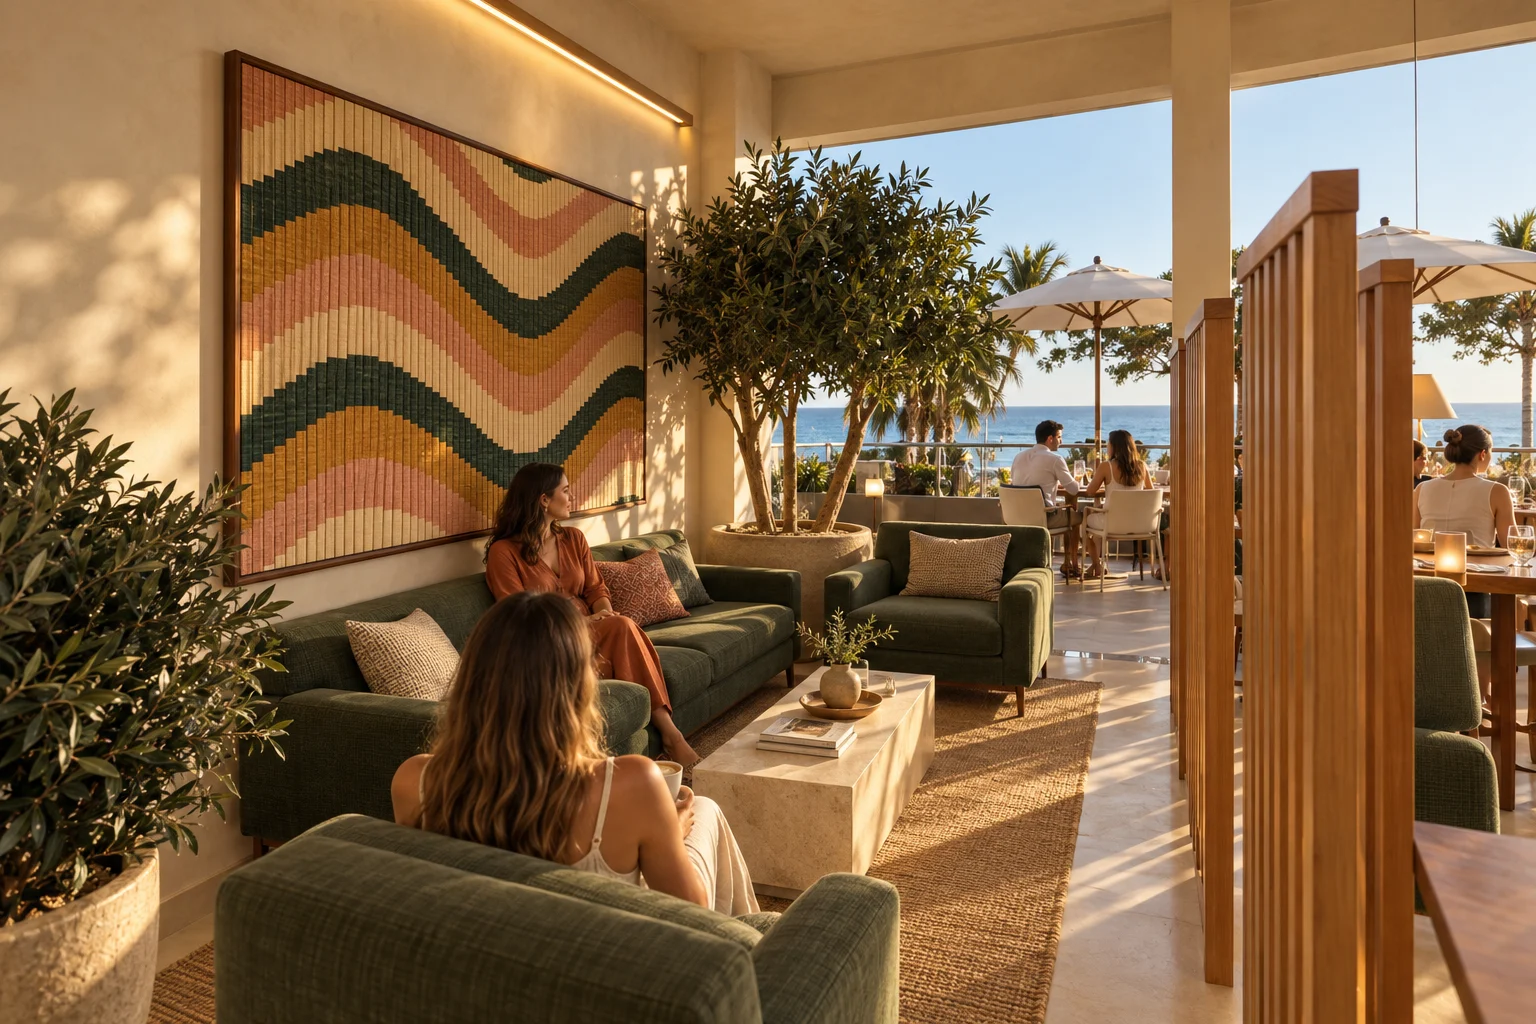
A lounge behind the screen
Behind a folding screen of walnut slats, the lounge: a sofa against the wall under a large textile and two facing armchairs around a low marble table, on a blush rug; a multi-stem olive shades the glass. Five seats.
furnitureupholstered sofa, petrol blue · upholstered armchair, facing the low table · veined-marble low table and blush wool rug
lightindirect light cove over the textile · daylight from the glass façade · warm light
10 / 13 · shade · 46 m²
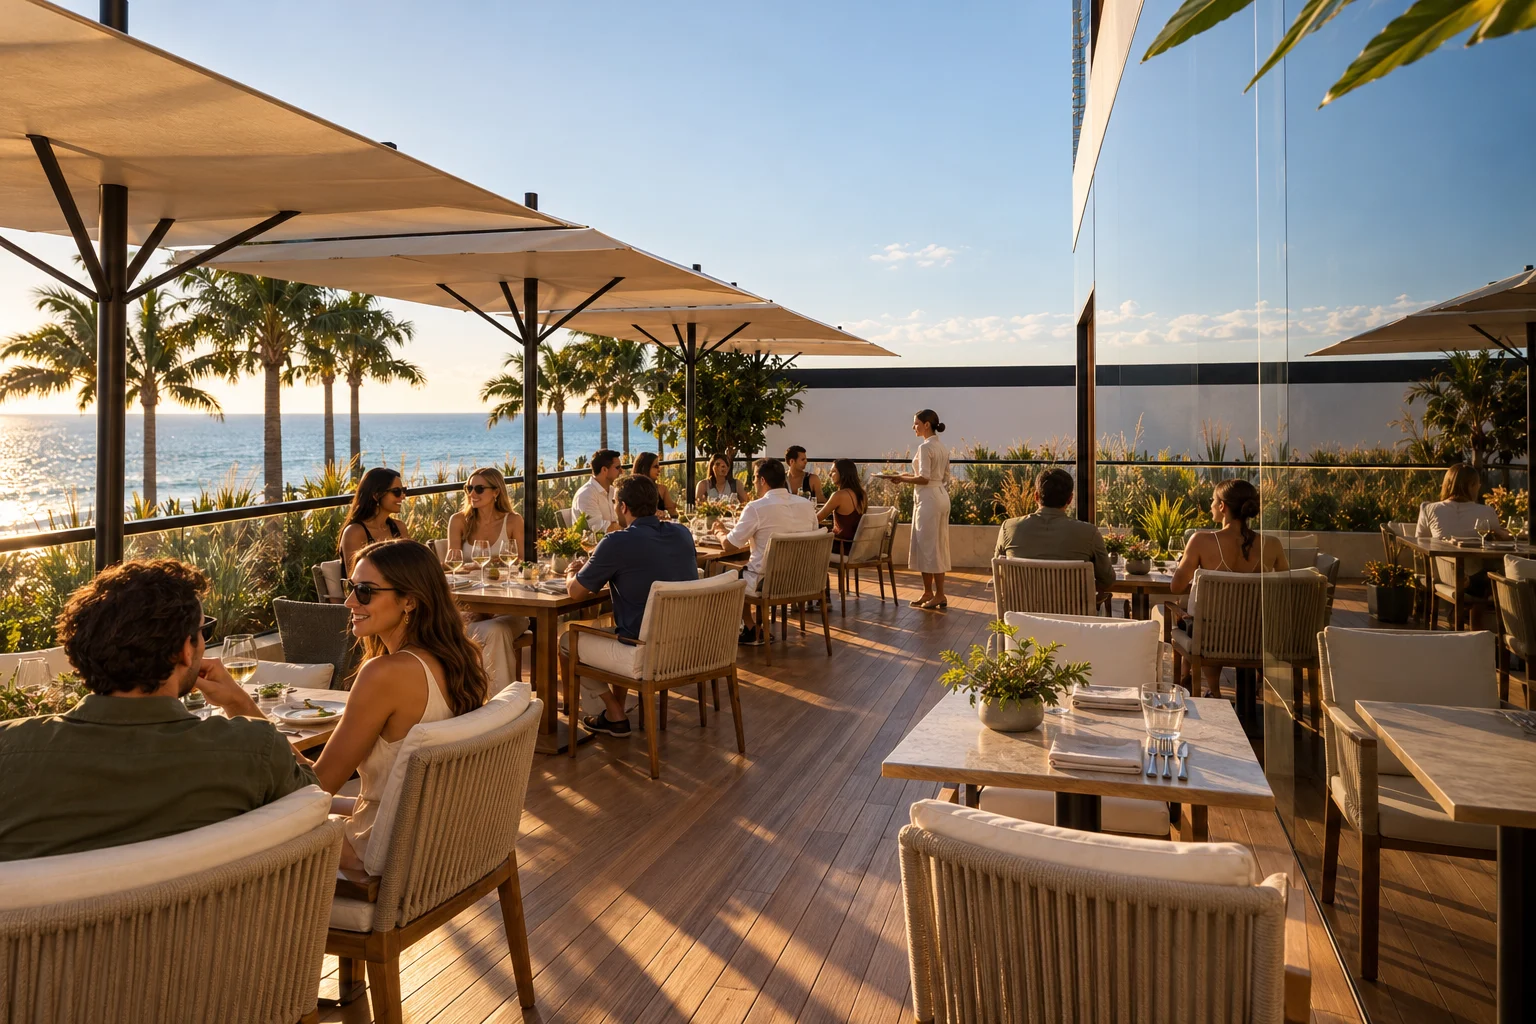
A step-free terrace
The ground floor’s roof, 46.0 m², becomes a terrace at +4.20, step-free: timber deck, planters toward the street and 1.12 m glass inboard. Proposal: 20 seats, four tables for four under 2 m parasols and two tables for two.
material schedule
Floor
Tropical hardwood deck type ipe on pedestals, flush with the dining roomoiled · brushed
Guard
Laminated toughened glass with aluminium handrail and light linelow-iron · bronze anodised
Planters
Coastal grasses: sea oats (Uniola paniculata), muhly (Muhlenbergia capillaris) and beach sunflower (Helianthus debilis)white stucco · 45 cm of soil
furnitureshell chair, outdoor version, ecru · teak table for four and for two · 2.0 m square parasol, ecru acrylic canvas
lightLED line in the handrail · low bollards in the planters · warm light
11 / 13 · sky · 65.6 m²
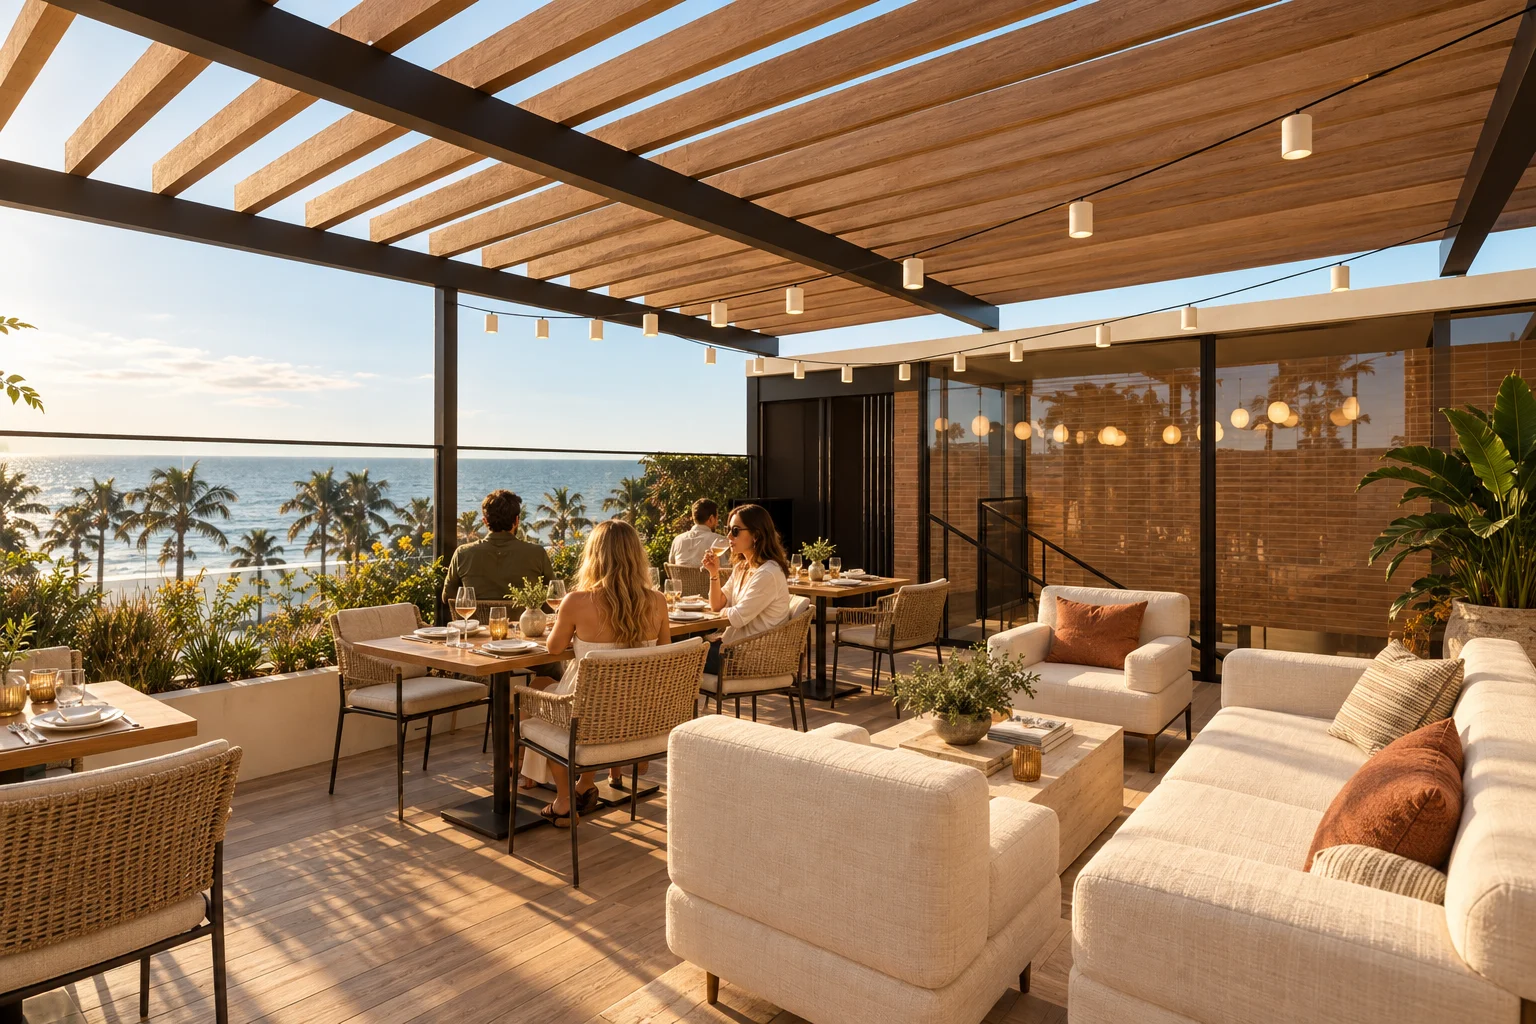
Roof dining and bar
Of 118.4 m² of roof, 65.6 m² stay open under a slatted pergola: three tables for four toward the front, a lounge of a sofa and two armchairs, and a 4.2 m bar with six stools. Proposal: 23 seats.
material schedule
Pergola
Thermally modified timber slats 50 × 140 mm at 200 mm on aluminium beamsoiled · bronze
Outdoor bar
Veined-marble front, teak top and dark-walnut back barhoned · oiled
Stair houses and parapet
Glass and white stucco; 1.65 m glass windbreak above the decktrowelled stucco · matt
furnitureoutdoor sofa and armchairs, ecru acrylic fabric · outdoor stool facing the bar · teak table for four
lightwarm festoon lights under the pergola · LED line under the bar and in the back bar
12 / 13 · street · 55.2 m²
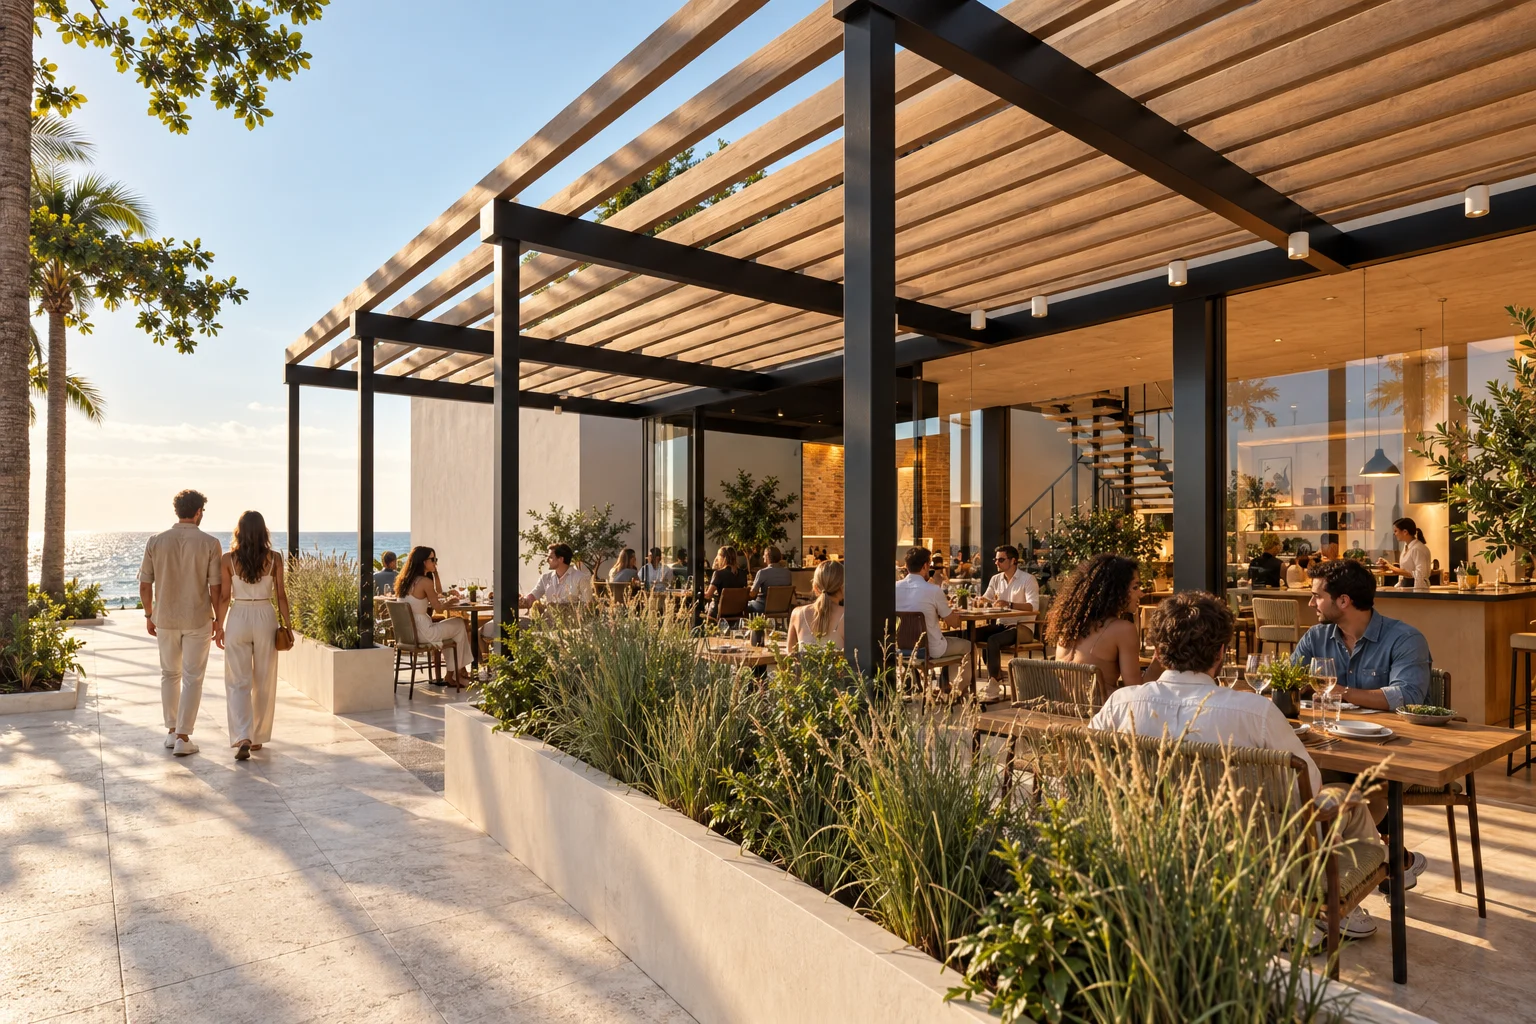
The street, in the shade
On the widened sidewalk, a 55.2 m² terrace under a slatted pergola: 26 seats either side of a clear 2.2 m entrance, planters of coastal grasses, palms, five bike racks and a crossing to the promenade and the sea. Permit to be verified.
material schedule
Paving
Coral limestone in 60 × 60 slabs; terrazzo band on each column axishoned · slip-resistant
Pergola
Thermally modified timber slats parallel to the façade on aluminium postsoiled · bronze
Landscape
Coconut palm (Cocos nucifera) on the sidewalk, sea grape (Coccoloba uvifera) at the sides, sea oats in the plantersgrouped masses · drip irrigation
furnitureshell chair, outdoor version, petrol blue · teak table for four and for two · aluminium inverted-U bike rack, five hoops
lightwarm festoon lights under the pergola · sidewalk street lighting · warm light
13 / 13 · whole
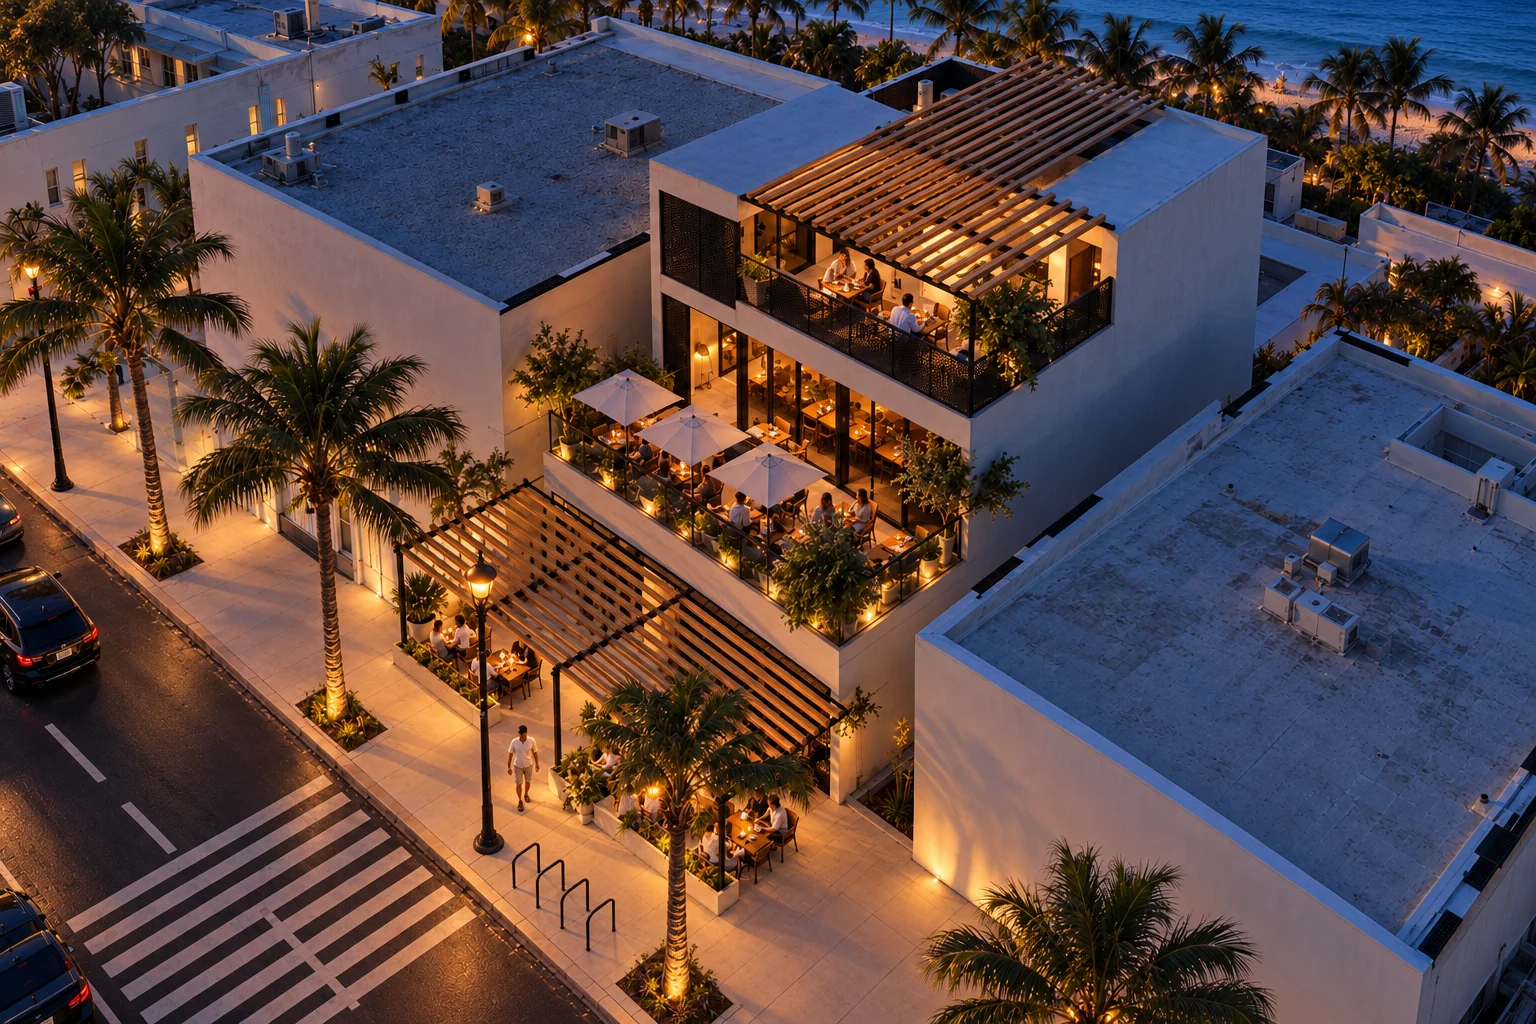
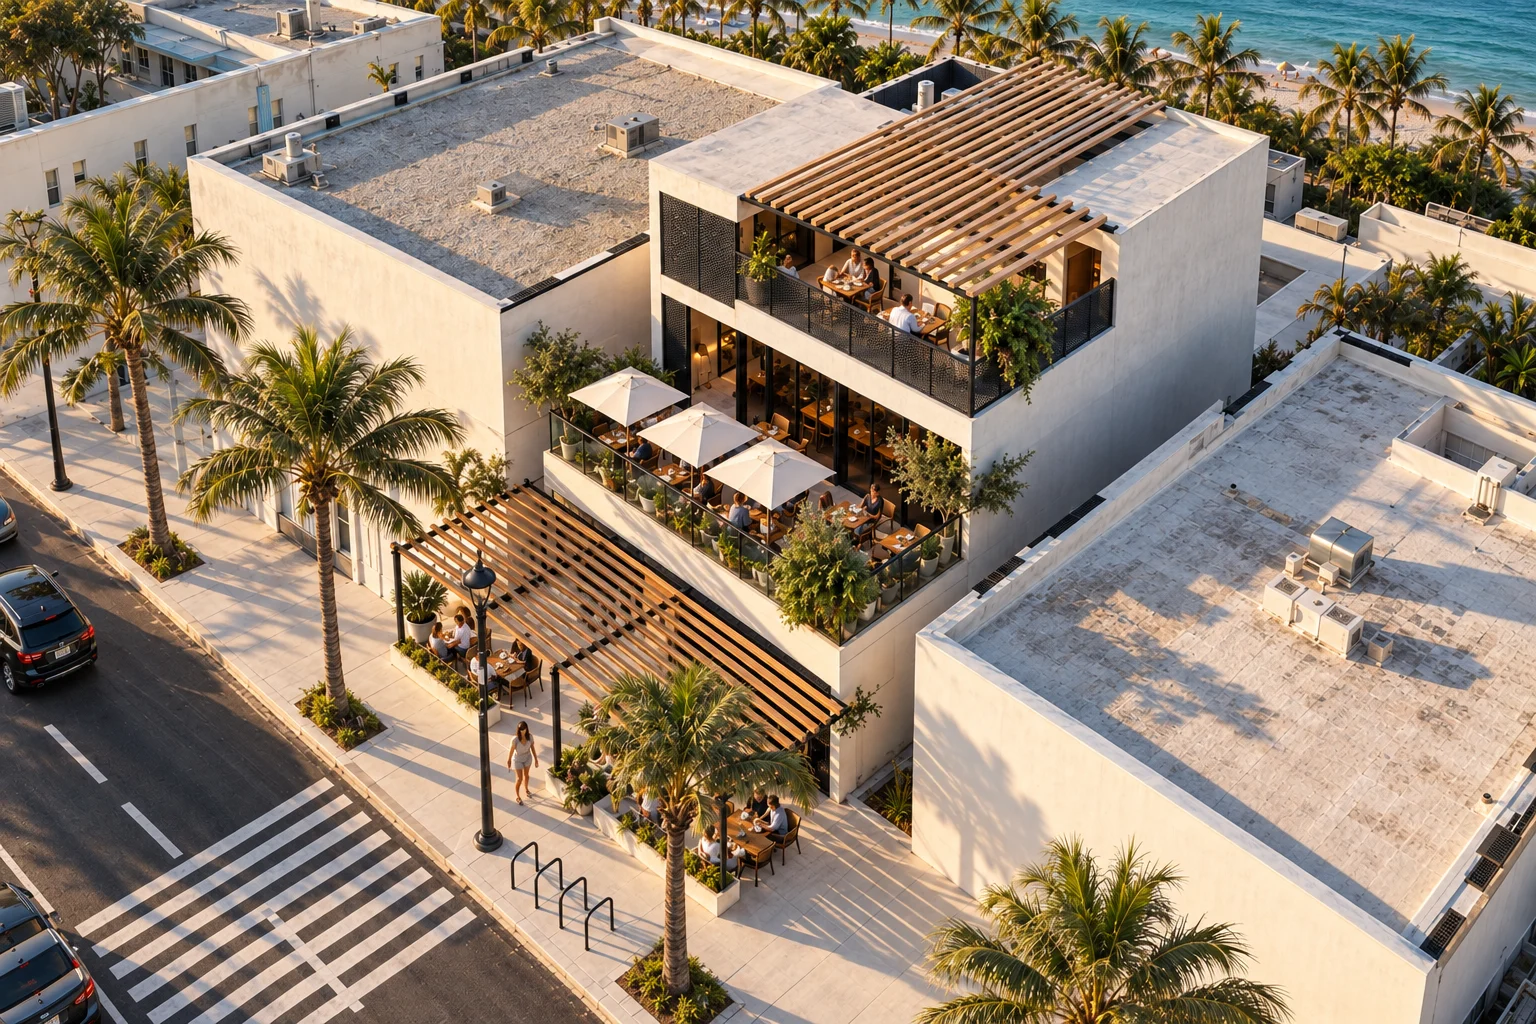
Three levels, three terraces
The whole unit with its matter and its terraces: 137 proposed seats, 68 inside and 69 outdoors, against 35. Occupancy, egress, accessibility, exhaust, roof loads and the sidewalk-terrace permit remain to be verified.
Project model in metres · proposed materials and furniture, not supplier-verified
Interactive model
Explore the model
The same model as the walk-through, complete with its materials, furniture and people. Turn it, move closer and look at every room from wherever you like.