The tower core organises a community of knowledge.
An encounter ring surrounds the core and links two complementary domains. The forum brings together a common table and small quiet rooms; the working library alternates shared desks, shelving and informal pauses. Ash, terrazzo and wine and rust textiles distinguish their rhythms without fragmenting the whole.
The model develops one full floor of an existing office tower: 2,223.6 m² on its cadastral footprint, with a central core of lifts, protected stairs and toilets, and coordinated partitions, furniture, lighting and cameras. Core, structure and floor level are design assumptions; these dimensions are not a survey or evidence of fit within an available unit.
Independent study inspired by a technology company, without commission or commercial relationship. Junctions are presented as design hypotheses; structure, services, accessibility and egress require further technical development and verification.
The 3D view is not available in this browser.
Living plan · Intelligence Commons
Tactile minimalism as our intention: a whole floor of the tower, ordered by a gradient of noise, from forum and café to the north and east to the silent library to the south.
01 / 13 · plan · cut at 1.20 m
The plan, cut at 1.20 m
One full floor of the tower: 2,223.6 m² on its cadastral footprint and a 230.1 m² central core. Proposal: 170 work points (152 desks, 12 at workshop tables, 3 reading desks, 3 booths), 18 places in three meeting rooms, about 10.9 m² of usable area per work point.
02 / 13 · section
The walls rise
The cut rises to 3.45 m clear under the proposed ceiling, within about 4.38 m floor to floor. The core gathers six lifts, two protected stairs, toilets and shafts; behind the double skin appears the building’s orange steel frame.
03 / 13 · arrival
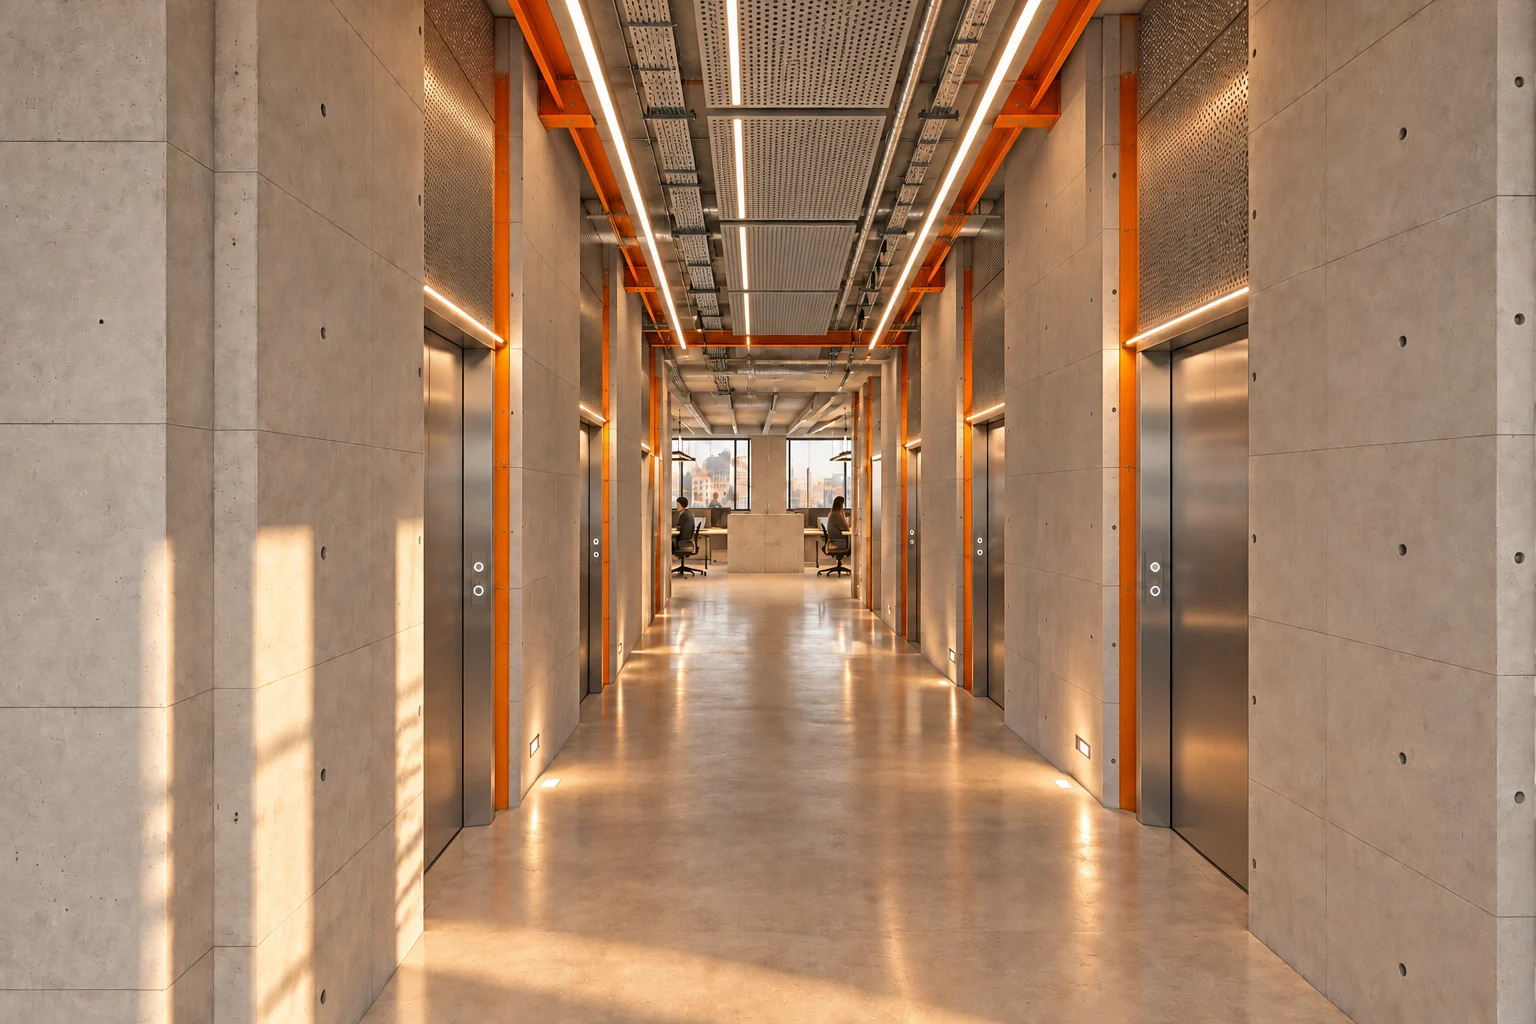
Stepping out of the lift
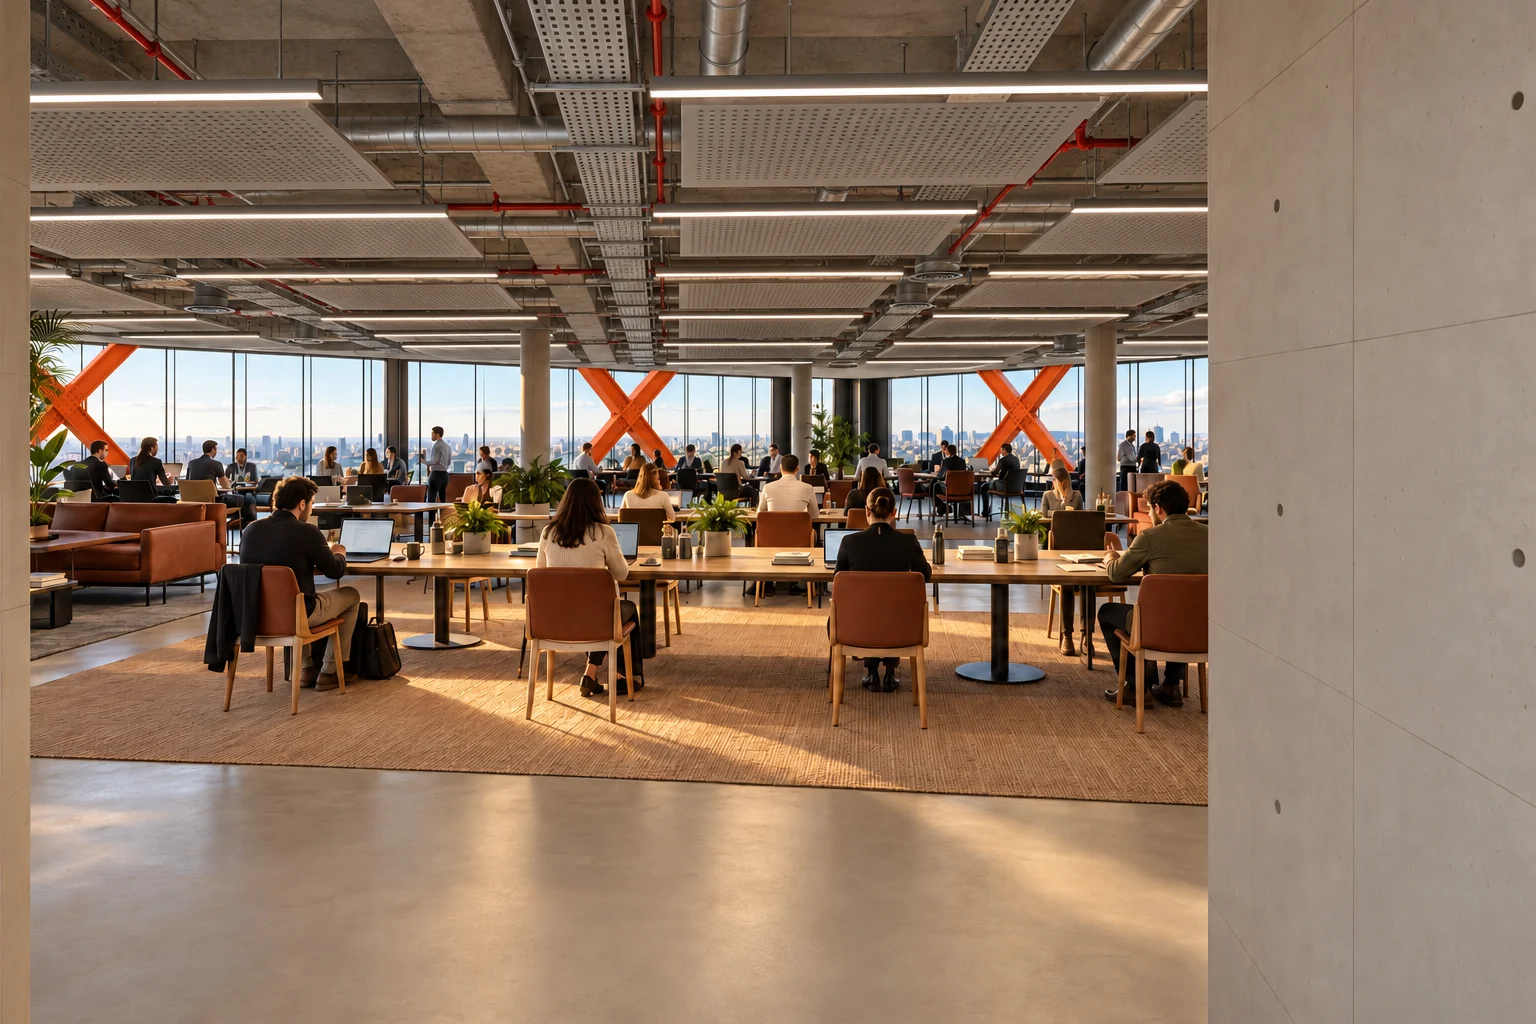
The camera drops to 1.65 m at the north end of the lift lobby, which runs through the core. Ahead there is no corridor: the forum opens up, with its walnut table and the façade crossed by orange diagonals.
04 / 13 · encounter · 230.1 m²
Six lifts, two stairs
A 230.1 m² central core: a 3.2 m through-lobby between six lifts; at opposite corners, two protected stairs with 1.45 m flights and a pressurised lobby; women’s and men’s toilets, an accessible toilet, shafts and a cleaner’s room. Quantities to be verified.
material schedule
Core
Exposed concrete of the existing buildingsmooth formwork · matt sealer
Lobby
Large-format limestone slabshoned · matt
Stairs
Stone treads, steel handrailhoned · graphite
Lockers
Solid ash frontsnatural oil · digital lock
furnitureash lockers with digital locks · basins on a stone counter · proposed textile mural on the core’s north face
lightRecessed downlights in the lobby · emergency lighting in the stairs · daylight at both ends
05 / 13 · conversation · 75 m²
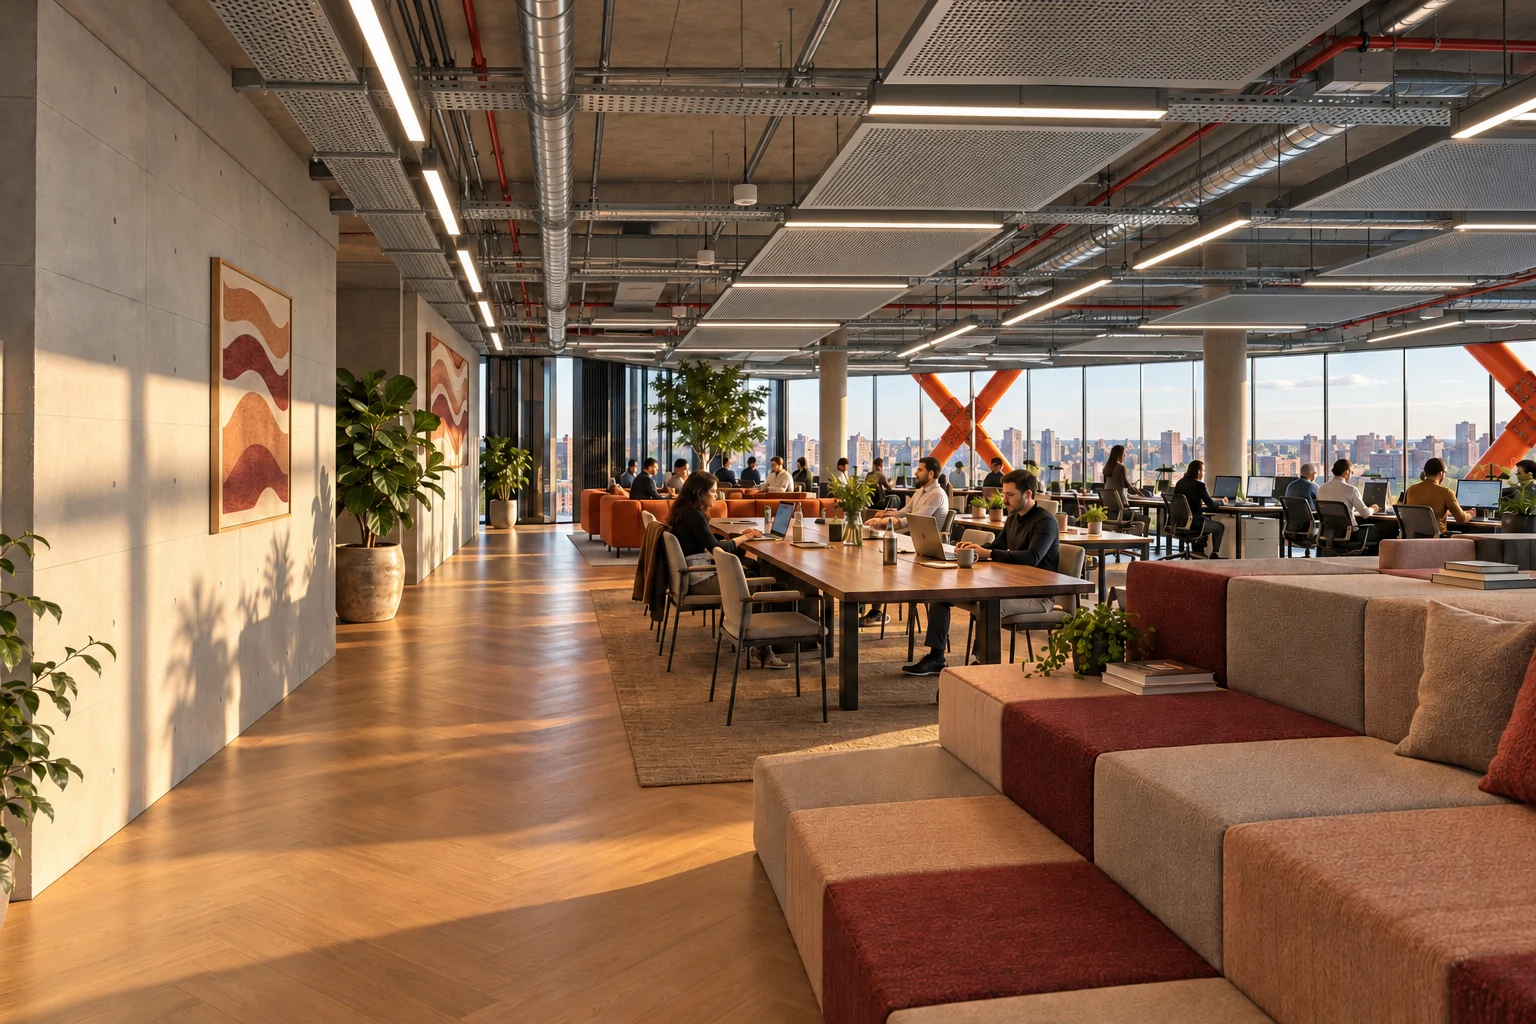
Table, steps and sofas
Facing the lobby, the oak herringbone forum holds three settings: the 6 m walnut table for nine, steps to the east and, to the west, two sofas and an armchair beside a fig tree. Beyond, the façade and its diagonals.
material schedule
Floor
Oak herringbonehardwax oil · matt
Forum table
Solid walnutoiled · matt · graphite base
Steps
Parametric stepped landscape upholsteredwool · taupe, clay and wine
Sofas
Sofa, wool upholsterywool bouclé · rust
Indoor tree
Fiddle-leaf fig (Ficus lyrata) in a clay planter (proposal, to verify with a nursery)round crown · 2.6–3 m
furniturebespoke walnut meeting table · parametric stepped seating landscape · facing sofas 1.6 m apart with an ash coffee table
lightSuspended linear profile over the table · tree projector · side daylight
06 / 13 · pause · 125 m²
Reading among shelves
Behind the forum, a reading band: three desks and low shelves at the centre; at the edges, four tables for four (16 places) and two armchair corners. The planters filter the forum’s noise.
material schedule
Floor
Linoleummatt · marbled · clay
Low shelves
Solid ashoiled · matt
Reading tables
Ash 1.2 × 0.8 m table with chairoiled ash · wine shell
Planters
Limestone with ferns, monsteras and pothoshoned · matt
furniturelow ash shelving · reading tables for four with chairs · Armchair with side table
lightdiffuse daylight from the glass façade · tree projector · warm indirect light
07 / 13 · project
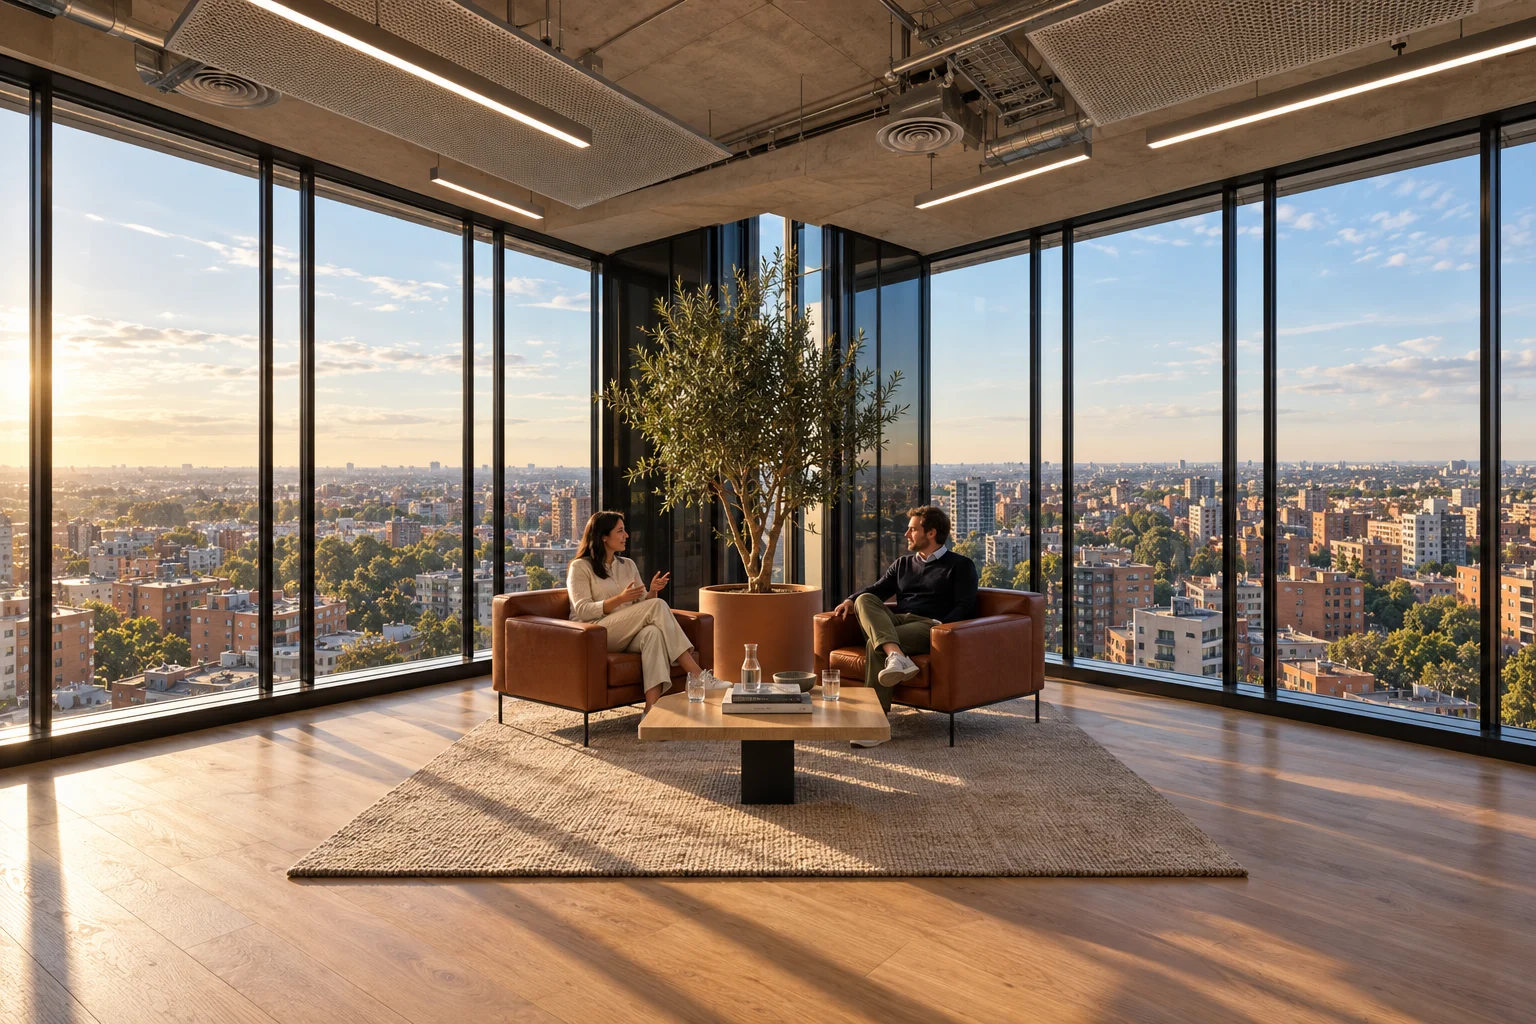
Projects toward the prow
Toward the north tip, eight height-adjustable desks form an open project room. At the prow, between the two long façades, two armchairs and an olive tree look at the city. The lobe’s columns are assumed, to be verified.
material schedule
Floor
Oak plankhardwax oil · natural
Desk
Height-adjustable (sit-to-stand) desk, electric motor, oak topoiled oak · graphite telescopic columns
Tree
Olive (Olea europaea) in a clay tub (proposal, to verify with a nursery)round crown · 2.8 m
furnitureSit-to-stand desk · Task chair with laptop · Armchairs facing the view
lightdaylight from two façades · suspended linear profile over the islands · tree projector
08 / 13 · focus
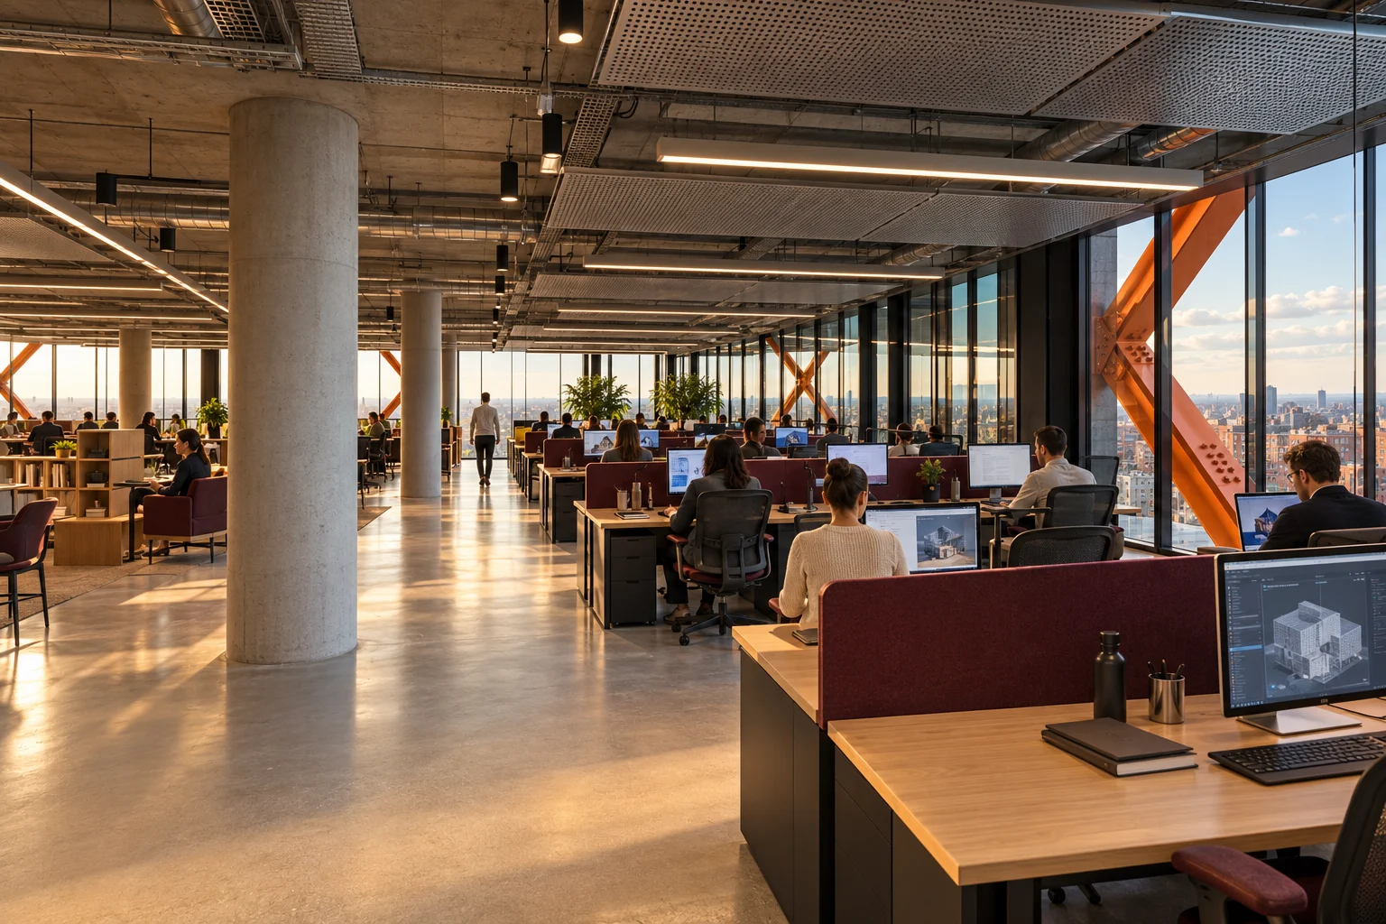
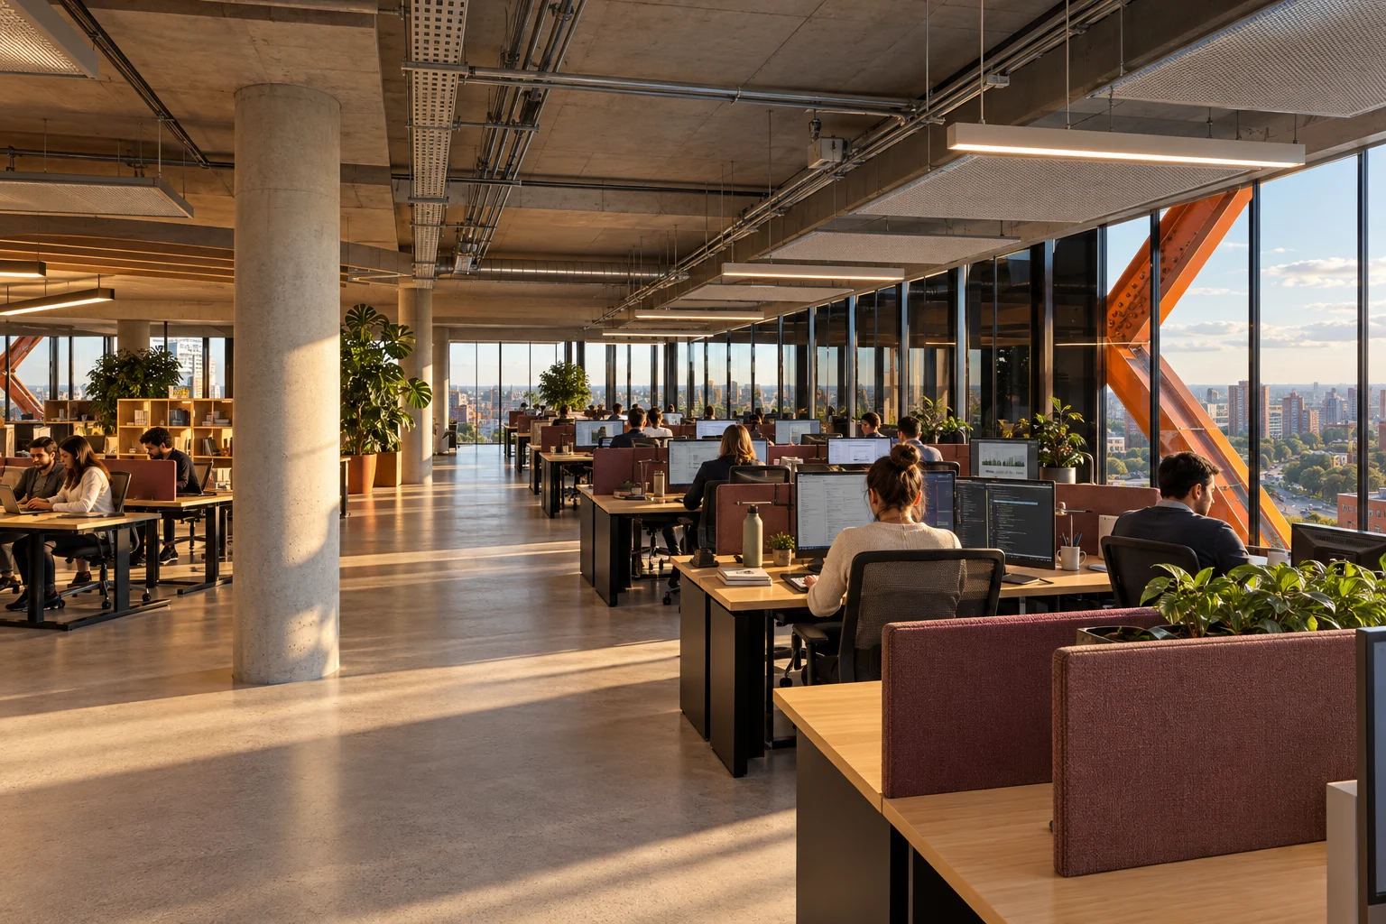
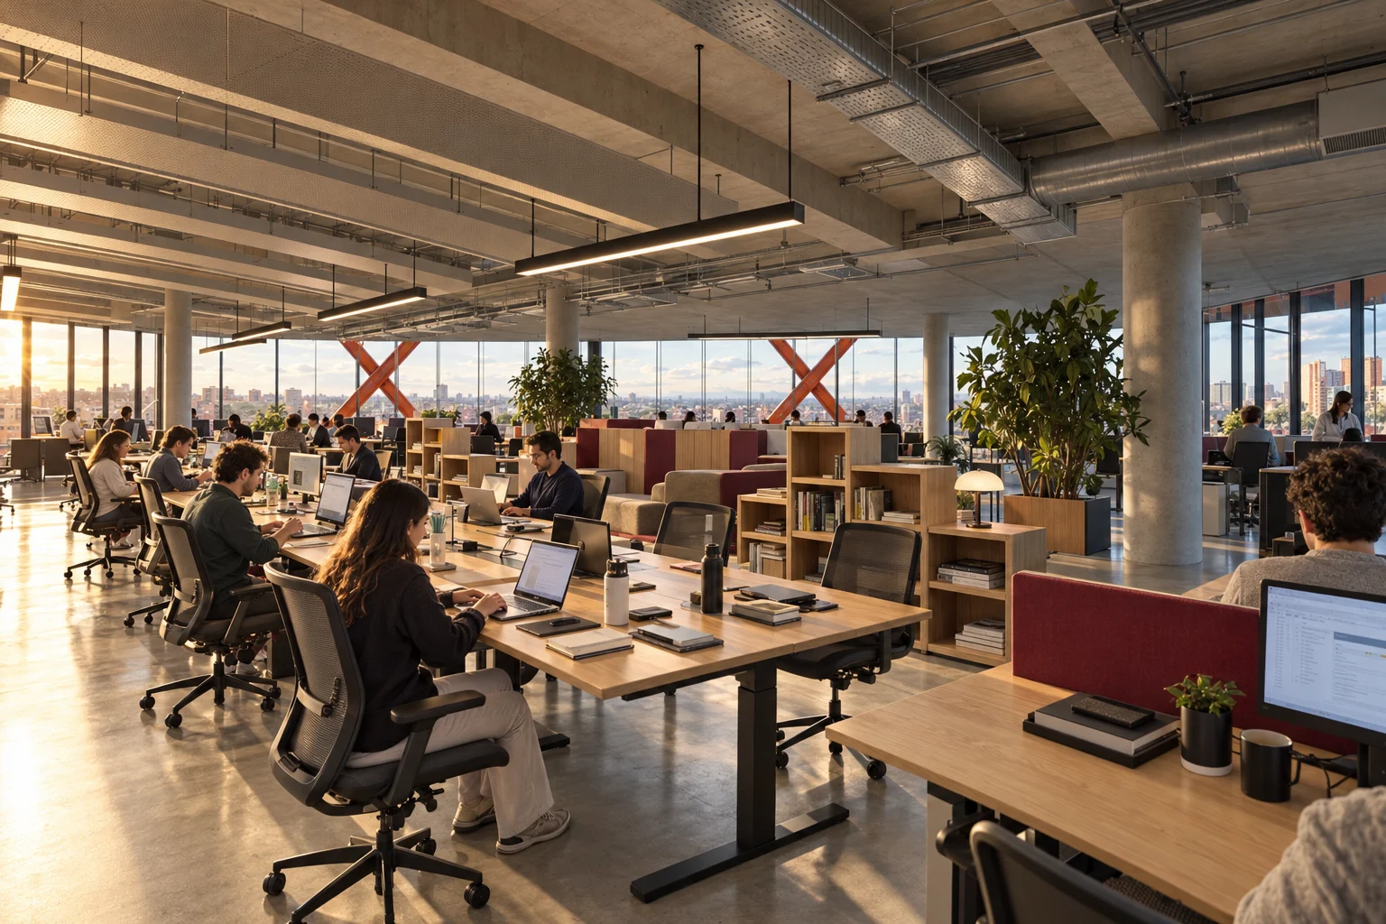
120 desks by the glass
Four bands follow the long façades: islands of six desks perpendicular to the glass, with side light and a view of the city, 120 desks in all. Behind the double skin run the building’s orange steel diagonals.
material schedule
Desk
Oak bench desk with felt screenoiled oak · wine felt
Chair
Task chairgraphite mesh · wine arms
Existing façade
Double-skin glass with cavity and steel framediagonals painted vivid orange
furnitureoak bench for six with felt screen · Task chair · Desktop computer
lightside daylight from the façade · suspended linear profile over the islands
09 / 13 · meeting · 23 m²
Three rooms in the wing
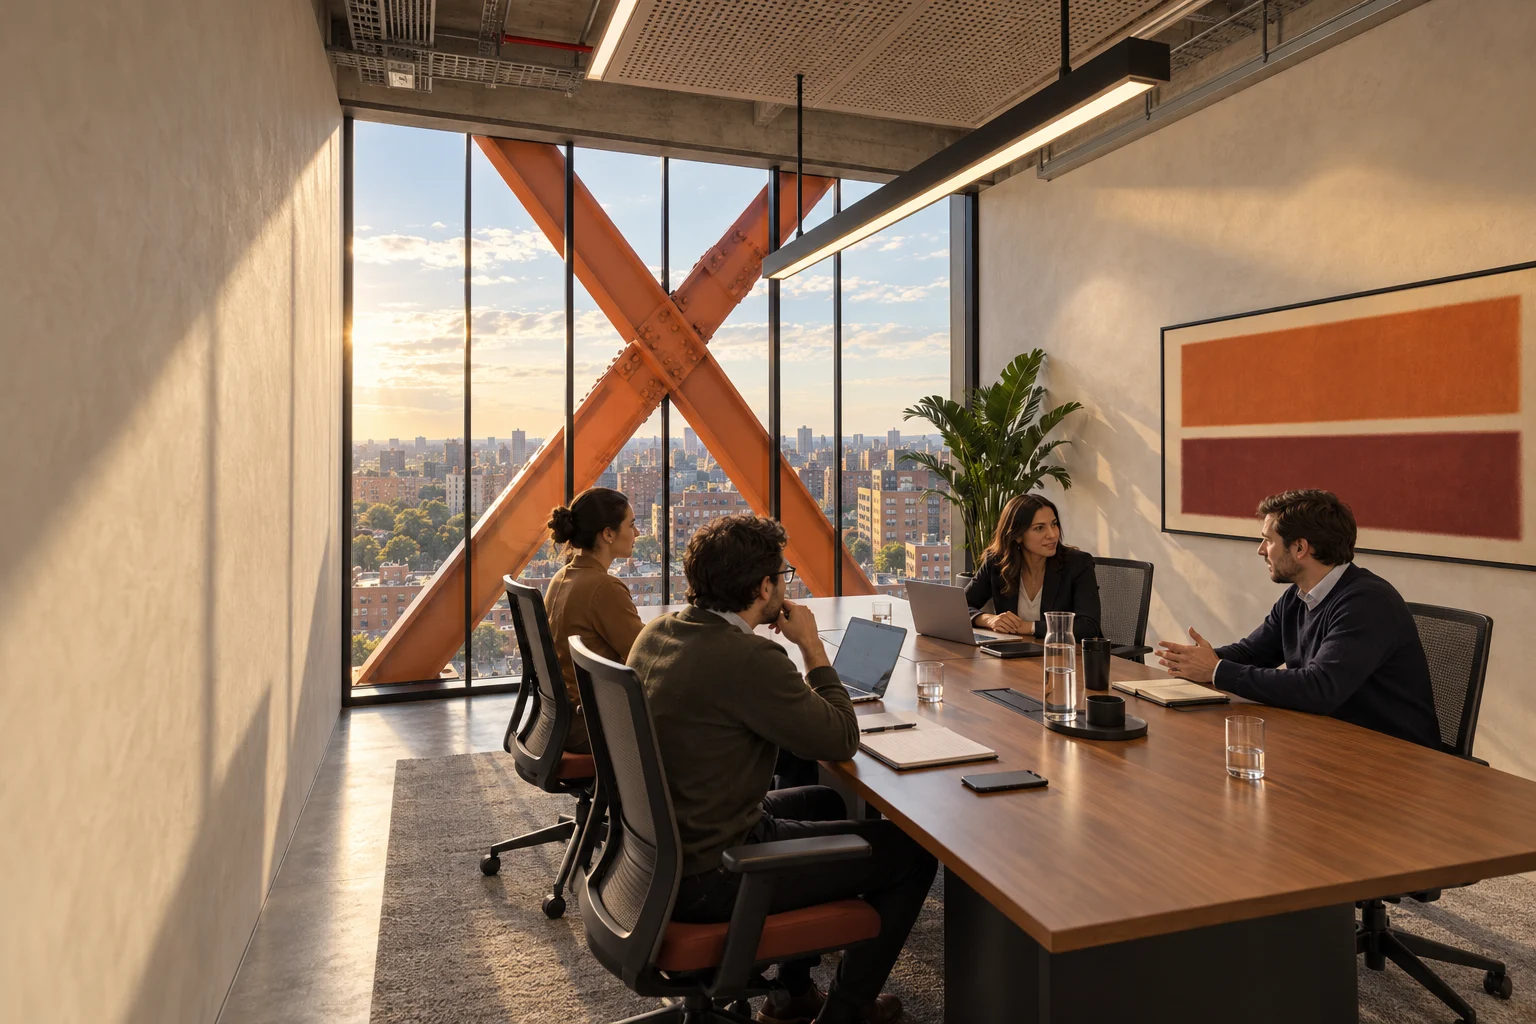
The west wing gathers three 23 m² rooms with the façade as backdrop: a walnut table for six and a frame-type screen on the corridor wall. Beside the core, three felt booths for calls.
furniturewalnut table for 8 (north) and 6 (south) · Task chair · TV
lightsuspended linear profile, over the table · warm light
10 / 13 · pause · 208 m²
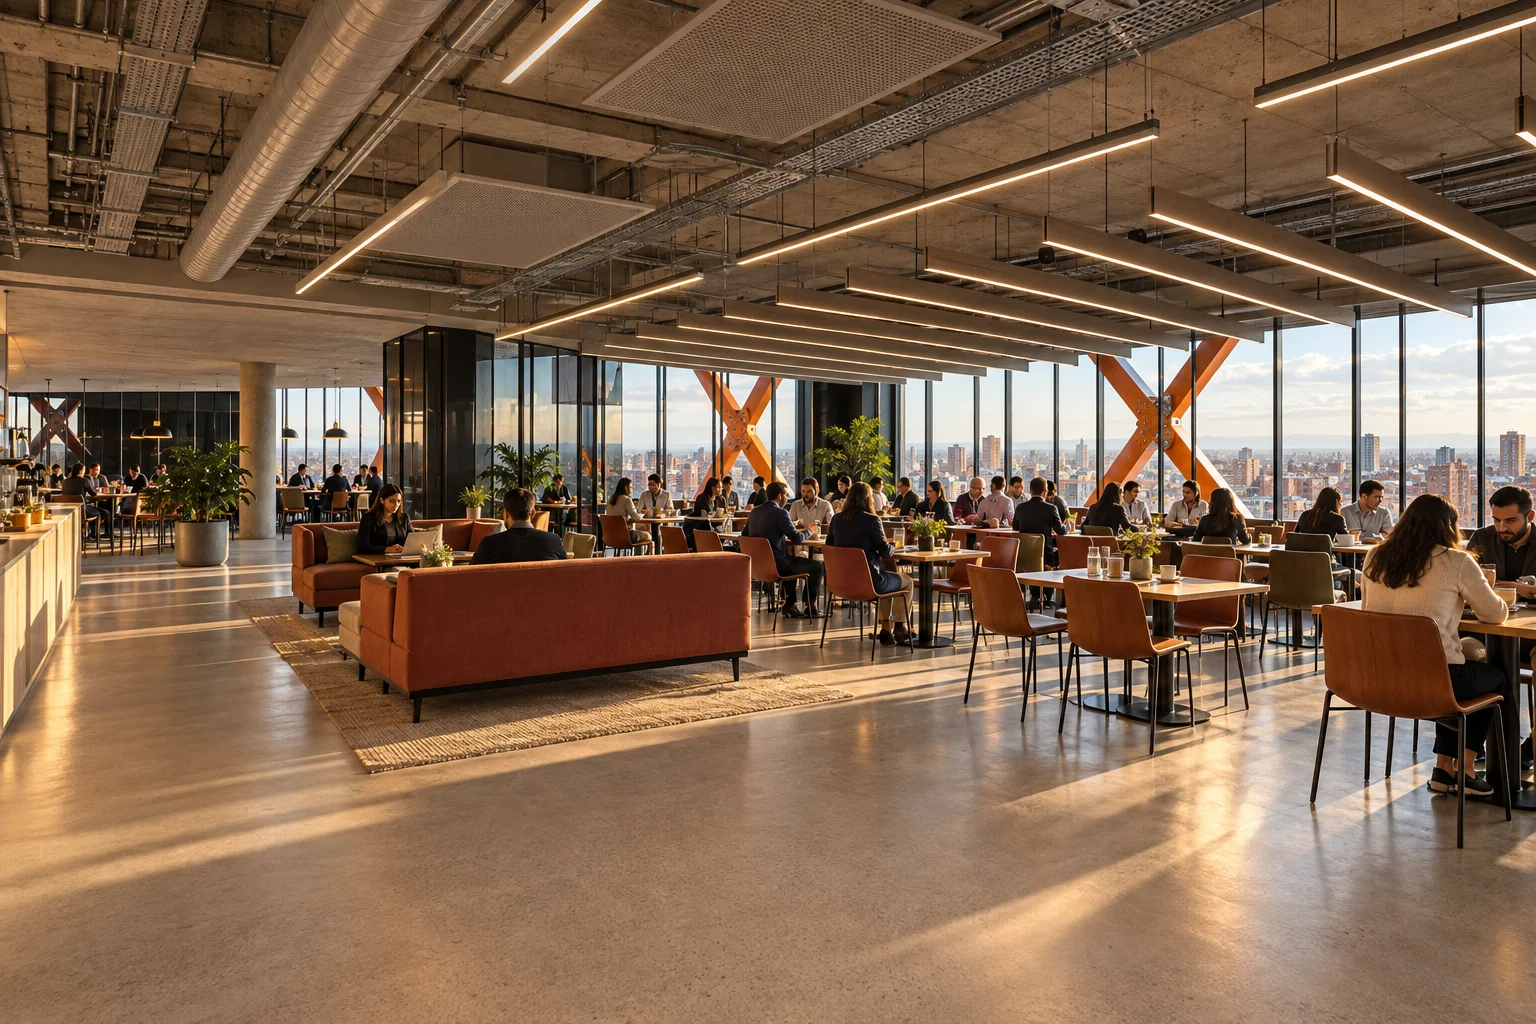
The common kitchen
The east wing is the café: a 6.4 m worktop with sink and coffee against the core, next to its shafts; two facing sofas and 24 tables for four (96 places) toward the glass, under felt baffles.
material schedule
Worktop
Quartz surface on ash cabinetrymatt · sand
Floor
Encaustic cement tilegeometric pattern · sand and rust
Chairs
Chair · polypropylene shellwine
furnitureash tables for four, 1.2 × 0.8 m · Chair · worktop with sink, coffee machine and tall fridge
lightSuspended cone over each table · under-shelf light on the worktop · daylight
11 / 13 · focus
The quiet field
In the south lobe, far from the forum, the bands by the glass become a focus field: islands of six desks, side light, felt screens between places and the working library behind.
material schedule
Desk
Oak bench desk with felt screenoiled oak · wine felt
Chair
Task chairgraphite mesh · wine arms
Floor
Light-aggregate poured terrazzopolished · satin
furnitureoak bench for six with felt screen · Task chair · Desktop computer
lightside daylight from the façade · suspended linear profile over the islands
12 / 13 · work
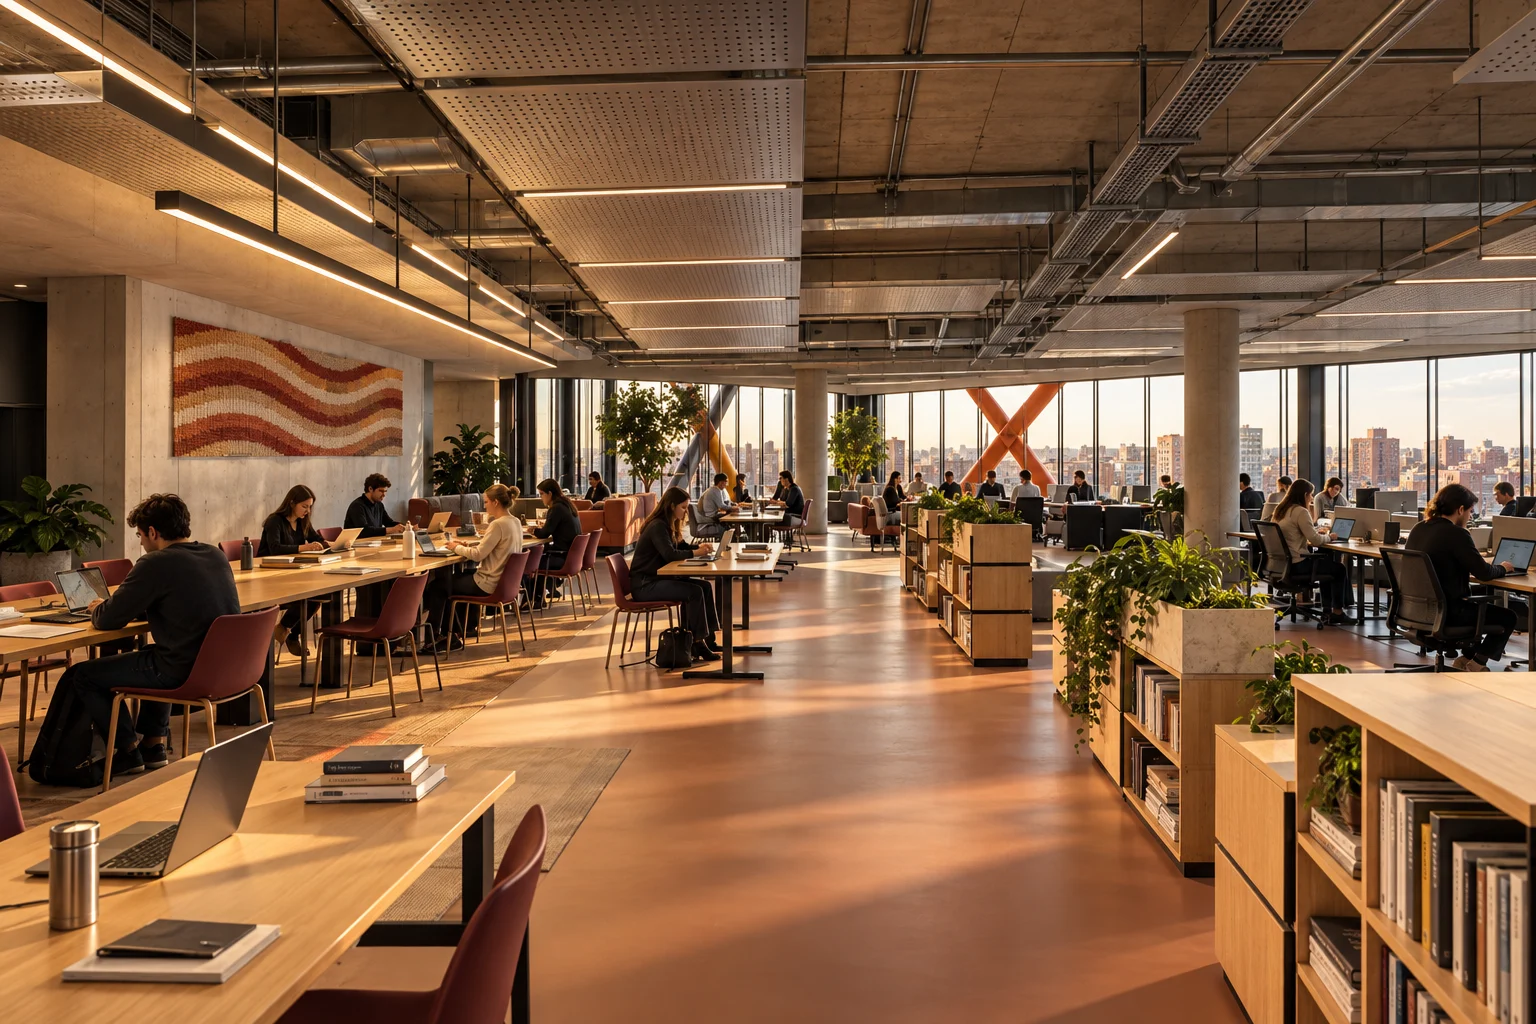
The working library
The heart of the south lobe, in polished concrete: 16 height-adjustable desks, two workshop tables for 12, eight places at the edges, archive, printing and reading steps under felt baffles.
material schedule
Floor
Exposed concretepolished · satin sealer
Desk
Height-adjustable (sit-to-stand) desk, electric motor, oak topoiled oak · graphite telescopic columns
Reading steps
Parametric stepped landscape in ash and wooloiled · wine and taupe upholstery
lightSuspended linear profiles over each table · felt acoustic baffles · side daylight
13 / 13 · whole
Every metre in use
The whole floor with its matter and its people: 170 work points, 18 meeting places, 96 in the café, nine at the forum and reading steps; about 10.9 m² of usable area per work point. Around it, the tower with its orange frame and the real city: cadastral footprints, estimated heights; the floor level is to be verified.
Project model in metres · proposed materials and furniture, not supplier-verified
Interactive model
Explore the model
The same model as the walk-through, complete with its materials, furniture and people. Turn it, move closer and look at every room from wherever you like.