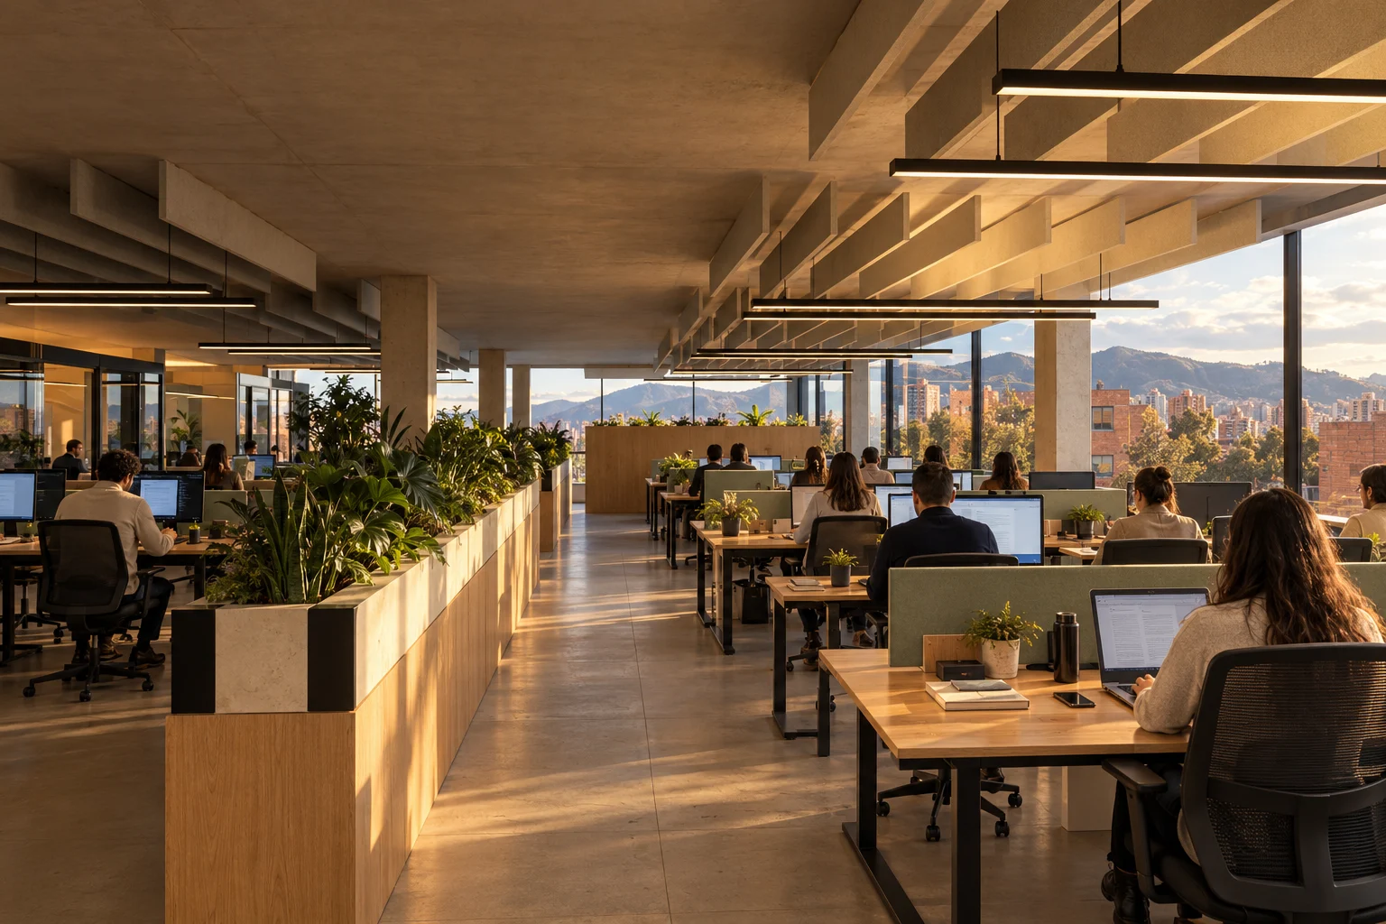
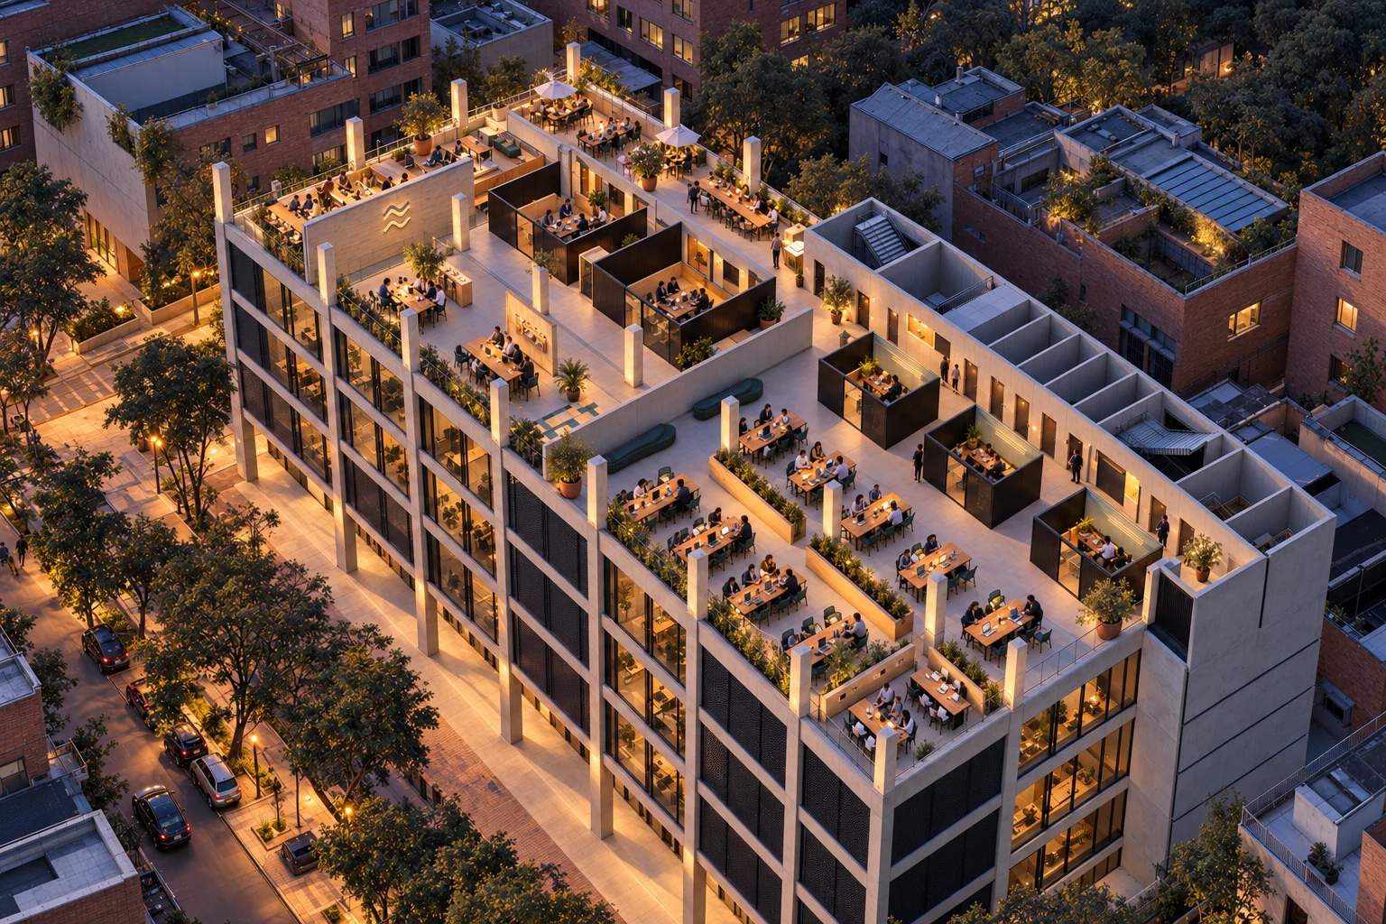
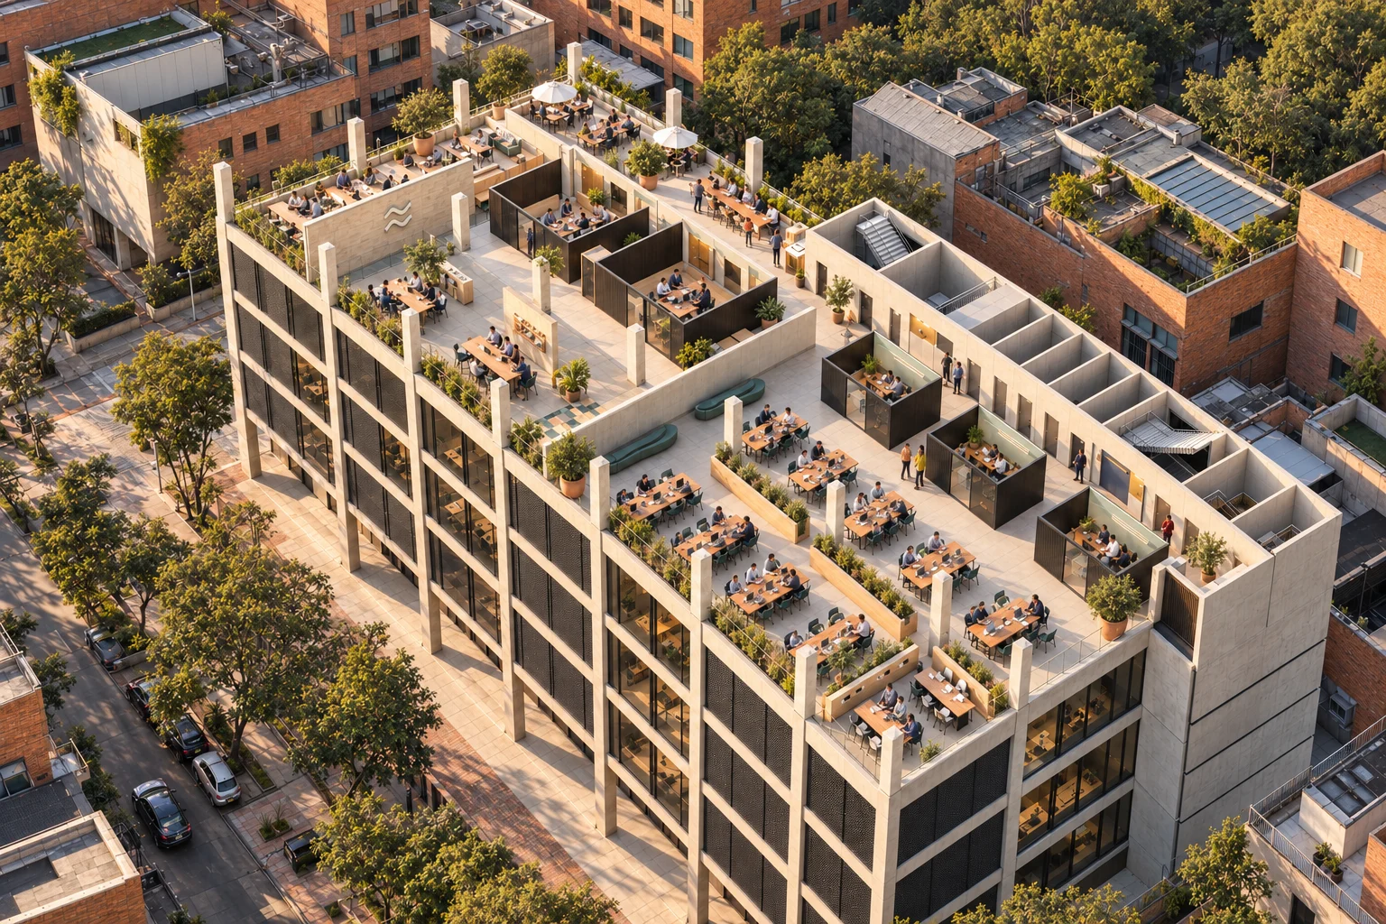
A shared library connects conversation and research.
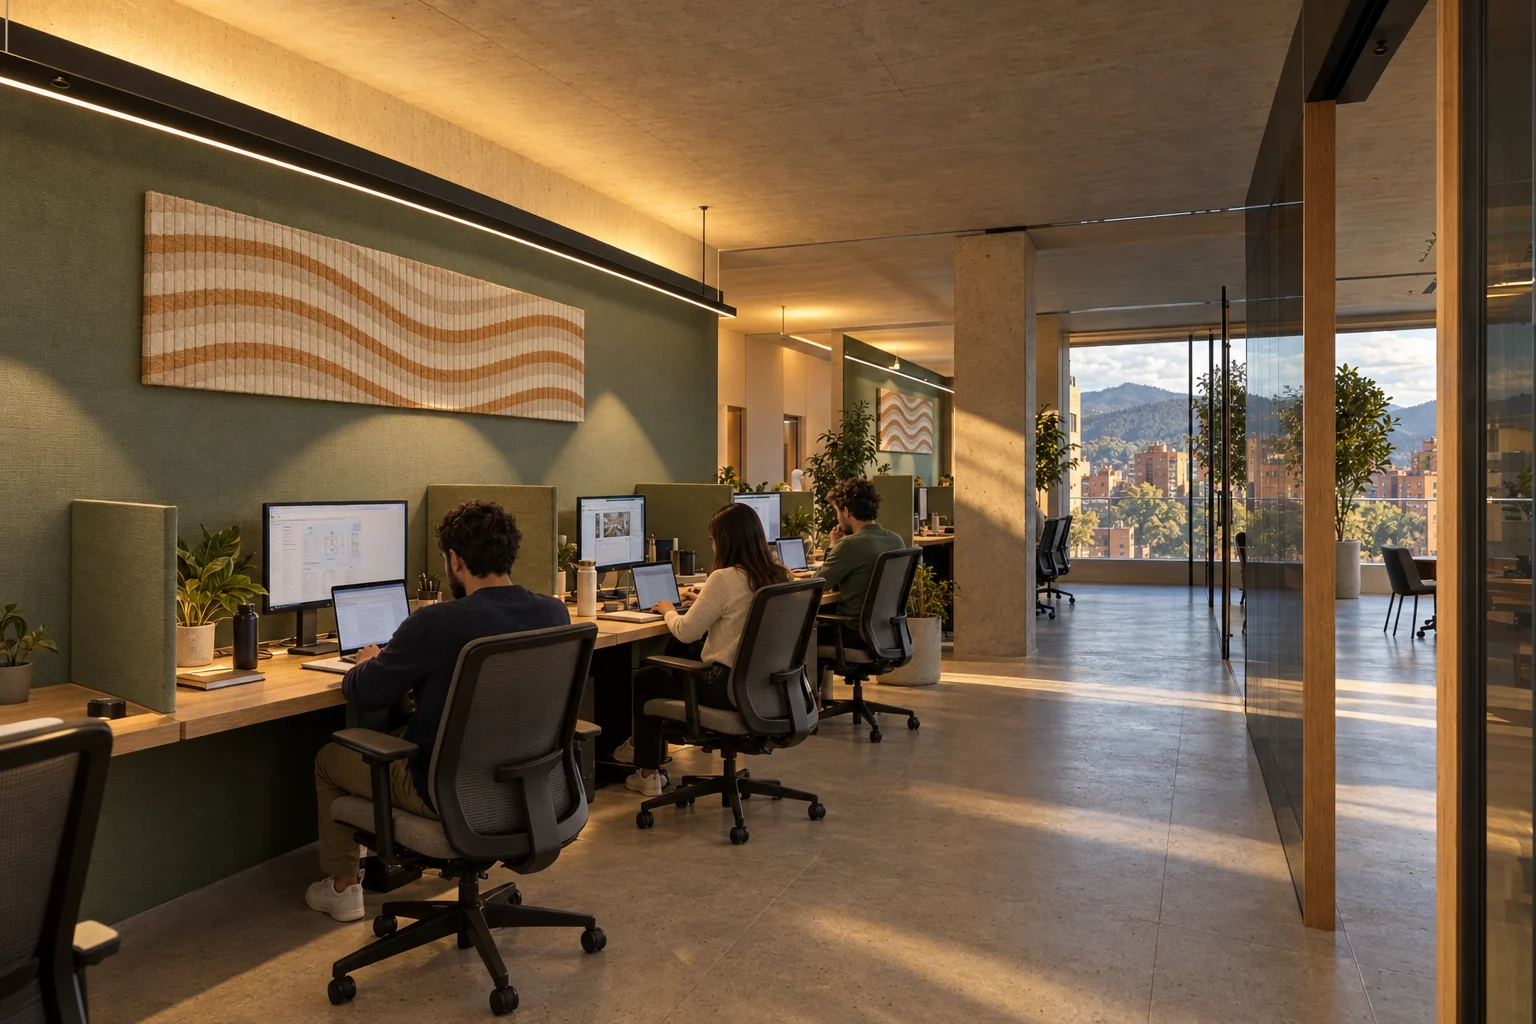
Library and conversation occupy the first domain; research teams and focus rooms inhabit the second. A common spine connects them, while glass rooms preserve visual continuity. Oak, pale stone and green and ochre upholstery bring a domestic scale to shared work.
The model develops one design floor of 1,497 m², with coordinated partitions, furniture, suspended lighting and cameras, placed as an intermediate floor of an existing office building in northern Bogotá. Number of storeys, heights, structure and context are approximate, to be verified; these dimensions are not a survey or evidence of fit within an available unit.
Independent study inspired by a technology company, without commission or commercial relationship. Junctions are presented as design hypotheses; structure, services, accessibility and egress require further technical development and verification.
The 3D view is not available in this browser.
Living plan · Research Commons
A 1,497 m² floor in an existing office building; our design intention: organic modern, oak, limestone, linoleum, felt and plants.
01 / 10 · plan · cut at 1.20 m
Level 5, cut at 1.20 m
A typical floor in northern Bogotá: core to the north with two stairs and four lifts. Proposal: 74 desks, 86 places to read, meet, review, prototype or eat, about 20 m² per desk.
02 / 10 · section
A floor inside its building
We lift off the roof and the floors above and keep the cut at 1.20 m: below, the occupied floors, the concrete frame and the glass façade carry on. Number of storeys and heights: approximate, to be verified.
03 / 10 · arrival
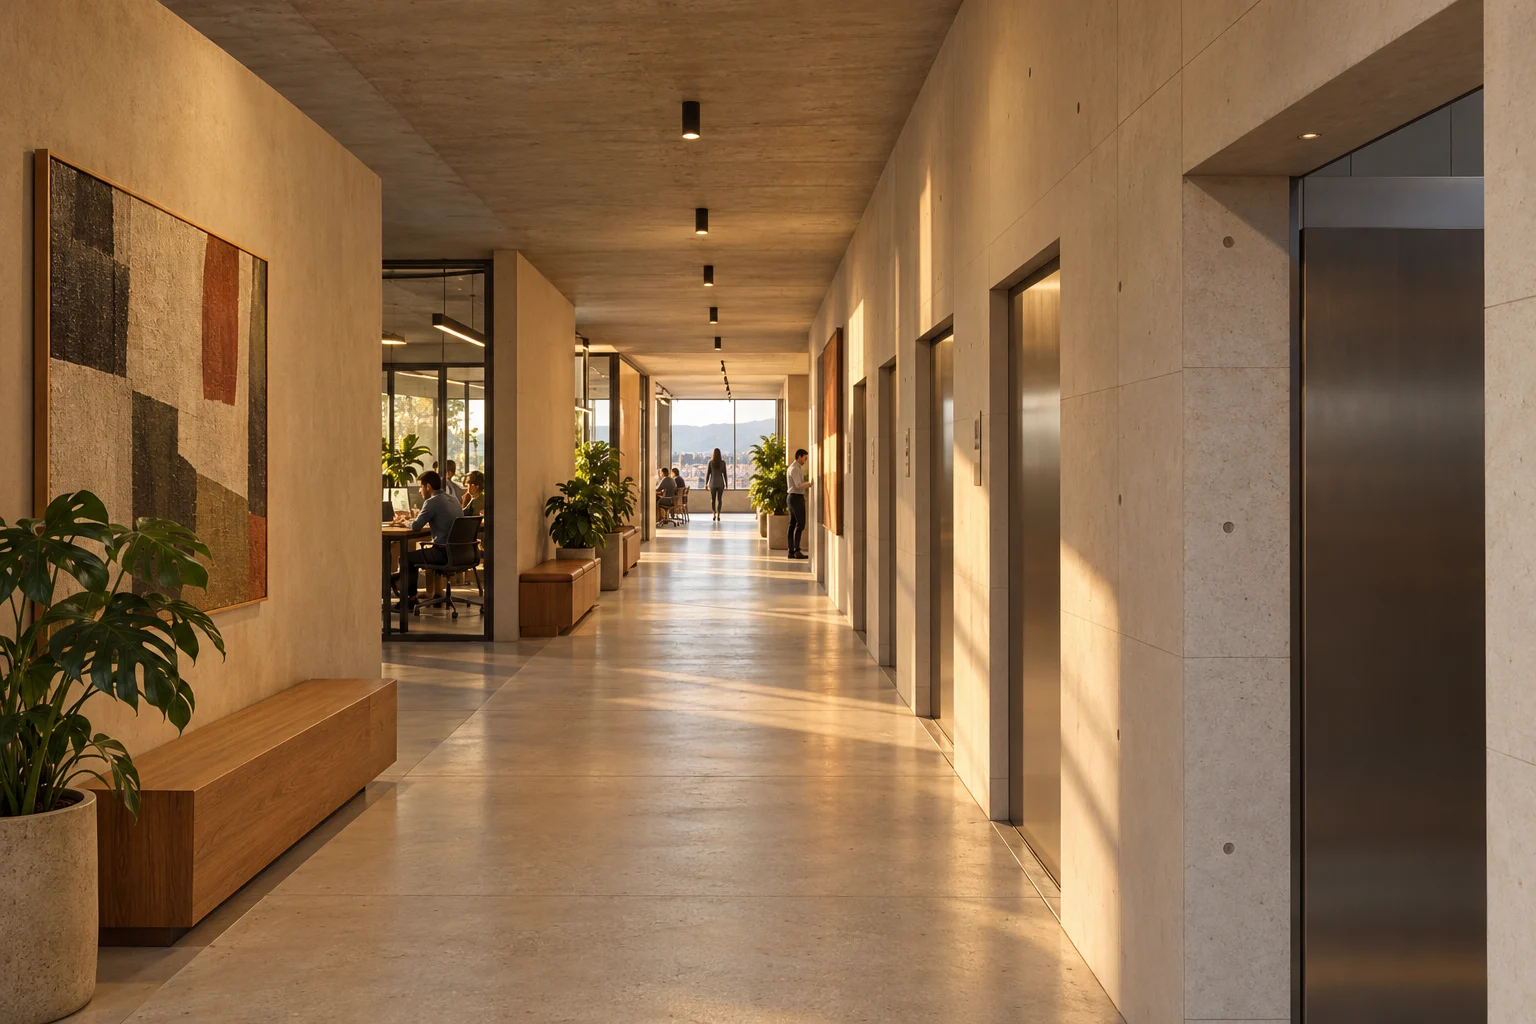
From the lift to the spine
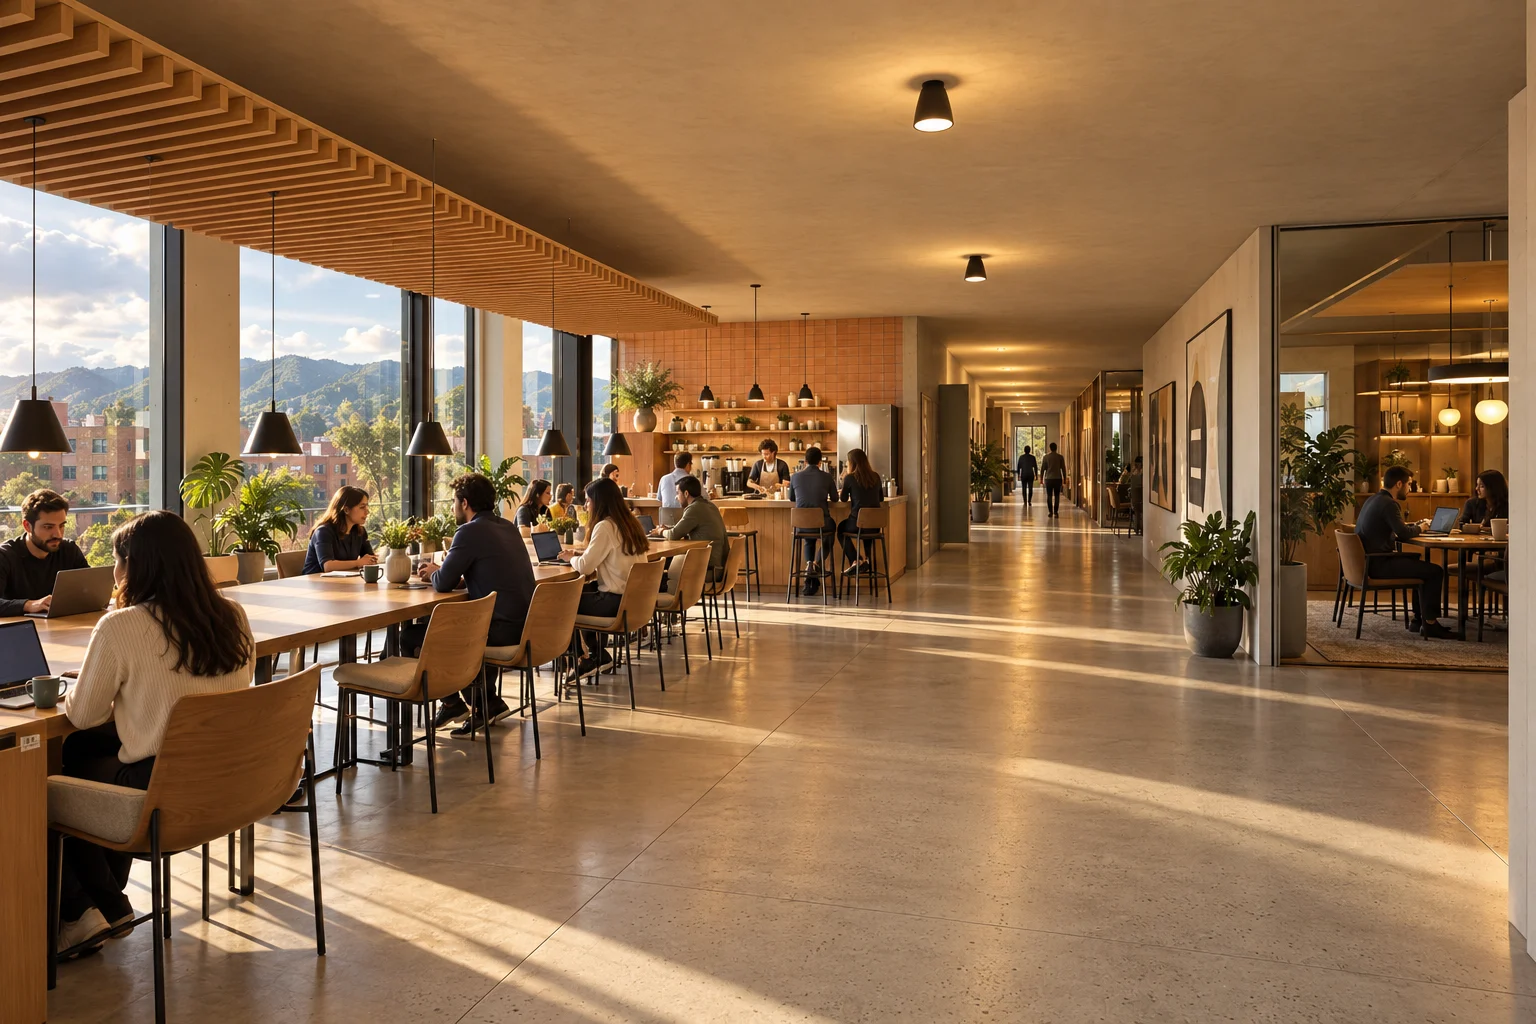
The camera drops to 1.65 m in front of the lifts. The limestone spine runs west between the focus rooms and the core, past two murals, and ends at the café and the library.
04 / 10 · hospitality · 194 m²
Kitchen, bar and long table
A real kitchen by the core: an island with sink and hob, a bar with four stools, a communal table for twelve under a slatted cloud. To the west, 18 desks in north light between felt screens.
material schedule
Wall
Clay plasterfloated · matt
Island and bar
Light medium-grain terrazzo on oakpolished · water-repellent
Ceiling
Oak slat cloud on feltmatt oil · 40 mm slats at 120 mm
furnitureShell chair · High stool · Height-adjustable desk with felt screen
lightSuspended cones centred over the table and the island · linear over each row of desks
05 / 10 · reading · 171 m²
Reading with side light
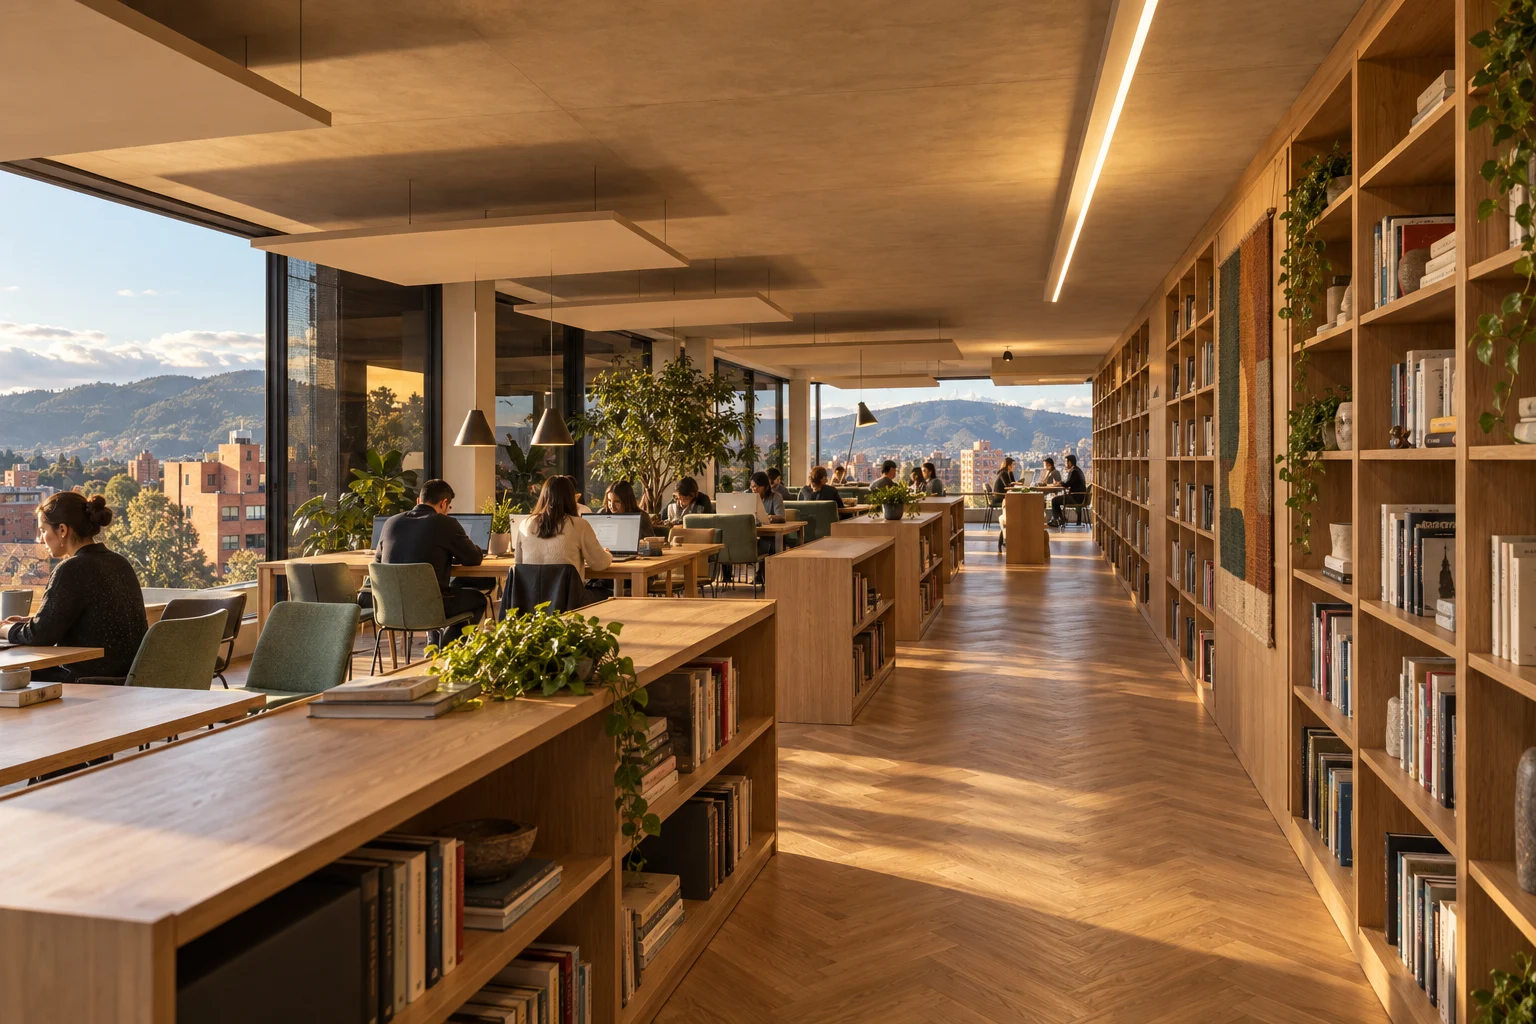
Three reading tables for six, perpendicular to the window: daylight arrives from the side. Low shelves within reach, an 11.4 m wall of books with its washer and, to the north, a lounge with a sofa, two armchairs and an olive tree.
material schedule
Floor
Herringbone oakhardwax oil · matt
Book wall
Solid oak, 0.80 m bays, 2.40 m highmatt oil
Artwork
Proposed work: large hand-woven textilewool · green, ochre and terracotta
furnitureupholstered chair on oak · Armchair and sofa in green wool · low double-sided oak shelves
lightSuspended cones, two per table · linear washer on the book wall · floor lamp beside each armchair
06 / 10 · review · 188 m²
Standing tables and cork
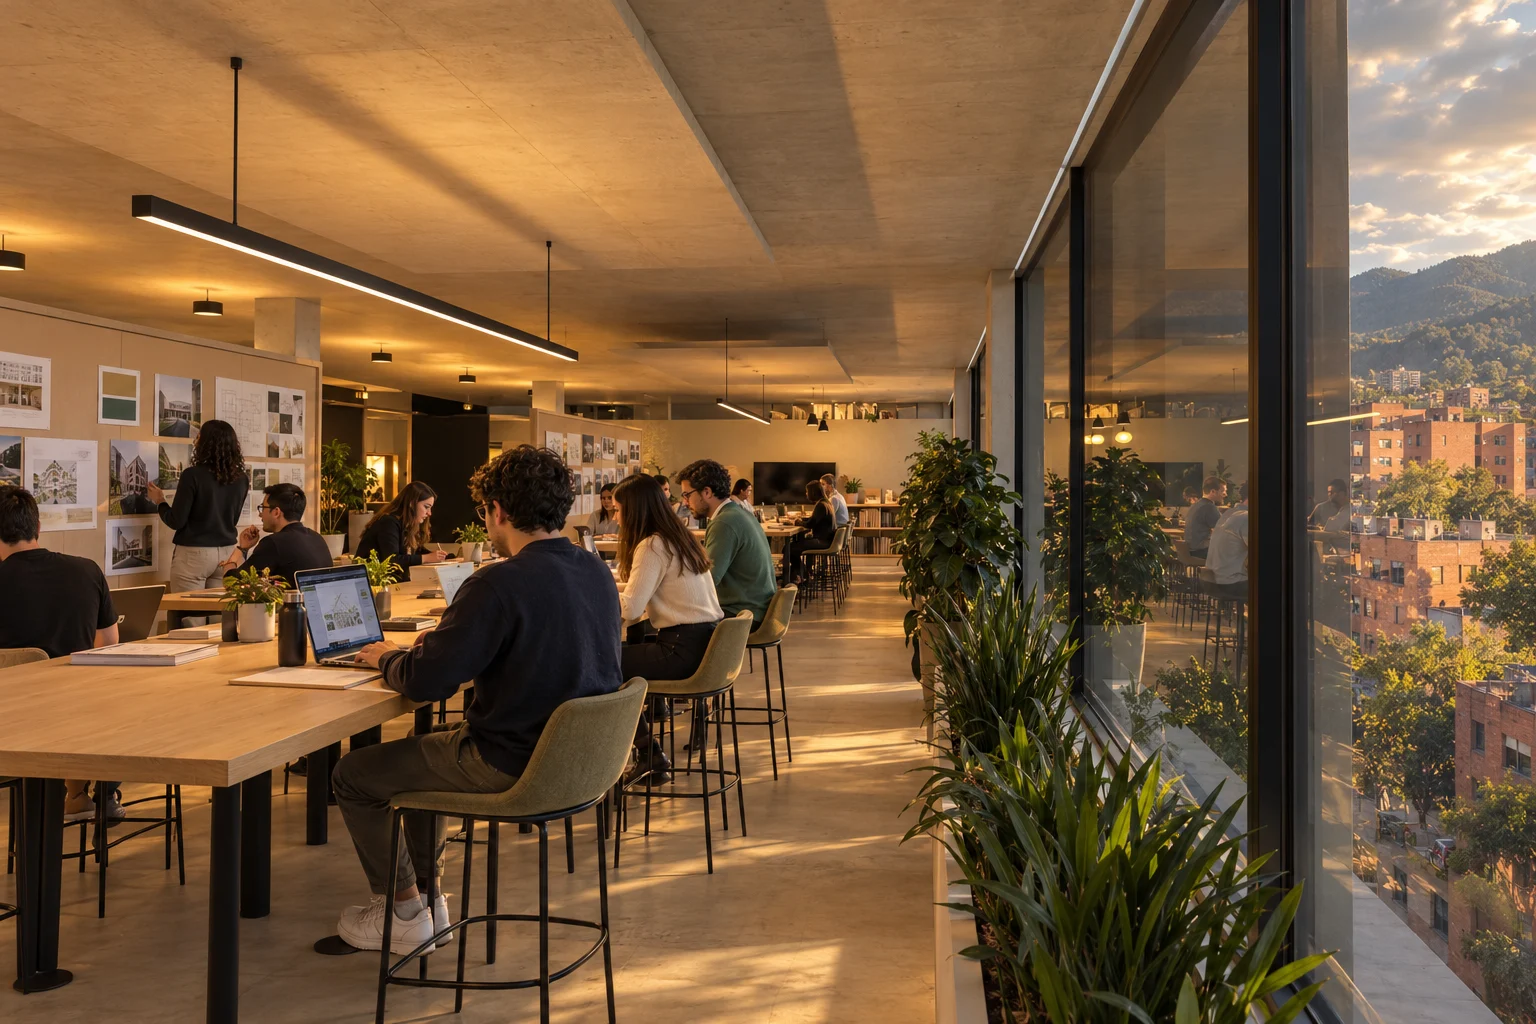
Two 3.6 m project tables at 1.0 m height, eight stools each, facing free-standing cork walls where work is pinned up. To the east, three steps and a screen for short presentations.
material schedule
Floor
Linoleummatt · khaki
Cork wall
Agglomerated cork on an oak frame, double-sidednatural · matt
Steps
Oak and wool upholstery0.42 m risers
furnitureHigh stool · oak project table at 1.0 m · stone planters with ferns
lightLinear centred over each table · felt acoustic raft above
07 / 10 · collaboration · 219 m²
Walnut, cork and a screen
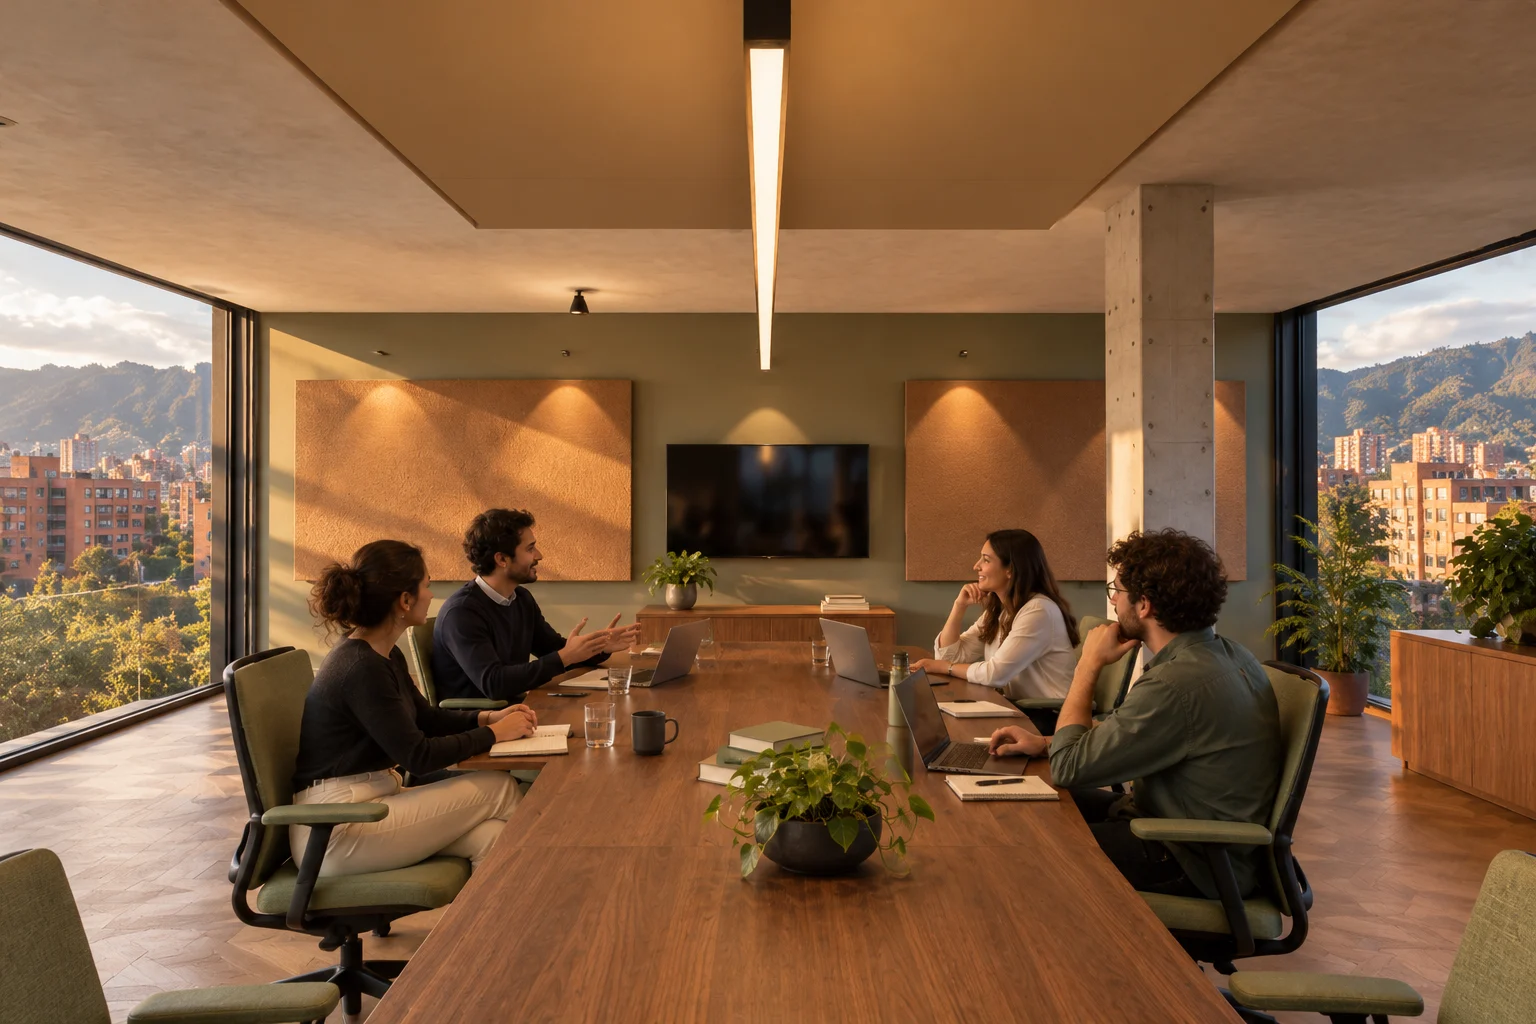
Two glass rooms with a walnut table for six, a screen at the back between cork panels and an acoustic raft. Beside them, three phone booths and eight oak lockers.
material schedule
Meeting table
Solid walnut 3.20 × 1.20 moiled · matt · graphite base
Floor
Herringbone oakhardwax oil · matt
Booth
Wool felt, acoustic laminated glassmatt oil · green
furnitureChair · 65″ screen at the head · custom oak lockers
lightLinear centred over the table · felt acoustic raft · linear light in each booth ceiling
08 / 10 · teams · 368 m²
Rows, plants and a workshop
44 height-adjustable desks in nine islands perpendicular to the façade, with felt screens and 1.3 m aisles. Between them, low storage with plants. To the east, a prototyping bench with a tool wall.
material schedule
Floor
Exposed concretepolished · satin sealer
Desk
Adjustable desk, 1.50 × 0.80 m, oak topFelt screen · sage green
Ceiling
Wool felt baffles0.38 m deep every 0.60 m
furnitureTask chair · 24″ all-in-one computer and laptop · oak workbench at 0.95 m with stools
lightSuspended linear over each row of desks, aligned with it · felt baffles between profiles
09 / 10 · quiet · 114 m²
Four desks per room
Three glass rooms, each with four desks against a felt wall, acoustic screens between them and wool carpet: 12 desks for uninterrupted thinking. Closing the sliding door is enough.
material schedule
Floor
Wool carpet tileslow loop · sand grey
Screens
12 mm wool feltsage green
Back wall
Vinyl wallcovering over the acoustic partitionlinen texture · sage green
furnitureTask chair · 24″ all-in-one computer · 1.20 m oak desk
lightLinear over the row of desks, aligned with it · recessed downlights on the spine
10 / 10 · whole
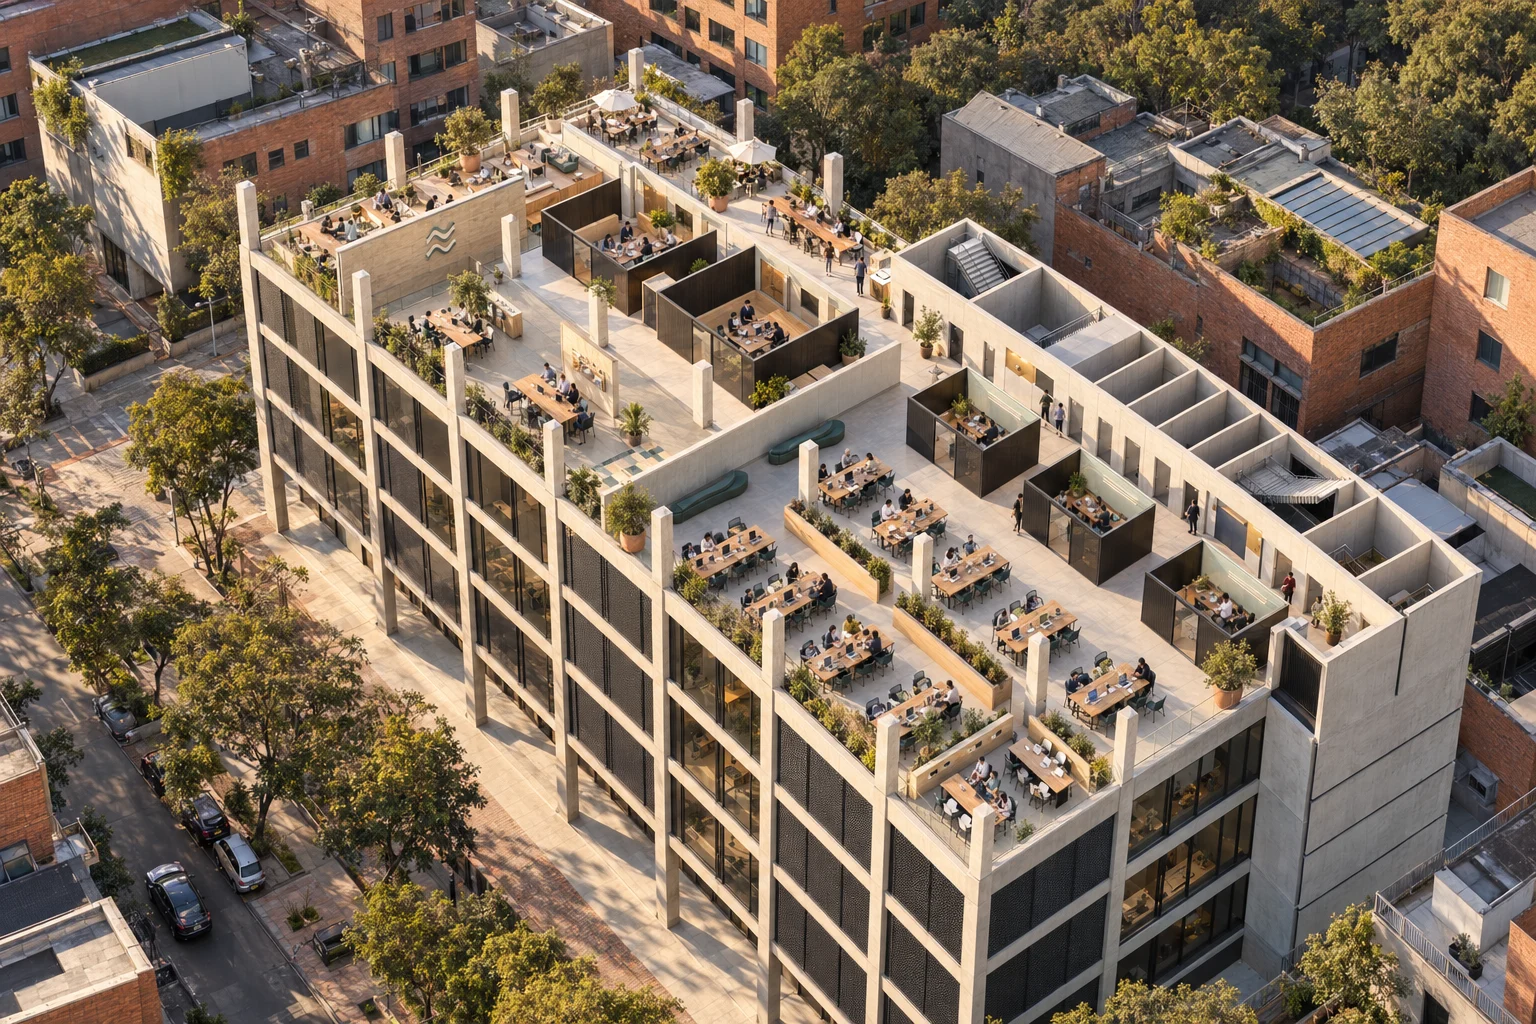
An open floor within its building
The whole floor with its materials, cut at 1.20 m and roofless, above the existing floors: 74 desks, 12 meeting chairs, 3 booths, a kitchen and a prototyping bench. Building and context: approximate, to be verified.
Project model in metres · proposed materials and furniture, not supplier-verified
Interactive model
Explore the model
The same model as the walk-through, complete with its materials, furniture and people. Turn it, move closer and look at every room from wherever you like.