Five-a-side
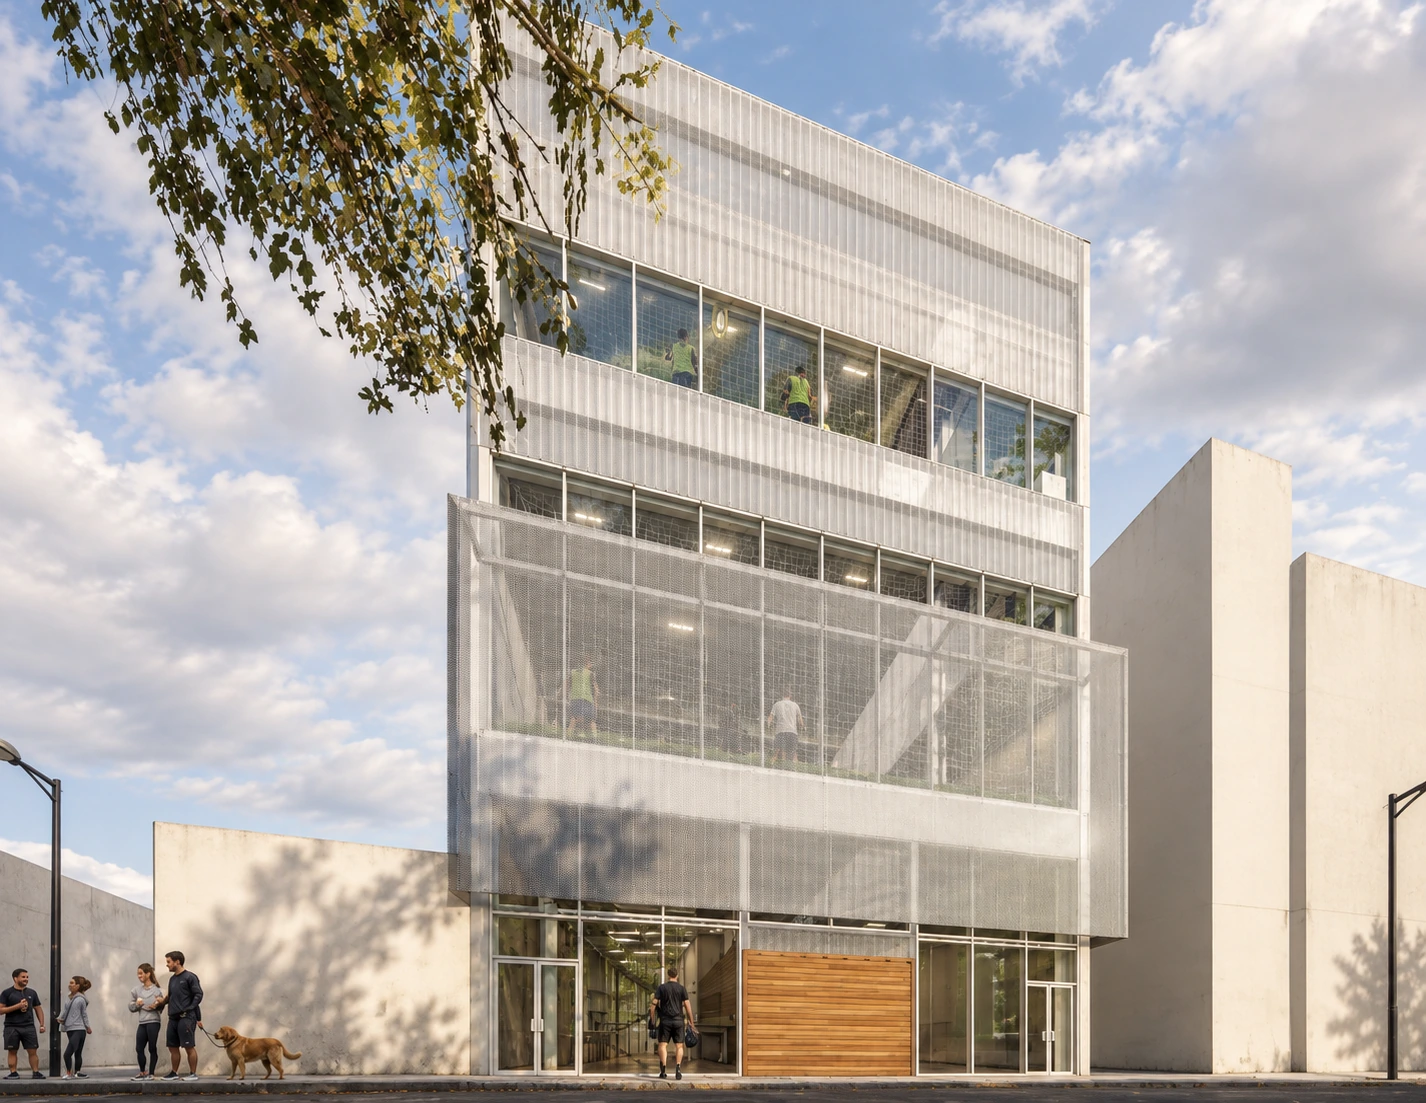
Pitches stacked in a building of glass and mesh.
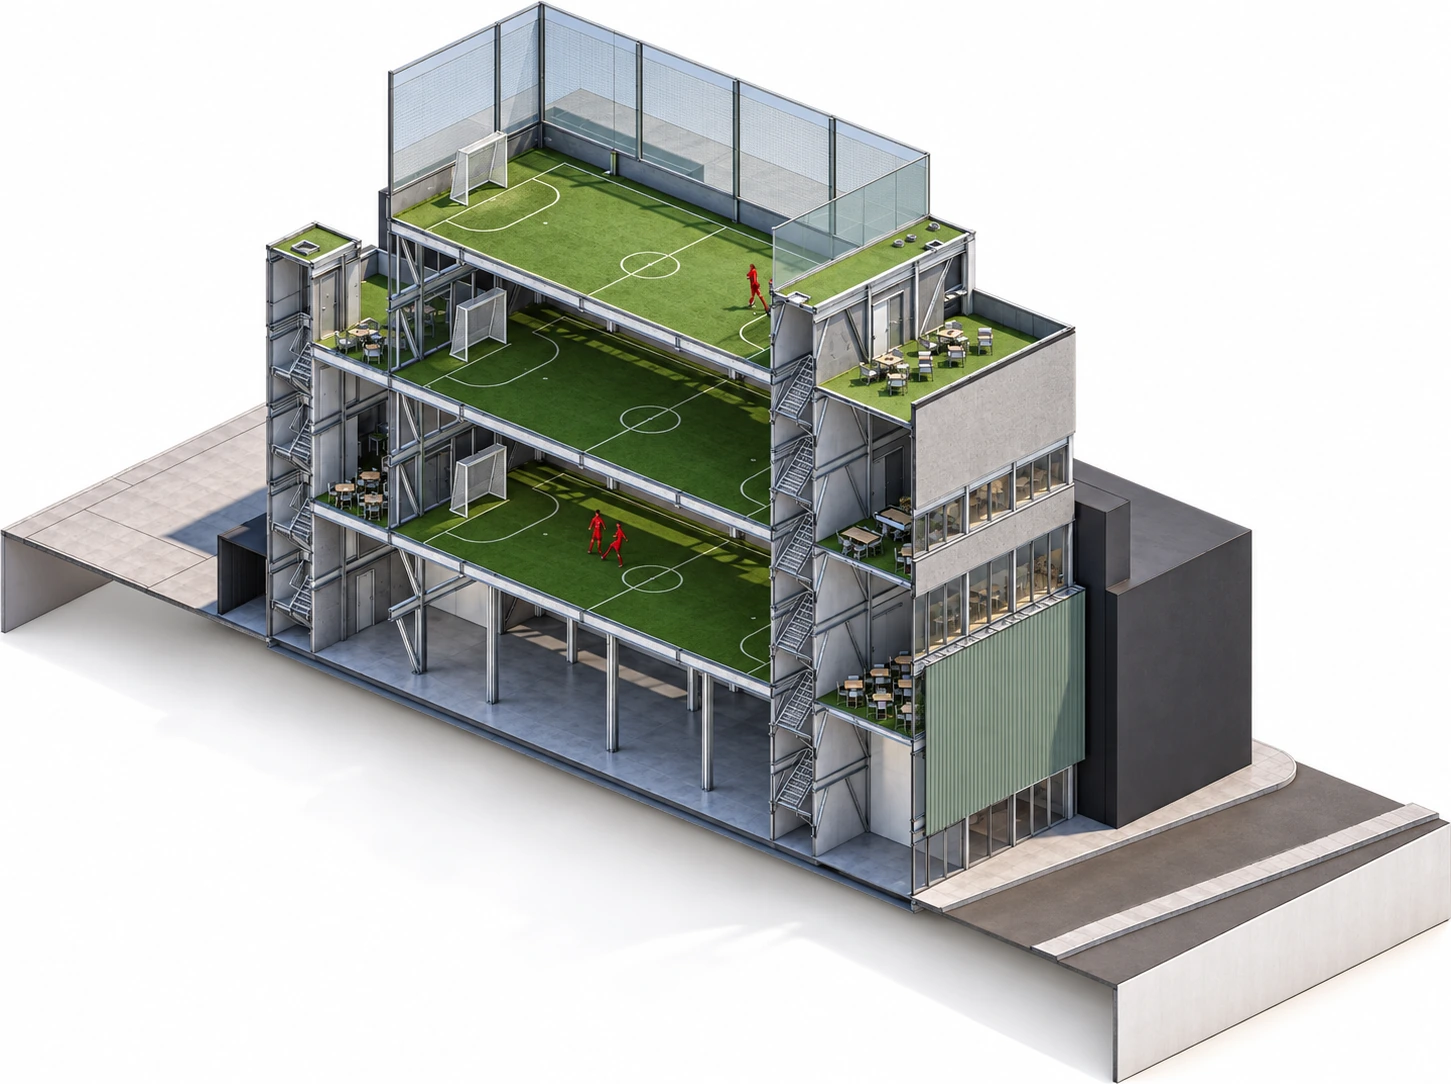
Axonometric
The axonometric brings the building volume and stacked playing fields together in a single reading of the sports proposal.
Exterior
The exterior presents a building that stacks playing fields, translating a traditionally horizontal sports programme into a vertical arrangement.
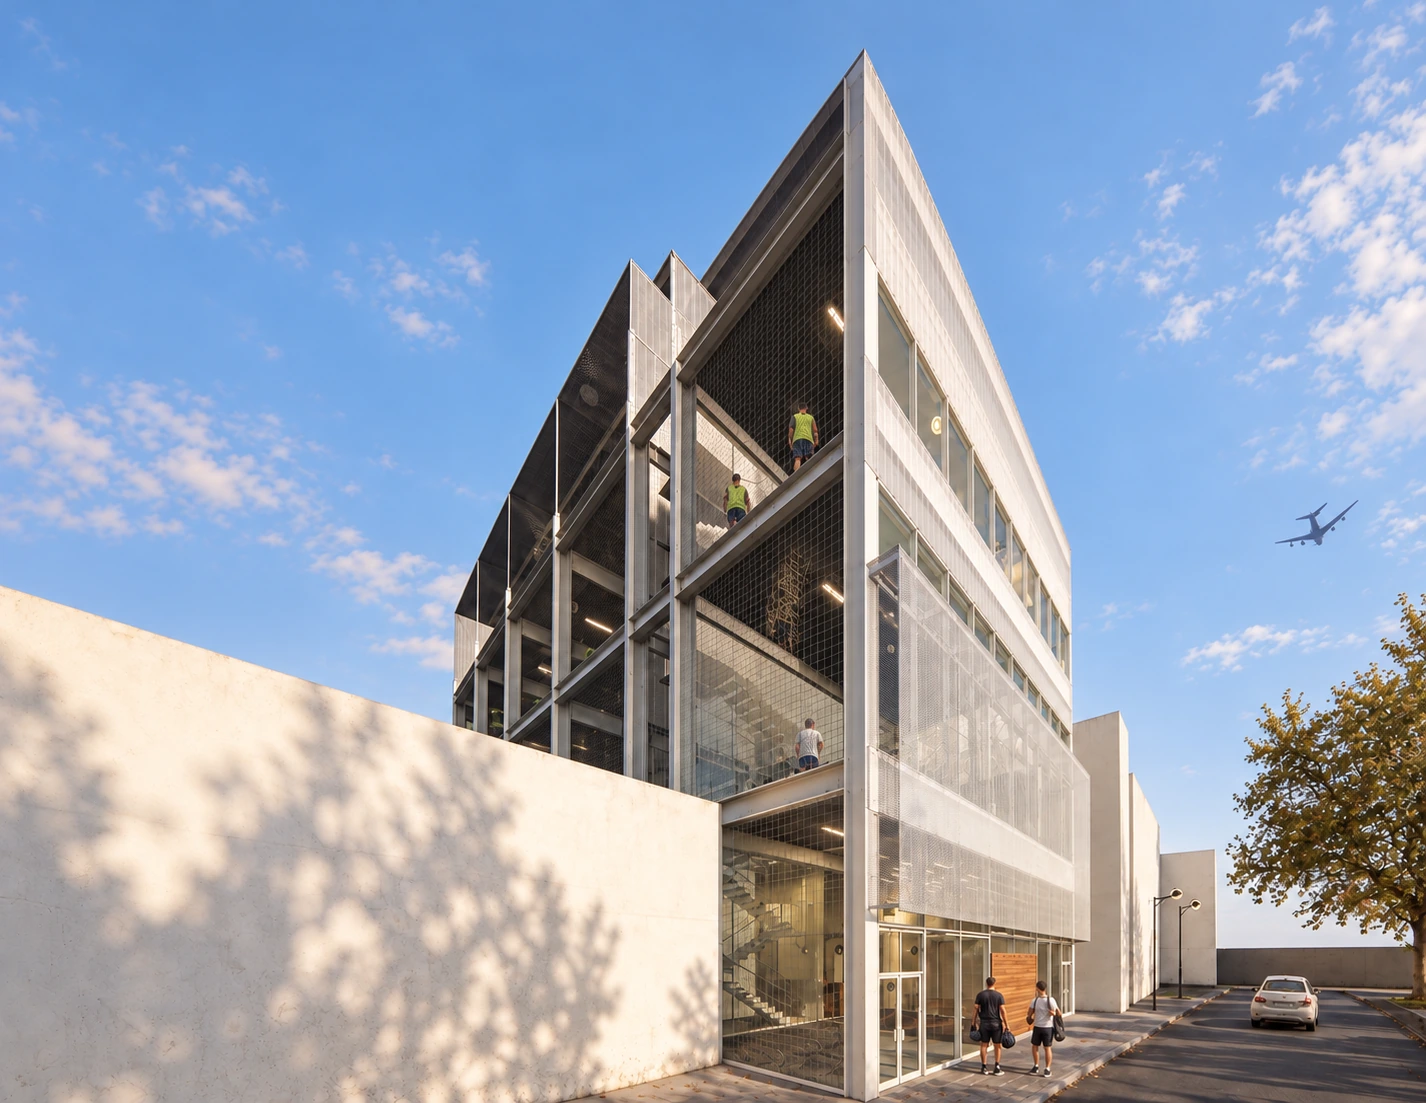
Corner
The corner view reads the glass-and-mesh envelope across two fronts and relates it to the building’s urban presence.
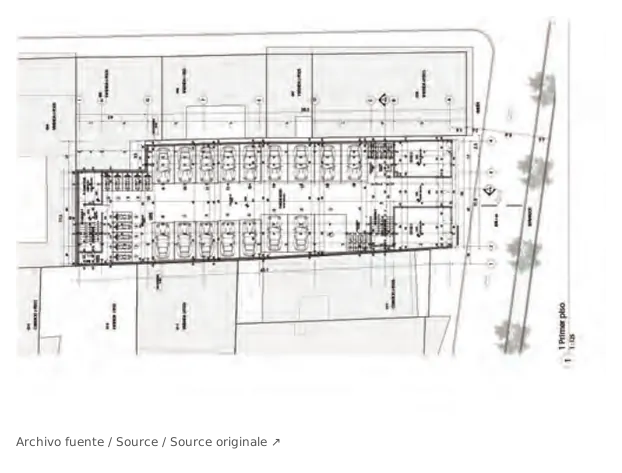
Plan · first floor
Individual panel from the original sheet. Lines and labels remain unchanged; display scale is not a printing scale.
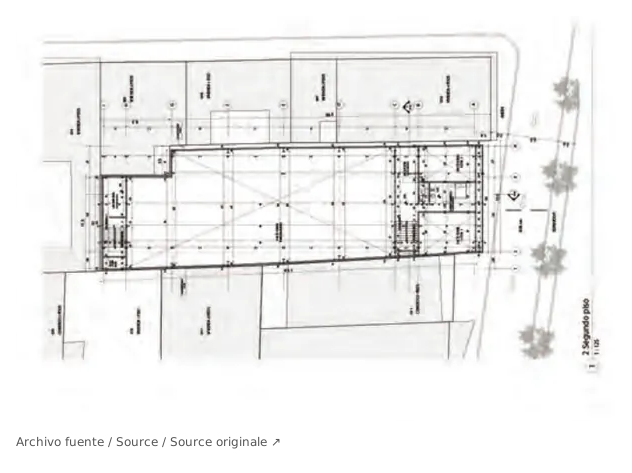
Plan · second floor
Individual panel from the original sheet. Lines and labels remain unchanged; display scale is not a printing scale.
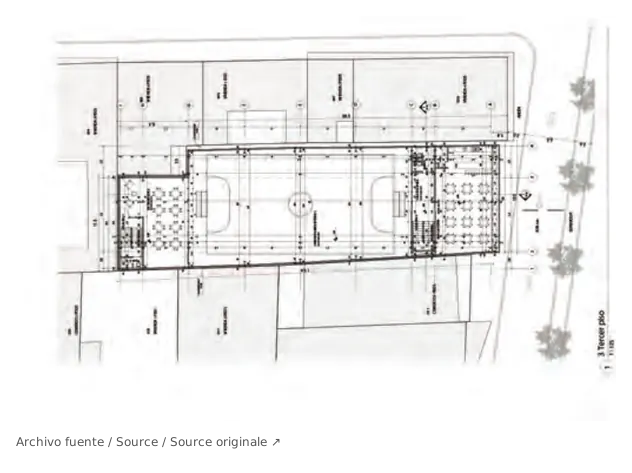
Plan · third floor
Individual panel from the original sheet. Lines and labels remain unchanged; display scale is not a printing scale.
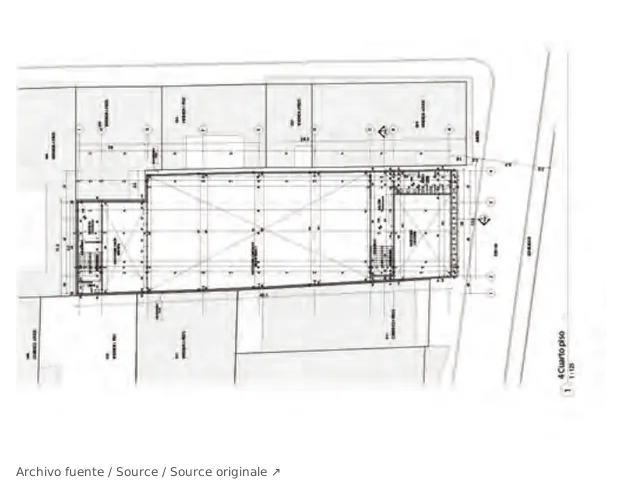
Plan · fourth floor
Individual panel from the original sheet. Lines and labels remain unchanged; display scale is not a printing scale.
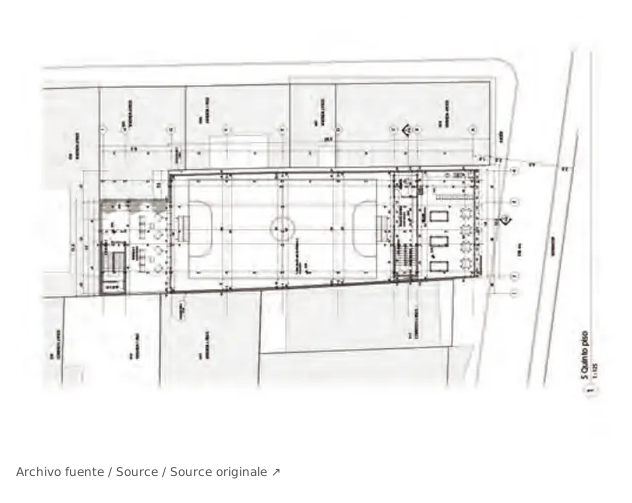
Plan · fifth floor
Individual panel from the original sheet. Lines and labels remain unchanged; display scale is not a printing scale.
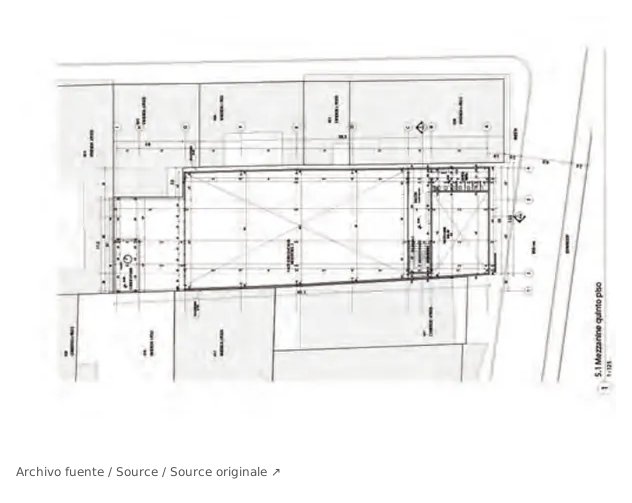
Mezzanine · fifth floor
Individual panel from the original sheet. Lines and labels remain unchanged; display scale is not a printing scale.
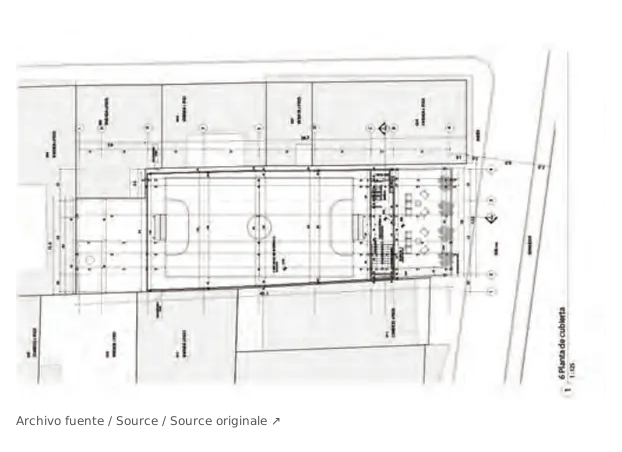
Sixth floor · roof
Individual panel from the original sheet. Lines and labels remain unchanged; display scale is not a printing scale.
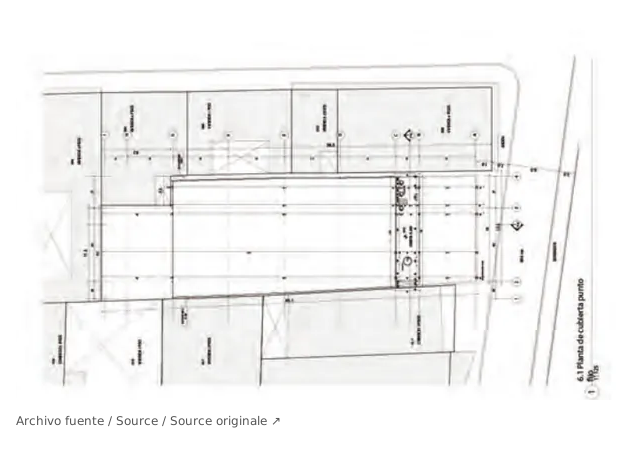
Roofs · general plan
Individual panel from the original sheet. Lines and labels remain unchanged; display scale is not a printing scale.
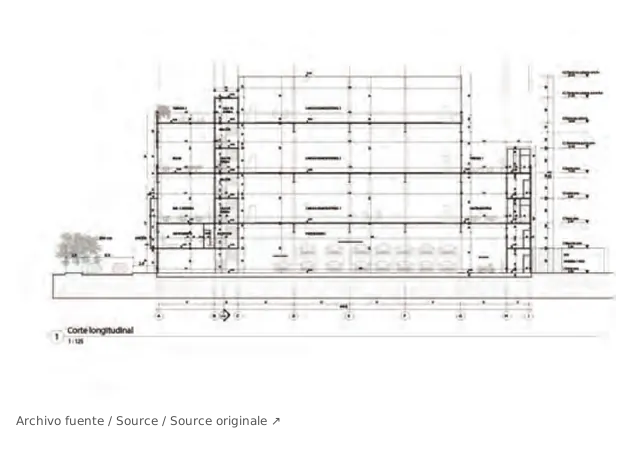
Longitudinal section
Individual panel from the original sheet. Lines and labels remain unchanged; display scale is not a printing scale.
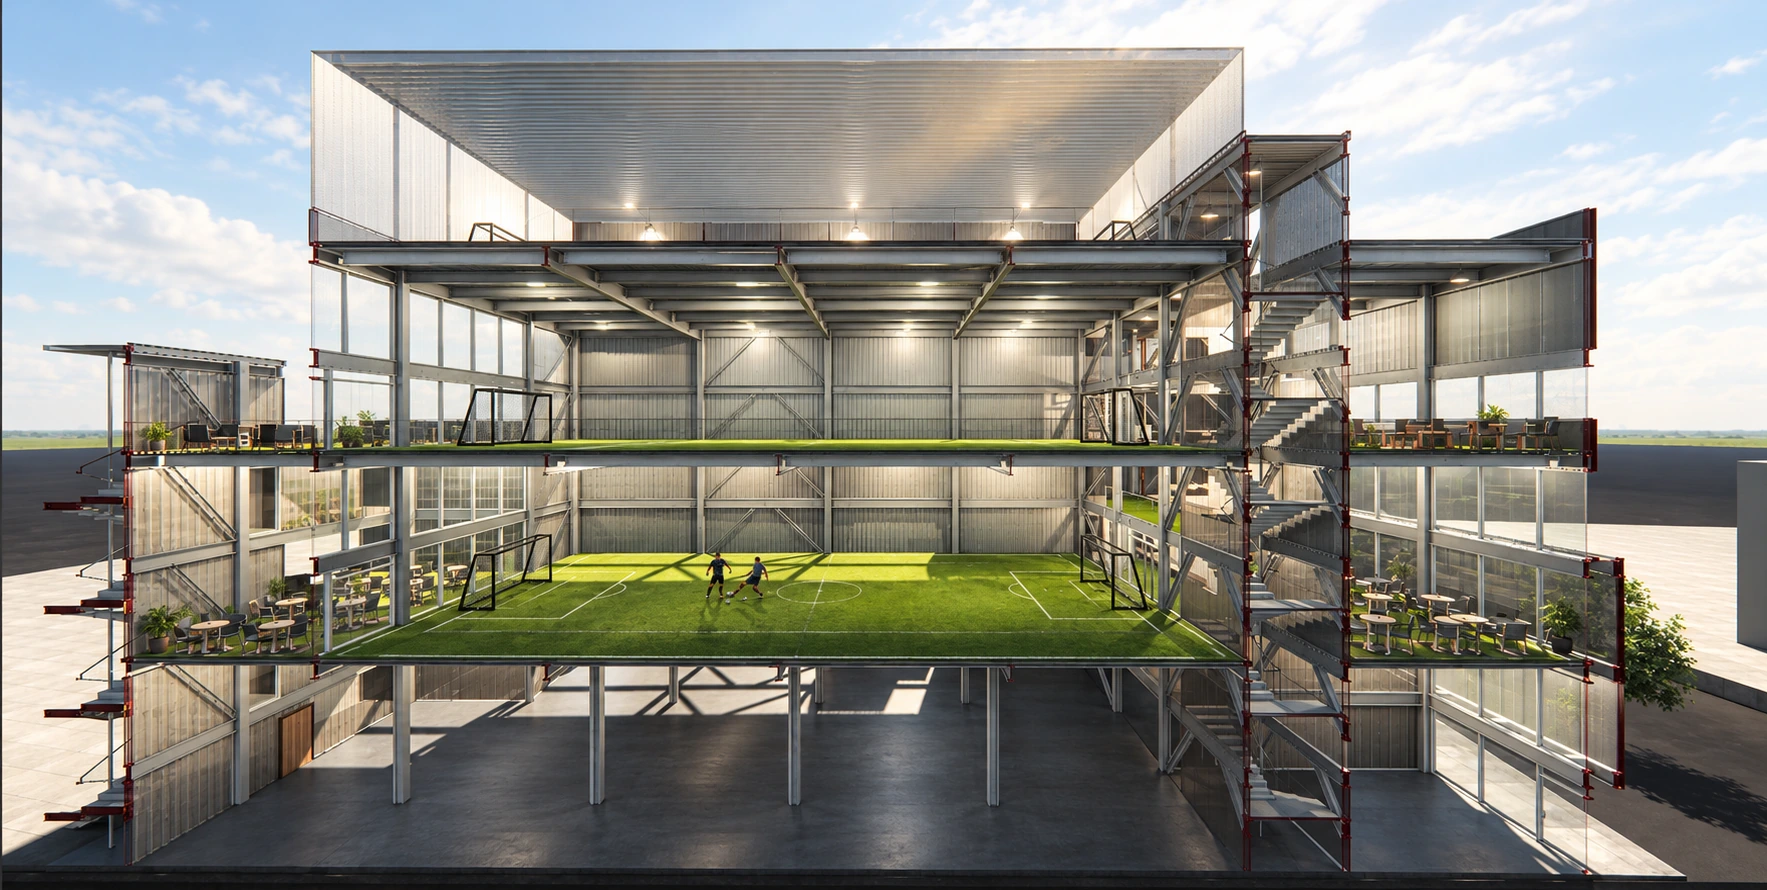
Perspective section
The perspective section opens the proposal, relating the stacked playing fields to the space contained within the envelope.