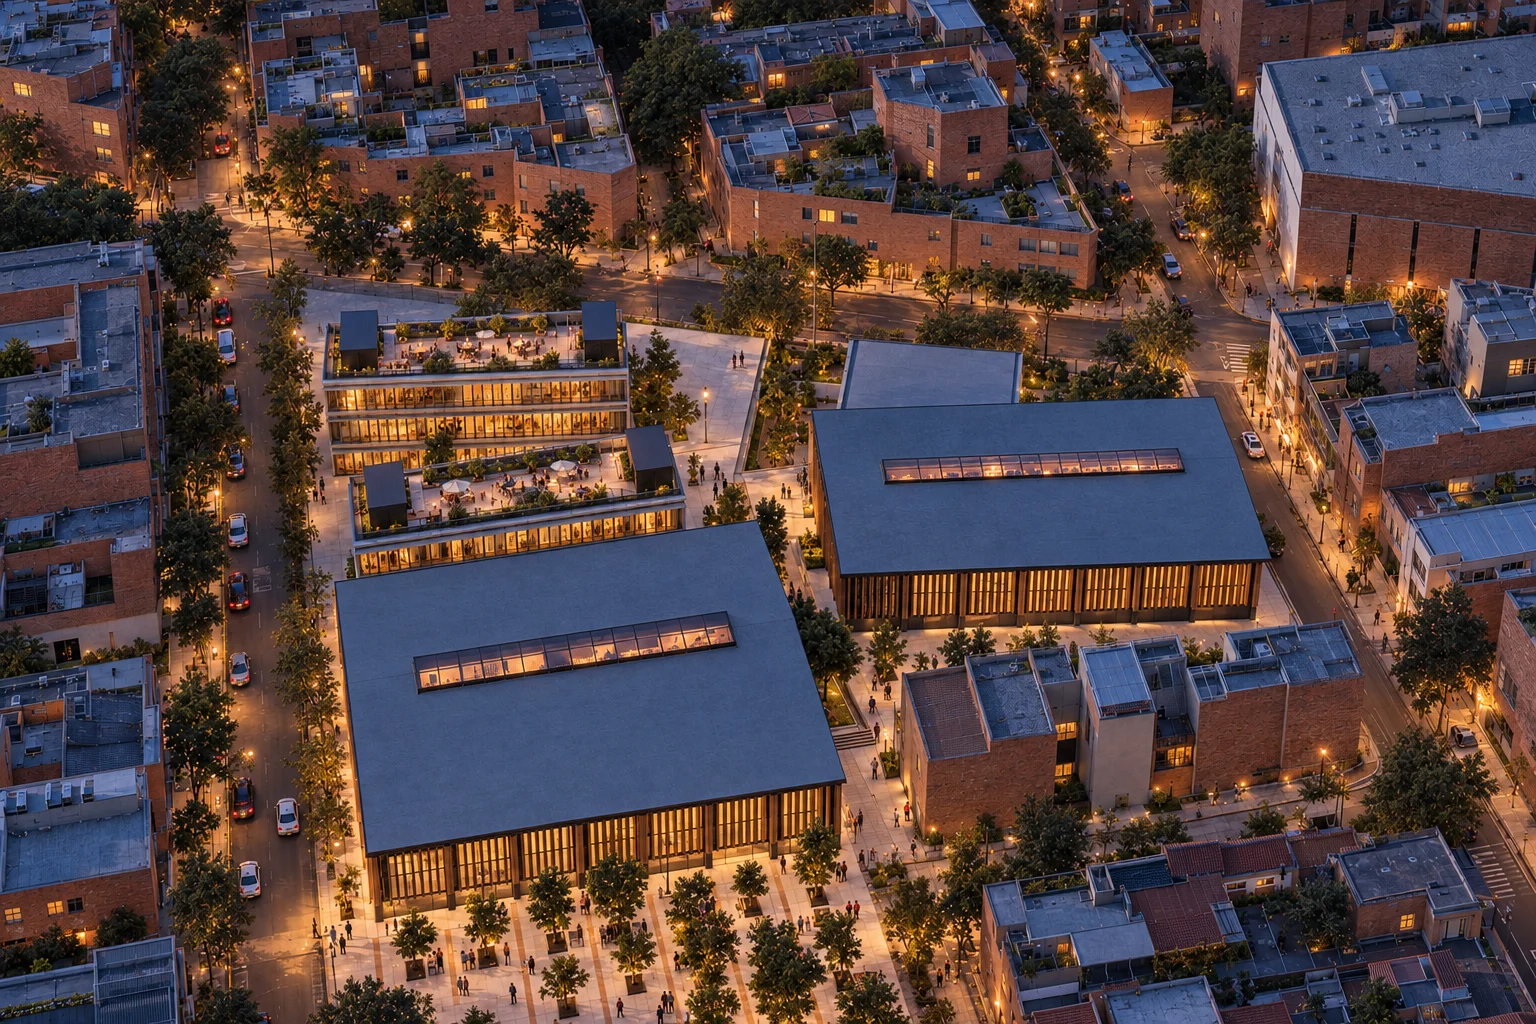
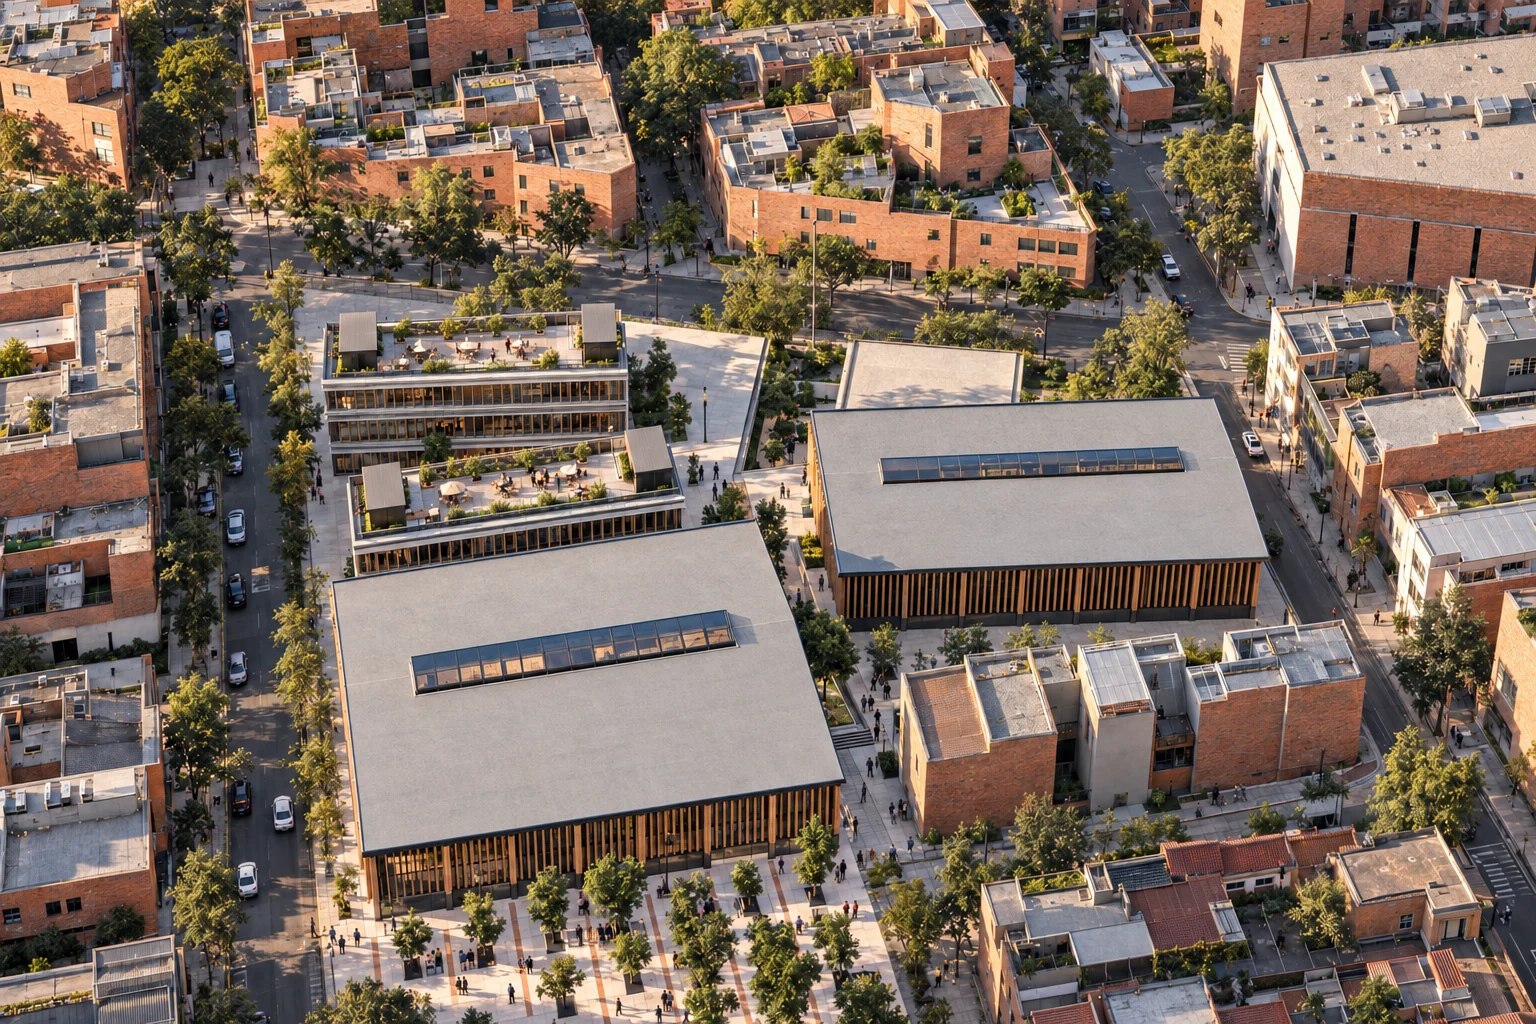
events hall 1,512 m² · market hall 1,008 m², 42 stalls
Preliminary study · A daily market and event spaces share flexible civic infrastructure.
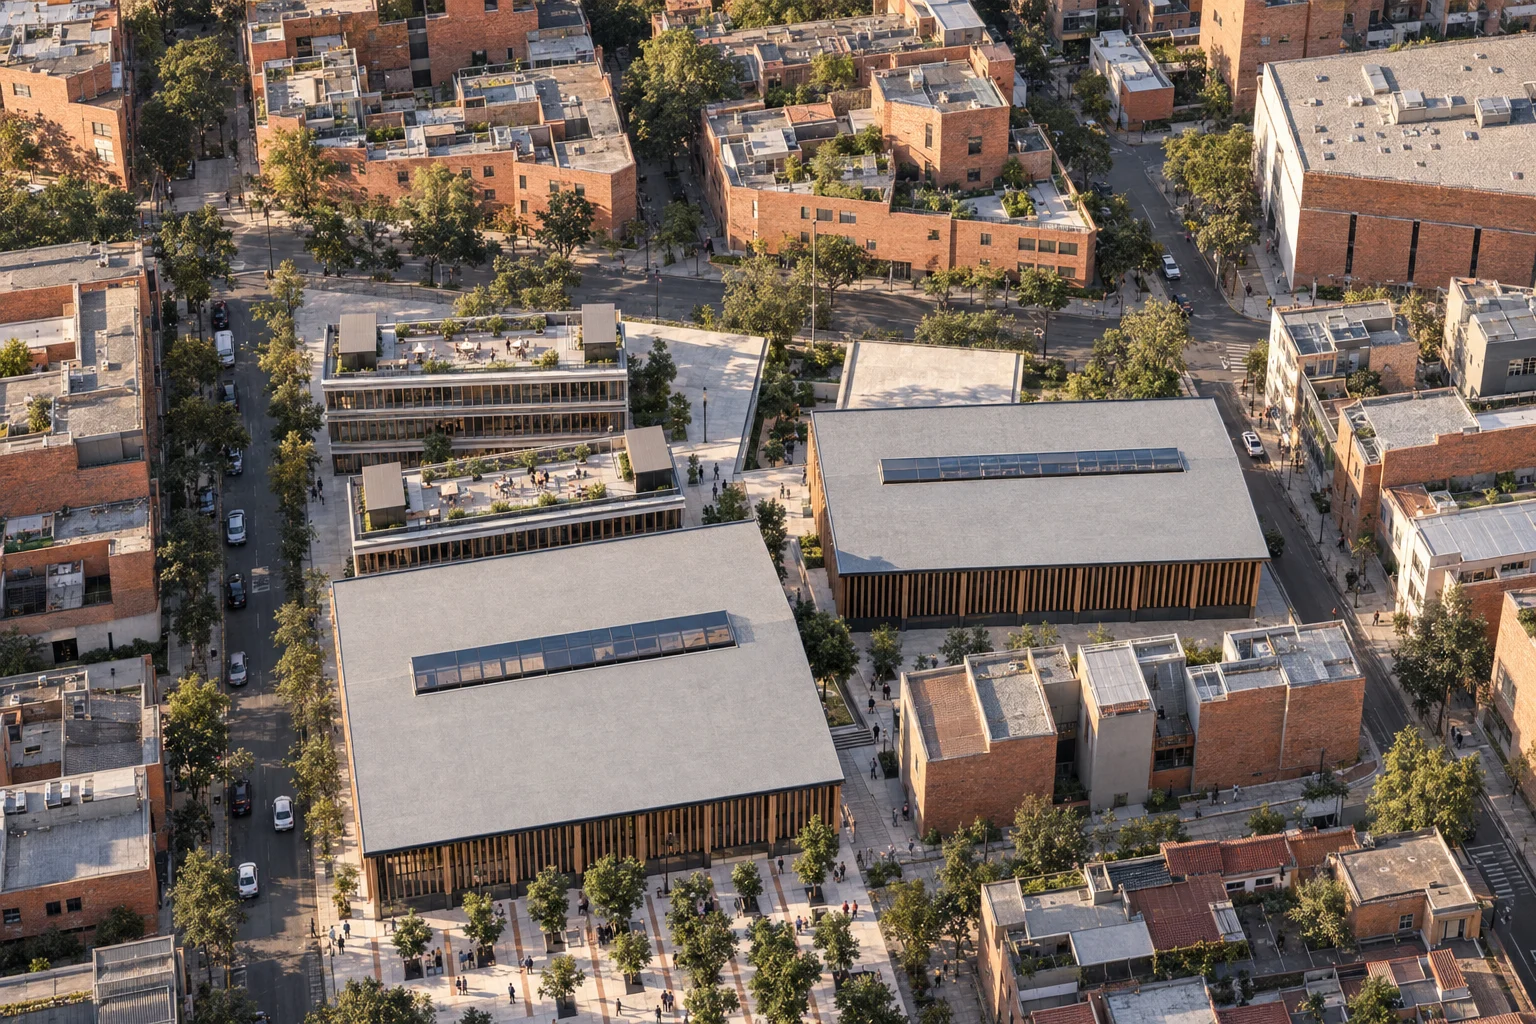
Four loose pavilions on public ground: two halls for market and events, two civic wings that climb in terraces.
Our design intention is «industrial + craft». Each pavilion turns to find its place and leaves passages of at least 3 m. To the south, the 1,512 m² events hall and the 1,008 m² market hall, with 42 stalls and 7 kitchens; to the north, two 540 m² civic wings.
One rule joins structure and skin: 8 portal frames per hall, every 5.90 m, carry the roof, the 1.40 m eave and two rails from which 306 clay baguettes hang every 0.74 m; on each frame line the piece doubles its depth, up to 1 m against the afternoon sun.
Design figures for the current version: zoning, structure and finance still to be validated.
The 3D view is not available in this browser.
Living plan · Foro Bogotá
Four loose pavilions on public ground: two halls for market and events, two civic wings that climb in terraces.
01 / 12 · plan · cut at 1.20 m
A campus cut at 1.20 m
Our design intention is «industrial + craft». Each pavilion turns to find its place and leaves passages of at least 3 m. To the south, the 1,512 m² events hall and the 1,008 m² market hall, with 42 stalls and 7 kitchens; to the north, two 540 m² civic wings.
02 / 12 · level plan · 405 m²
Level 1: work and meet
405 m² per wing: a meeting room for 10, two islands of six desks (12), a tall shared table and a lounge by the stair. In front, the 135 m² terrace with two tables for four and facing armchairs between the planters.
03 / 12 · level plan · 270 m²
Level 2 and roof
270 m² per wing: one island of six desks, a meeting room for four and a reading corner. The 135 m² terrace repeats tables and armchairs; above, the roof carries a deck under a pergola, a green roof and plant hidden behind a slatted screen.
04 / 12 · section
Timber halls, stepped wings
The halls are roofed by duo-pitch glulam portal frames of 36 and 24 m span, every 5.90 m, with the roof at +12.45 and +11.40 m at the ridge. The civic wings rise three 4.20 m levels and step back 4.5 m per floor: 540, 405 and 270 m².
05 / 12 · arrival
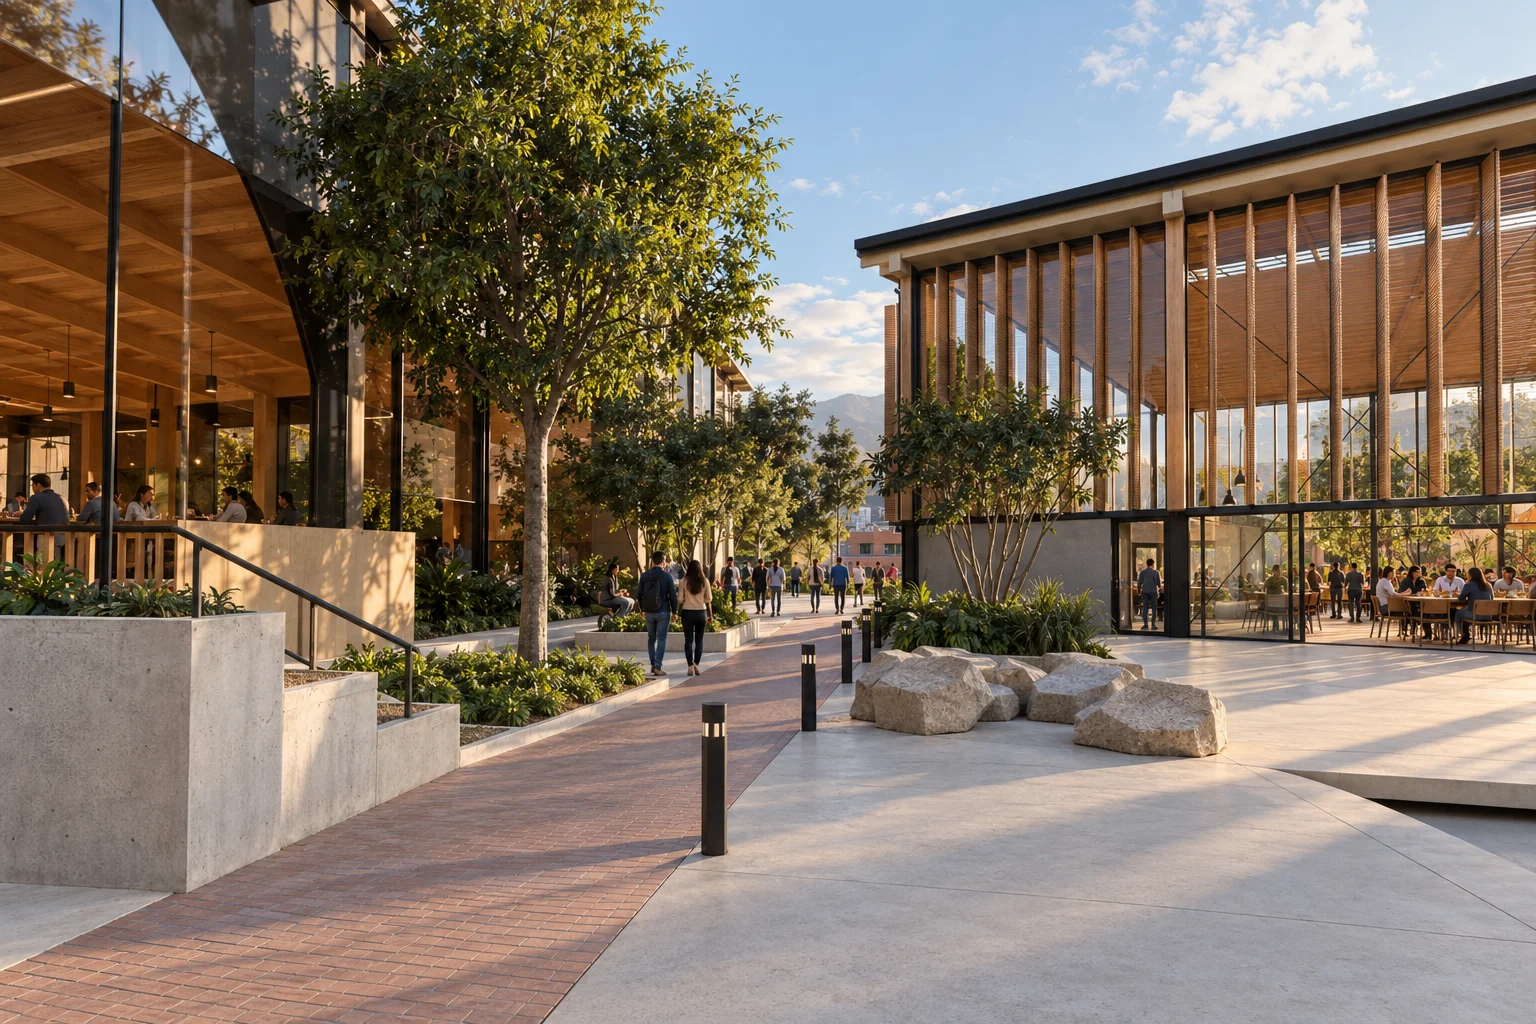
Arriving between the halls
From the street, the public ground runs on between the pavilions and becomes a square: an Andean oak shades reclaimed stone steps, a rainwater rill runs beside a permeable clay path and alders mark the way north.
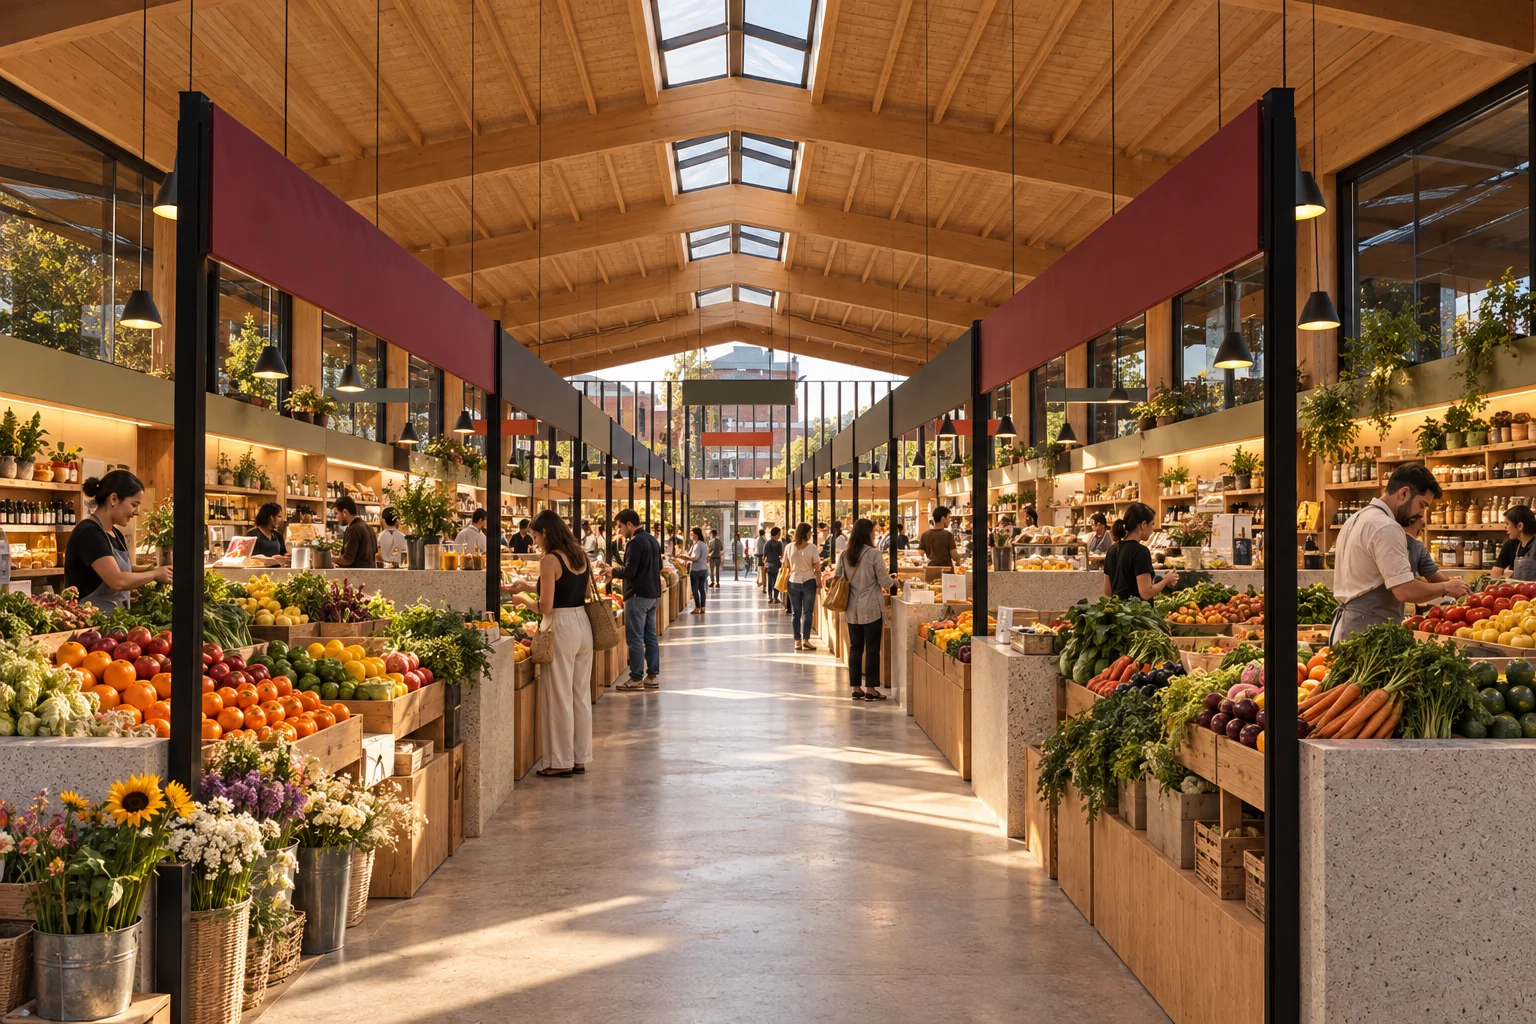
06 / 12 · market hall · 1,008 m²
A real market hall
42 stalls of 3.0 × 2.4 m in six rows: fresh produce on stepped displays, refrigerated meat, fish and dairy in their own zone, grains and herbs. At the back, 7 kitchens and 60 seats at communal tables; aisles of 2.4 and 2.8 m.
material schedule
Fresh-produce stalls
Stepped pine crate displays and cement-terrazzo counter20 fruit and vegetable · 4 flower · colour board, no lettering
Refrigerated zone
Stainless refrigerated display with front glass, on washable tile with floor drains3 meat · 3 fish · 3 dairy · 86.4 m²
Eating hall
Oak communal table, 4.20 × 0.90 m, with moulded shell chairs6 tables · 60 seats · terracotta
Structure
Glulam portal frame: haunch 0.75 m (L/32), rafter 0.60 m (L/40)clear stain · predimensioned, to be verified
furniturestepped pine crate displays for fruit, vegetables and flowers · stainless-steel refrigerated display · oak communal table with moulded shell chairs
lightcone pendant over every stall · daylight from the 29.5 m ventilated ridge lantern
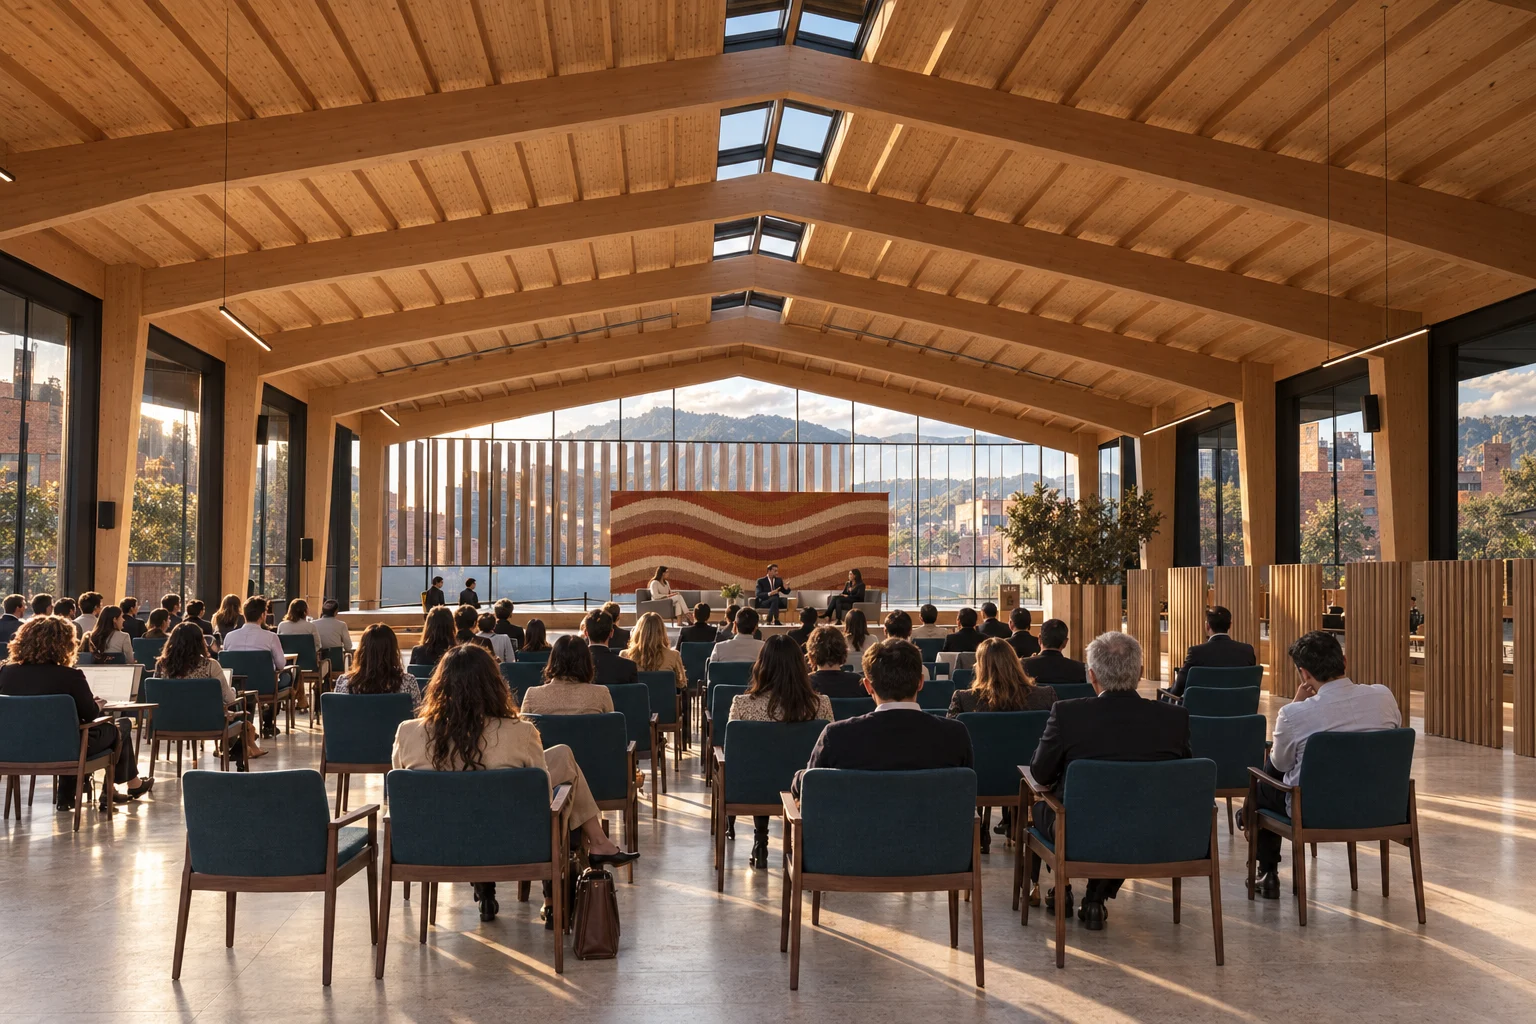
07 / 12 · public assembly · 1,512 m²
A room under timber frames
The 36 m span hall is one system: eight glulam portal frames every 5.90 m, a 1.12 m haunch, purlins every 1.5 m and a ventilated ridge lantern. Below, 128 chairs face the stage, with a foyer and café.
material schedule
Portal frames
Pine glulam, duo-pitch at 10°haunch 1.12 m (L/32) · rafter 0.90 m (L/40) · to verify
Roof
Exposed timber deck, 0.12 m insulation and standing-seam steelwarm grey · 1.40 m eave with fascia and gutter
Seating
Stacking upholstered chair on a timber framewool · petrol blue · walnut
furniturestacking upholstered chair · oak stage
lightlinear profile hung from the purlins · daylight from the ridge lantern and through the screen
08 / 12 · learning · 88.92 m²
Learning with side light
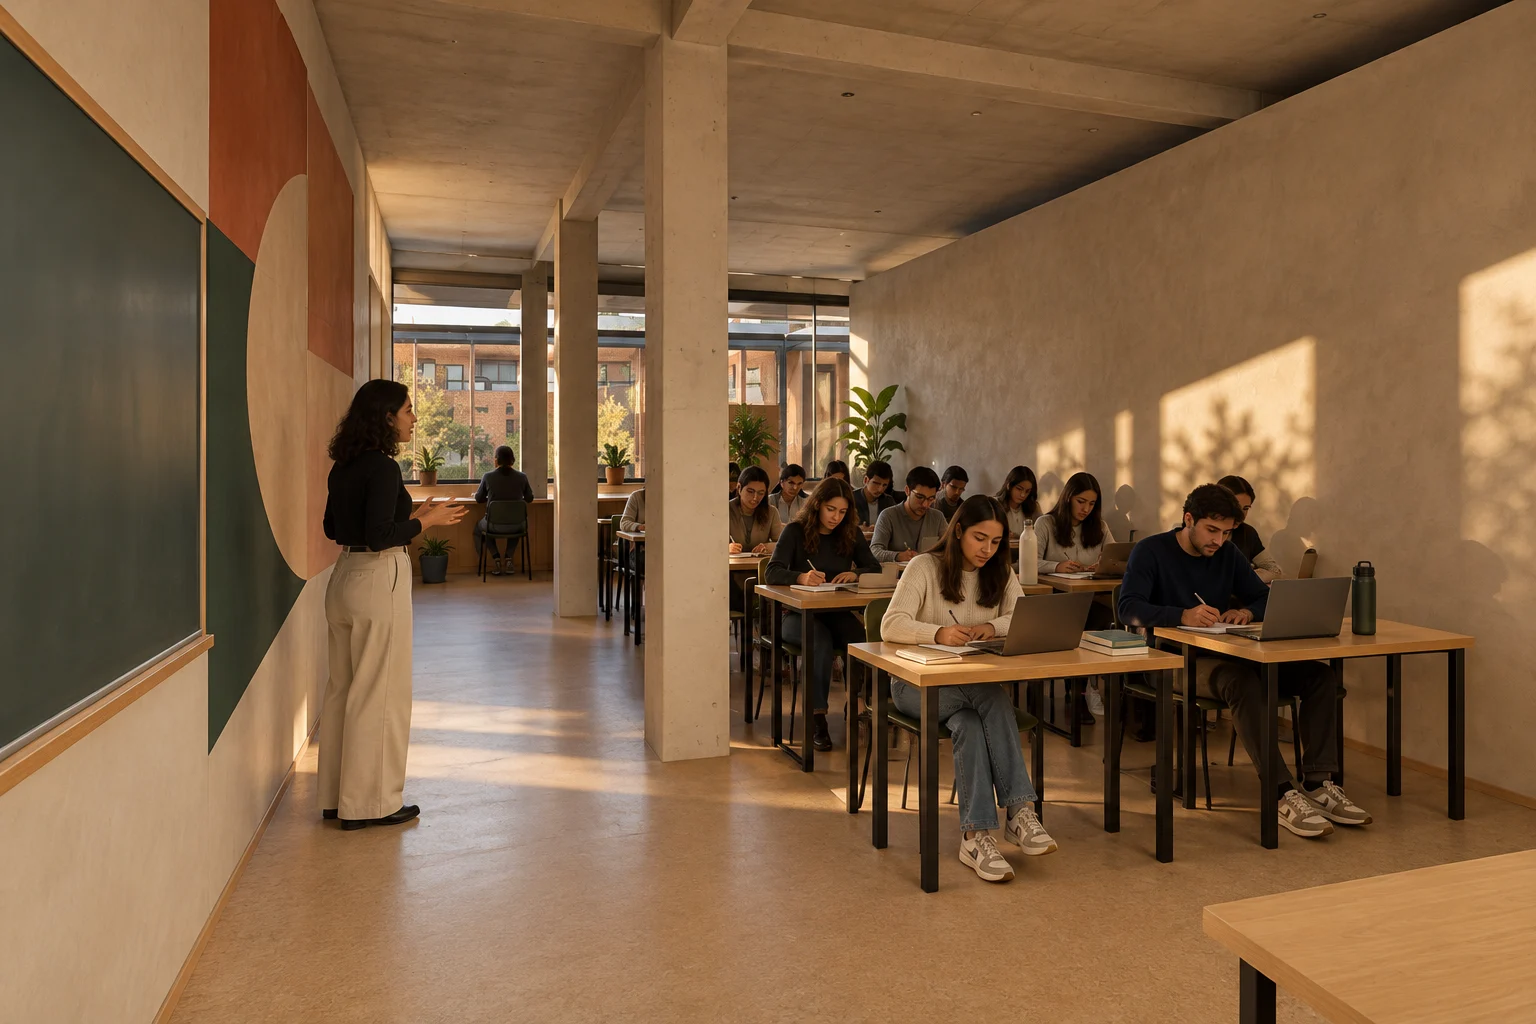
The 88.92 m² flexible classroom opens to the gallery through a glass screen. Proposal: 14 tables for two facing the board, 28 seats lit from the side, a teacher’s desk and its own WC; in the evening it serves the neighbourhood.
material schedule
Floor
Linoleummarbled sand · matt
Tables
Oak table for two, 1.20 × 0.50 mhardwax oil · rows every 1.05 m
Board
Wall board, 2.40 × 1.20 mgraphite green · matt
furnituremoulded shell chair, sage green · oak table for two · teacher’s desk
lightside daylight · recessed linear luminaire parallel to the window
09 / 12 · shared office · 405 m²
Working above the square
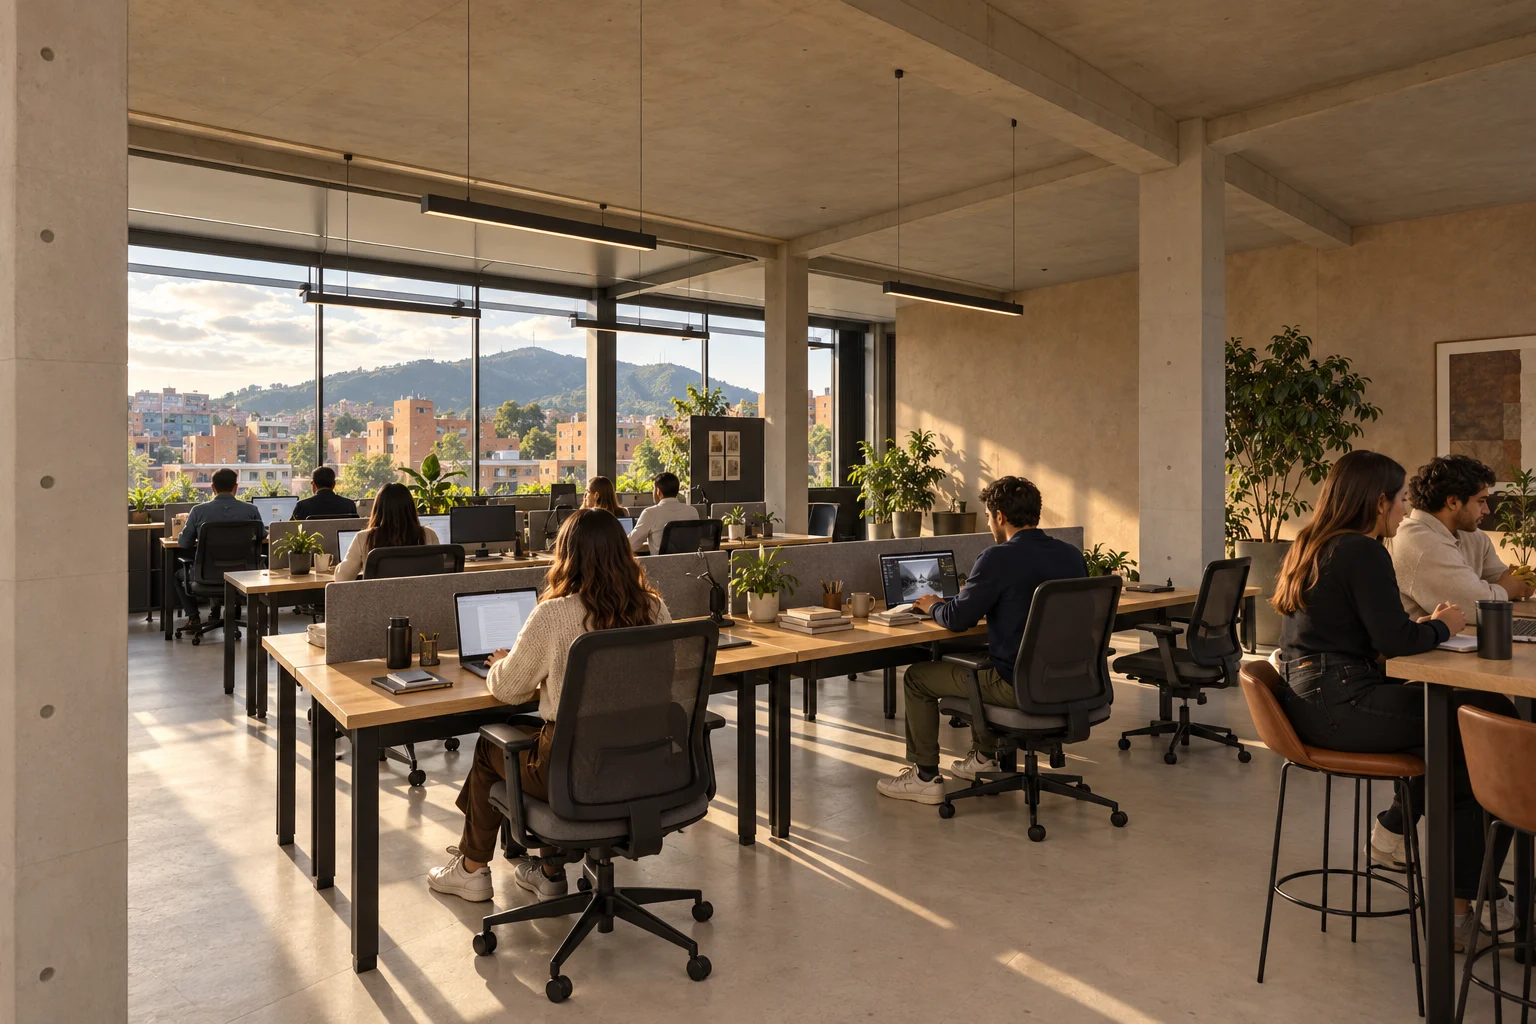
The west wing’s first floor, 405 m², is a shared office: two islands of six desks with felt screens, a meeting room for 10, a tall shared table and a lounge by the stair; aluminium sunshades and baguettes against the afternoon.
material schedule
Desks
Oak desk, 1.60 × 0.80 m, with felt screenislands of 2 × 3 · 1.3 m aisle
Sunshade
Three anodised aluminium blades on brackets every 2.0 m0.96 m projection · at +3.60 m
Walls
Clay plasterfloated · warm earth
furnituremesh task chair on a five-star base · oak meeting table for 10 · wool sofa and armchairs around a low table
lightdaylight from two façades · linear profile over the islands
10 / 12 · landscape · 270 m²
A designed roof
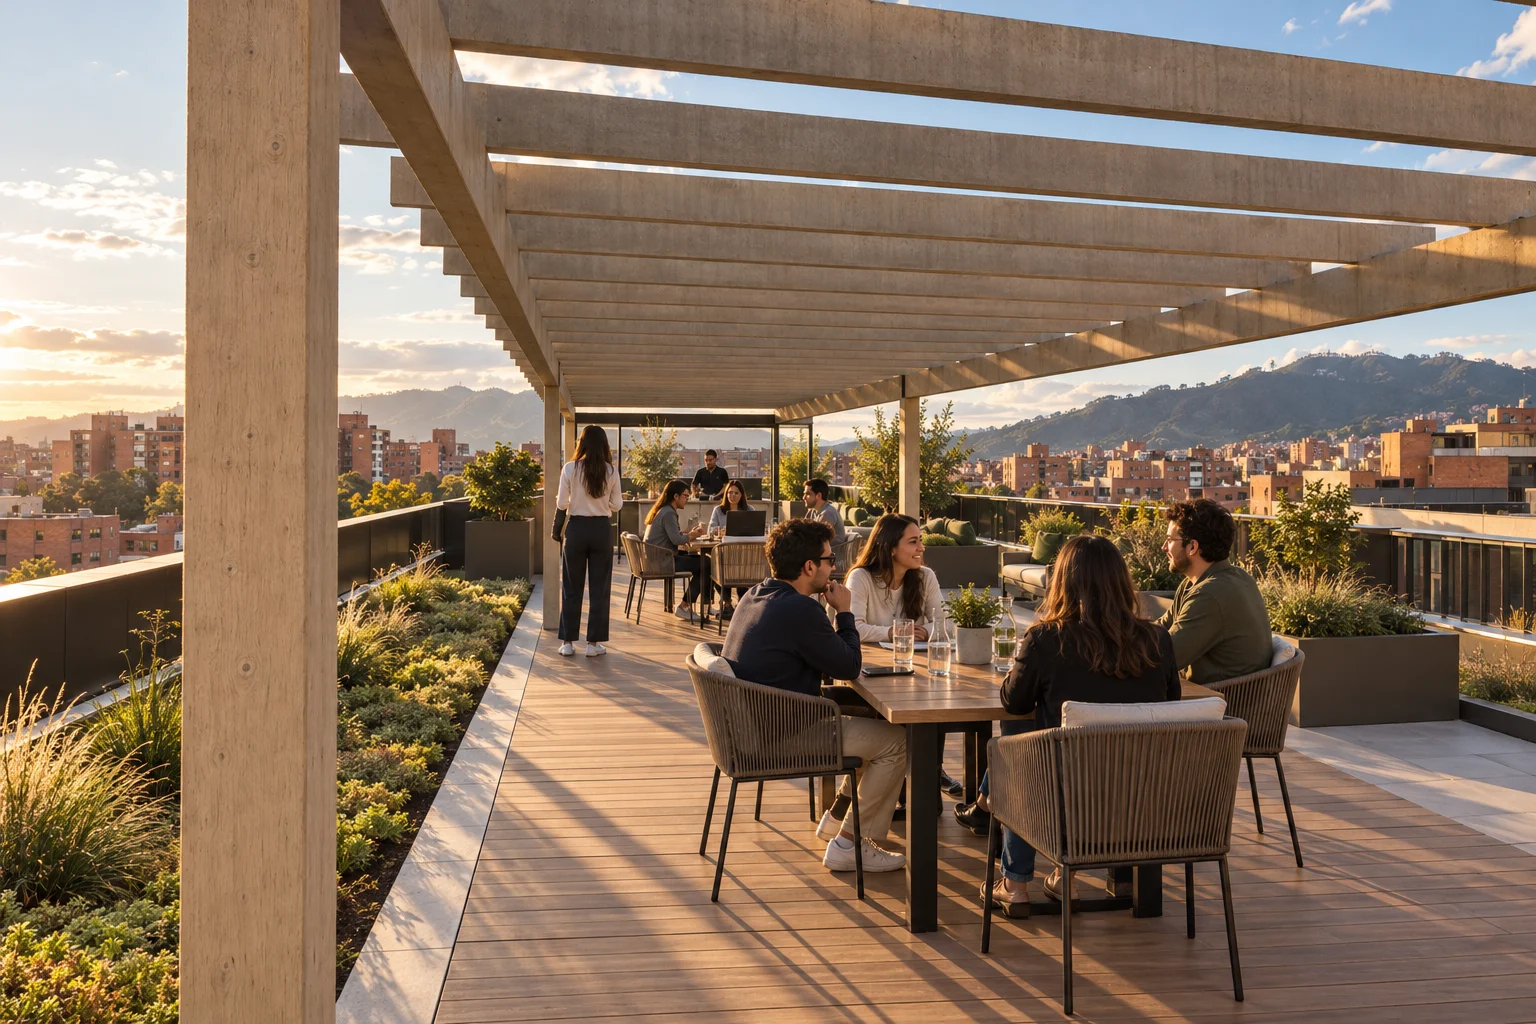
The east wing roof, 270 m², is fully used: a timber deck under a pergola with 12 seats at three tables, 38.7 m² of green roof, planters, and plant hidden behind a slatted screen. A 0.35 m parapet with aluminium coping.
material schedule
Deck
Thermally modified timber on adjustable pedestalsoiled · honey grey
Green roof
Sedum and Andean grasses, 0.10 m substrateextensive · to verify with nursery
Plant screen
Thermally modified timber slats, 1.50 m highnatural · ventilated
furnitureoak table for four with shell chairs · glulam pergola with slats every 0.60 m
lightdaylight filtered by the pergola · low bollard on the deck
11 / 12 · public ground
A square of trees
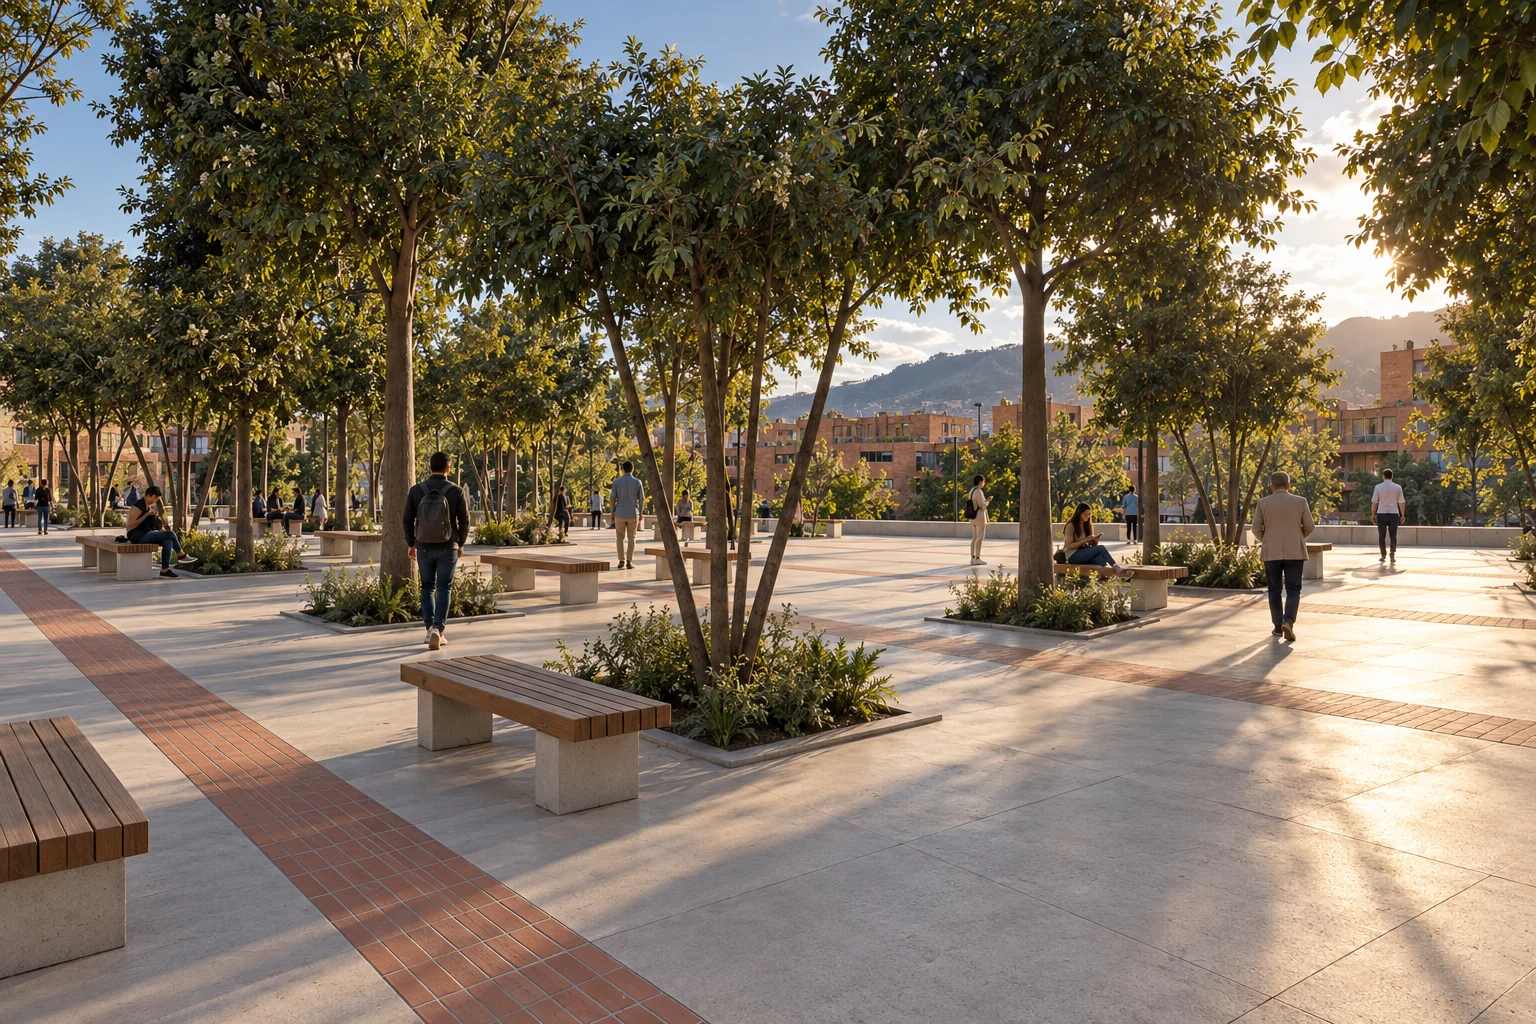
The south square follows the hall’s 6.0 m grid: 38 tree pits of 1.6 m with cast-iron grates and granite kerbs, 16 pairs of benches facing each other 2.2 m apart under oaks, alders and arrayanes, and clay-paver bands.
material schedule
Trees
Andean oak (Quercus humboldtii), alder (Alnus acuminata), arrayán (Myrcianthes leucoxyla)1.6 m tree pit · to verify with nursery
Paving
Clay-paver bands every 6.0 m on light pavingpermeable · terracotta
Benches
Thermally modified timber on concrete supportsfacing, 2.2 m apart
furniture1.80 m timber bench · cast-iron tree grate
lightcanopy shade · in-ground tree uplight
12 / 12 · whole
The structure carries the skin
One rule joins structure and skin: 8 portal frames per hall, every 5.90 m, carry the roof, the 1.40 m eave and two rails from which 306 clay baguettes hang every 0.74 m; on each frame line the piece doubles its depth, up to 1 m against the afternoon sun.
Project model in metres · proposed materials and furniture, not supplier-verified
Interactive model
Explore the model
The same model as the walk-through, complete with its materials, furniture and people. Turn it, move closer and look at every room from wherever you like.