1:1 · exhibition
Sady González: memories of a reality
The archive of photographer Sady González: a red ring at the centre of the room and large-format panels.
Built exhibition, 2014.
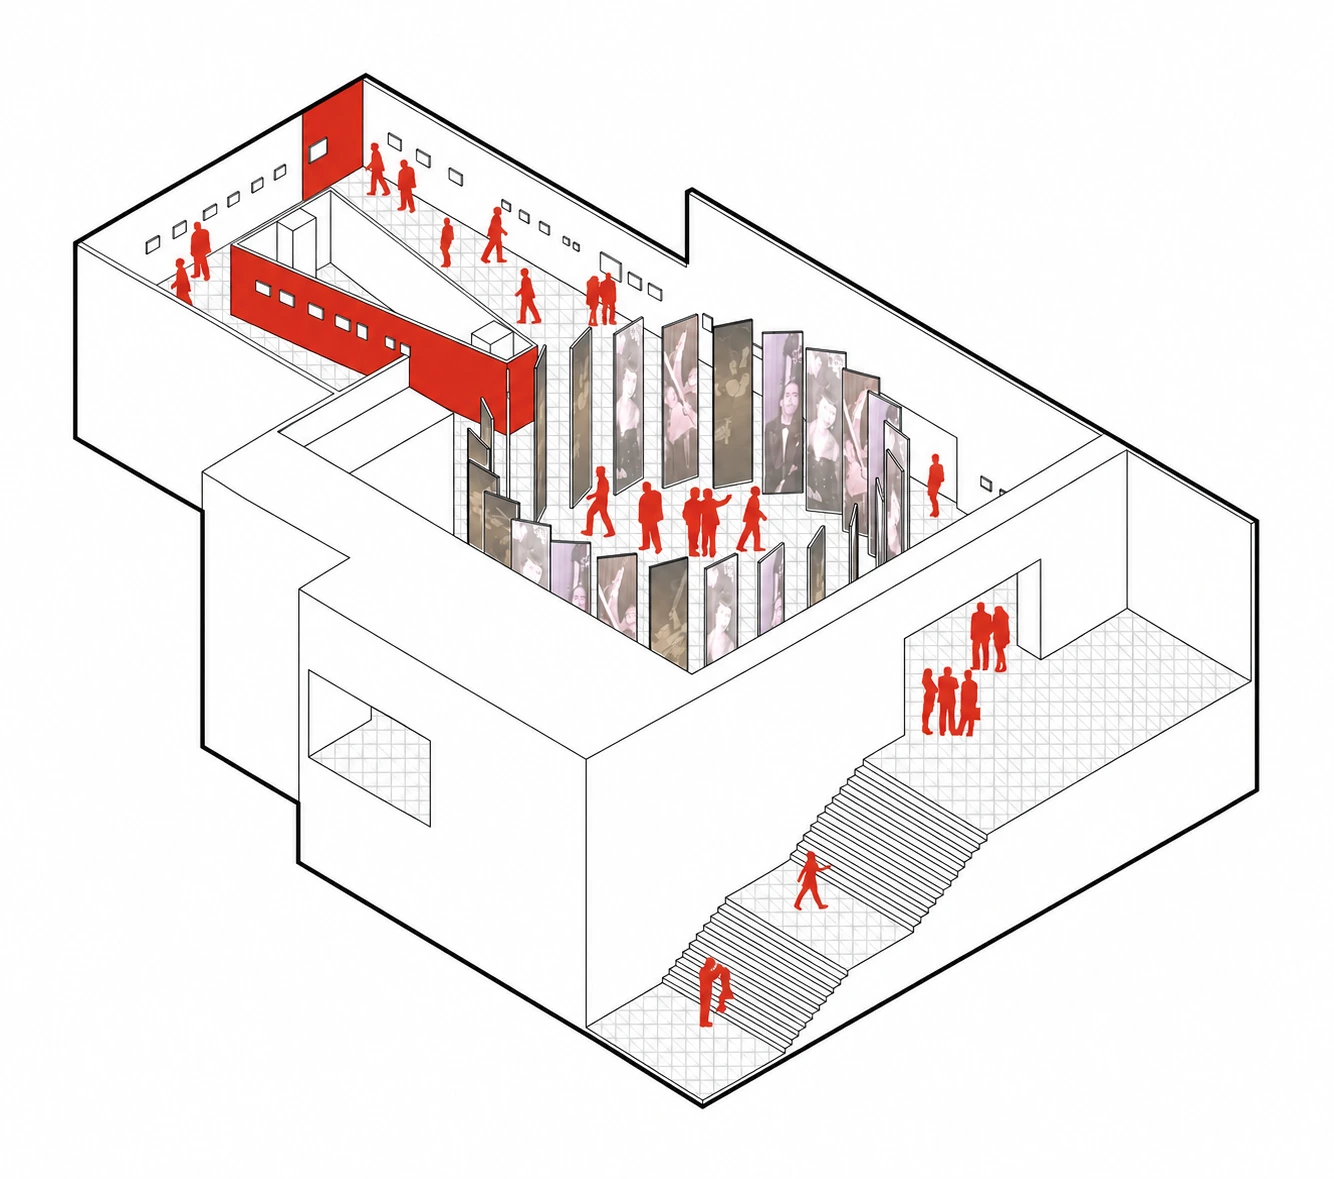
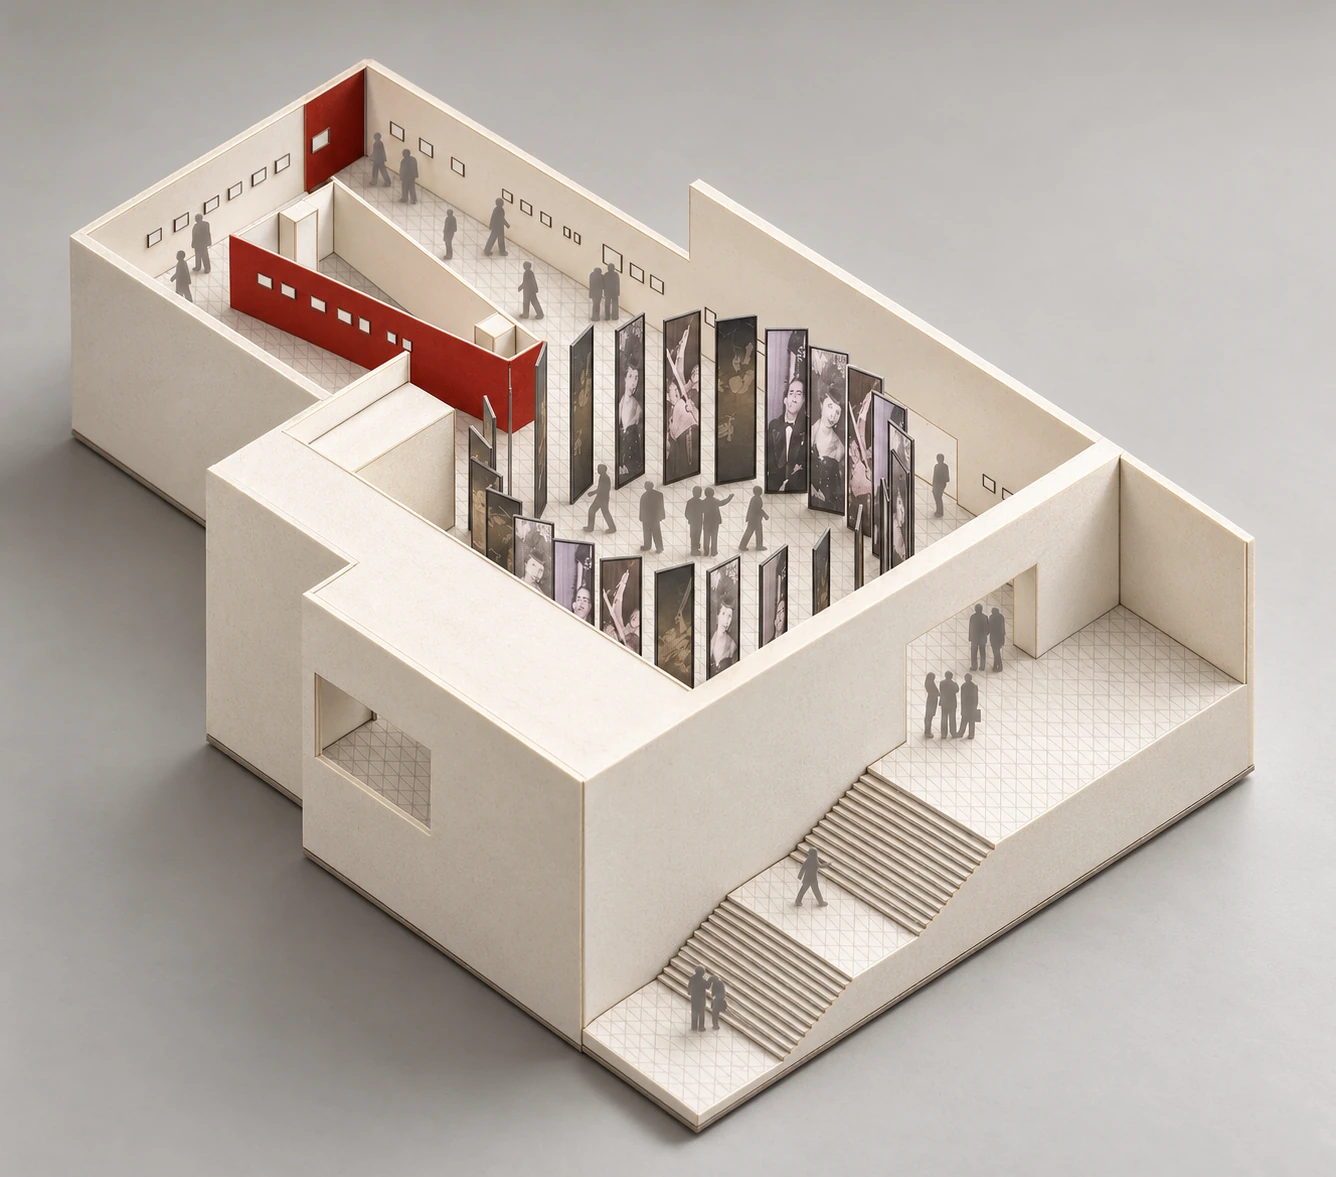
A red ring of panels occupies the centre of the room and concentrates the main series; around it, freestanding panels of photographs enlarged to urban scale rebuild the street the photographer recorded. Plan, isometric, exploded view and section document the operation.
◆ Art Unit and other collections of the Banco de la República
- status
- built
- style
- exhibition design
- place
- Biblioteca Luis Ángel Arango, Bogotá
- year
- 2014
- authorship
- t1x1
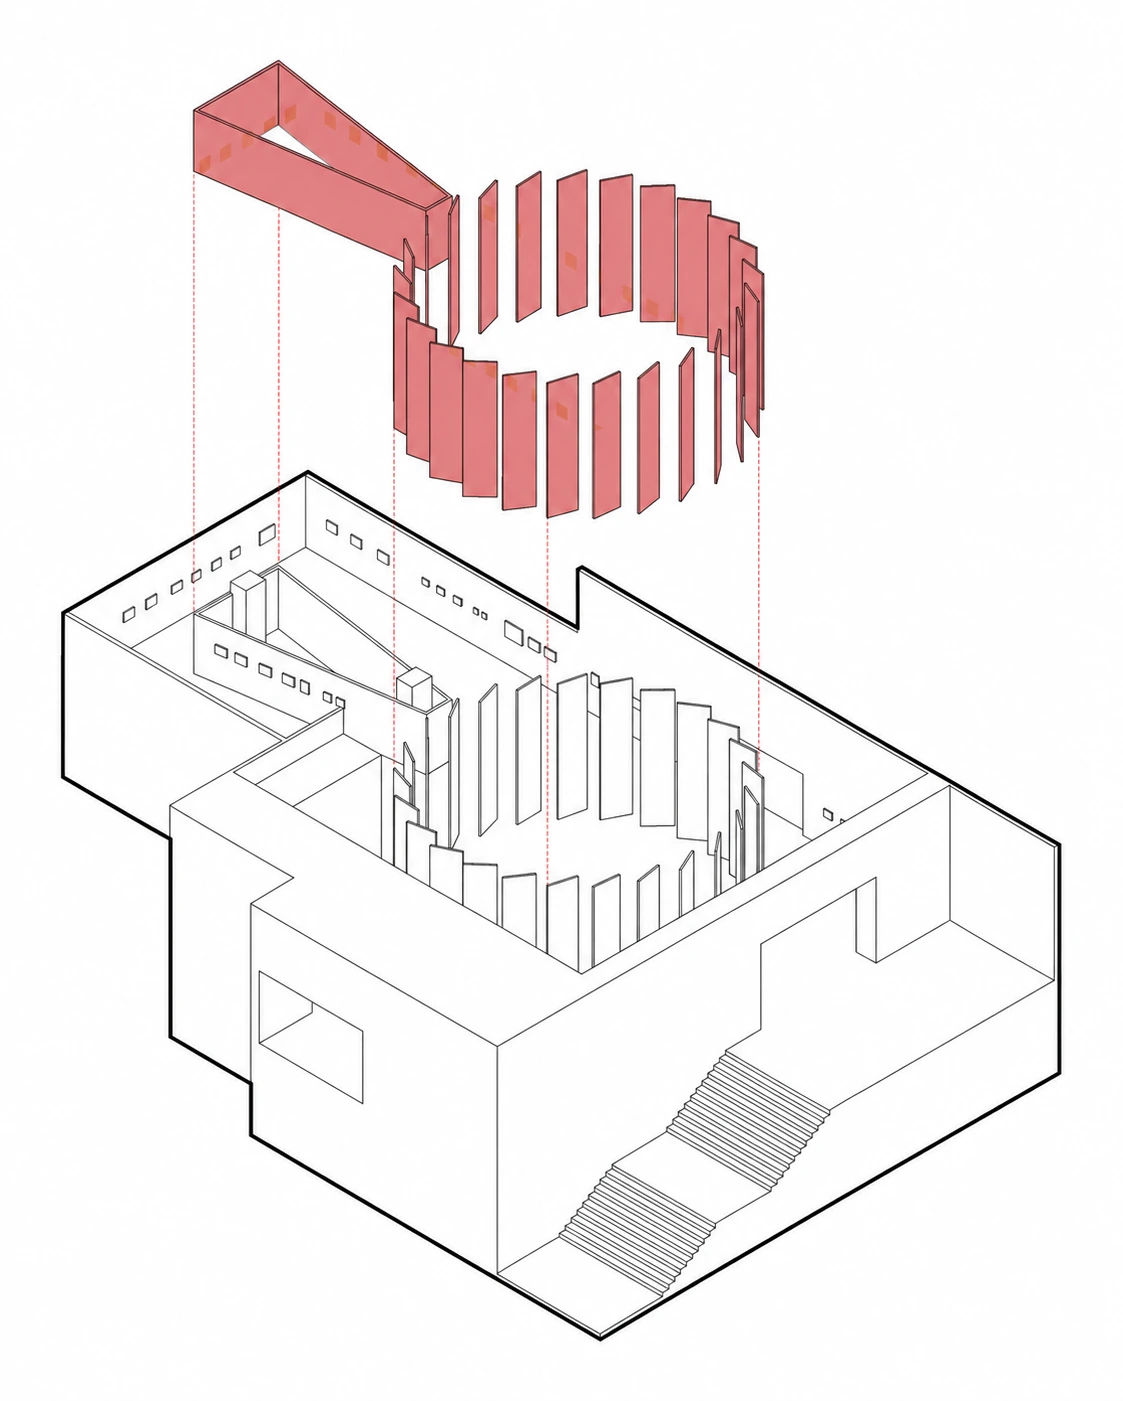
exploded view of the central ring
The exploded view identifies the ring as a family of separate planes. Red walls provide a more continuous background for titles and series, contrasting fragmented enclosure with reading surface.
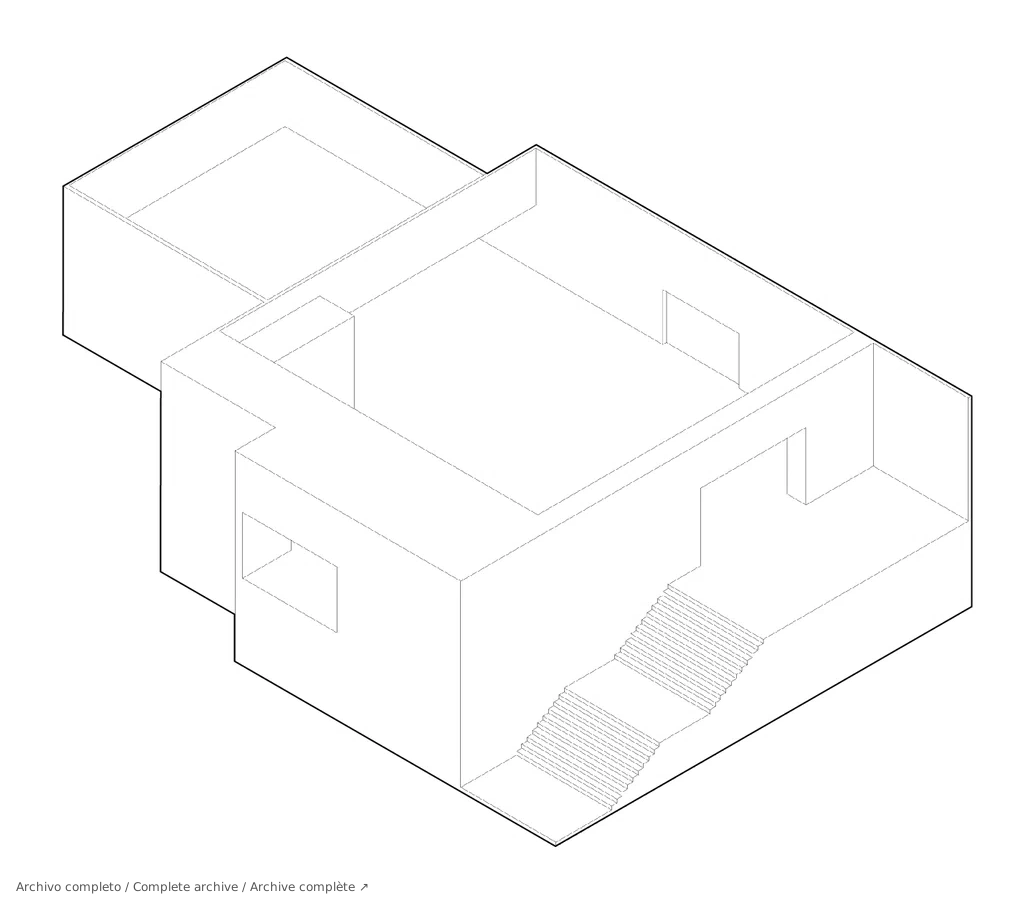
Axonometric · existing room
Framing of the static frame removes empty margin and side band without changing linework. The original animation remains in the archive.
Narrative · installation · experience
The project, chapter by chapter.
Photography expands in scale to construct a place of encounter.
01
Photographs as walls
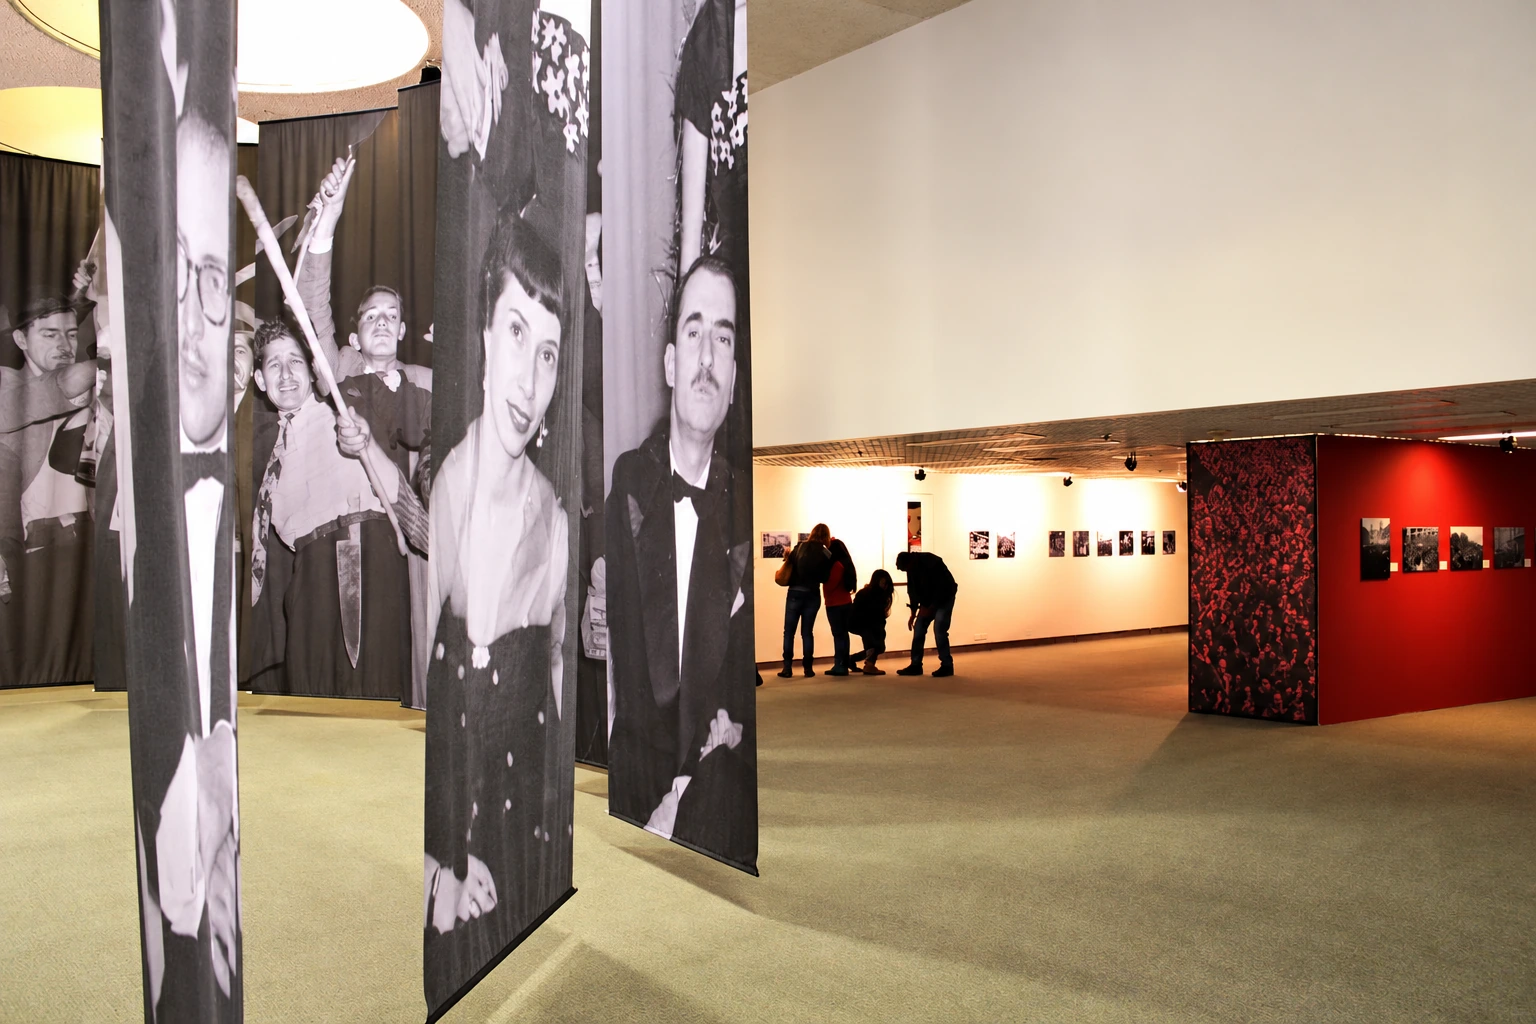
Large photographs hang as planes between visitors. Gaps allow views through the installation, bringing photography, architecture and the presence of the public into the same visual field.
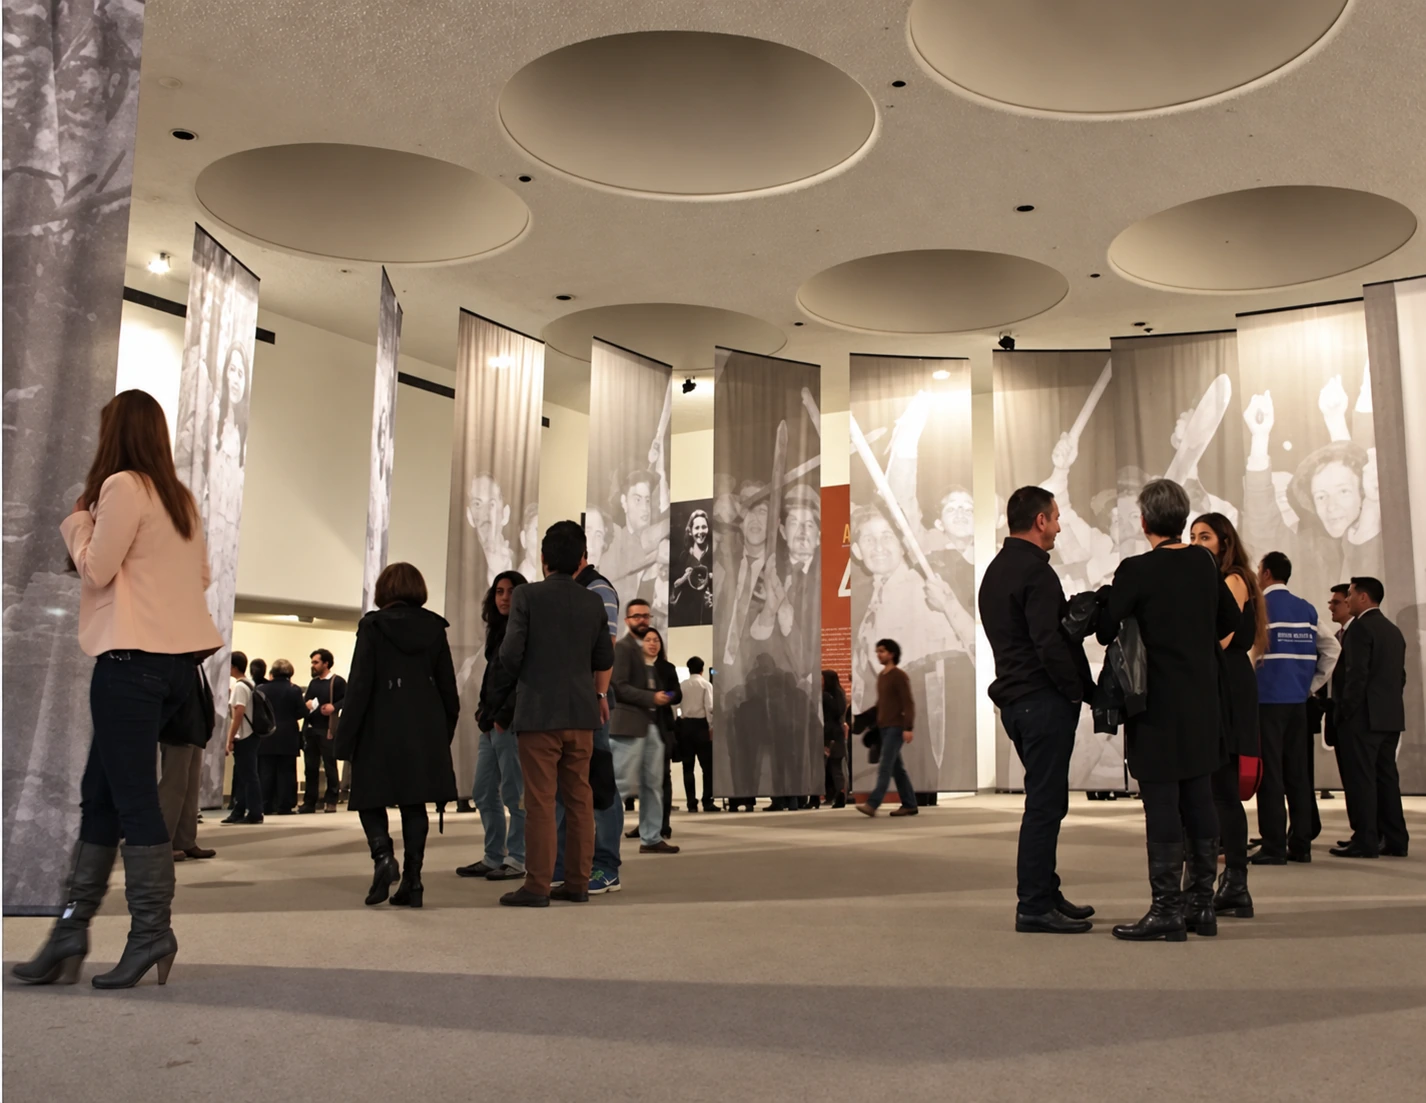
photographs at urban scale
02
A red centre
The exploded view identifies the ring as a family of separate planes. Red walls provide a more continuous background for titles and series, contrasting fragmented enclosure with reading surface.
exploded view of the central ring
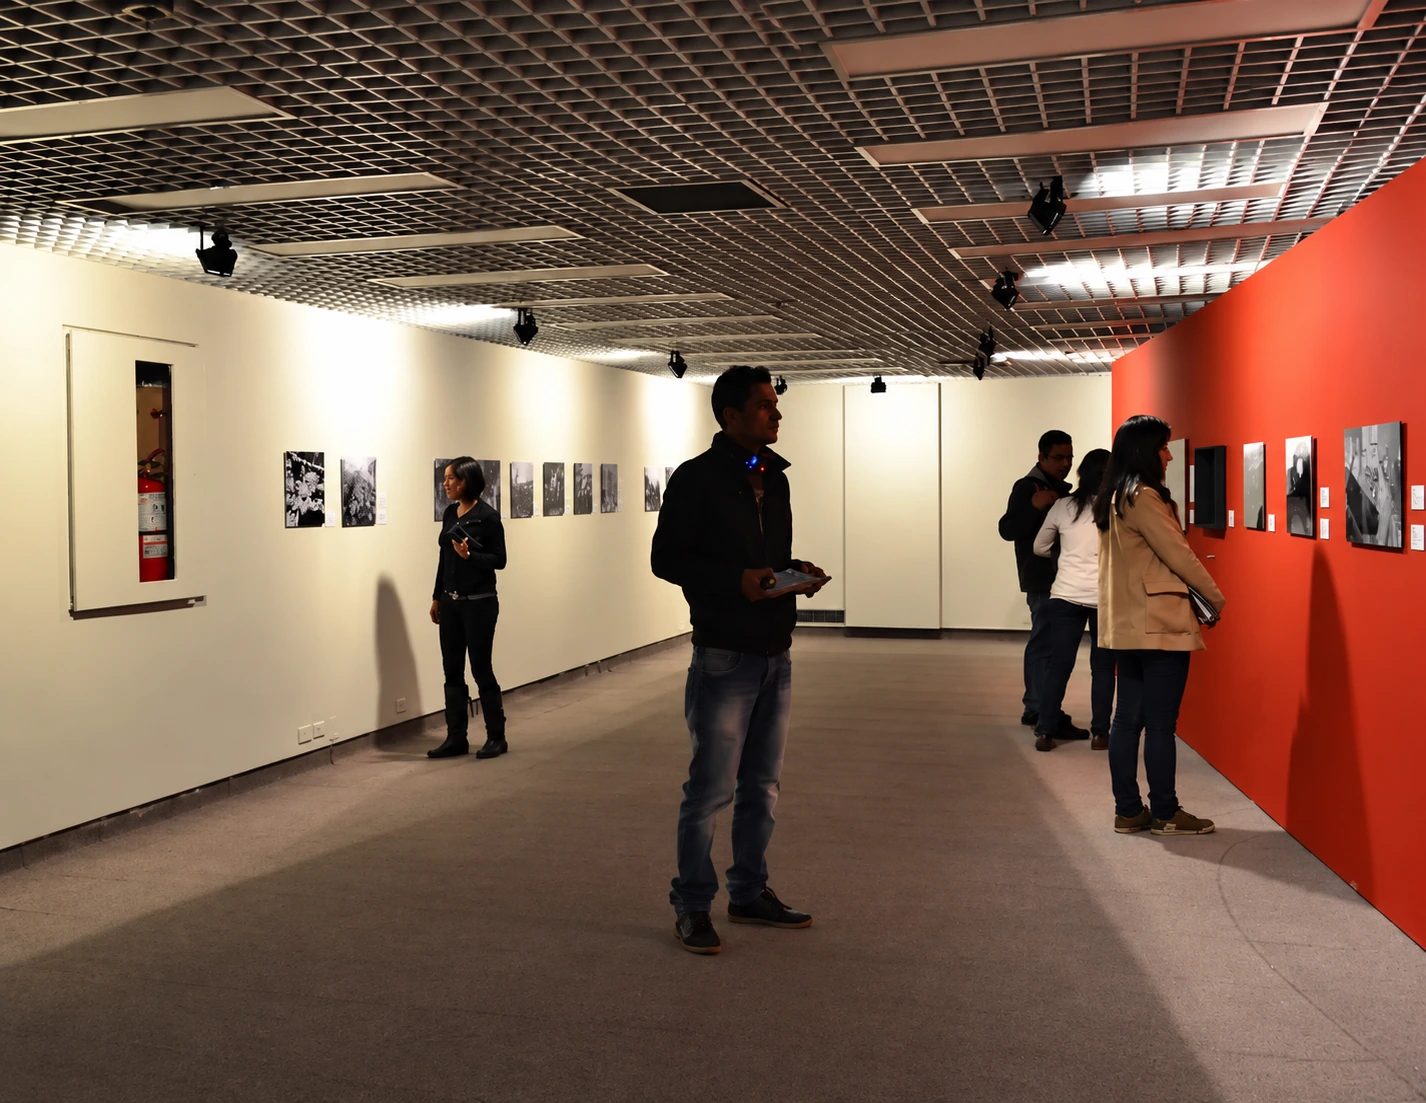
red title wall
03
The ring organises
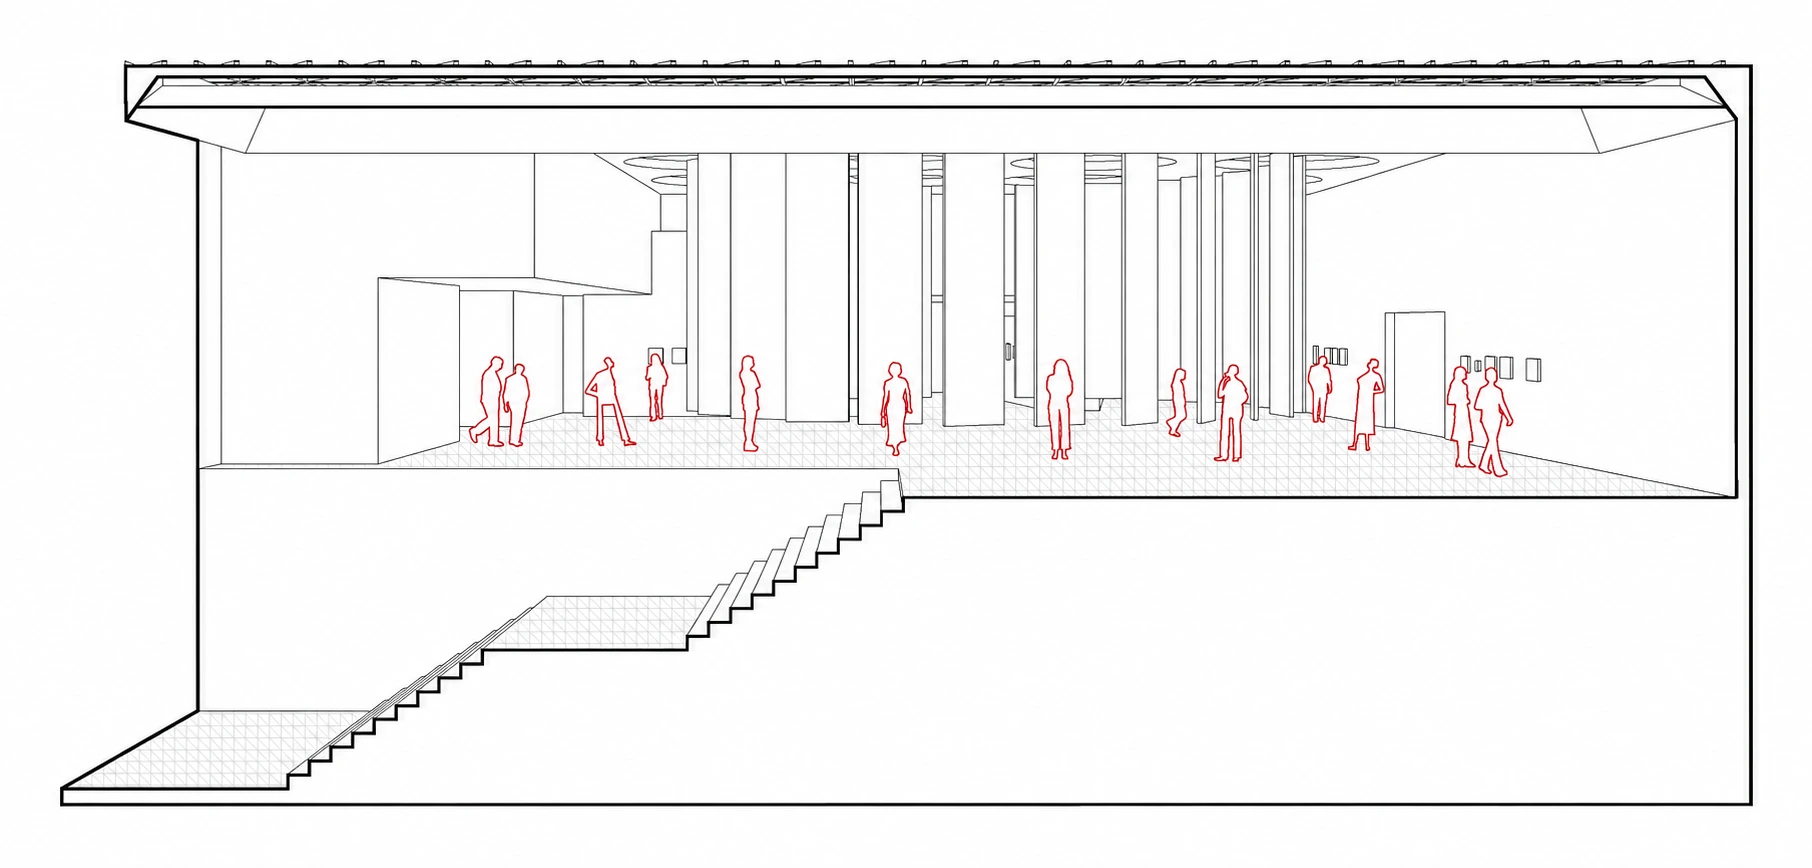
The plan explains the central void and the passages around it. The section adds panel heights, showing that the installation’s organisation also depends on its vertical scale.
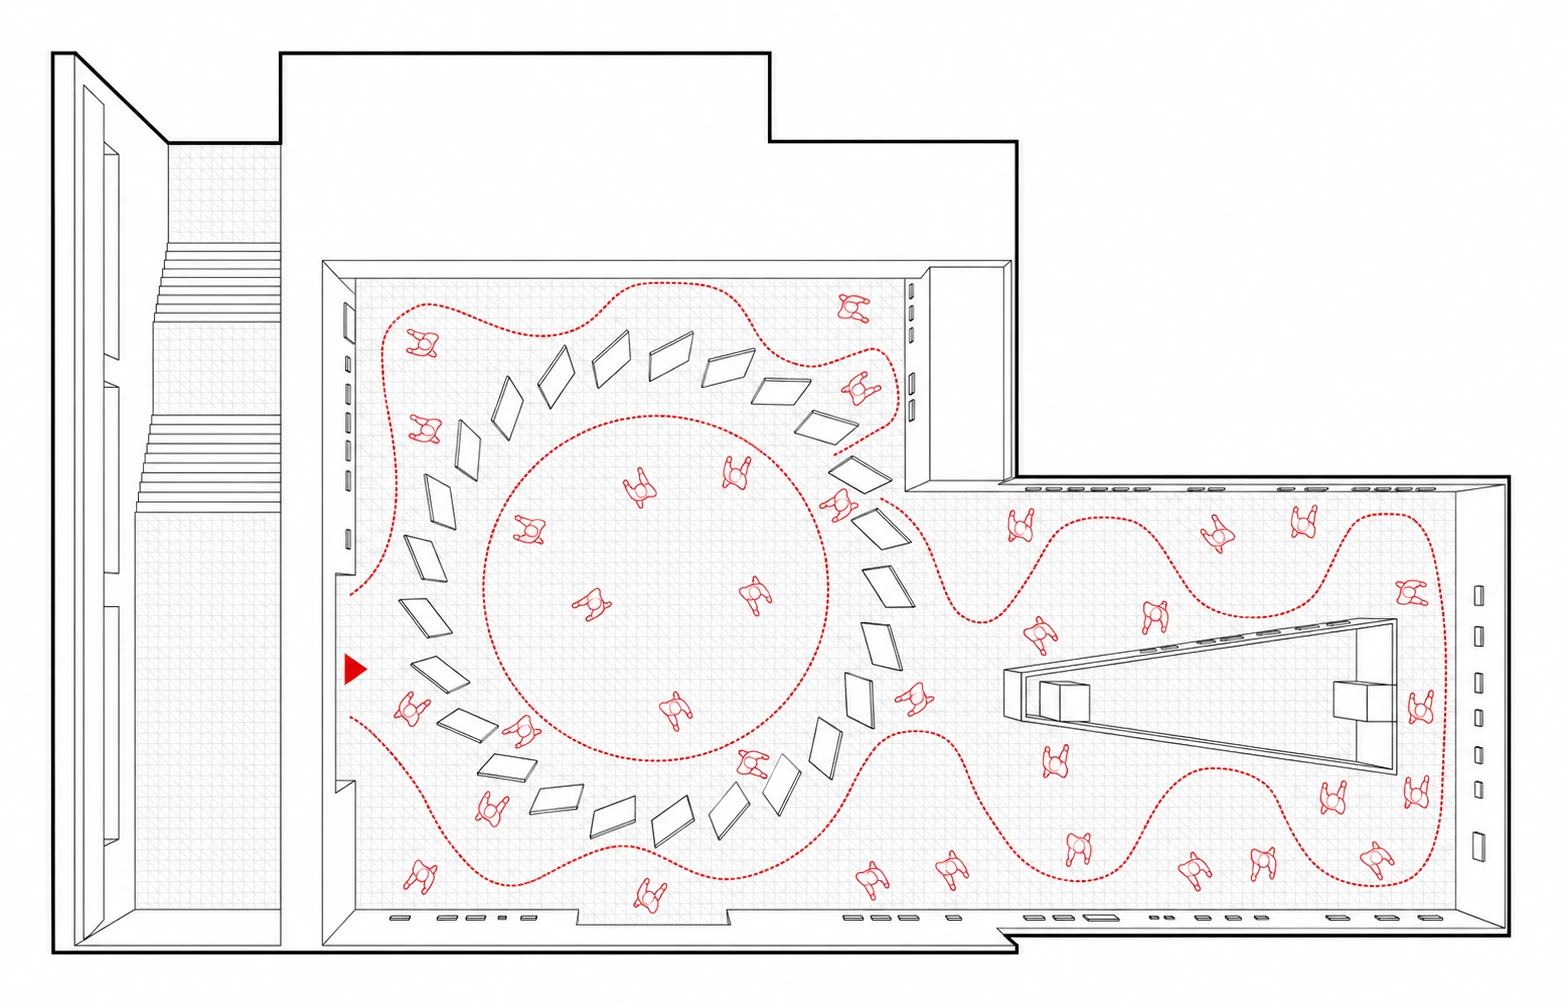
installation plan
long section
04
Visitors complete the installation
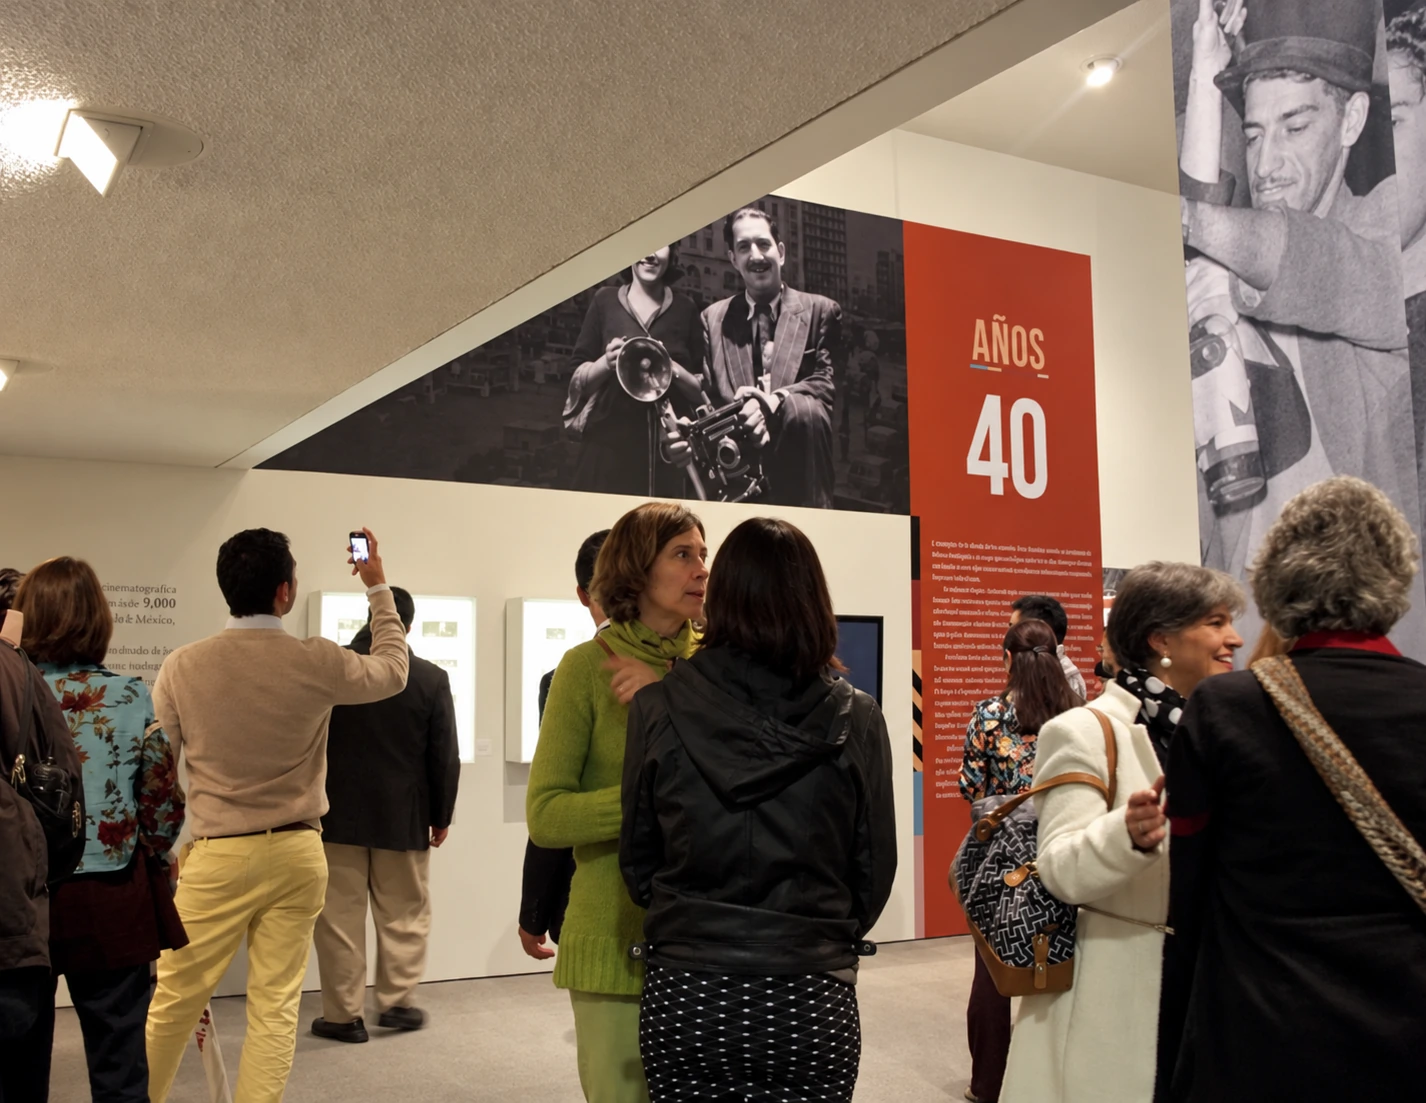
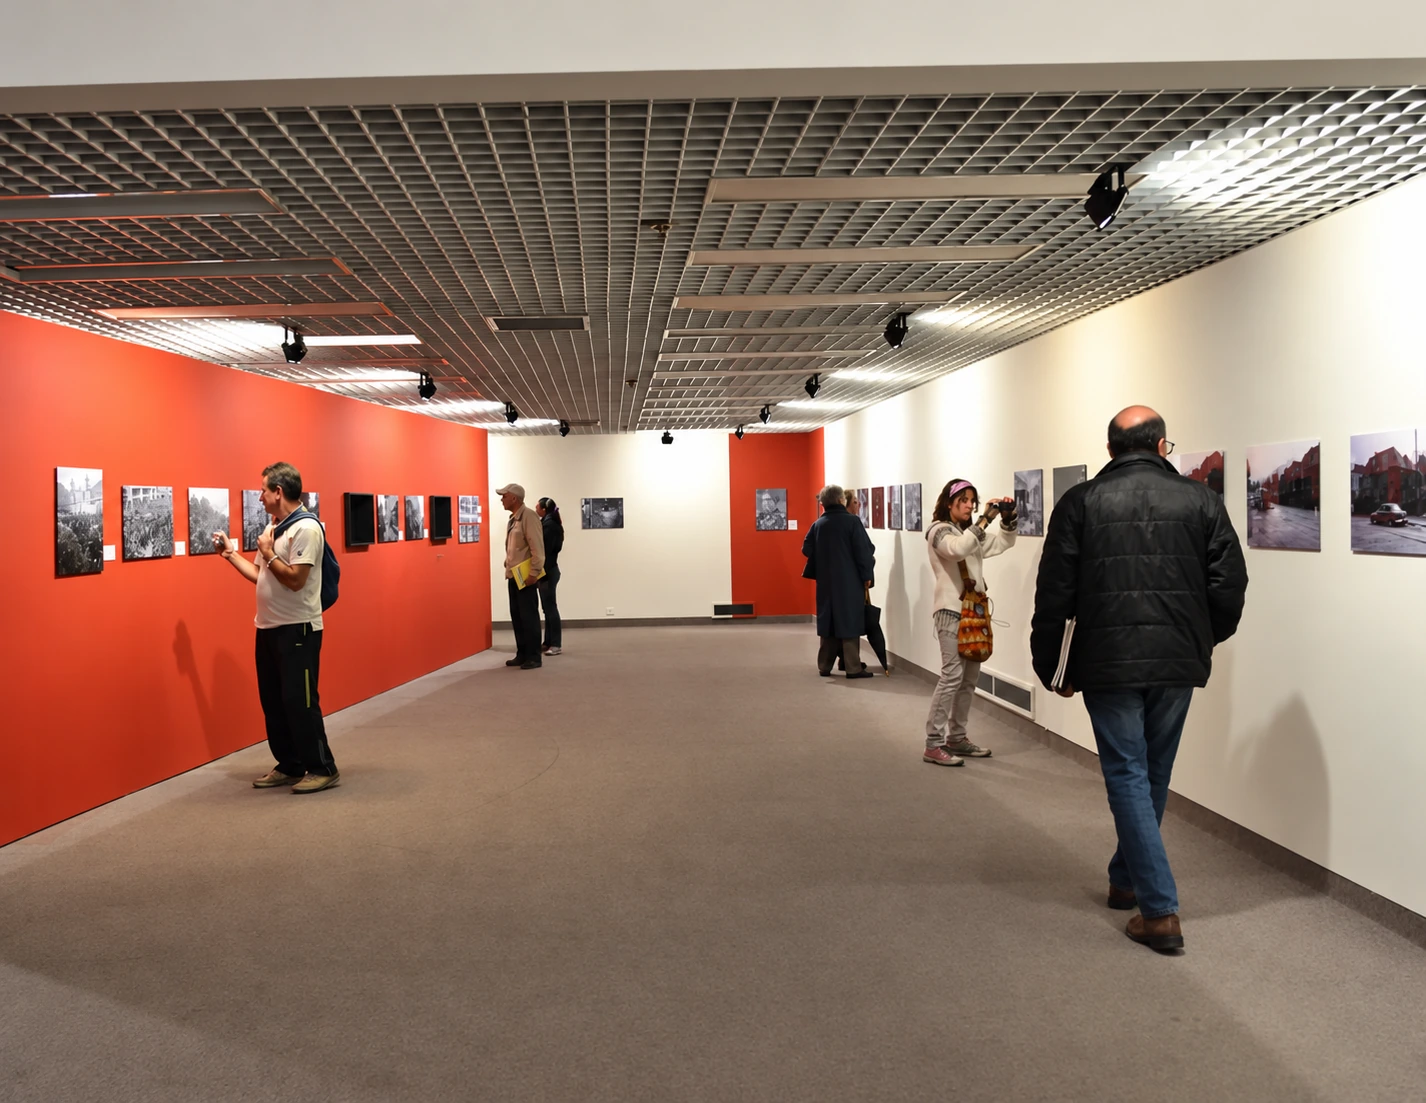
Photographs of the public reveal the spaces between panels as active parts of the project. Conversation, crossing and pausing coexist with individual viewing of the perimeter photographs.
visitors among the panels
perimeter route
05
From parts to installation
Animation and assembled axonometric relate individual pieces to the whole. The ring becomes legible as an intervention within an existing room, retaining recognisable entrances and changes of level.
animated isometric: empty room, exploded pieces, finished exhibition