1:1 · exhibition
Hernán Díaz revealed
Portraits, sessions and contact sheets of a photographer: freestanding black volumes inside a white room.
Built exhibition, 2014–2015.
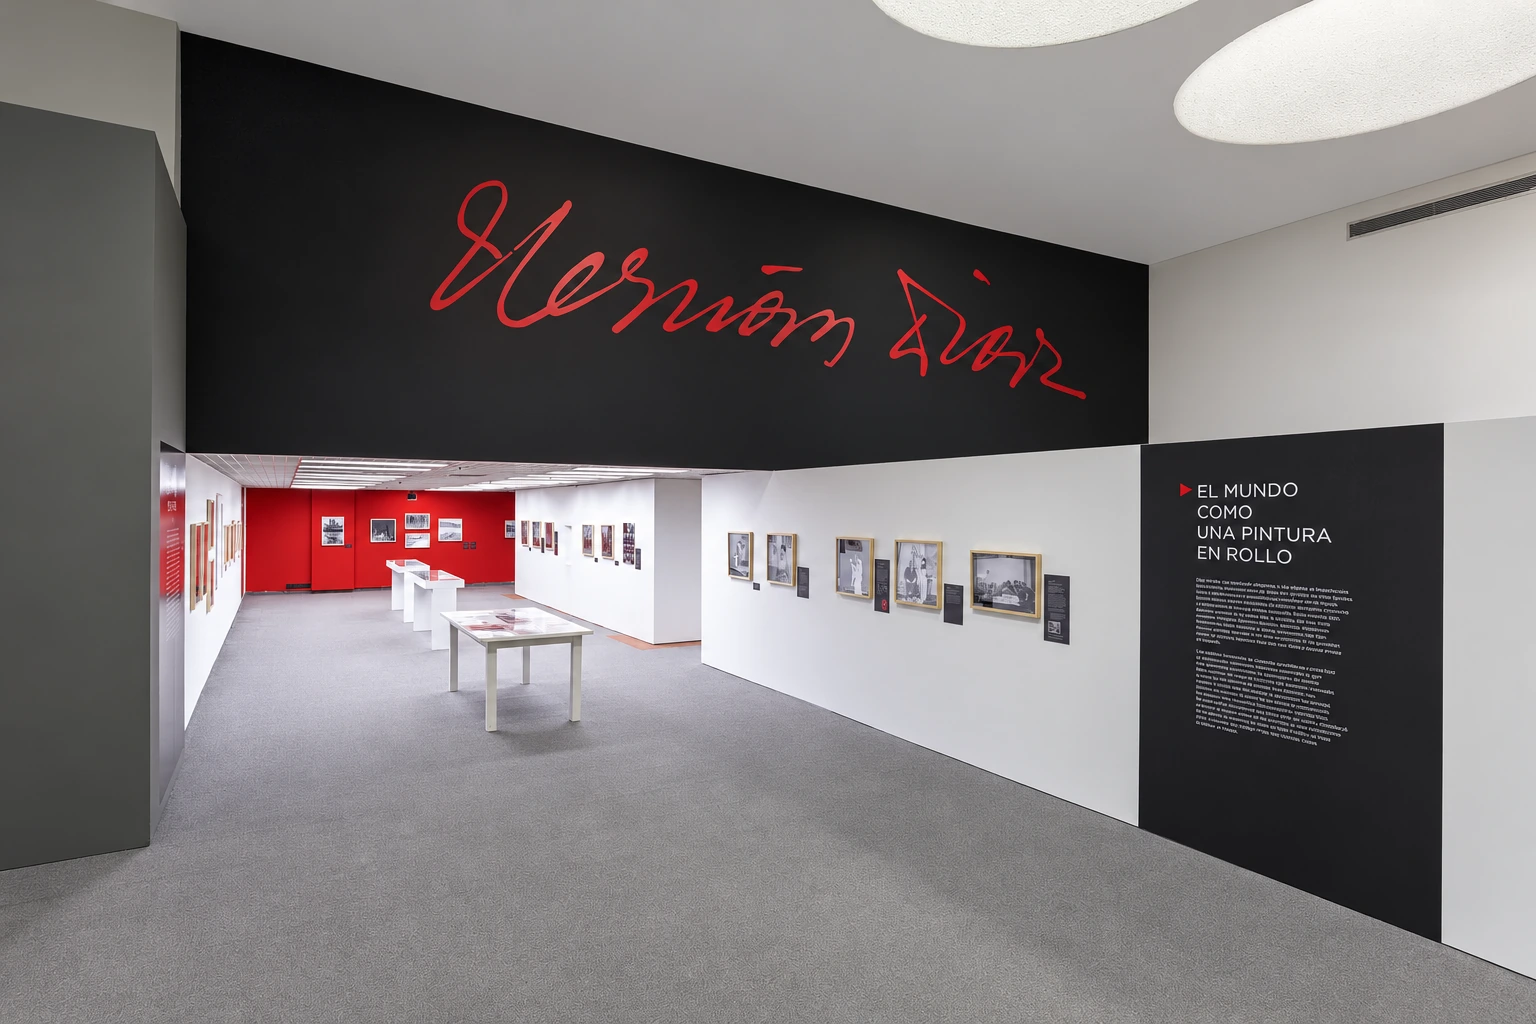
The room is organised with freestanding black volumes — darkrooms at architectural scale — holding the most intimate series, while the white perimeter walls show the contact sheets in sequence. The installation begins on the entrance stair, turned into a portrait gallery, and uses the room's circular rooflights as even overhead light.
◆ Art Unit and other collections of the Banco de la República
- status
- built
- style
- exhibition design
- place
- Biblioteca Luis Ángel Arango, Bogotá
- year
- 2014–2015
- authorship
- t1x1
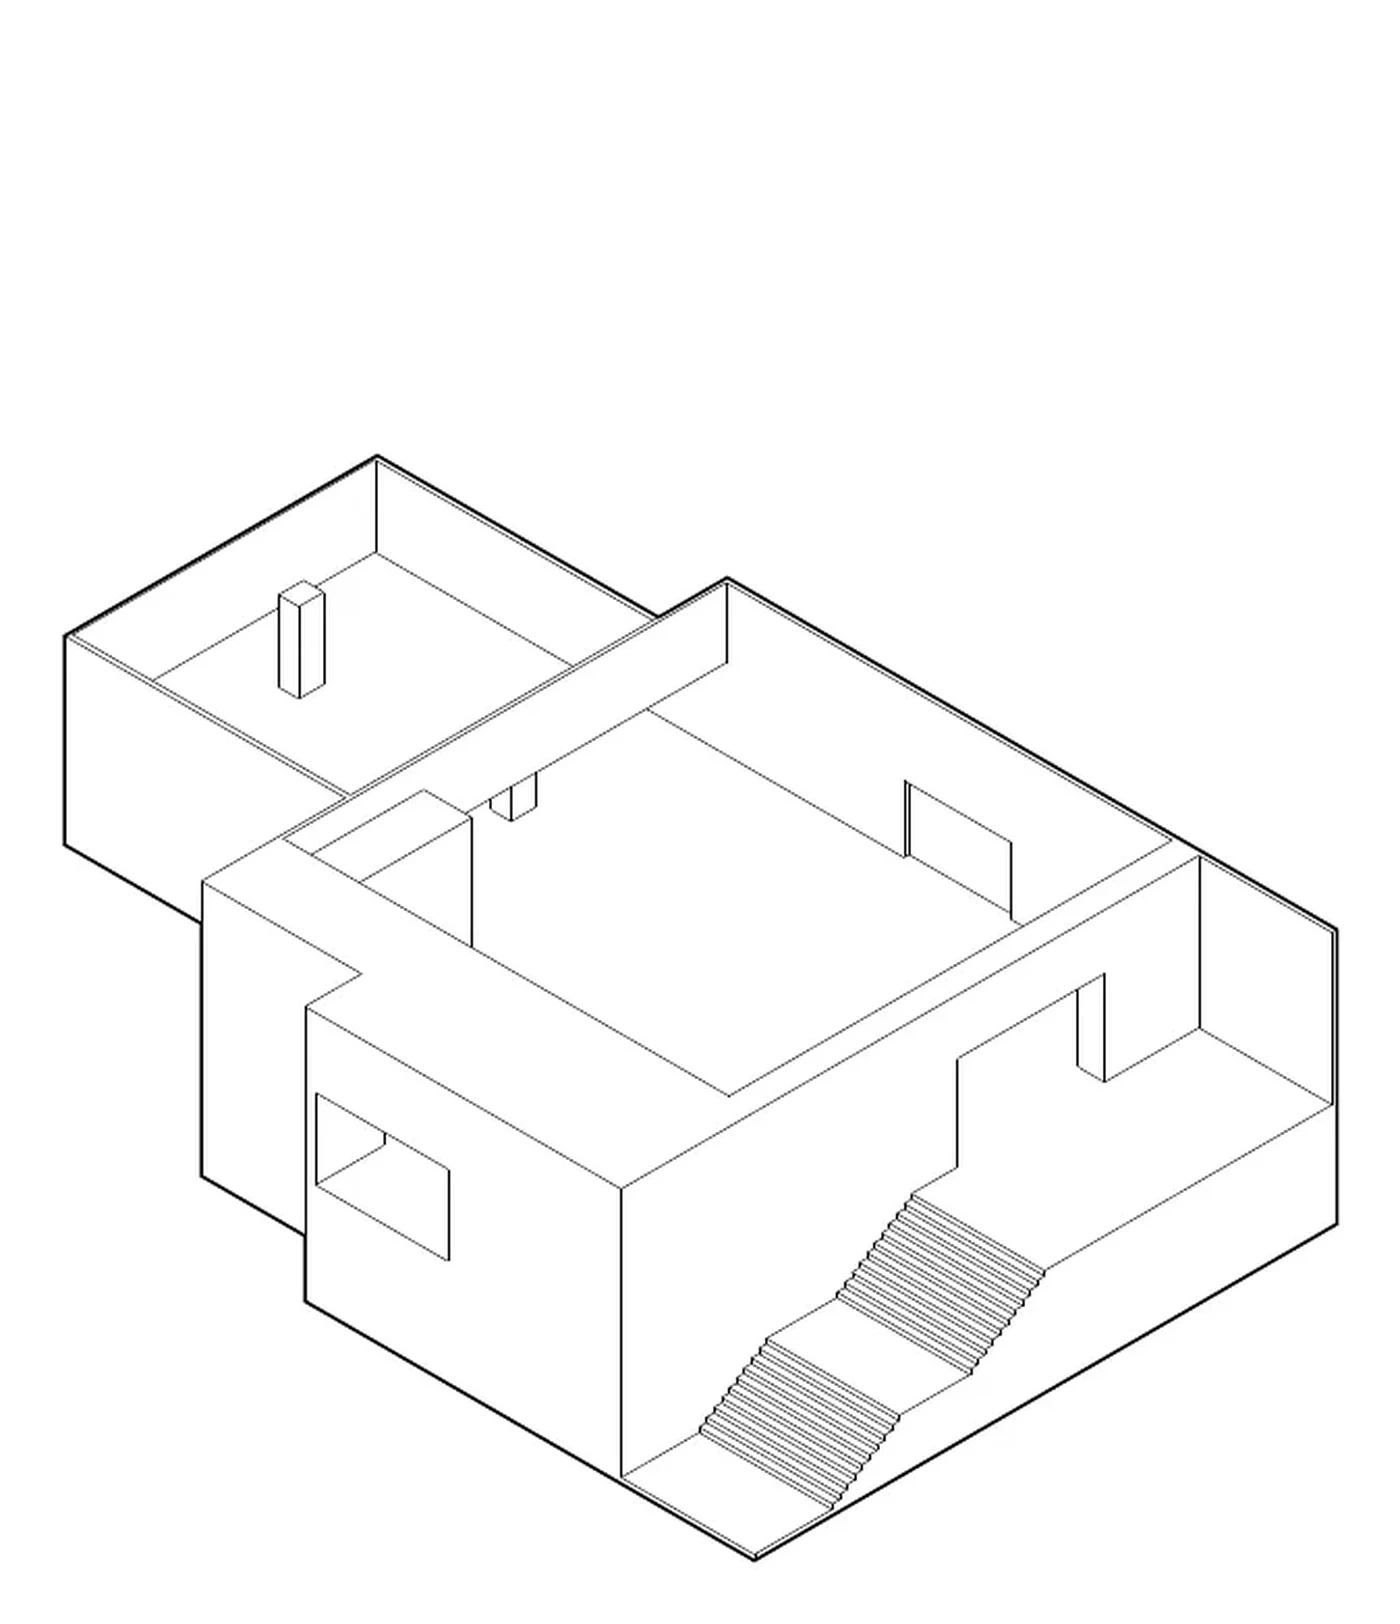
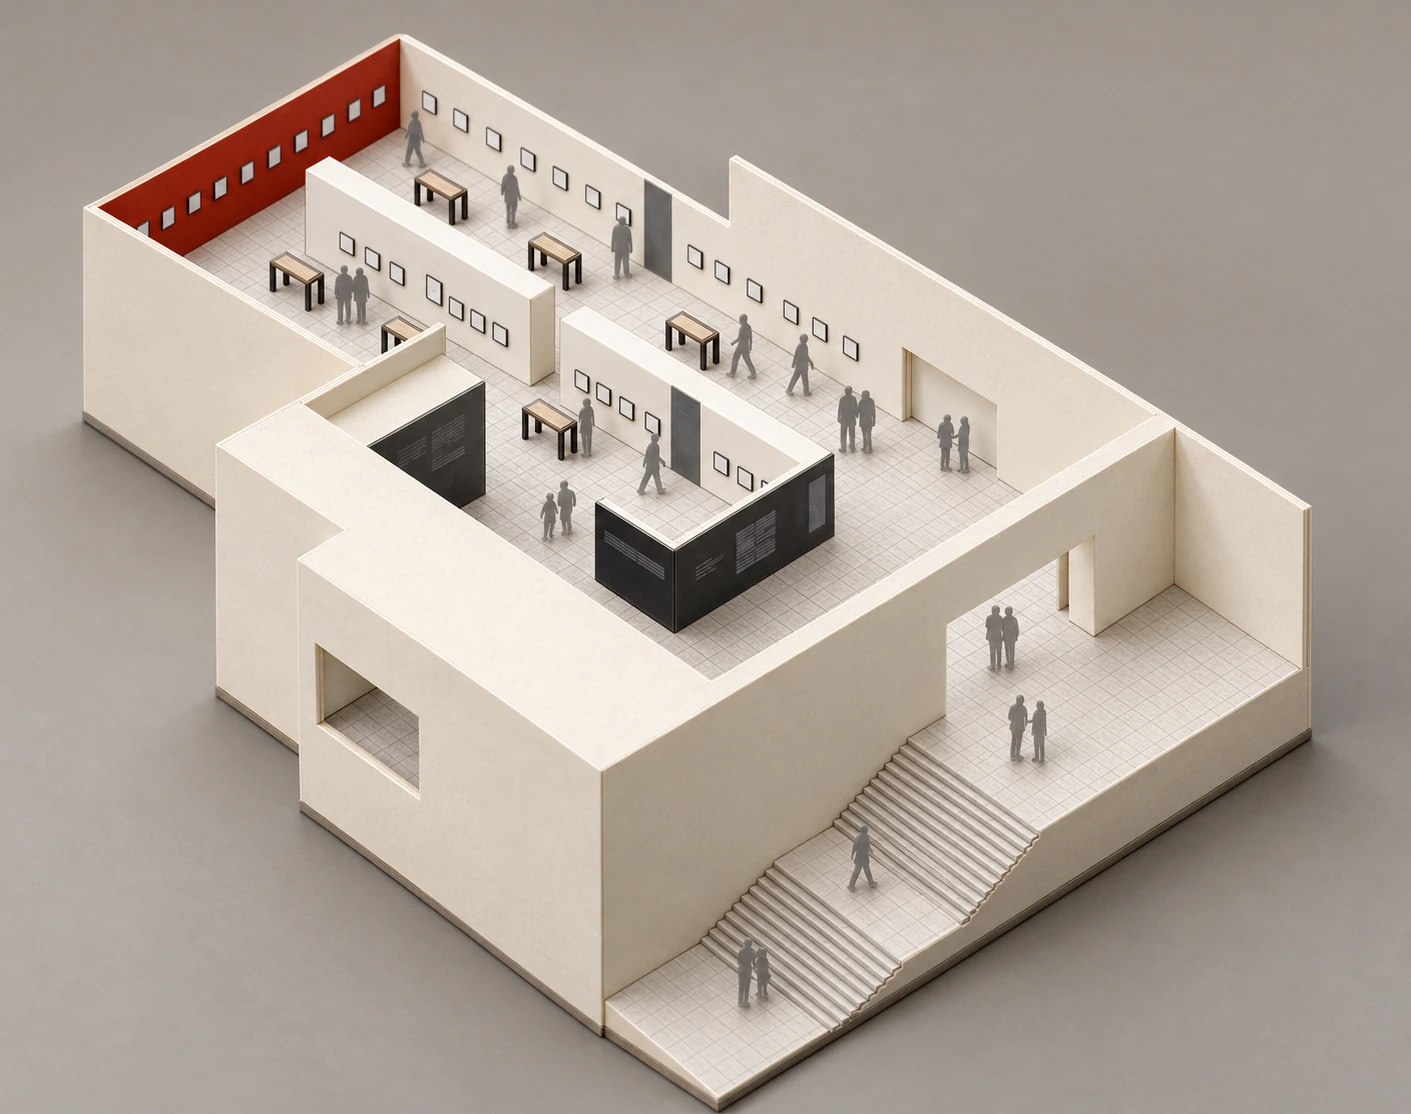
animated isometric: existing room, exploded furniture, assembled exhibition
Section and exploded views distinguish the building’s scale from that of its display volumes. The photograph shows how black surfaces concentrate attention within the surrounding white space.
Narrative · installation · experience
The project, chapter by chapter.
Portraits emerge through the contrast between white room and dark volumes.
01
Portraits between volumes
Freestanding black volumes introduce a second order within the room. Their contrast with the white shell makes display fronts and intermediate spaces recognisable from several viewing positions.
02
The stair introduces the gaze
Portraits accompany the ascent before visitors fully enter the exhibition. The title wall and contact sheets extend that introduction, connecting arrival with the photographic process itself.
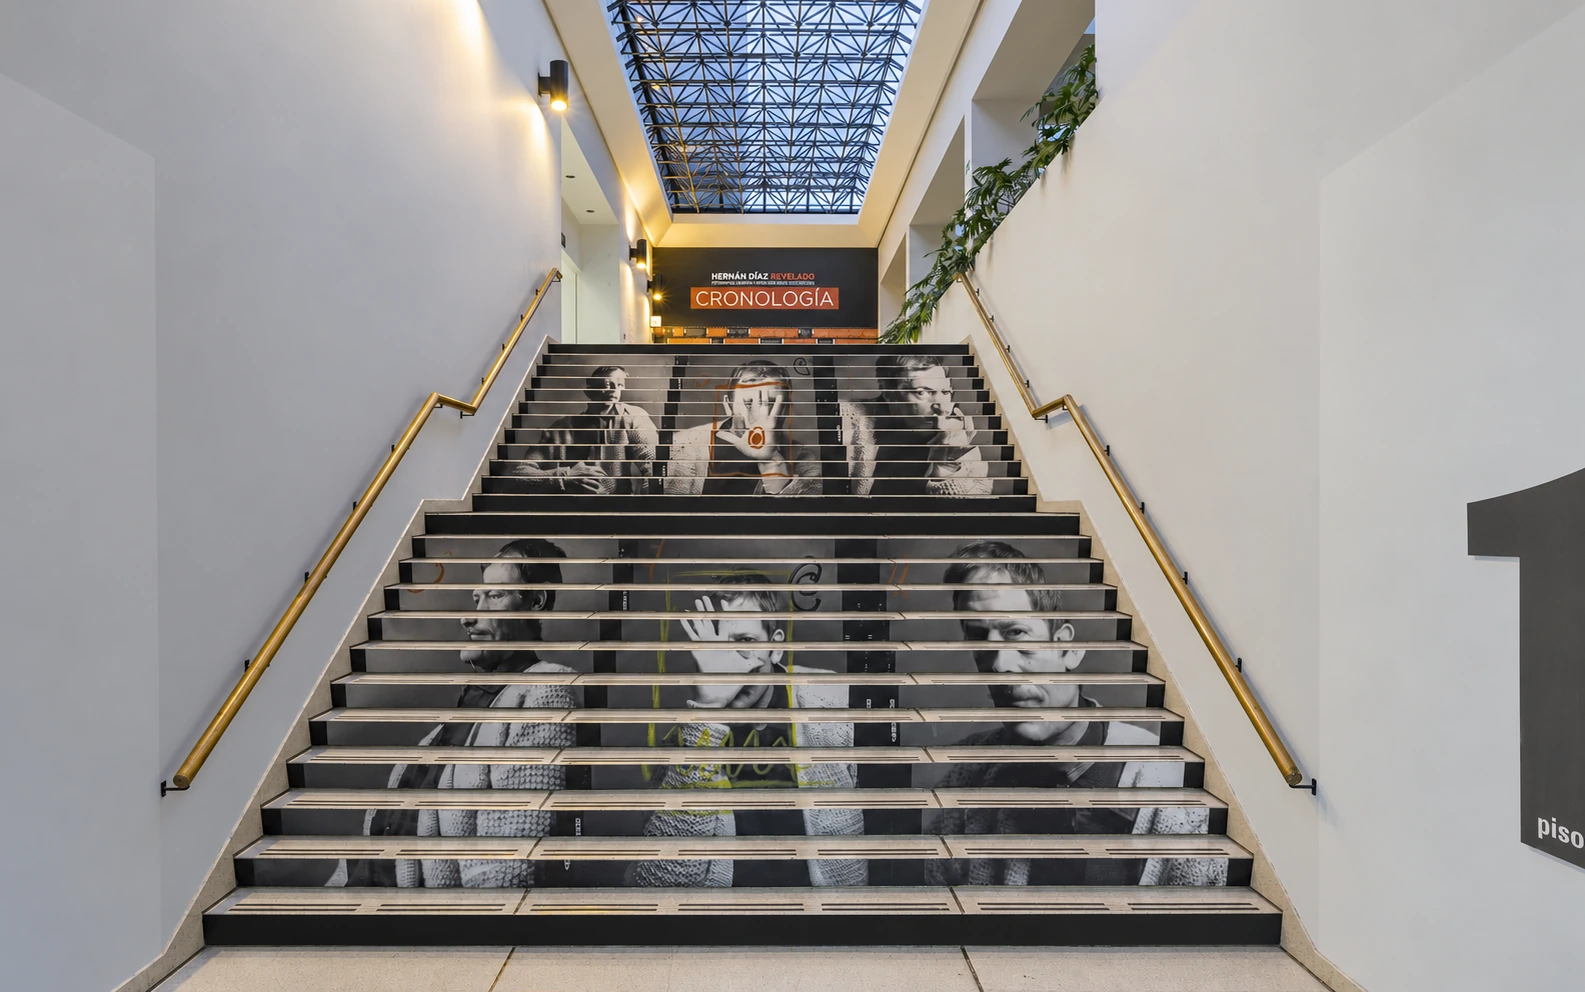
the entrance stair as a portrait gallery
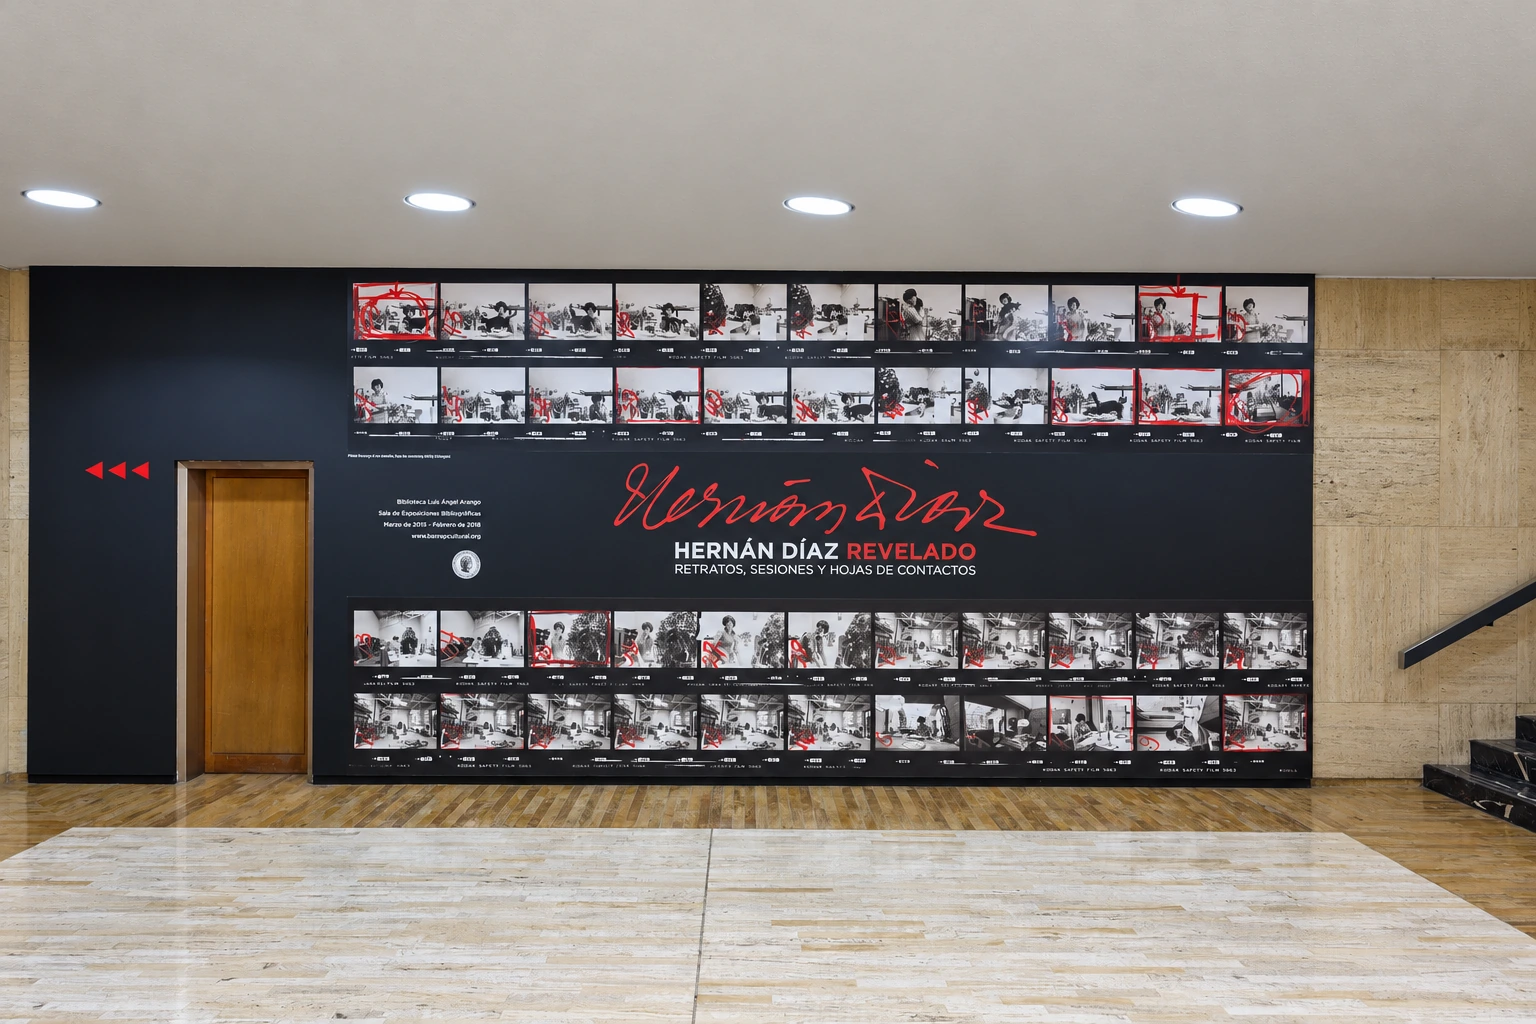
title wall with contact sheets
03
Black within white
Section and exploded views distinguish the building’s scale from that of its display volumes. The photograph shows how black surfaces concentrate attention within the surrounding white space.
animated isometric: existing room, exploded furniture, assembled exhibition
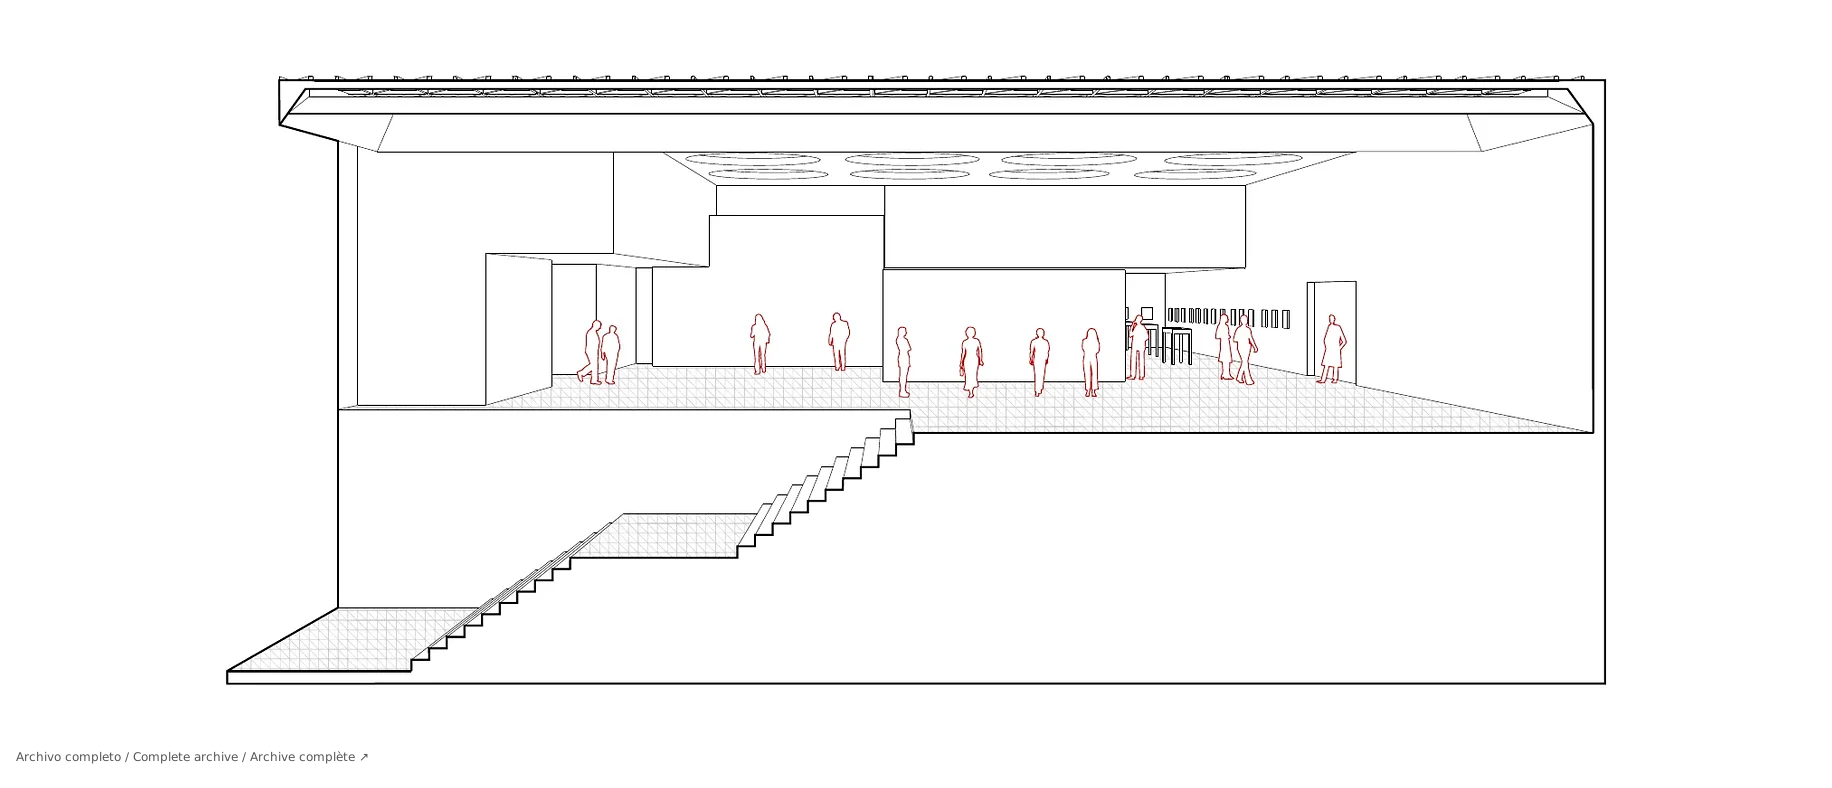
Section 1 · space and connection
The section relates installation, room height and connections between levels. It is shown in full, separately from the sheet’s second view.
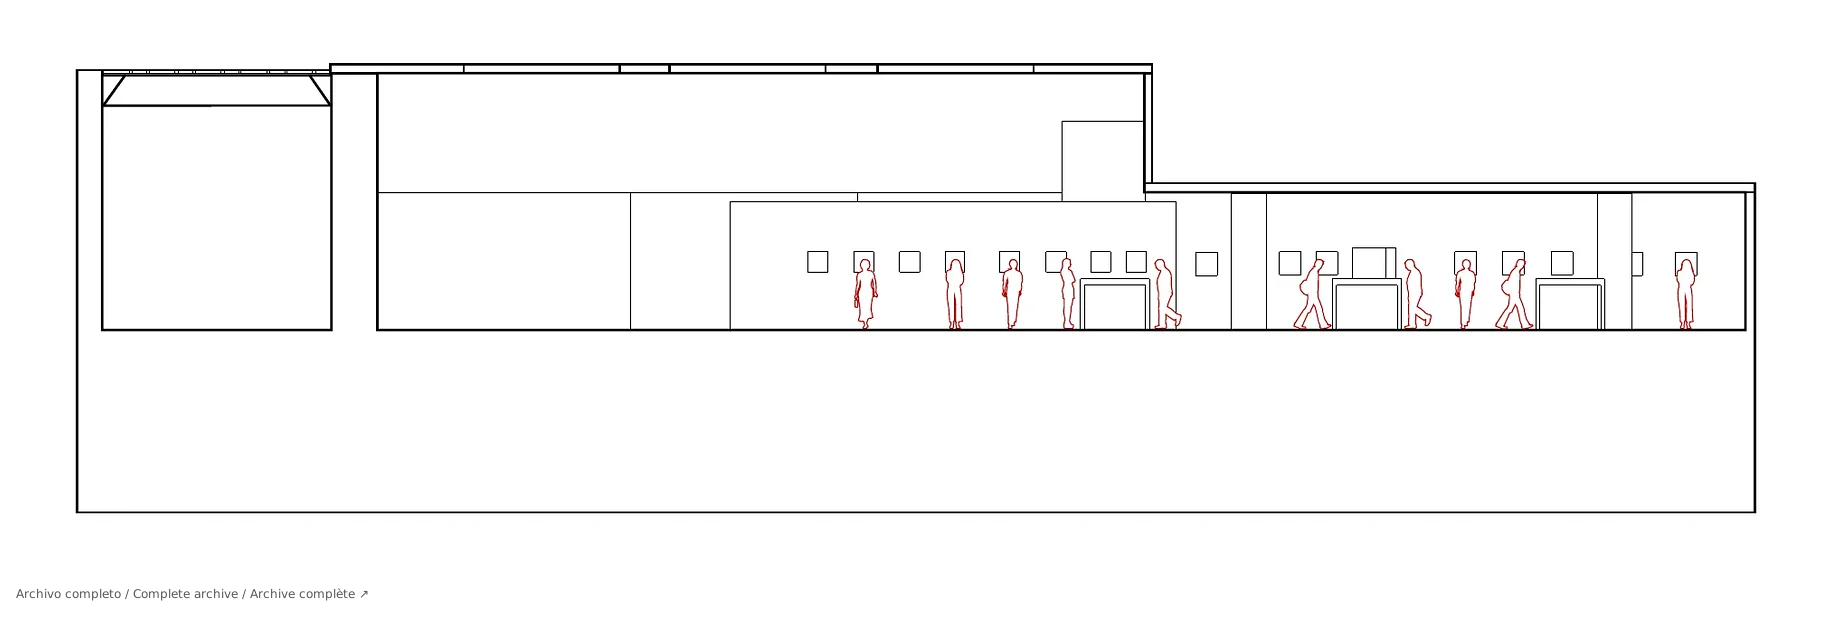
Section 2 · exhibition continuity
The second section shows continuity of display supports and viewing spaces. The drawing retains the archive information.
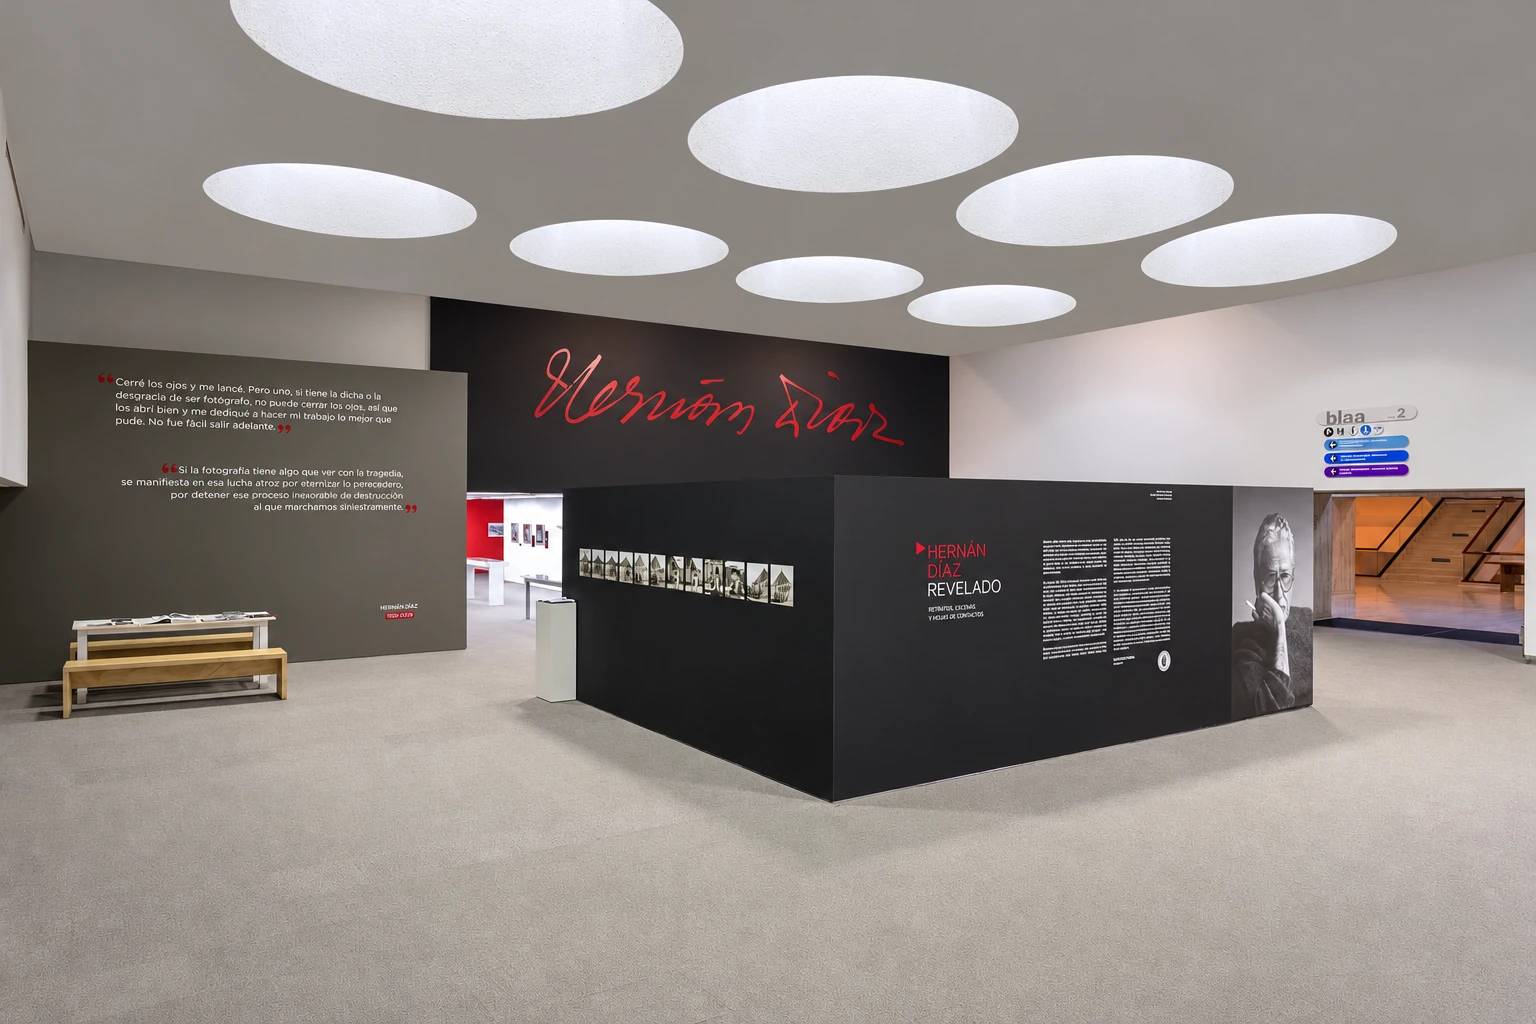
white room and dark volume
04
Between wall and table
Reading shifts between vertical photographs and documents held in table cases. The plan follows these alternations, while route photographs reveal intervals where visitors can pause and look.
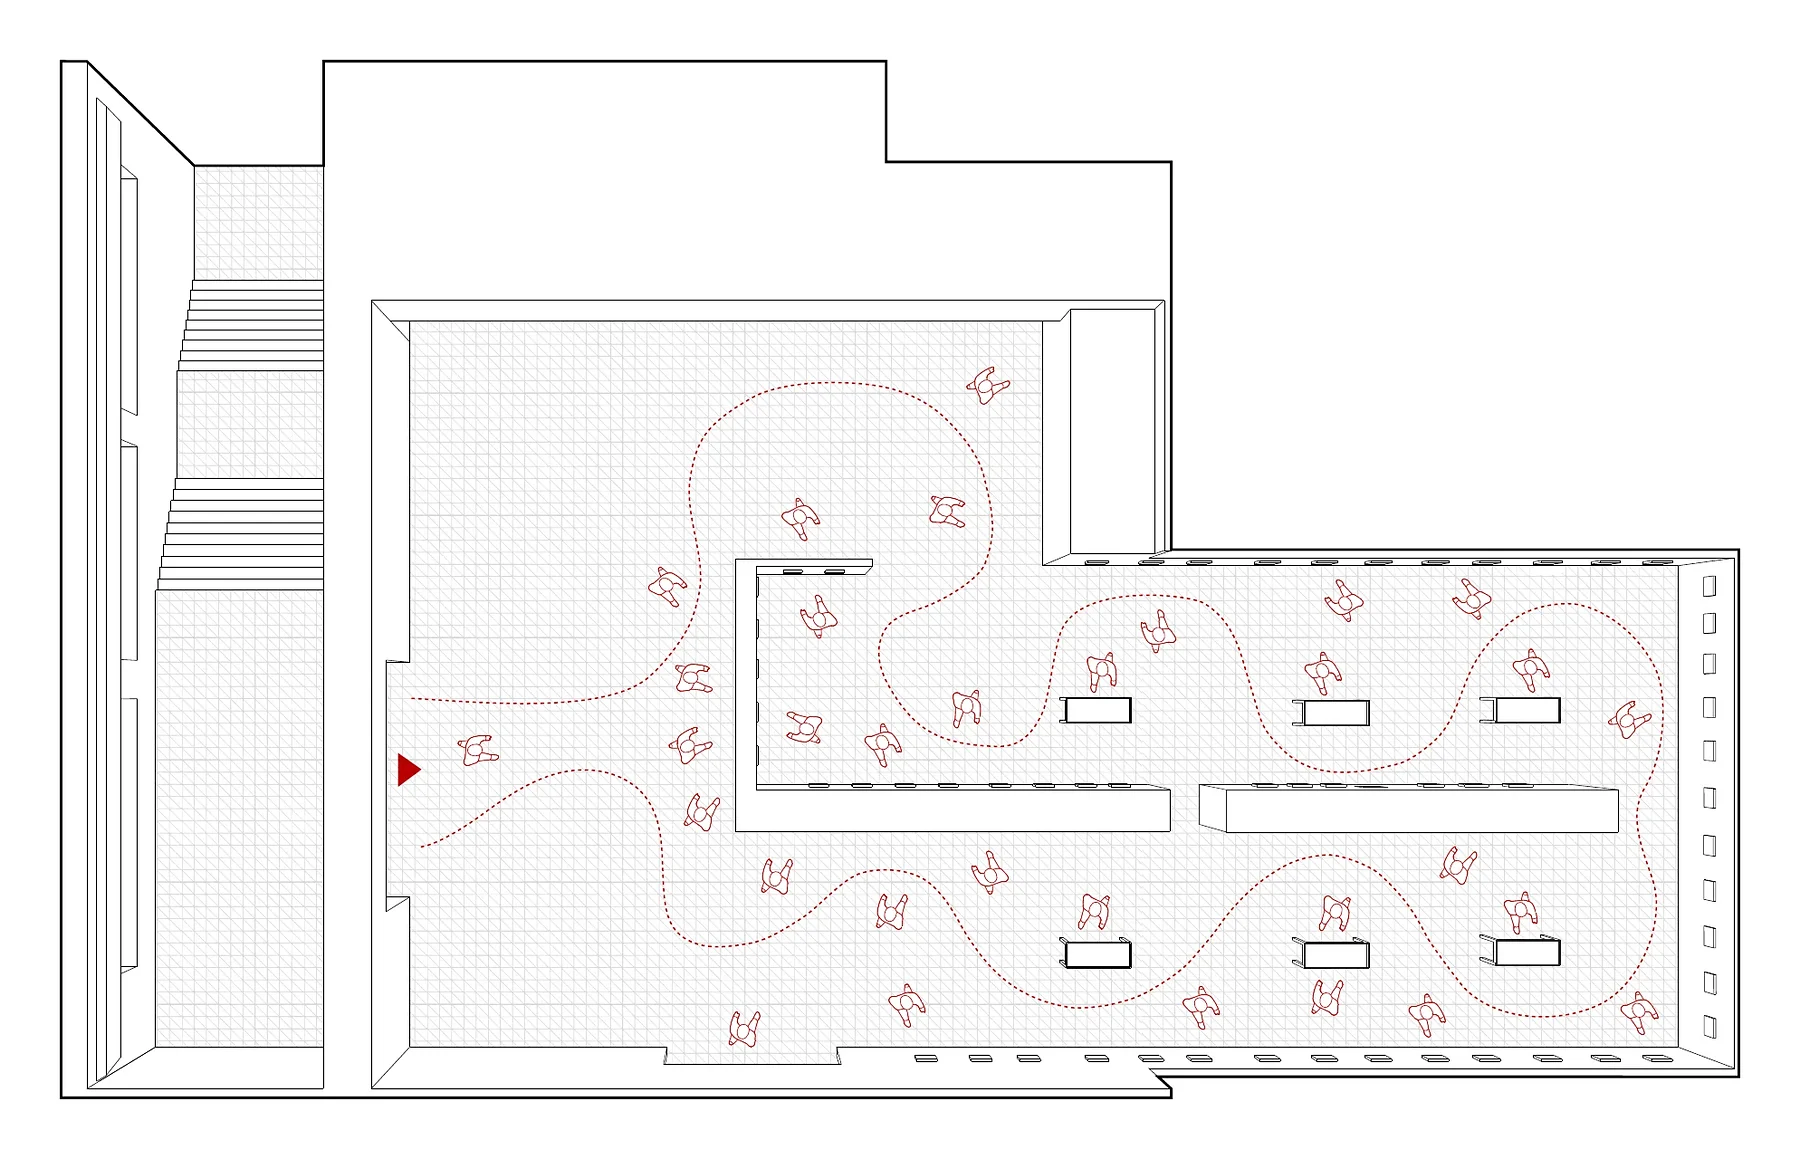
installation plan and route
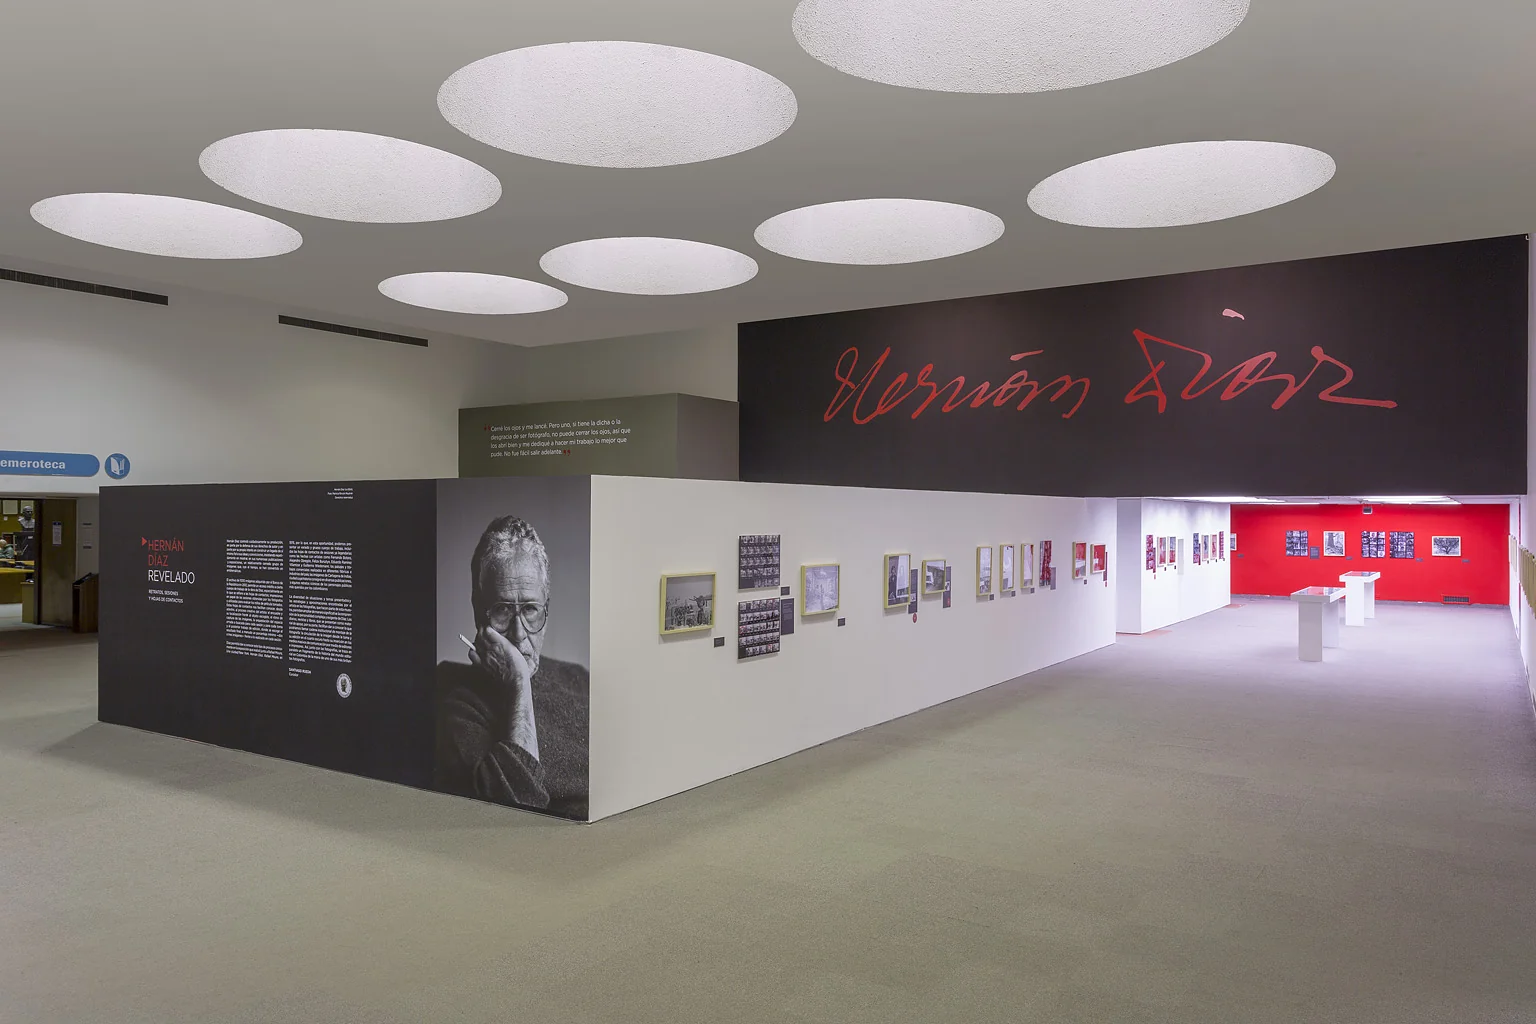
route between volumes
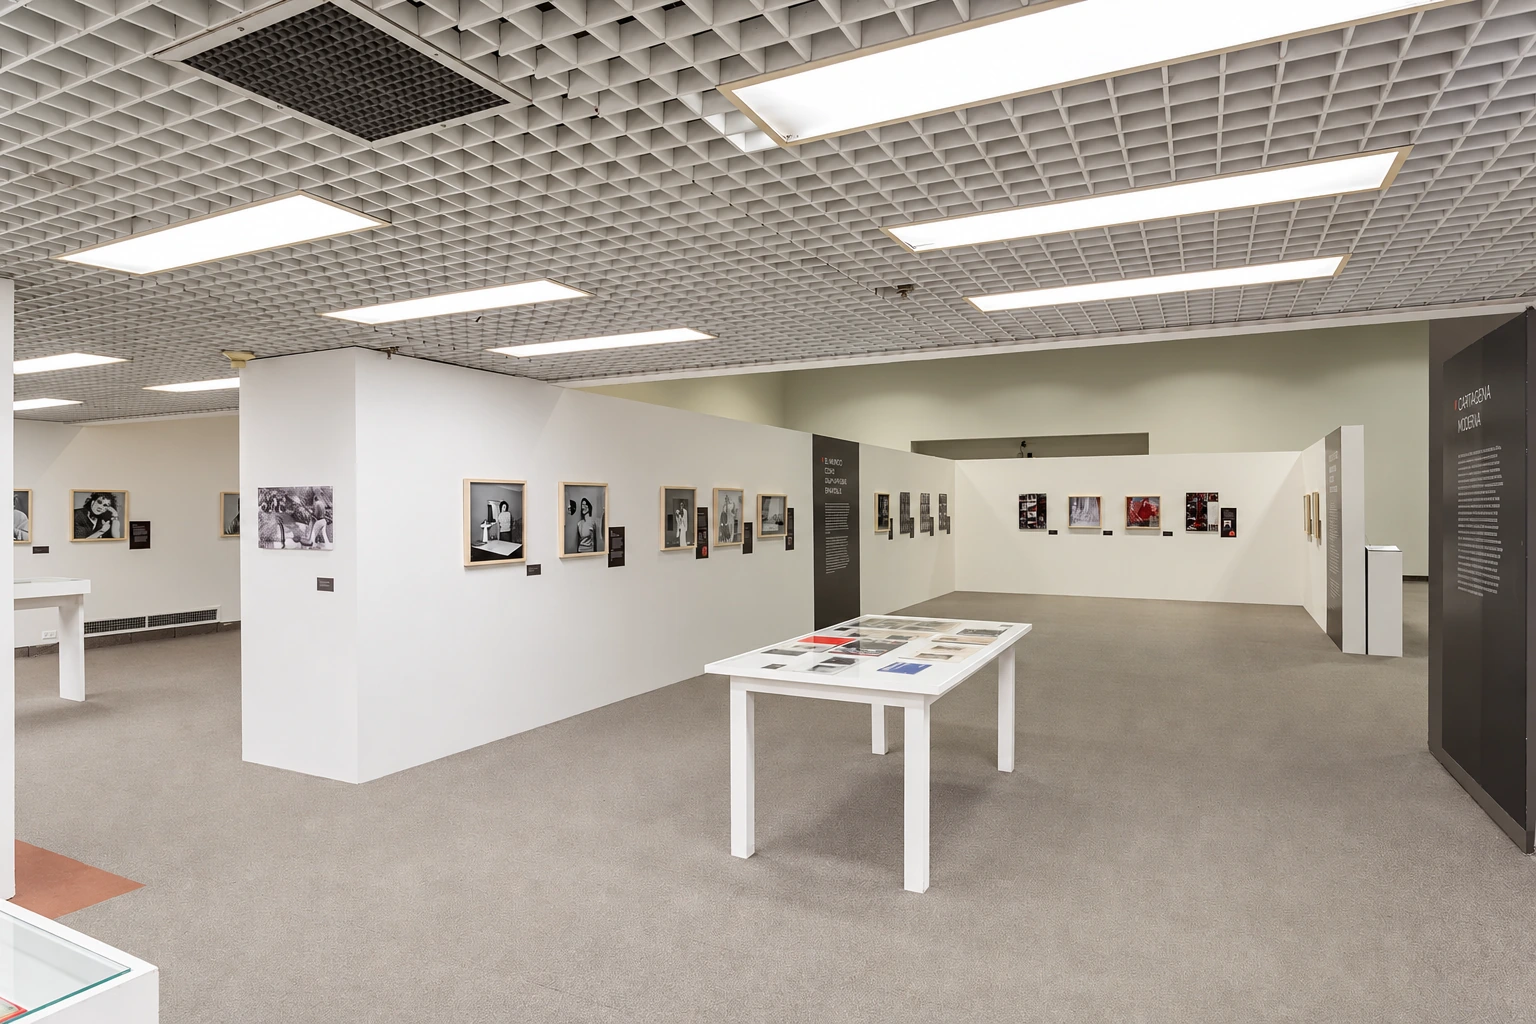
table cases and photography walls
05
A sequence of contrasts
General views reveal the repeated volumes without erasing their differences. A colour accent introduces a perceptual change within the sequence of white surfaces and dark exhibition elements.
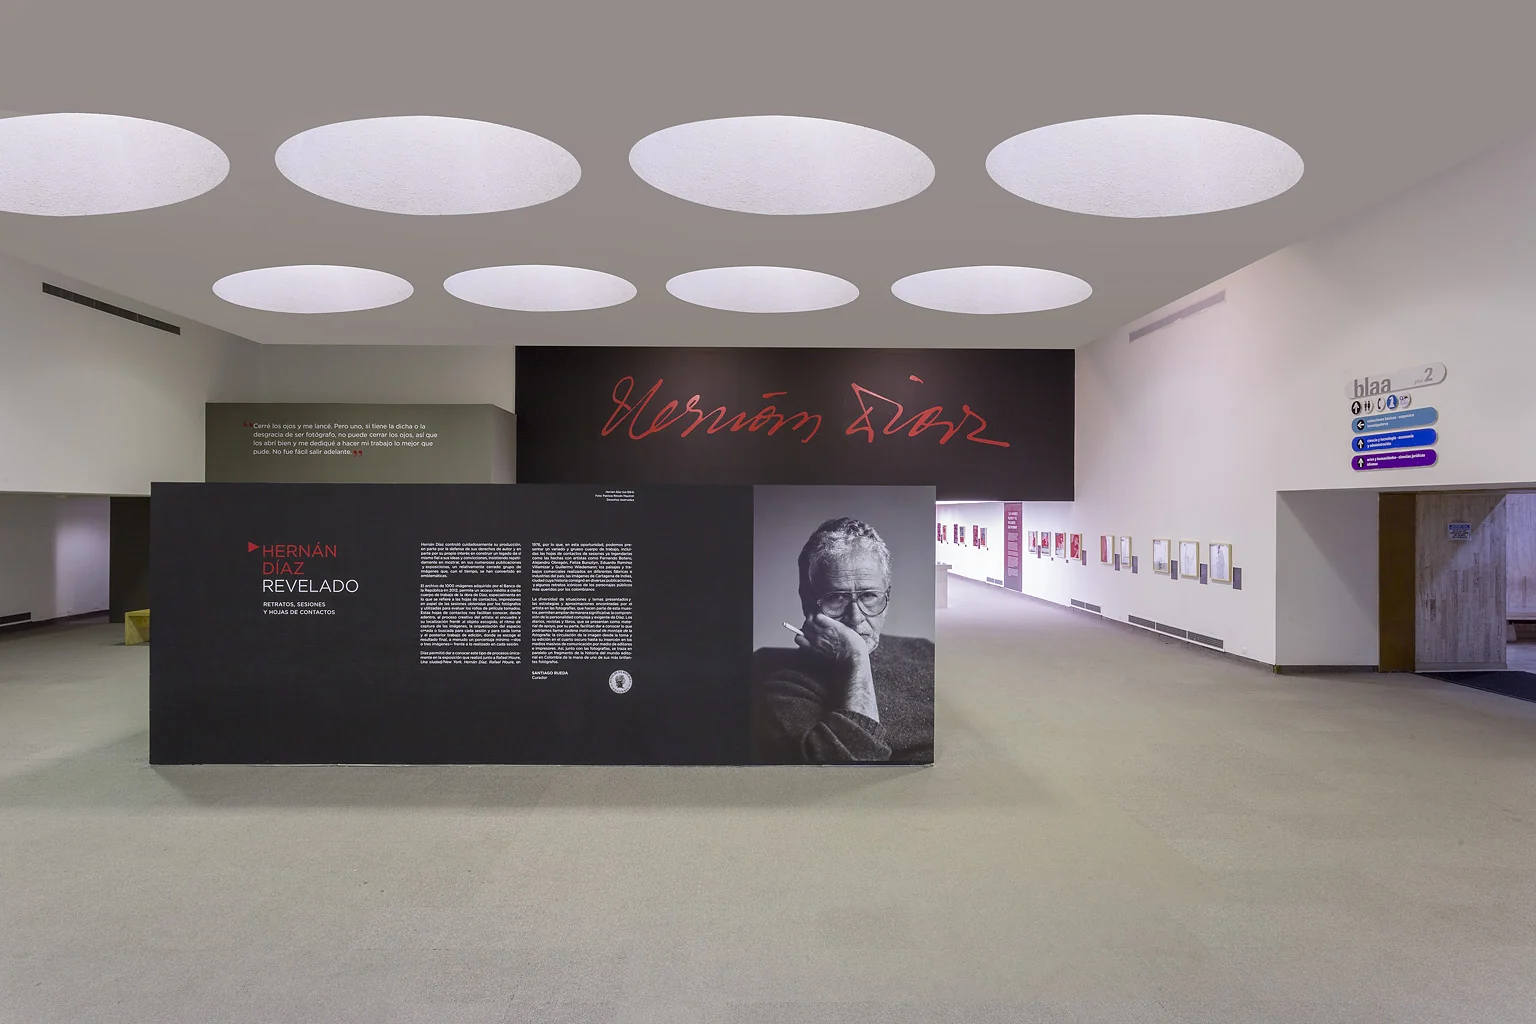
overall view
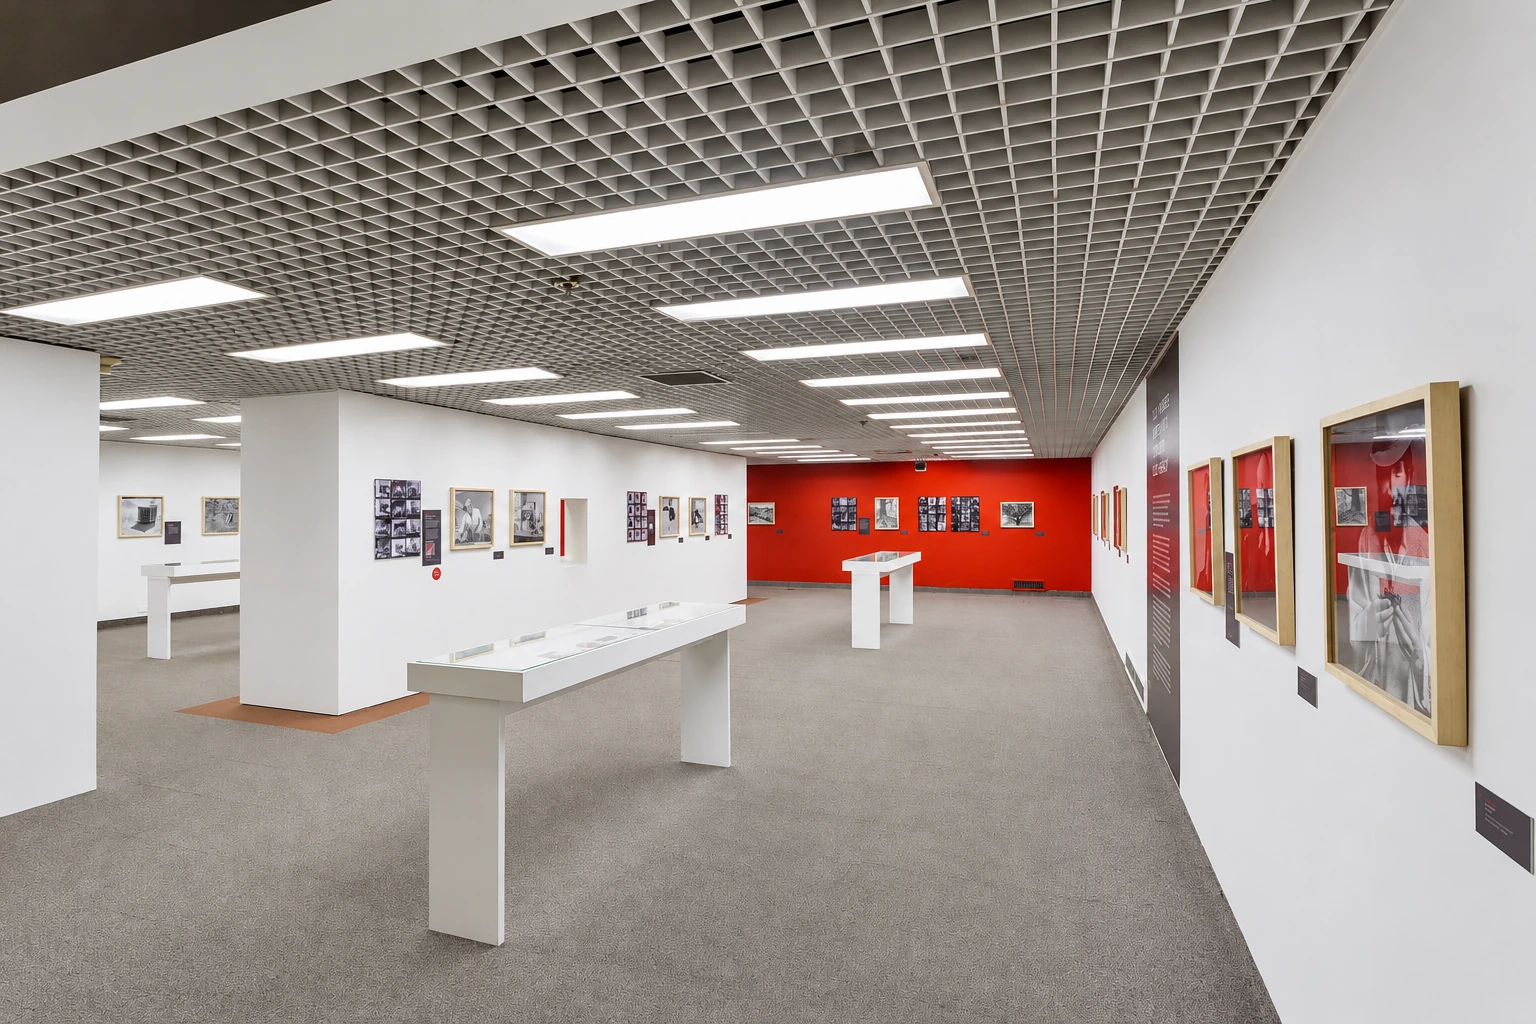
colour accent at the end of the route
Project archive
- freestanding black volumes beneath the rooflights ↗
- the entrance stair as a portrait gallery ↗
- title wall with contact sheets ↗
- animated isometric: existing room, exploded furniture, assembled exhibition ↗
- Section 1 · space and connection ↗
- Section 2 · exhibition continuity ↗
- Complete archived sheet ↗
- white room and dark volume ↗
- installation plan and route ↗
- route between volumes ↗
- table cases and photography walls ↗
- overall view ↗
- colour accent at the end of the route ↗