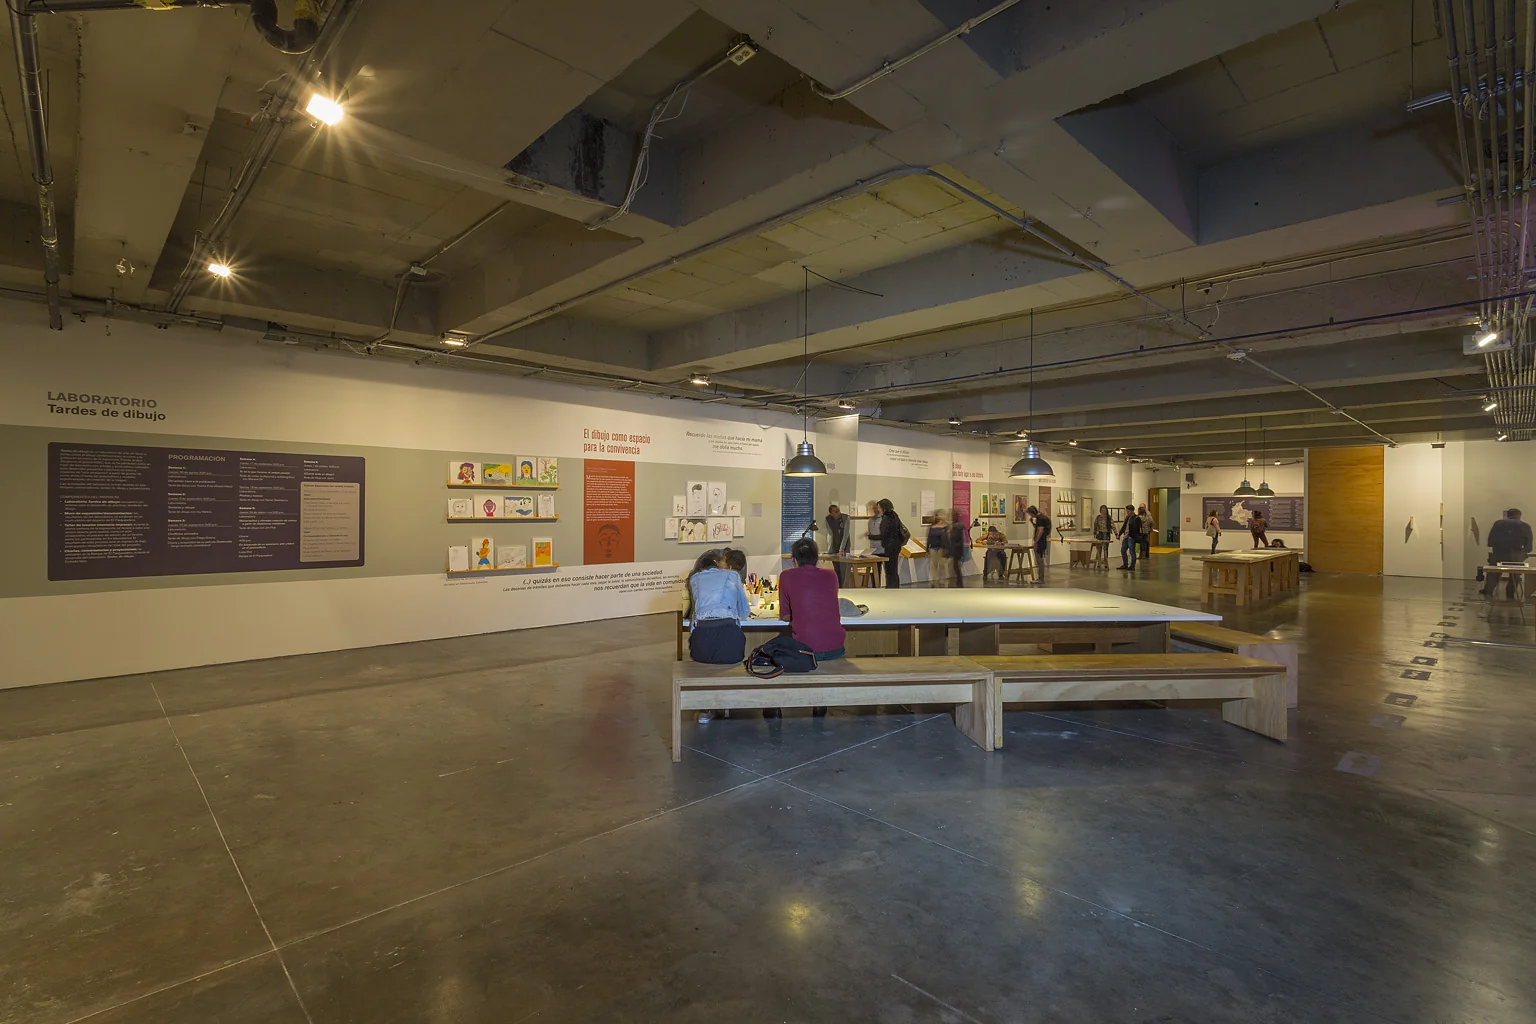
1:1 · exhibition
Facing the other
Drawings in the post-conflict: the work of twelve artists and 130 people in reintegration, installed as an open workshop.
Built exhibition, 20 August – 12 October 2015.
The exhibition design translates the origin of the work — drawing workshops — into a space of long timber tables, benches and continuous reading walls. The route alternates open rooms with a dark projection chamber; colour bands in the graphics organise the chapters without breaking the overall view. The show later travelled to Madrid.
◆ Art Unit and other collections of the Banco de la República
- status
- built
- style
- exhibition design
- place
- Museo de Arte del Banco de la República, Bogotá
- year
- 2015
- authorship
- t1x1
Narrative · installation · experience
The project, chapter by chapter.
The exhibition alternates looking, reading and sharing a table.
01
The exhibition as workshop
Workshop tables occupy the axis and change the usual relationship with exhibition space. A long table beneath hanging lamps introduces a shared position for spending time within the room.
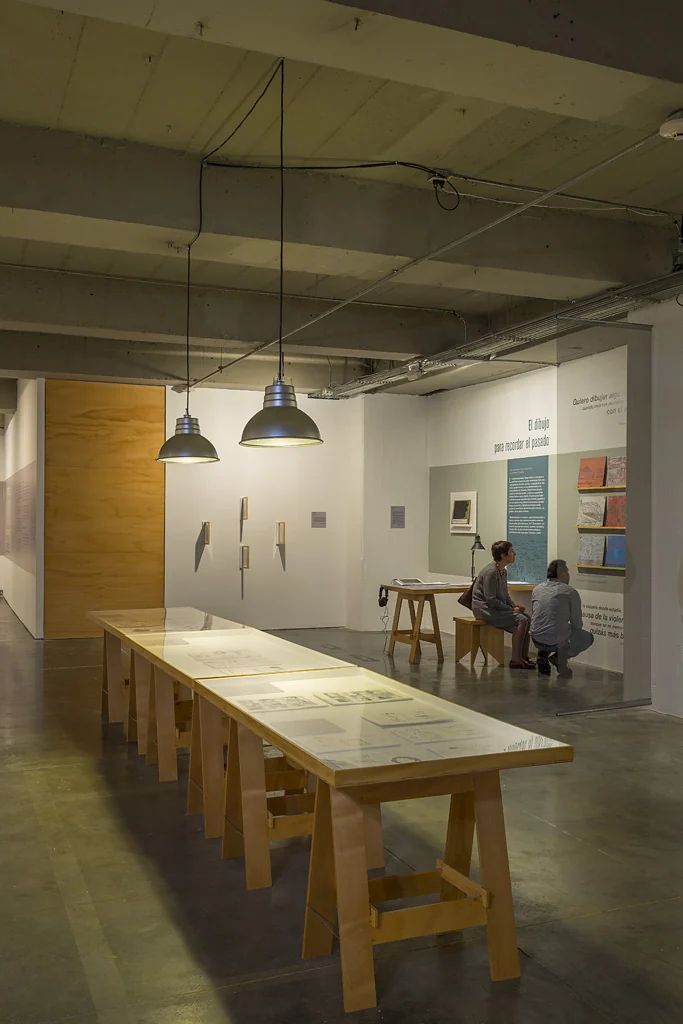
long table beneath pendant lamps
02
Listening from the threshold
The entrance introduces the subject through its title. Further inside, wall texts and table cases organise chapters, connecting overall orientation with a closer reading of individual documents.
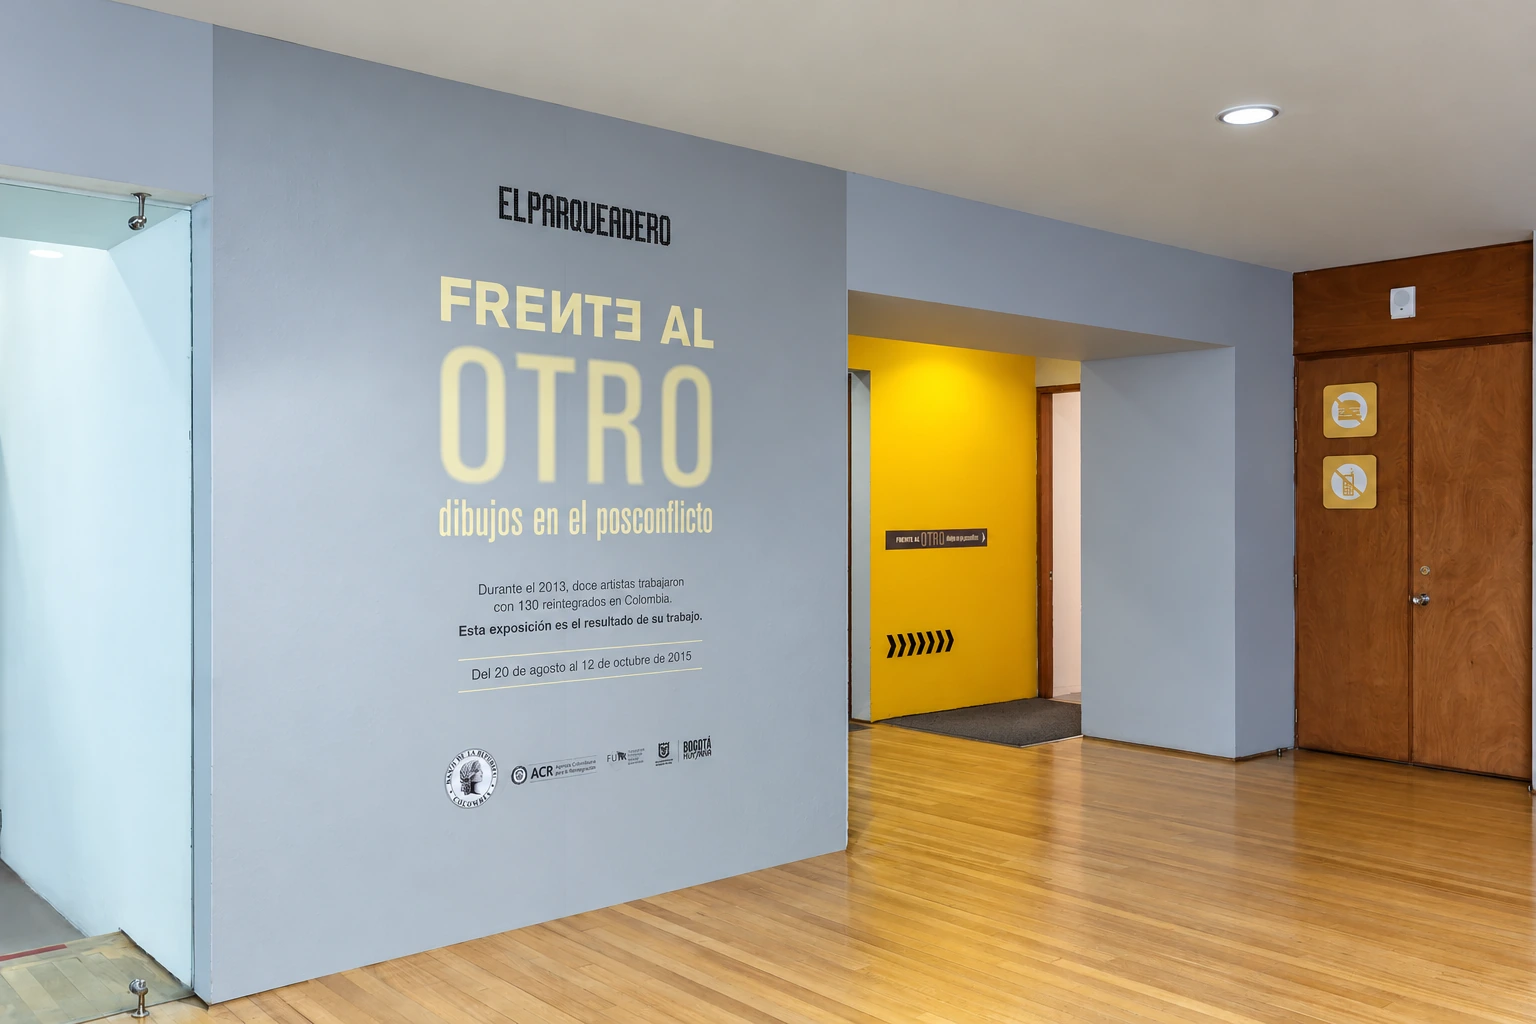
entrance wall with the title
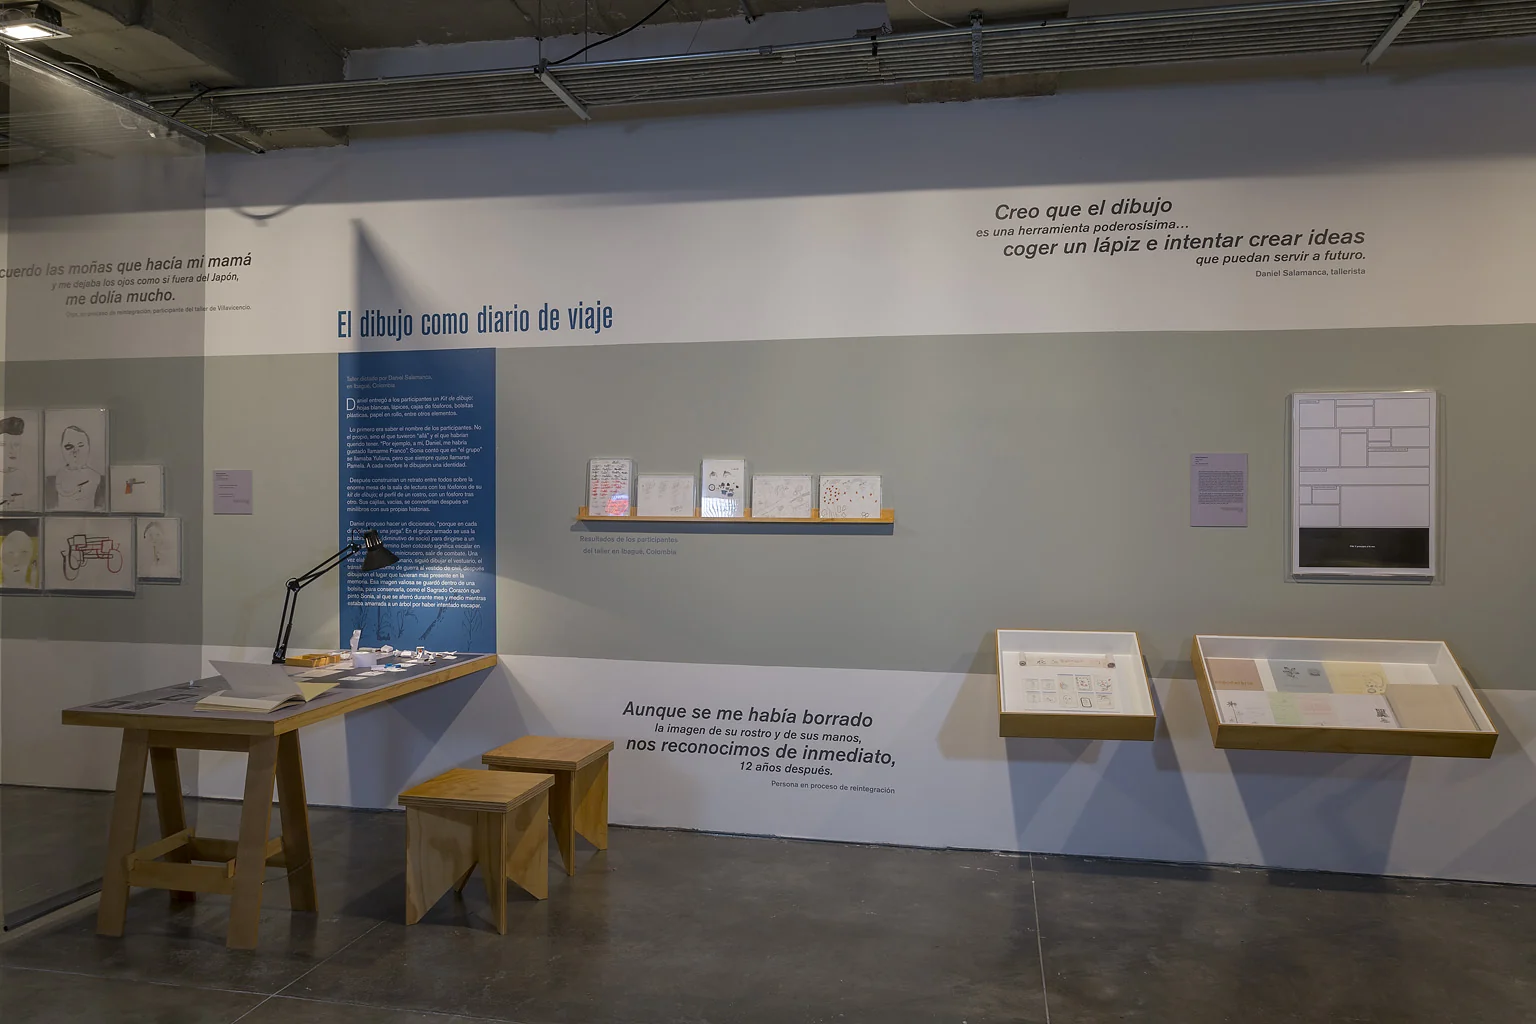
chapters with table cases and wall texts
03
Drawing builds continuity
The continuous wall gathers drawings without isolating each in a separate enclosure. Benches facing this surface provide a sustained viewing distance, different from consultation at a table.
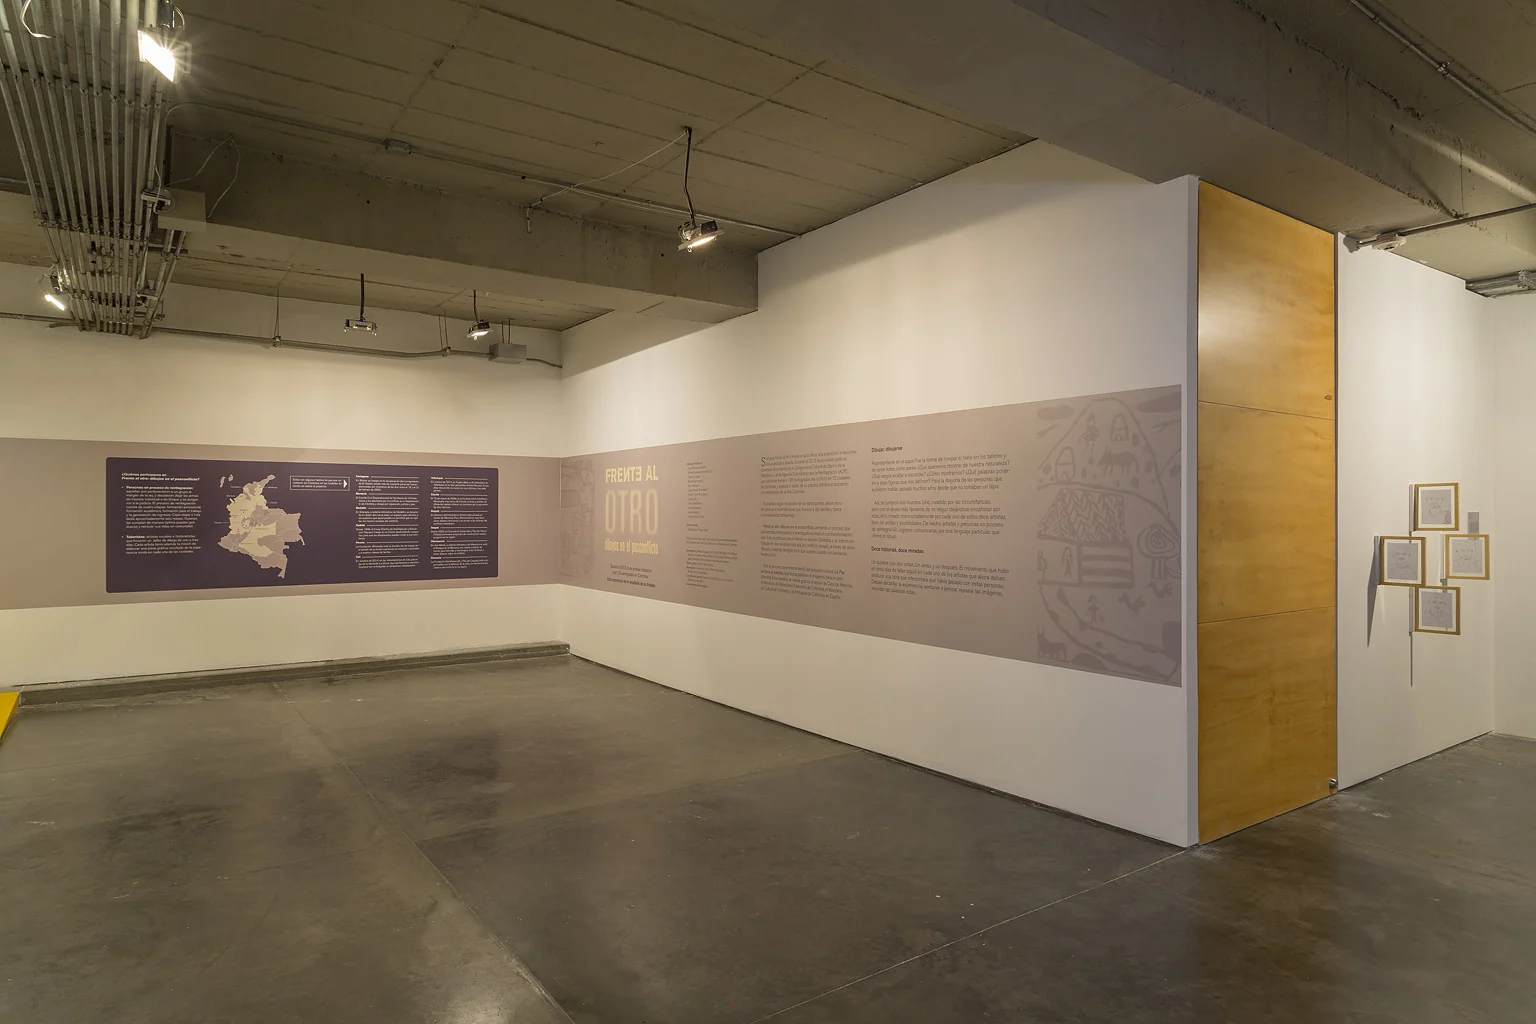
continuous drawing wall and graphic band
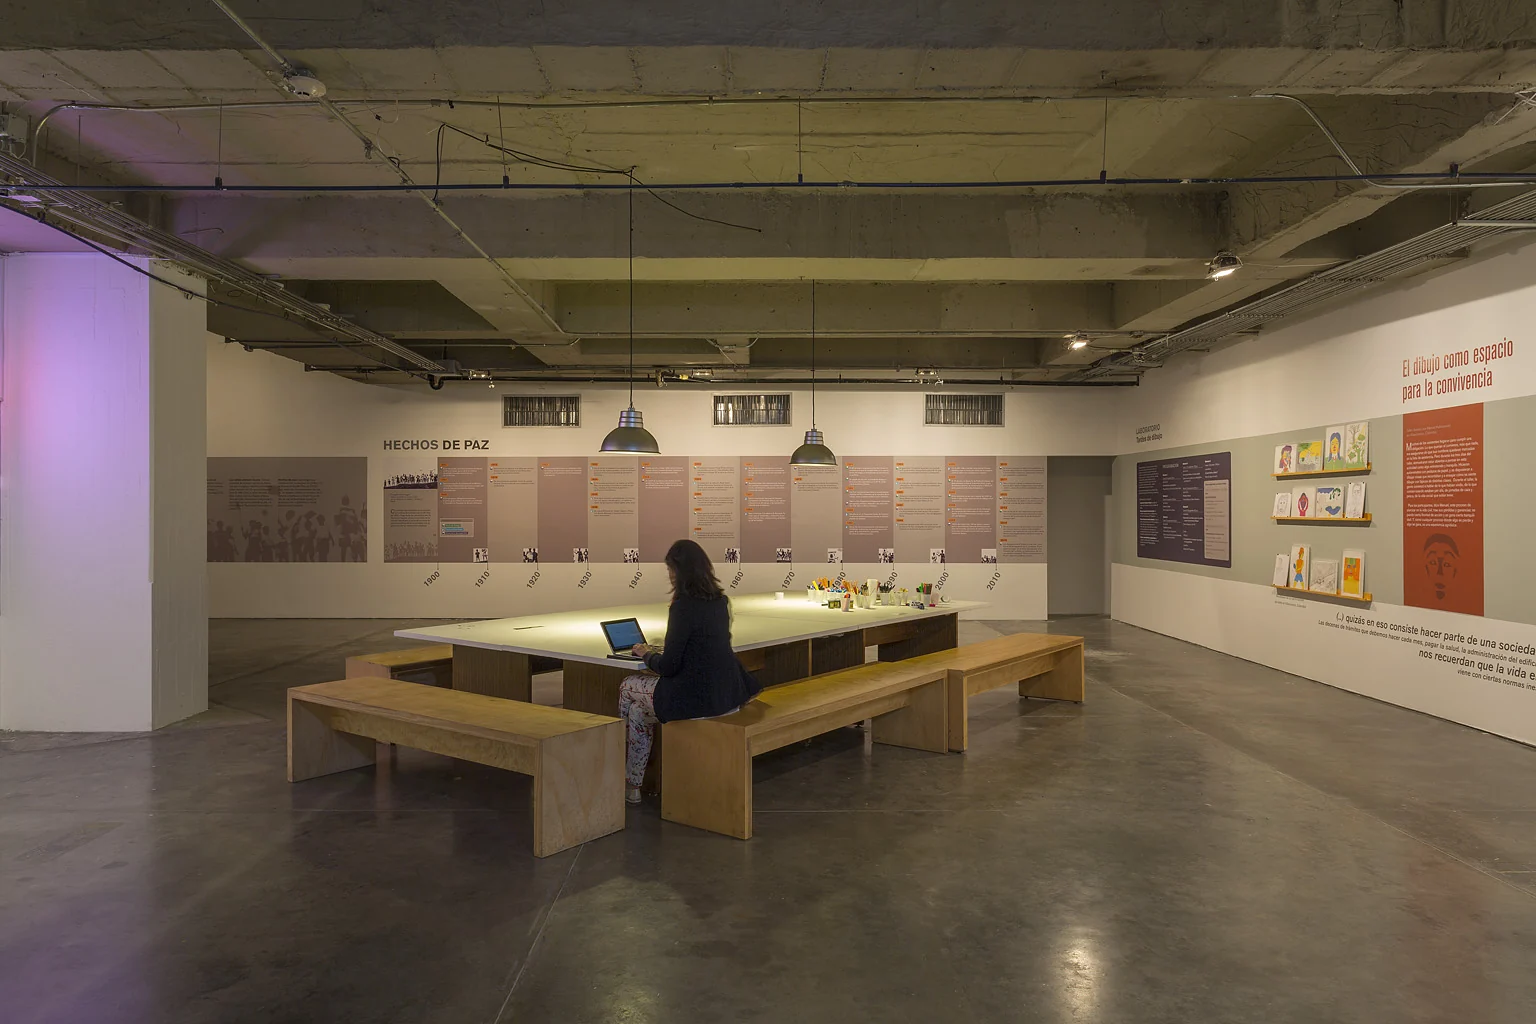
reading benches facing the drawing walls
04
Between reading and projection
The dark projection enclosure introduces a perceptual condition distinct from consultation areas. Alongside cases and tables, it expands the forms of attention available within the same exhibition route.
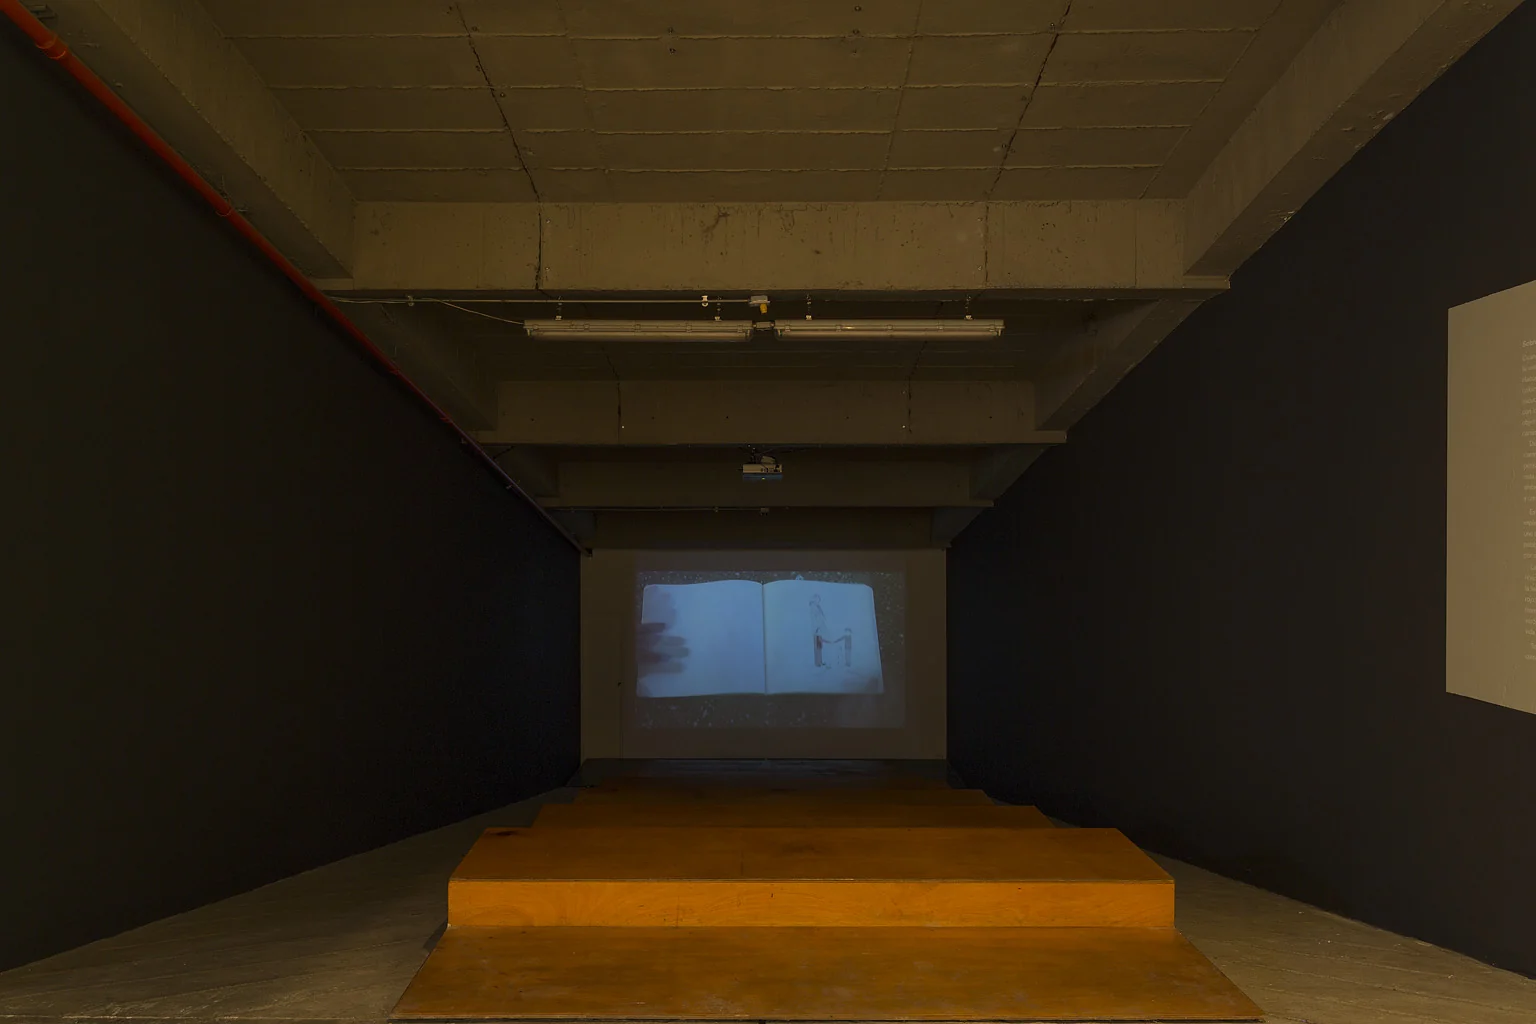
dark projection room
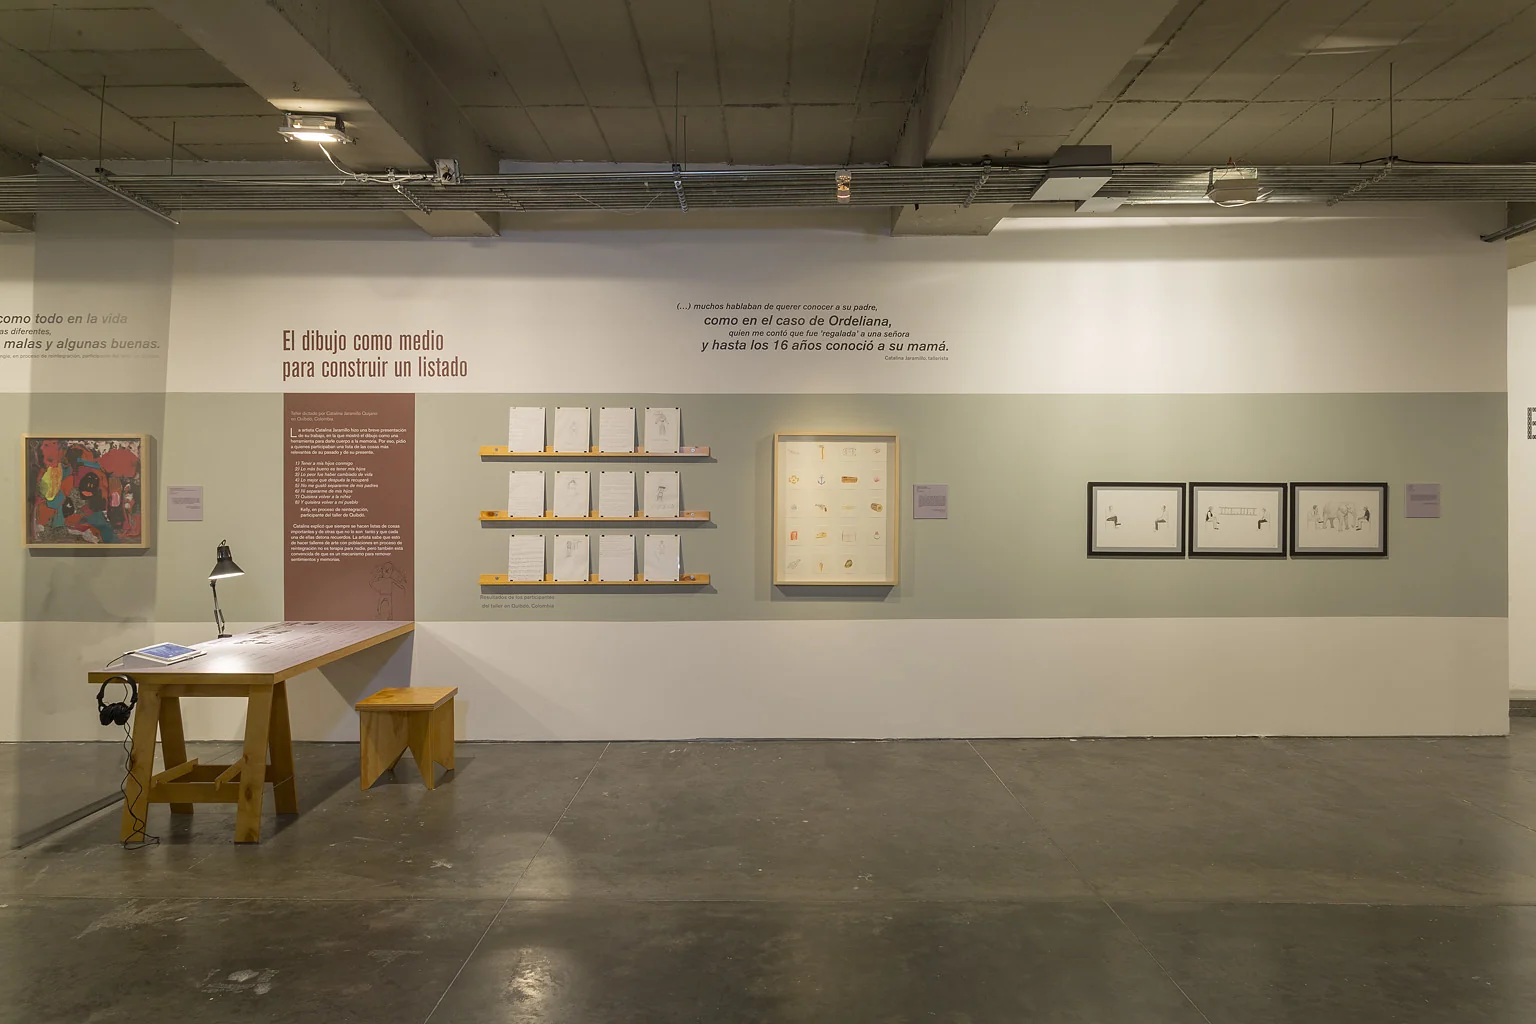
wall cases and reading tables
05
A route between narratives
Plan and section relate thematic clusters to the whole room. Route views reveal the spaces between them, where visitors change display medium and the pace of their reading.
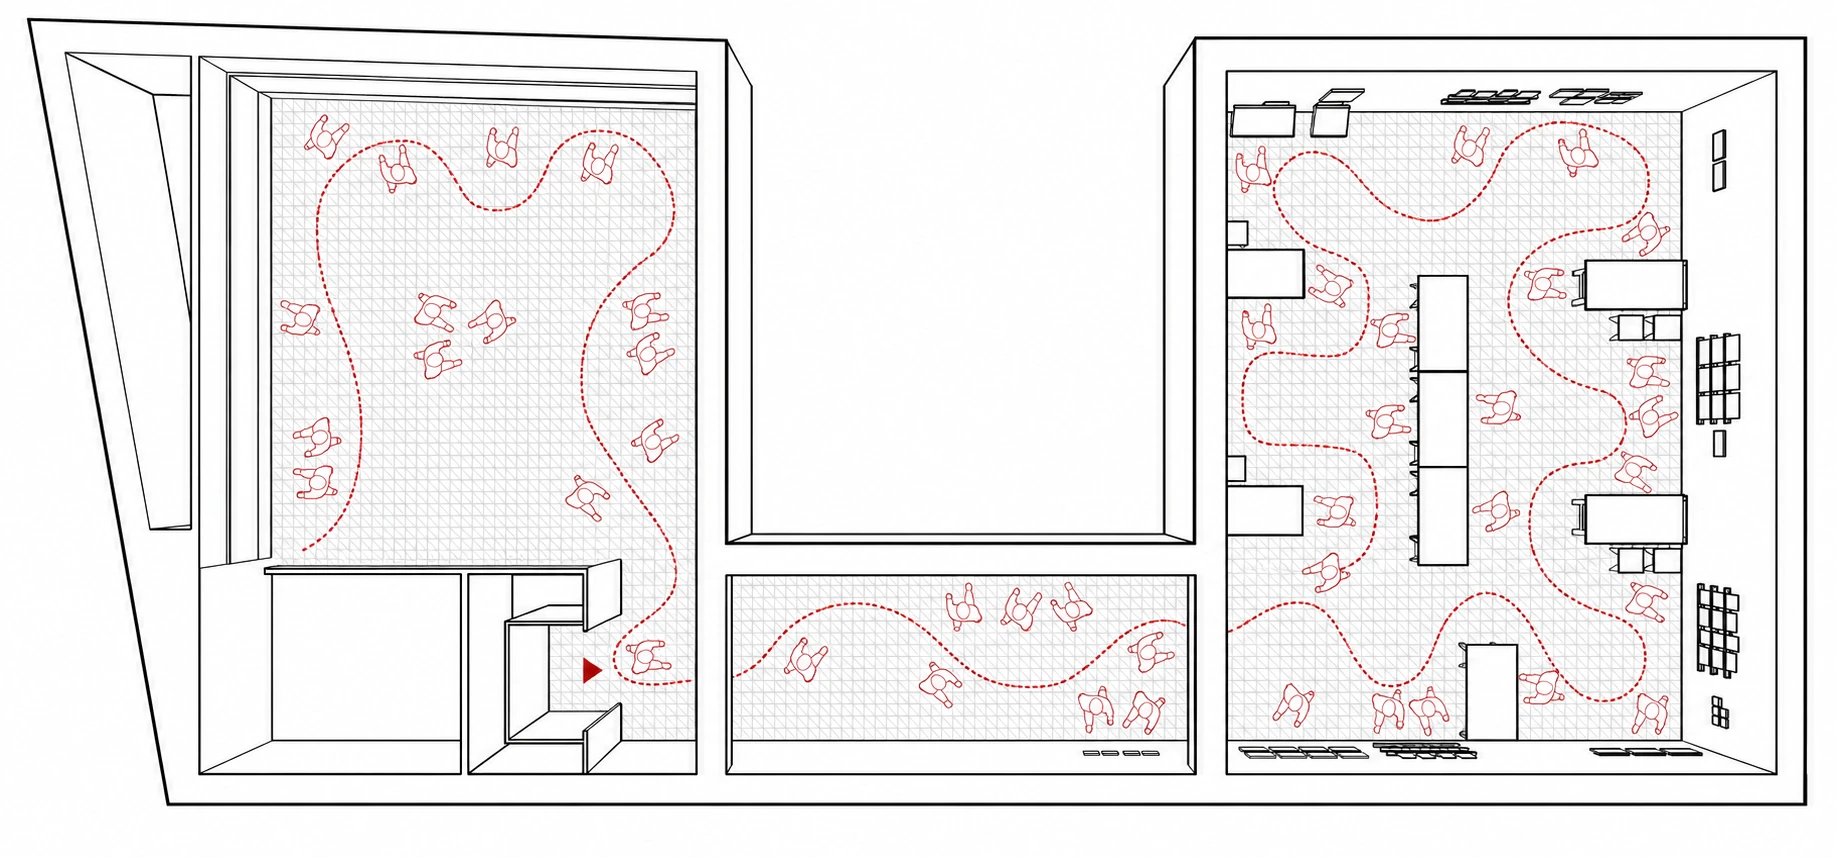
installation plan and route
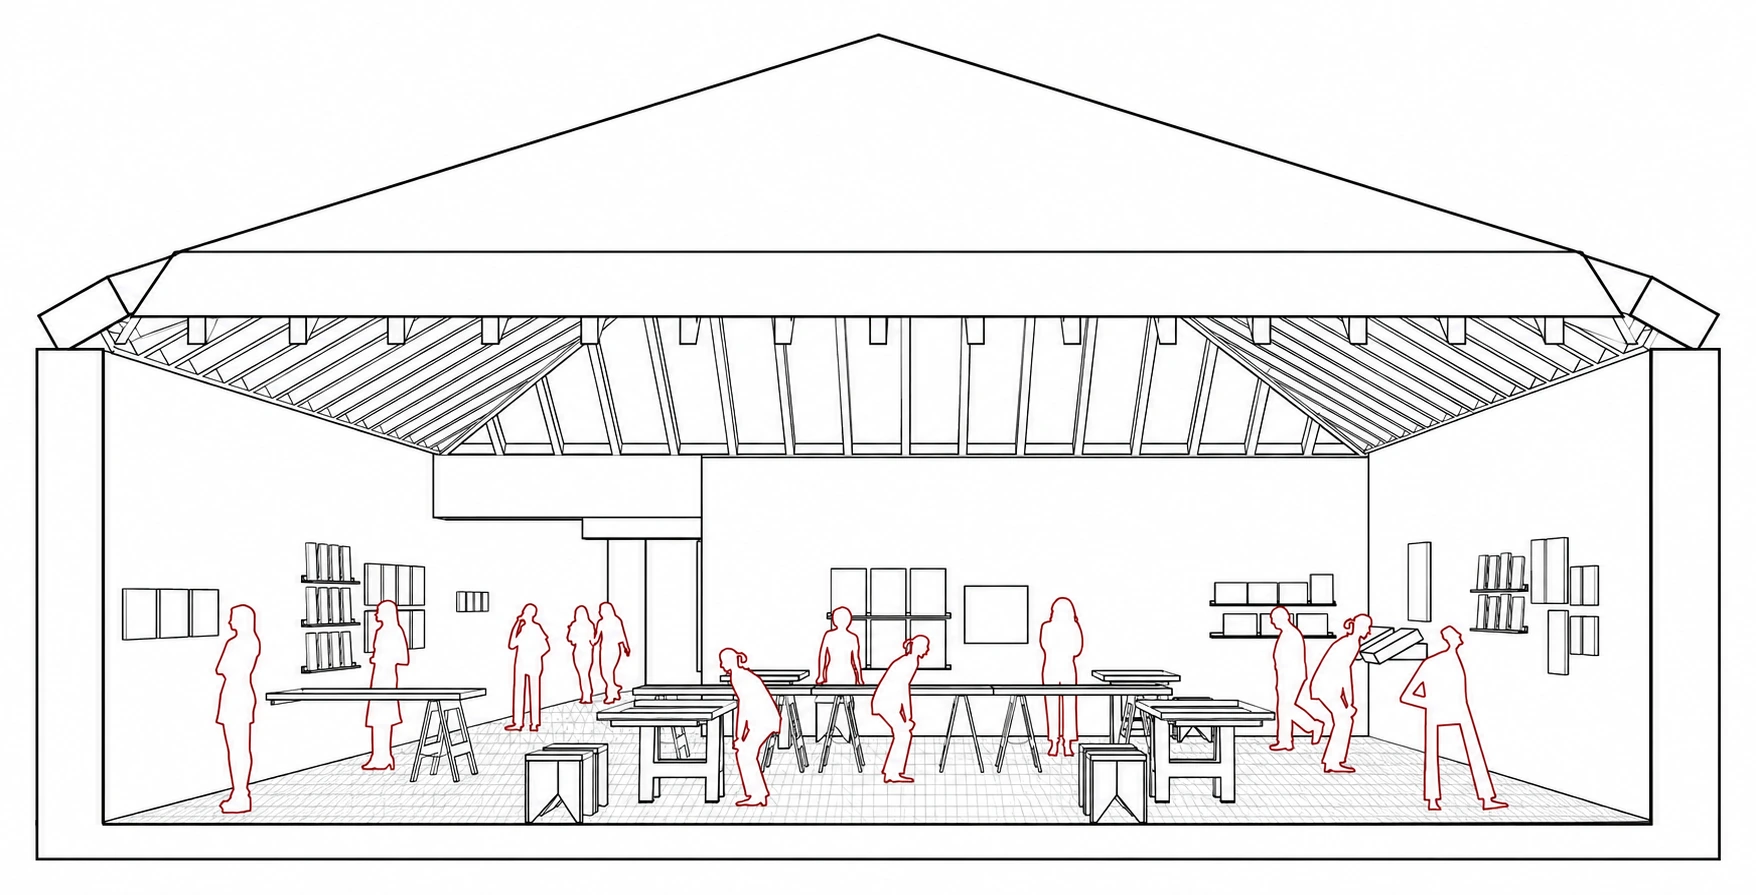
section through the room
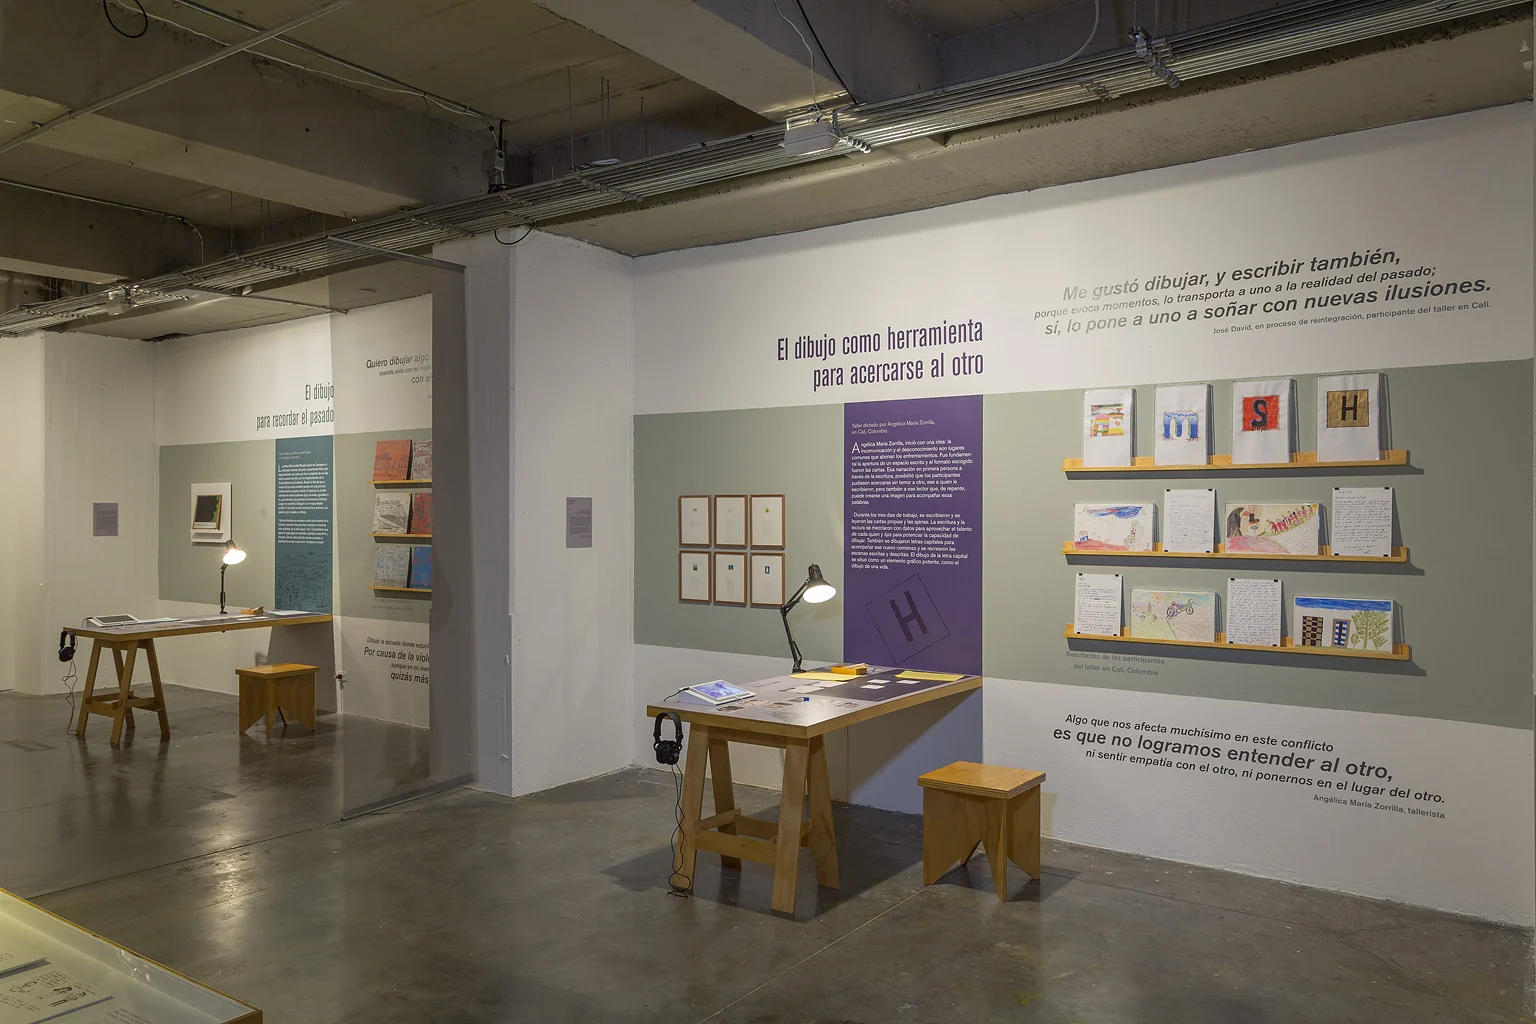
route between thematic cores
Project archive
- main room: workshop tables on the axis ↗
- long table beneath pendant lamps ↗
- entrance wall with the title ↗
- chapters with table cases and wall texts ↗
- continuous drawing wall and graphic band ↗
- reading benches facing the drawing walls ↗
- dark projection room ↗
- wall cases and reading tables ↗
- installation plan and route ↗
- section through the room ↗
- route between thematic cores ↗