Five houses for five climates
five climates within a few kilometres
From the hot Magdalena valley to the cold savanna and the eastern hills: Colombia in one section, and each house on its thermal floor.
five ways of holding a roof
The climate is designed in section before the façade: a bar, a plinth, a mass, a plane, a canopy.
each plan answers its place
Closed to the wind, cantilevered to the view, carved around patios, scattered among trees, open under the shade.
from the mass to the frame
Stereotomic: what weighs and is carved — thick walls, the house dug into the ground. Tectonic: what is assembled and lifted — a roof on a few supports, light rooms. The carved house is the most stereotomic; the river roof house, the most tectonic.
from public to intimate
Every house is a sequence of thresholds, from the street to the most private room.
the programme, measured
Social, private, service, circulation — and the open part, which in the hot climate is the largest.
a complete type, adaptable to a lot
Plan, section, structure and a cost envelope — licensed to developers per built unit, with lot adaptation and site supervision.
- 01
- 02
- 03
- 04
- 05
- 06
- 07
A latent series of single-family house types for developers and private clients: five climates of Colombia, five ways of holding a roof.
Colombia holds almost every climate within a few kilometres. Each house of the series is a complete type — plan, section, structure and cost envelope — designed for one thermal floor and adaptable to a specific lot.
The houses are licensed to developers per built unit, with lot adaptation and site supervision.
- climate
- Cold · 2,600 m
- area
- 240 m²
- lot
- ≥ 900 m²
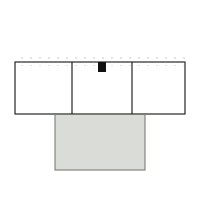
Savanna house
Cold · 2,600 m · Bogotá savanna
- climate
- Cold-temperate · 2,700 m
- area
- 210 m²
- lot
- ≥ 1.200 m²
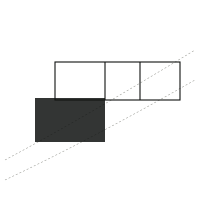
Hillside house
Cold-temperate · 2,700 m · eastern hills
- climate
- Dry-warm · 1,600–2,100 m
- area
- 260 m²
- lot
- ≥ 1.000 m²
Carved house
Dry-warm · 1,600–2,100 m · Boyacá / Santander

- climate
- Humid-temperate · 2,000 m
- area
- 180 m²
- lot
- ≥ 1.500 m²
Cloud-forest house
Humid-temperate · 2,000 m · cloud forest
- climate
- Hot · 300 m
- area
- 280 m²
- lot
- ≥ 1.500 m²
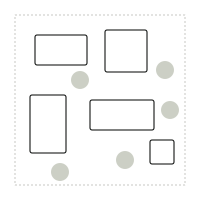
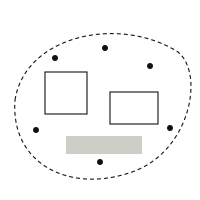
River-roof house
Hot · 300 m · Magdalena valley
Structural bar + chimney; rooms along it are reconfigurable
- social 80 m²
- private 95 m²
- service 40 m²
- circulation 25 m²
- patio 60 m²
Concrete plinth; the timber box is free inside
- social 70 m²
- private 85 m²
- service 30 m²
- circulation 25 m²
- roof deck 90 m²
Load-bearing mass: structure is skin
- social 85 m²
- private 110 m²
- service 40 m²
- circulation 25 m²
- patios 70 m²
One roof plane on thin columns; scattered rooms can grow
- social 55 m²
- private 75 m²
- service 30 m²
- circulation 20 m²
- courts 60 m²
One roof on six supports; free shaded ground, movable pavilions
- private 105 m²
- service 30 m²
- circulation 15 m²
- open shade 130 m²
for developers
Each type is licensed per built unit, with lot adaptation, licence drawings and site supervision. Download the portfolio or write to us.