House in Villavicencio
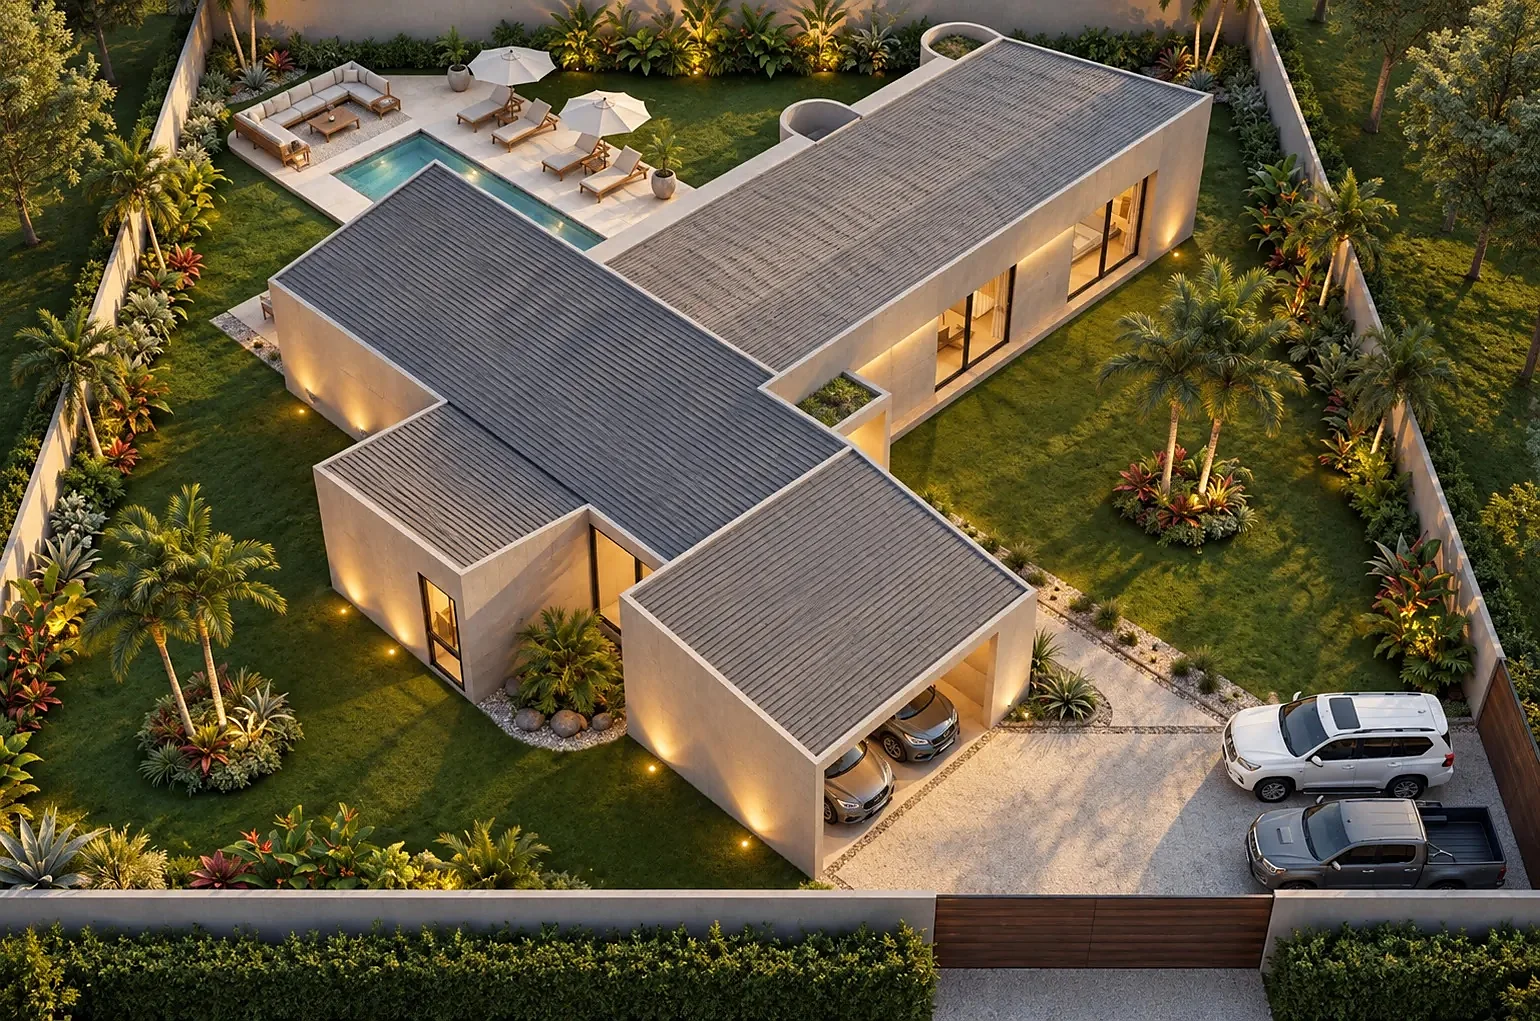 concept visualization
Two crossing wings under pitched roofs, open to a pool court. Full drawing set.
Two wings in a cross around a pool courtyard.
A cross-shaped plan divides the house into four fronts, each with its own orientation and relationship to the garden. The wings, under pitched roofs with wide eaves, protect the façades from the sun of the Llanos foothills; their crossing makes the pool courtyard the centre of family life. A project with complete permit drawings, about to start construction.
Complete source sheets: [elevations 1](/img/work/casa-villavicencio/fachadas-1.webp) · [elevations 2](/img/work/casa-villavicencio/fachadas-2.webp) · [sections](/img/work/casa-villavicencio/cortes.webp) · [details](/img/work/casa-villavicencio/detalles.webp).
- status
- construction starting
- style
- Cross-shaped wings · pool
- chapter
- III · Water and shade
- place
- Villavicencio, Meta
- year
- 2026
- authorship
- t1x1
The house on its site
The aerial view places the house’s two wings within the plot, bringing roofs, courtyard and pool into one overall reading.
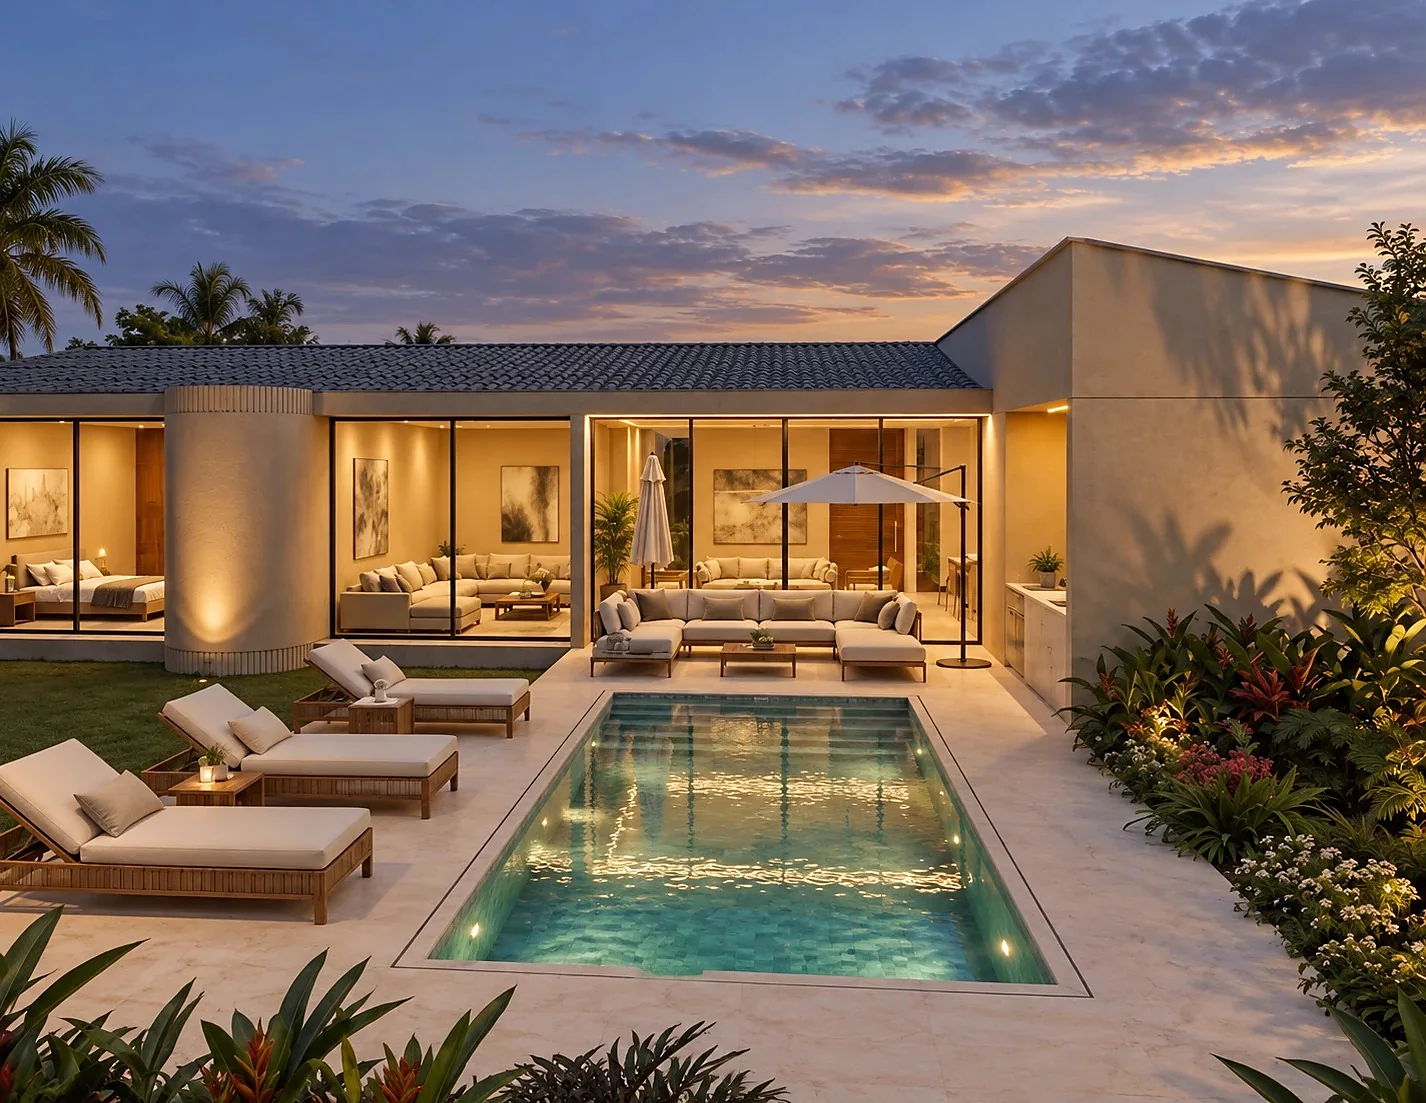
Façade towards the pool
The pool façade presents the boundary between house and courtyard at dusk, from a position close to the water.
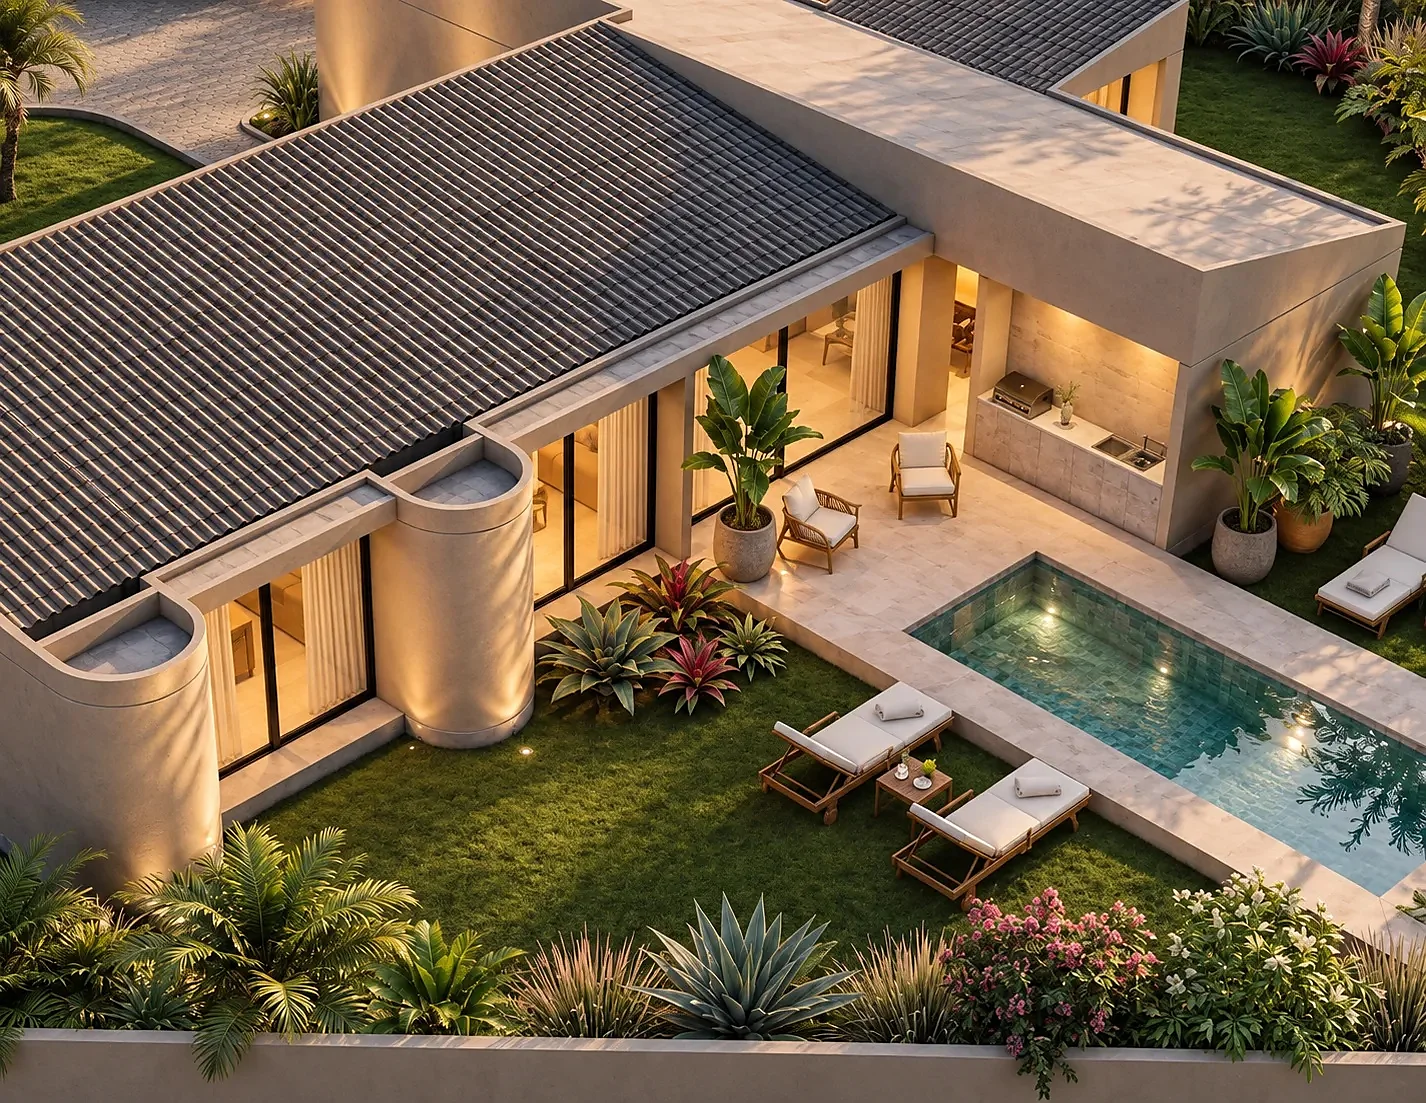
Wings and water
The wing view focuses on their relationship with the pool, complementing the overall arrangement shown from above.
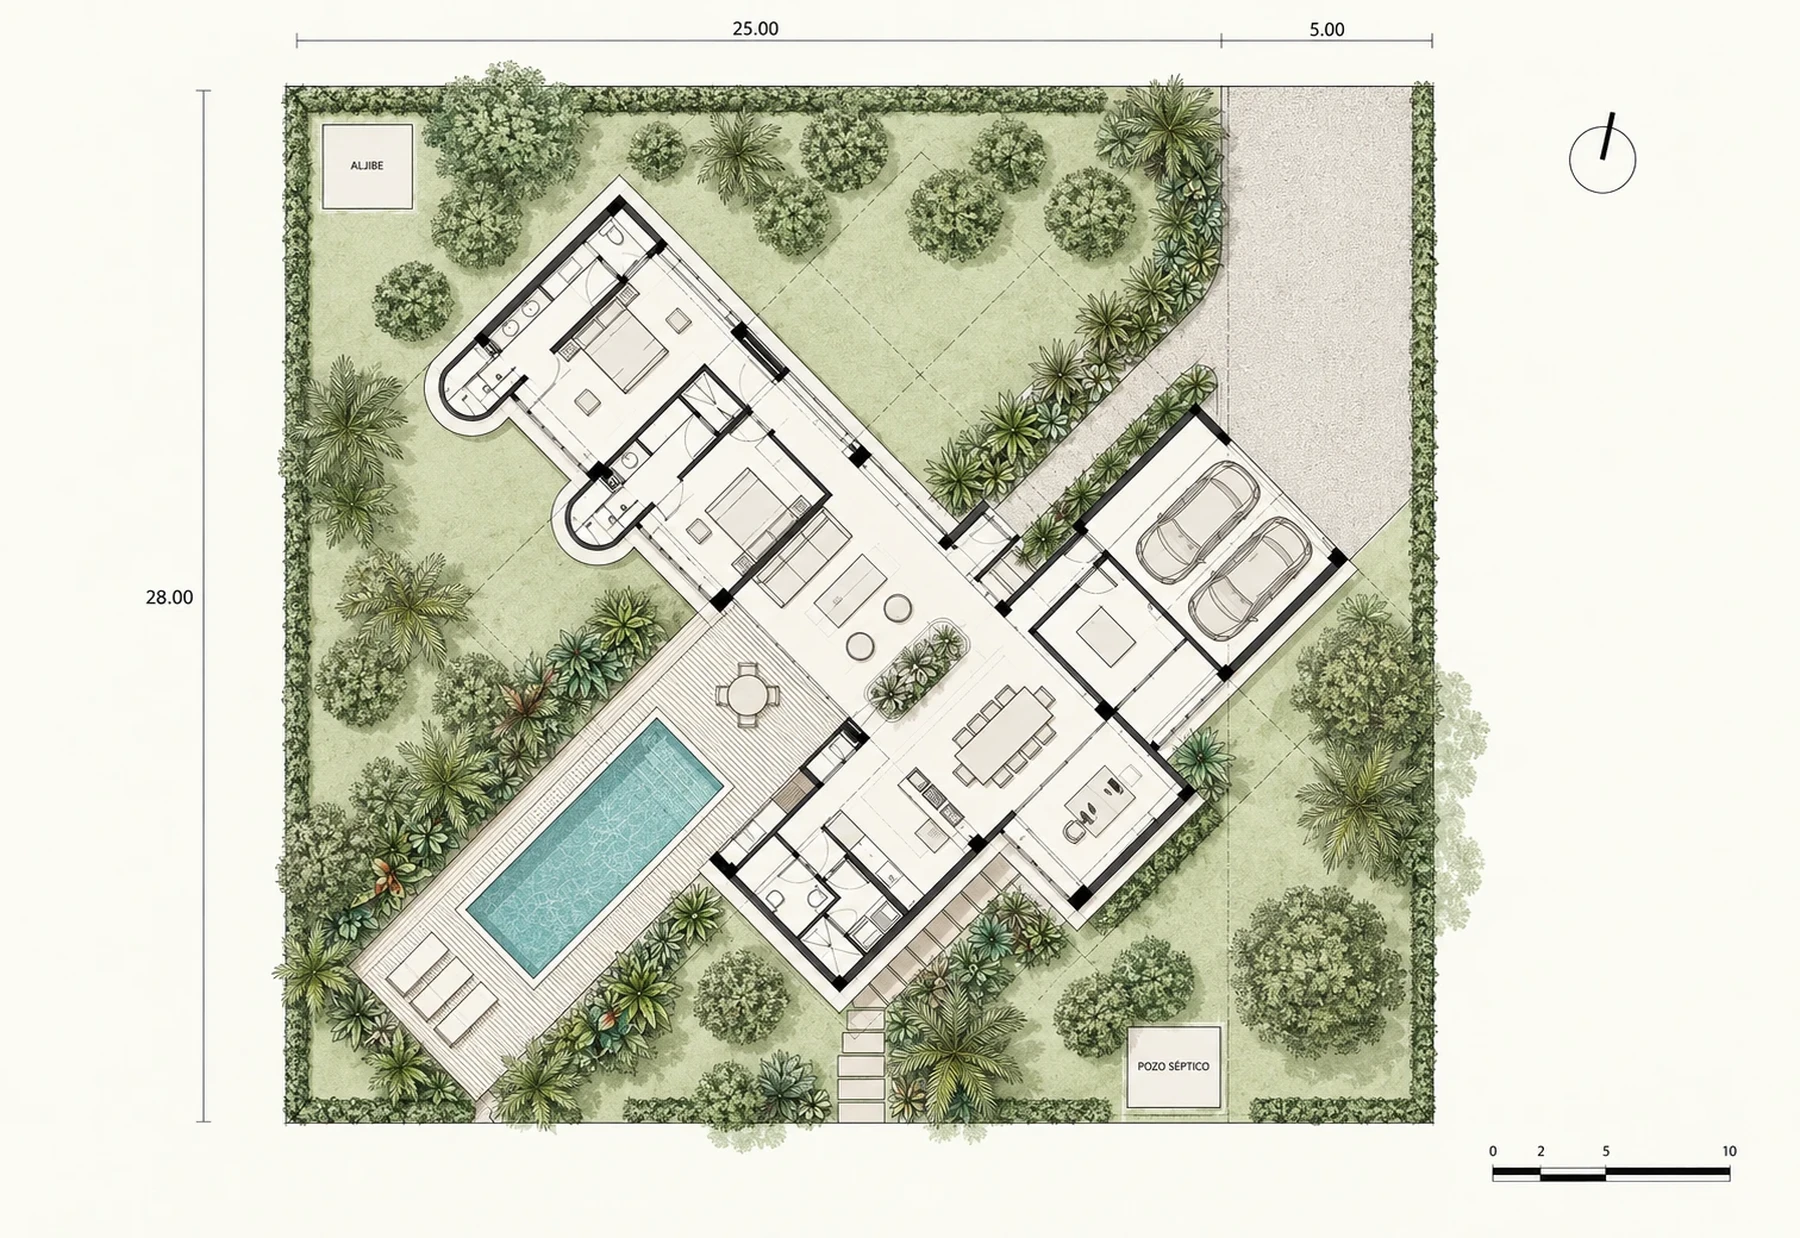
Illustrated site plan
The illustrated site plan translates house, courtyard and plot relationships into a plan view, complementing the aerial perspective.
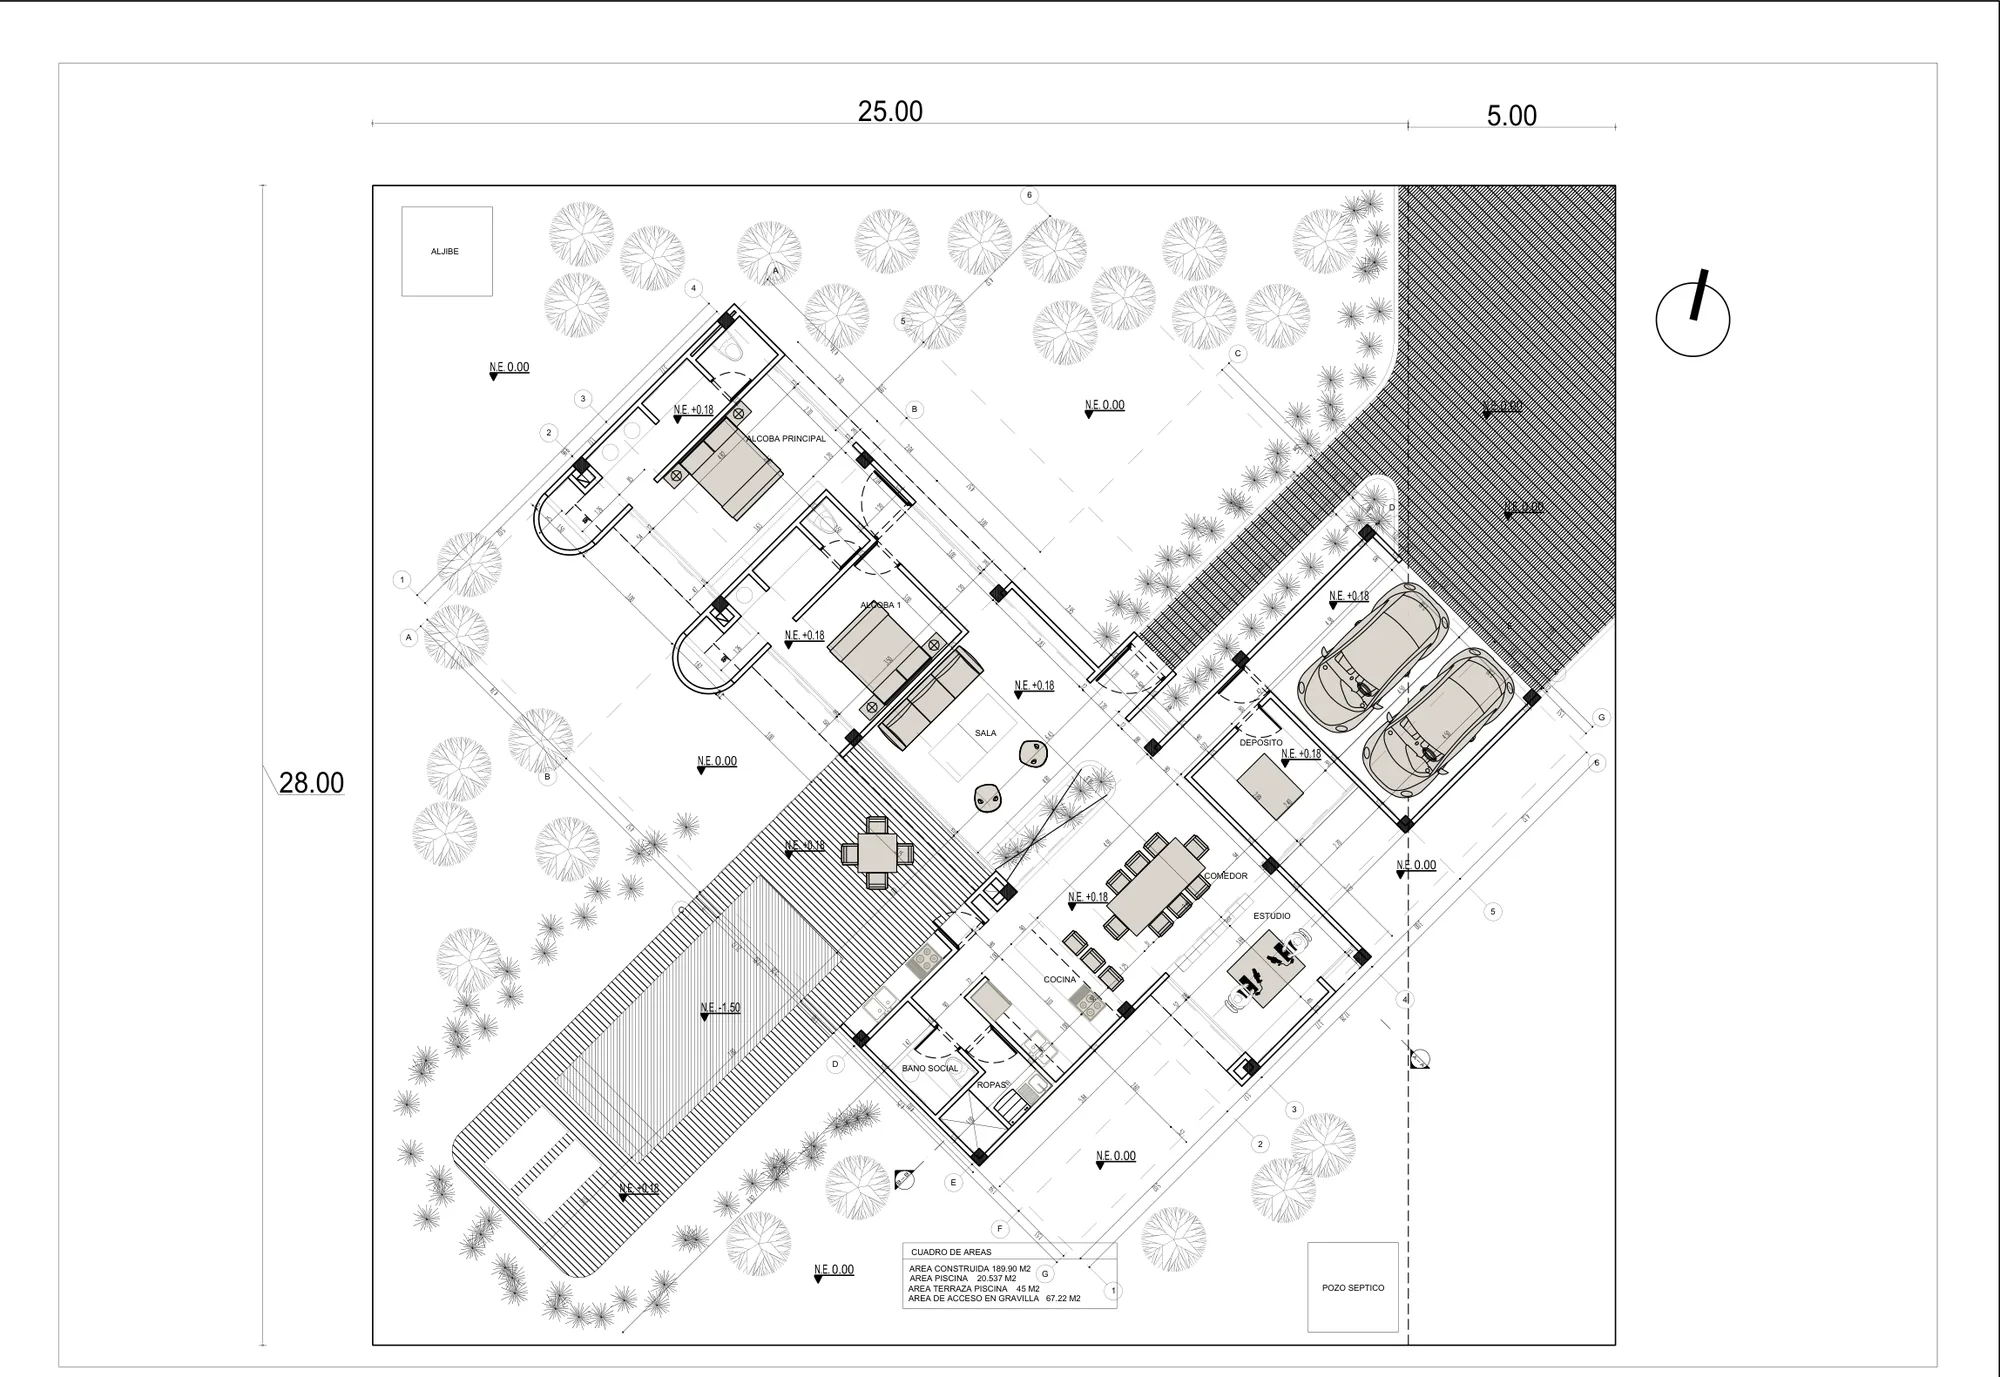
Site plan
The site drawing documents the house’s position within the plot, allowing the views to be compared with its overall arrangement.
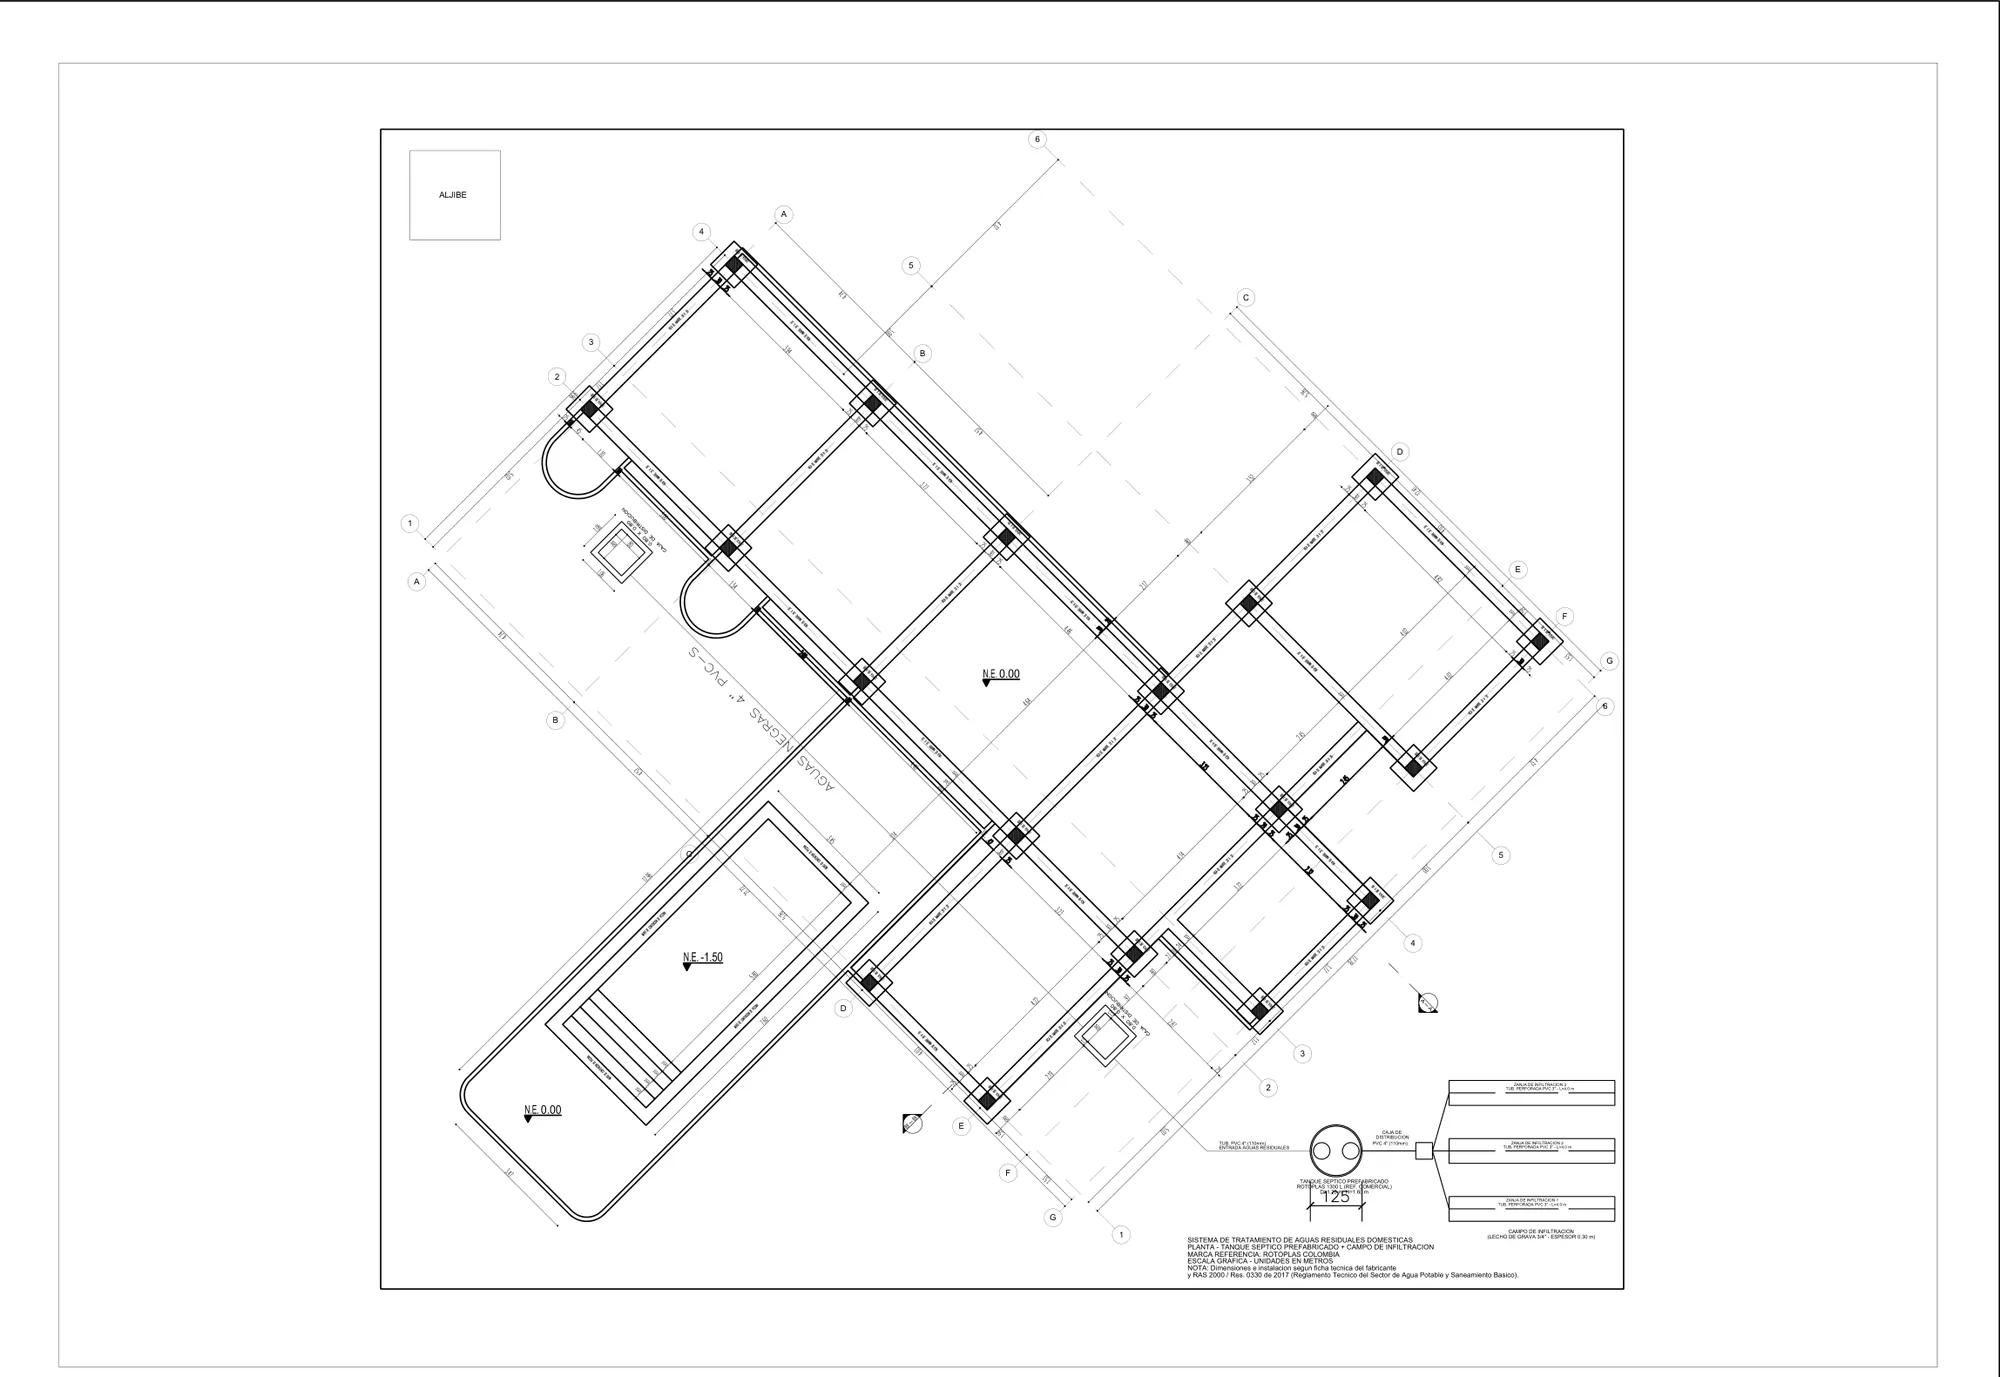
Plan organisation
The plan develops the cross-shaped wing arrangement, relating the rooms to the courtyard that opens towards the pool.
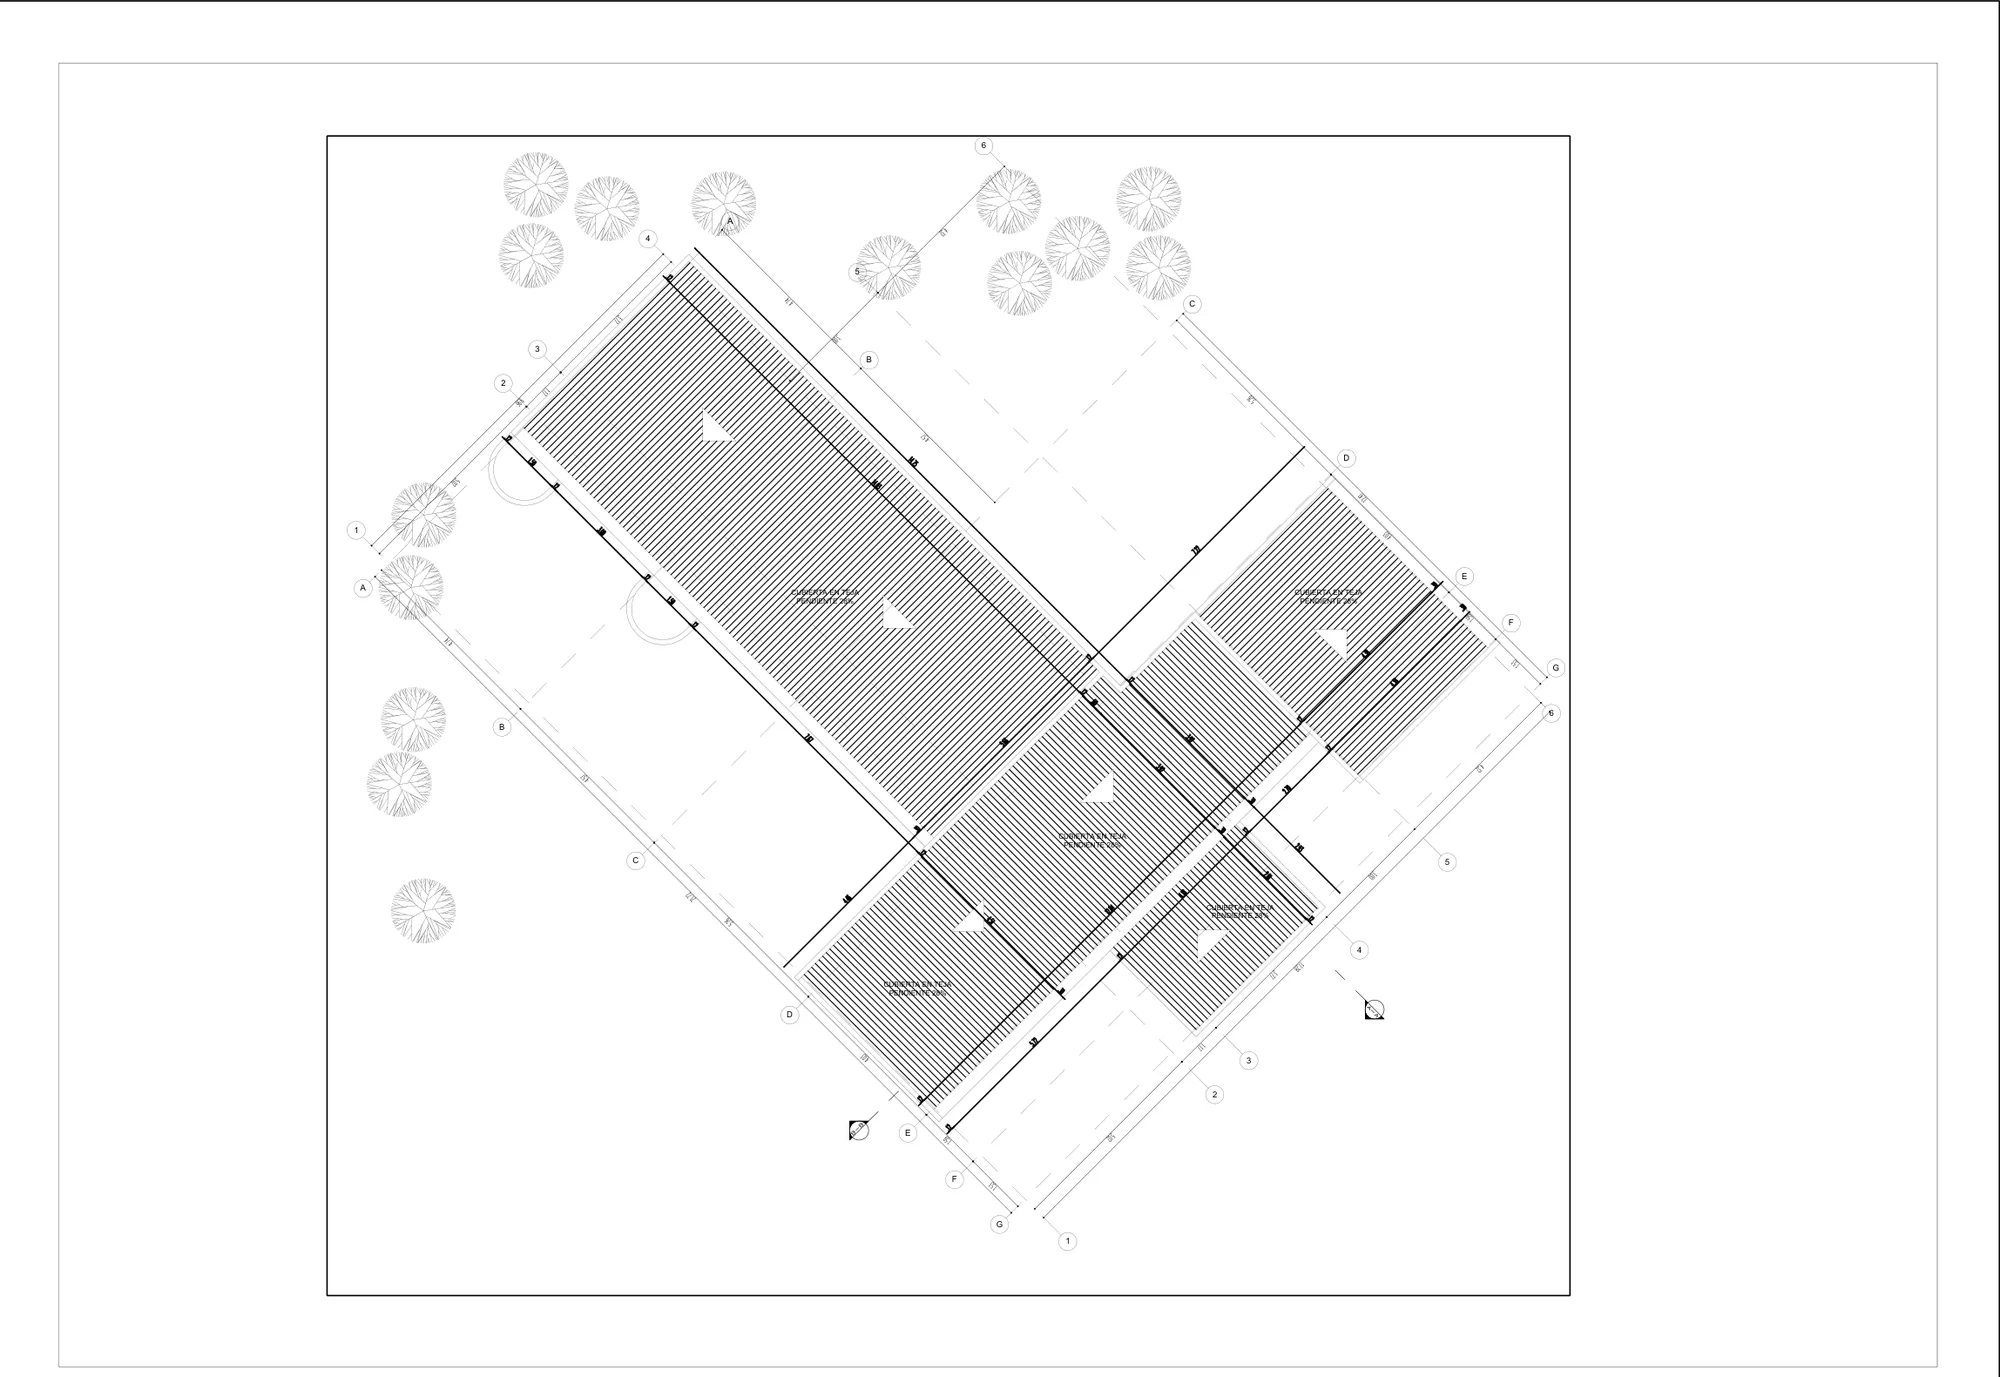
Sloping roofs
The roof plan focuses on the sloping planes that shape the house’s two wings within the overall composition.
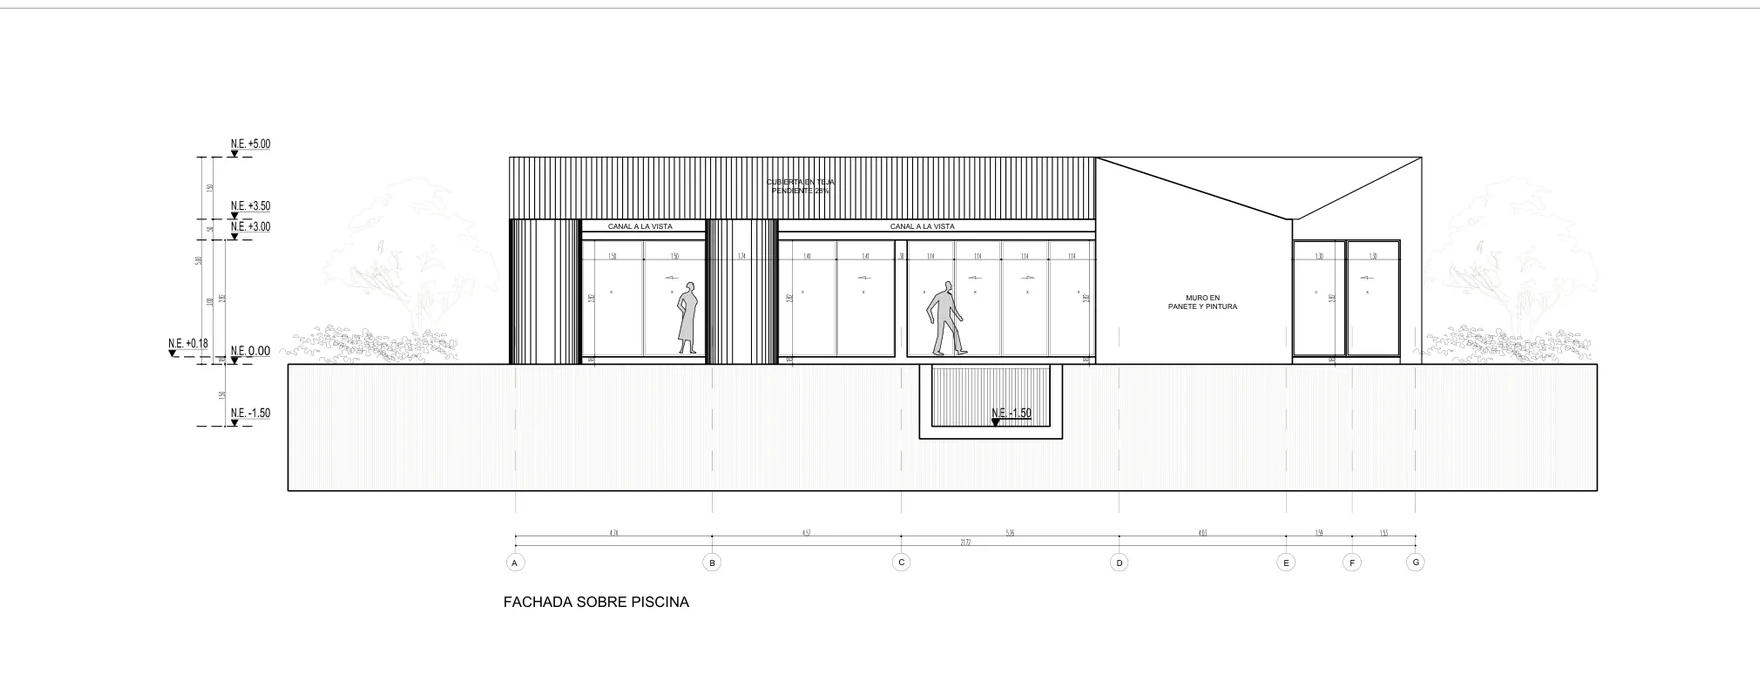
Pool elevation
Individual view from the original sheet, retaining its geometry and available graphic information.
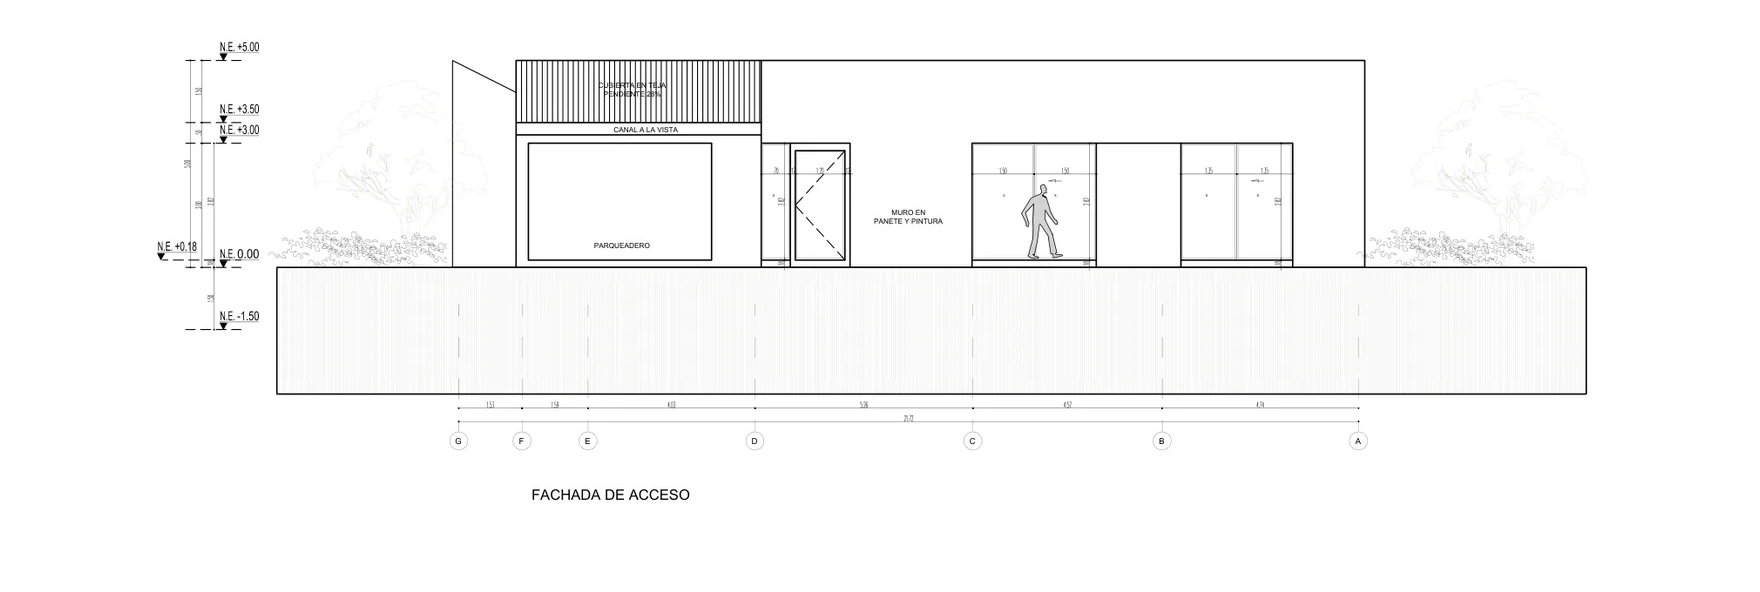
Entrance elevation
Individual view from the original sheet, retaining its geometry and available graphic information.
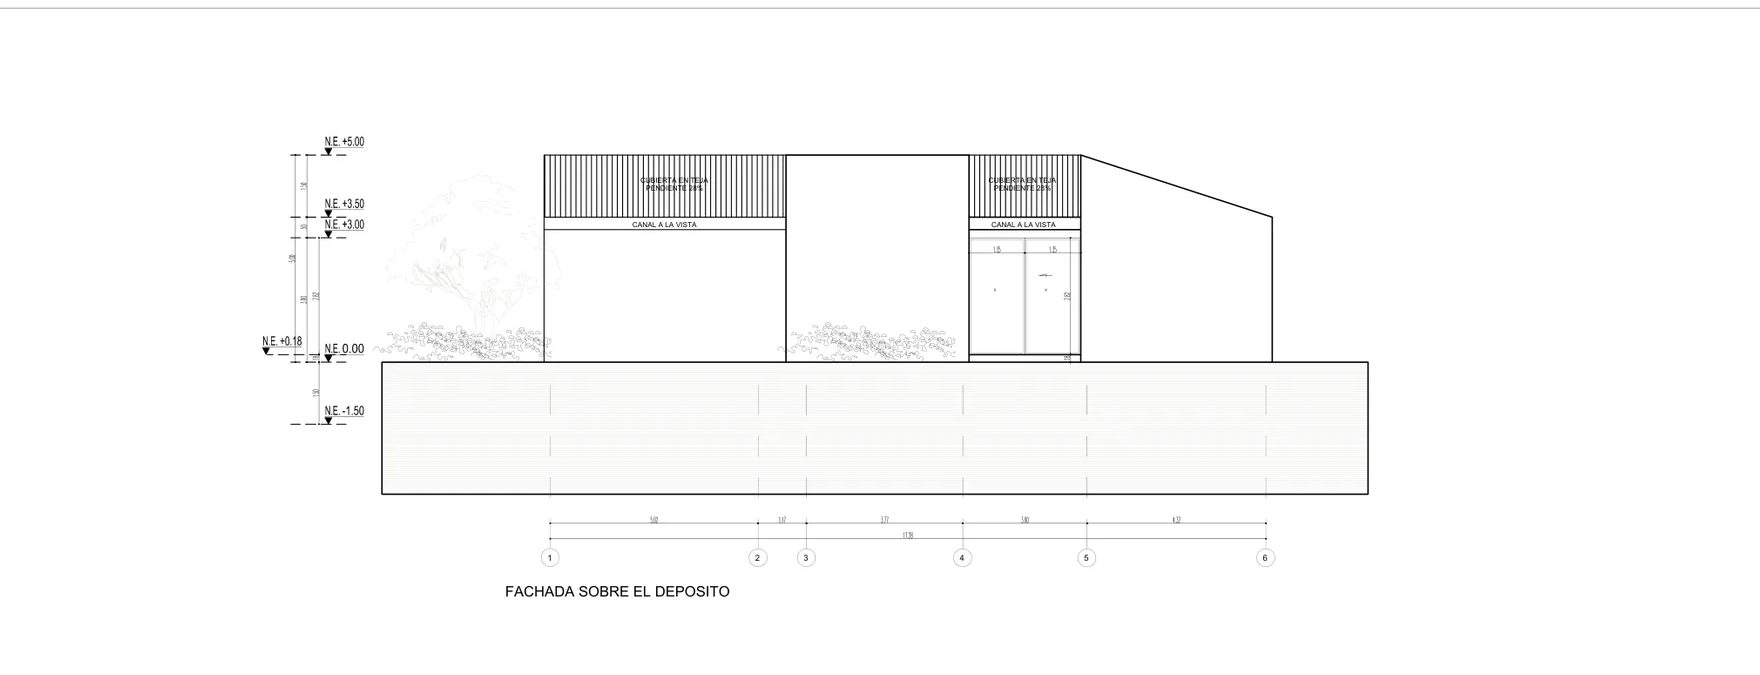
Storage-side elevation
Individual view from the original sheet, retaining its geometry and available graphic information.
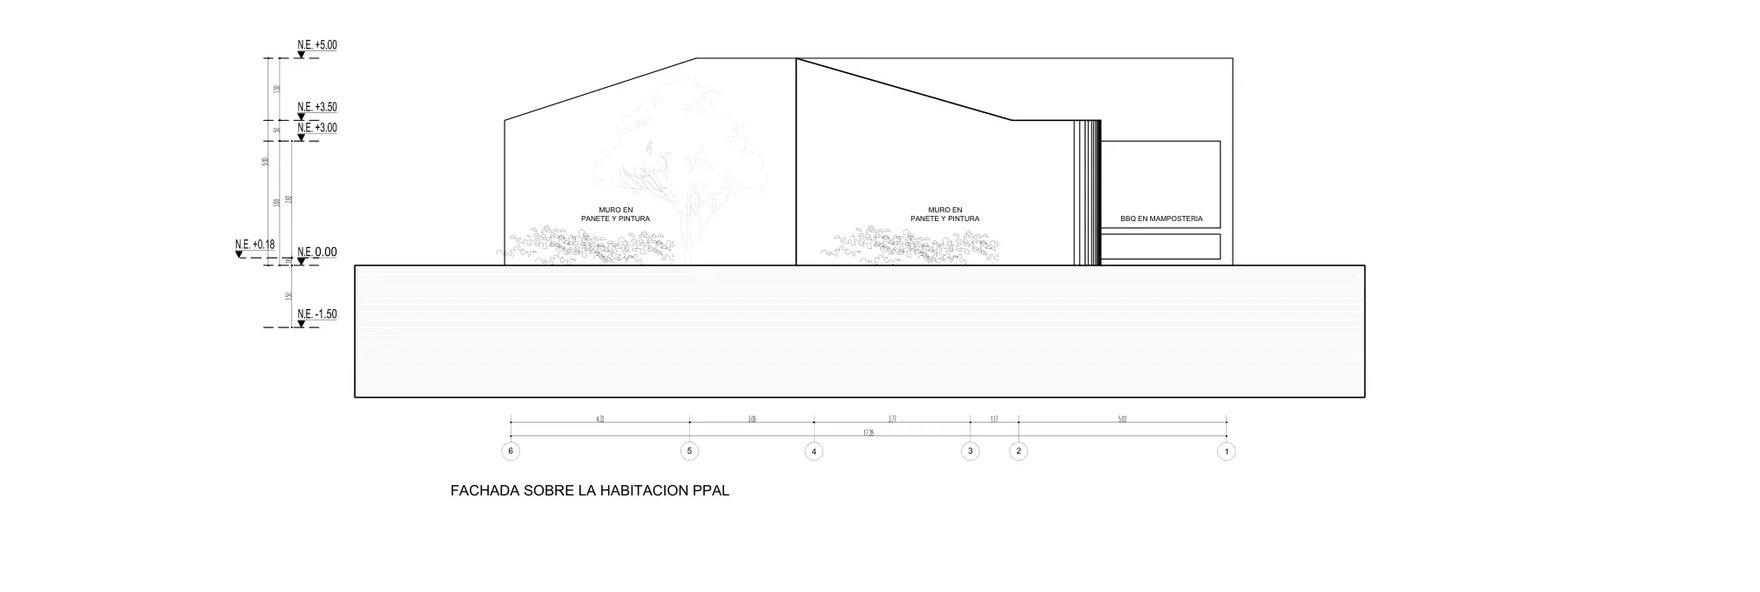
Main bedroom elevation
Individual view from the original sheet, retaining its geometry and available graphic information.
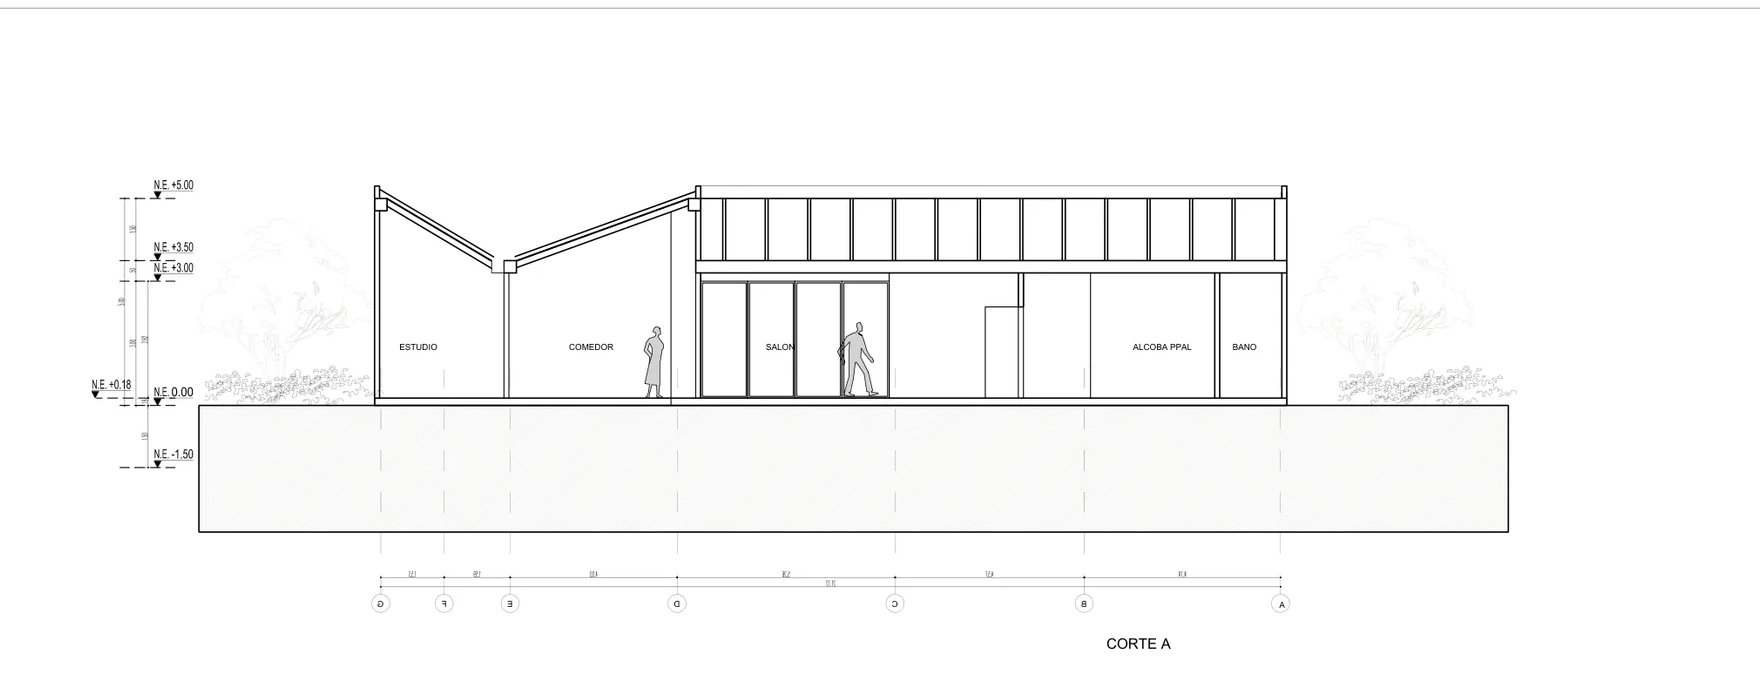
Section A
Individual view from the original sheet, retaining its geometry and available graphic information.
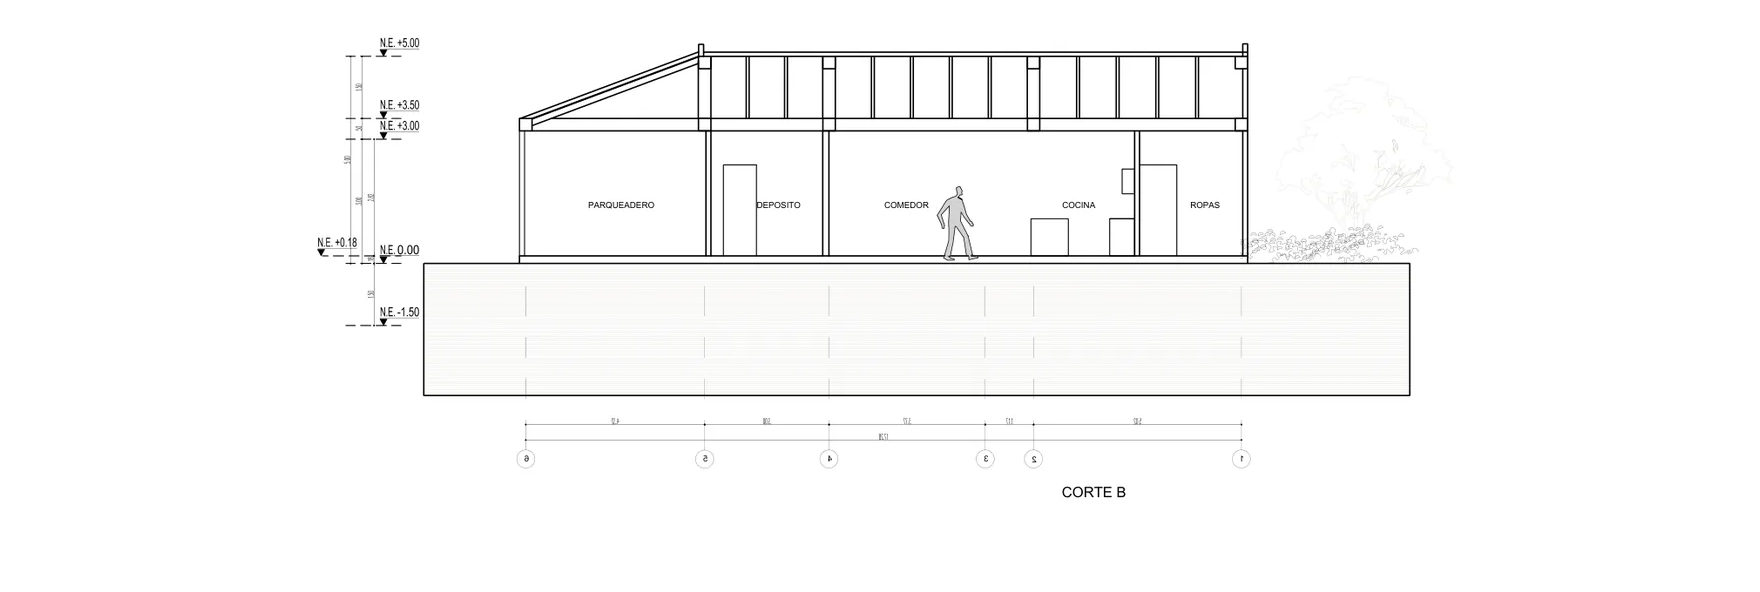
Section B
Individual view from the original sheet, retaining its geometry and available graphic information.
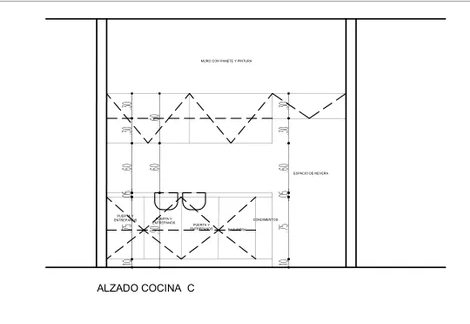
Kitchen · elevation C
Individual view from the original sheet, retaining its geometry and available graphic information.
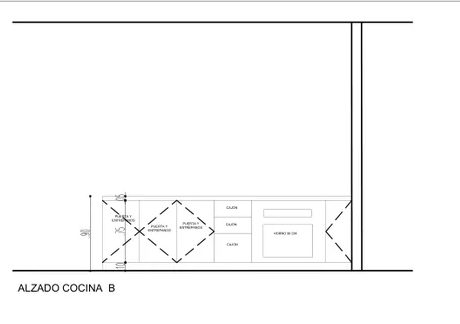
Kitchen · elevation B
Individual view from the original sheet, retaining its geometry and available graphic information.
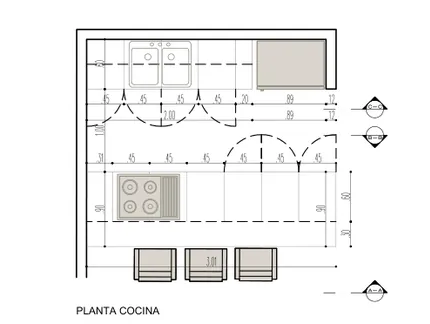
Kitchen · plan
Individual view from the original sheet, retaining its geometry and available graphic information.
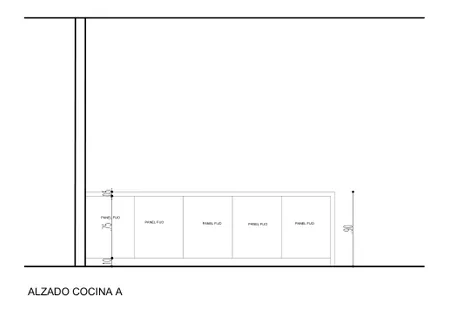
Kitchen · elevation A
Individual view from the original sheet, retaining its geometry and available graphic information.
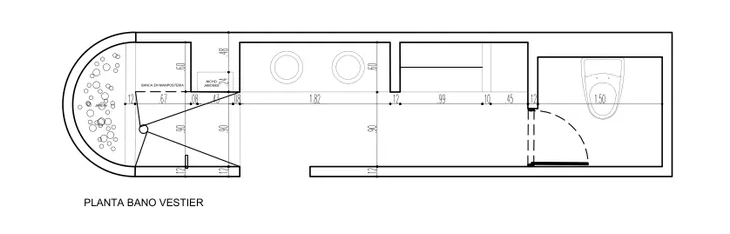
Bathroom and dressing room · plan
Individual view from the original sheet, retaining its geometry and available graphic information.
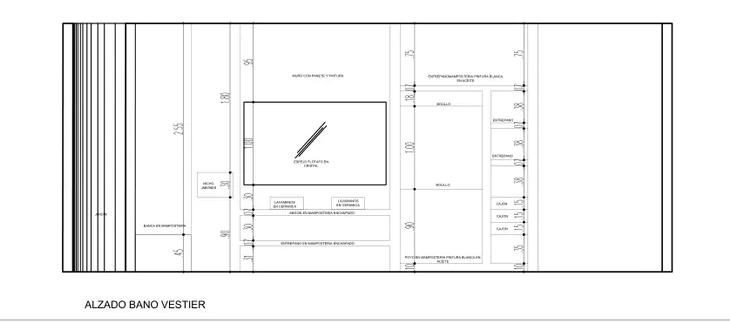
Bathroom and dressing room · elevation
Individual view from the original sheet, retaining its geometry and available graphic information.