Bogotá savanna (Chía, Cota, Sopó, lower La Calera)
year
2026
use
house on the savanna
climate
Cold · 2,600 m · Bogotá savanna
area
240 m²
minimum lot
≥ 900 m²
programme
3 bedrooms + study · continuous living-dining · sun patio · 2 parking spaces
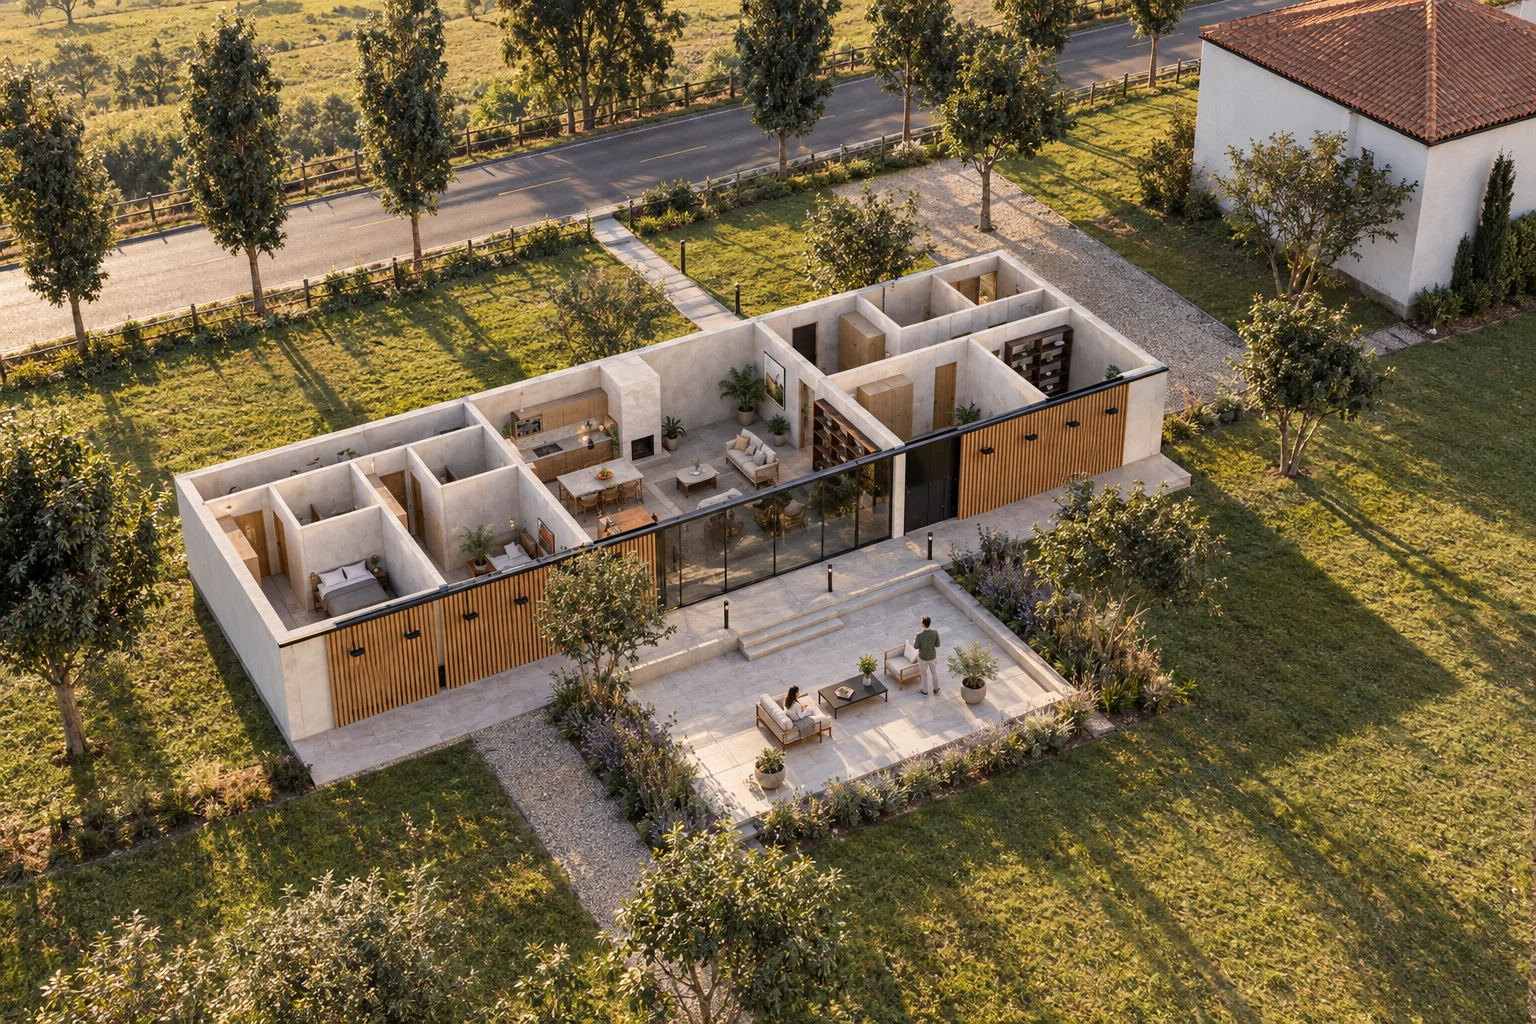
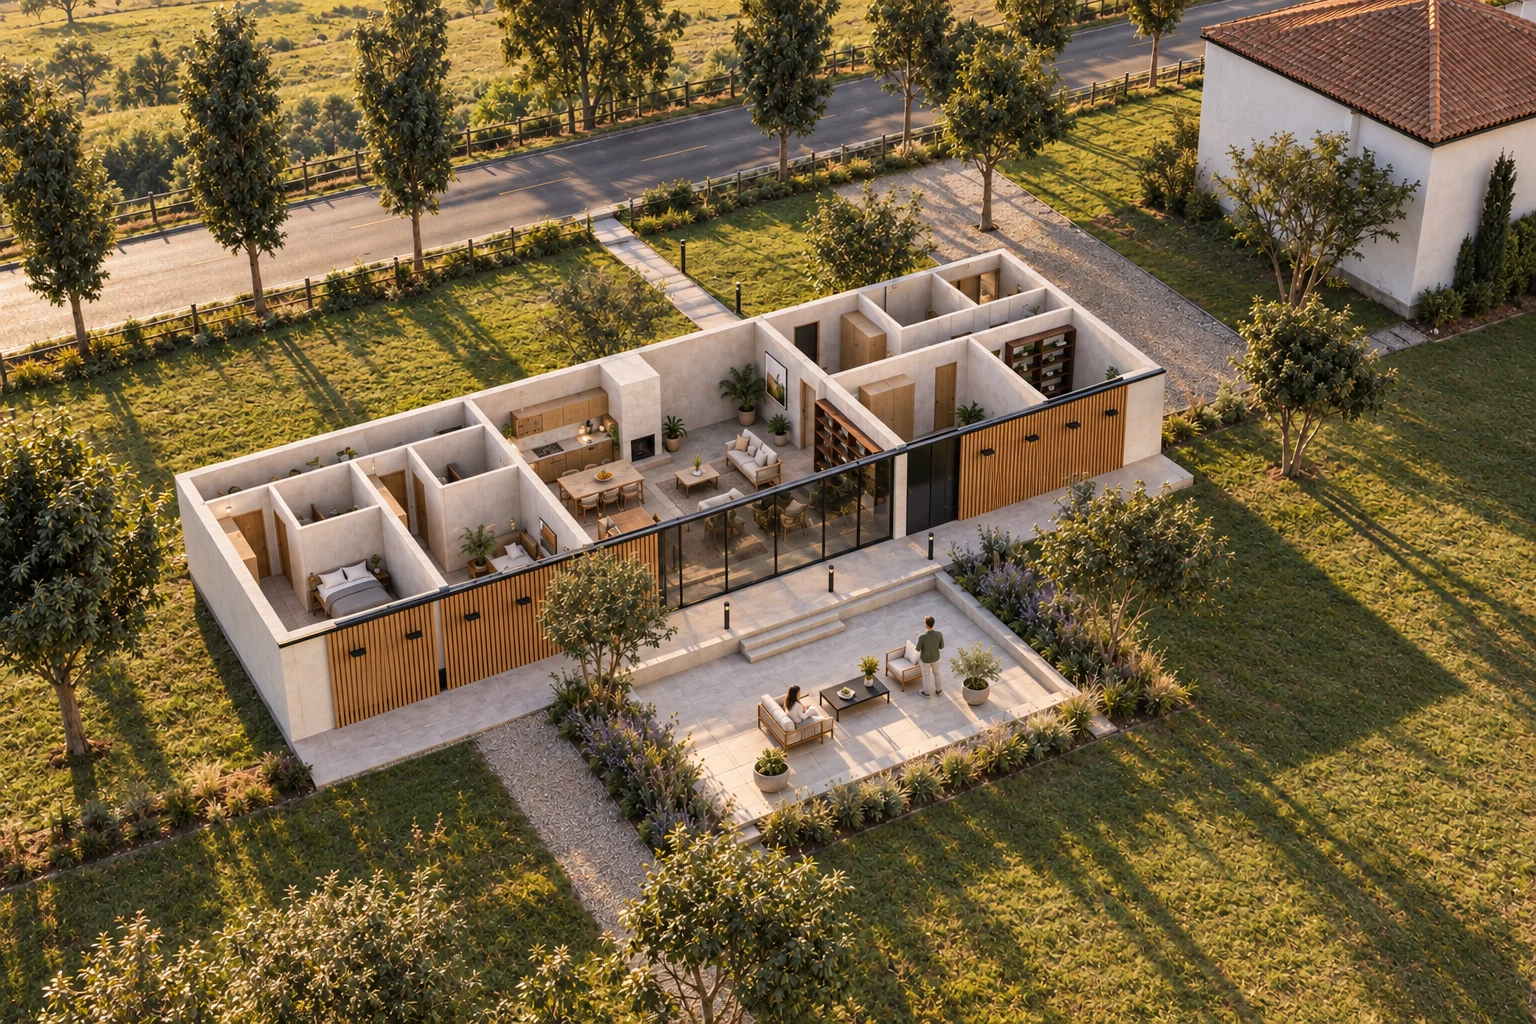
Cold · 2,600 m · Bogotá savanna. One long bar, closed to the south wind and open to the north over a sun patio.
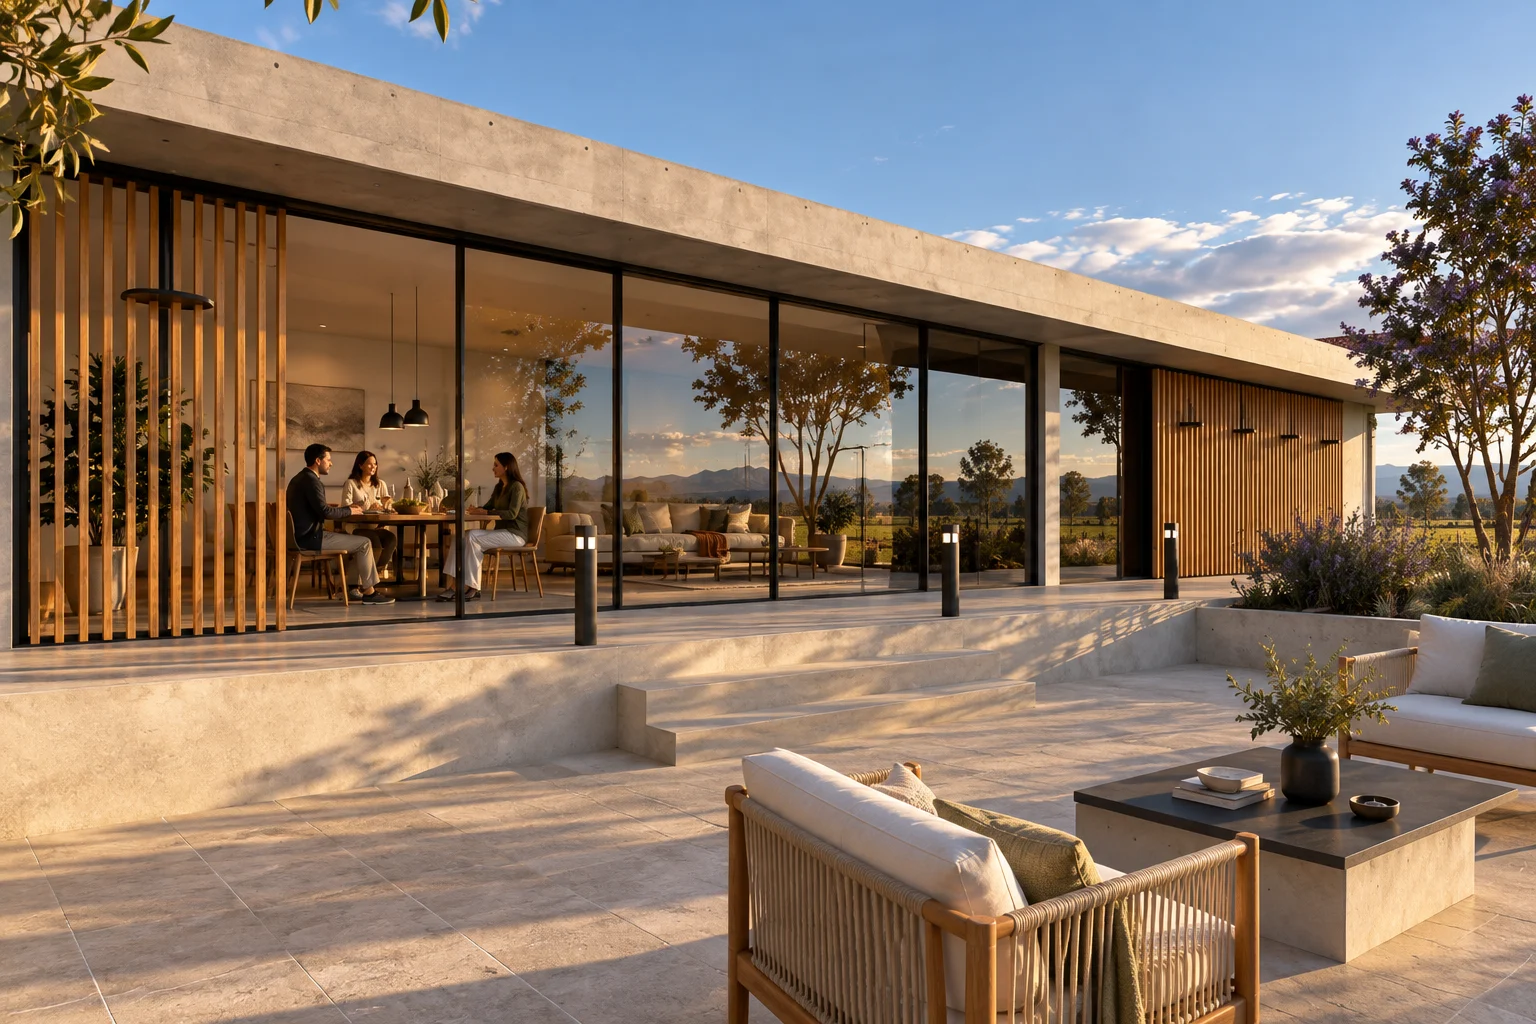
One long bar, closed to the south wind and open to the north over a sun patio. Timber screens turn the façade into a moving filter: by day they gather light, by night they close the house like a piece of furniture. One rule orders the screens: 45 mm slats at a 123 mm pitch (one twelfth of the 1.48 m façade module), deeper where people sleep (0.12 m) than where they work or eat; the living room has no screen, open to the afternoon sun.
Climate strategy is designed in section before façade.
The 3D view is not available in this browser.
Living plan · Savanna house
A concrete wall against the south wind and a sunken patio that keeps the sun: warm minimalism for the Savanna.
01 / 09 · plan · cut at 1.20 m
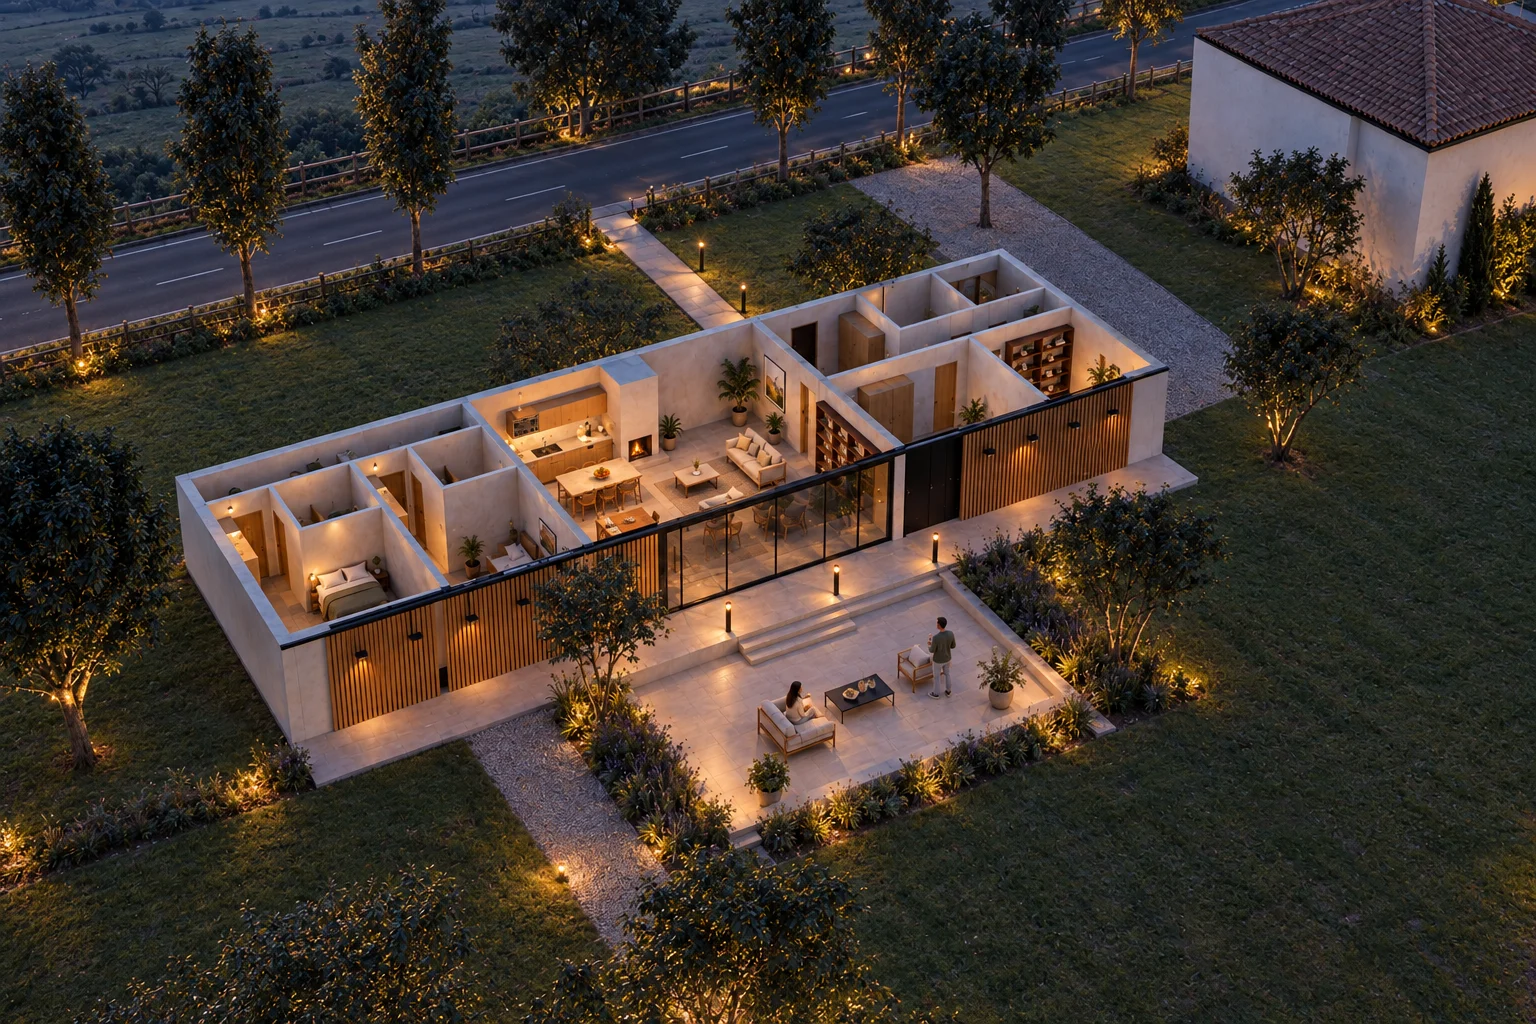
One bar, three bays
A 28.0 × 8.56 m bar of 240 m², split by two concrete walls: study and bedroom to the west, living-dining by the fire in the centre, two bedrooms with baths to the east. The south is blind; the north, glass and screens.
02 / 09 · section
Concrete, oak, lime and fire
A short, warm palette: board-formed concrete with a matt sealer, polished concrete floors, oiled oak, walnut in the library, lime in the bedrooms and terracotta linen. 2700 K light on walls and objects; the fire as a third light.
03 / 09 · arrival
Arriving at the blind wall
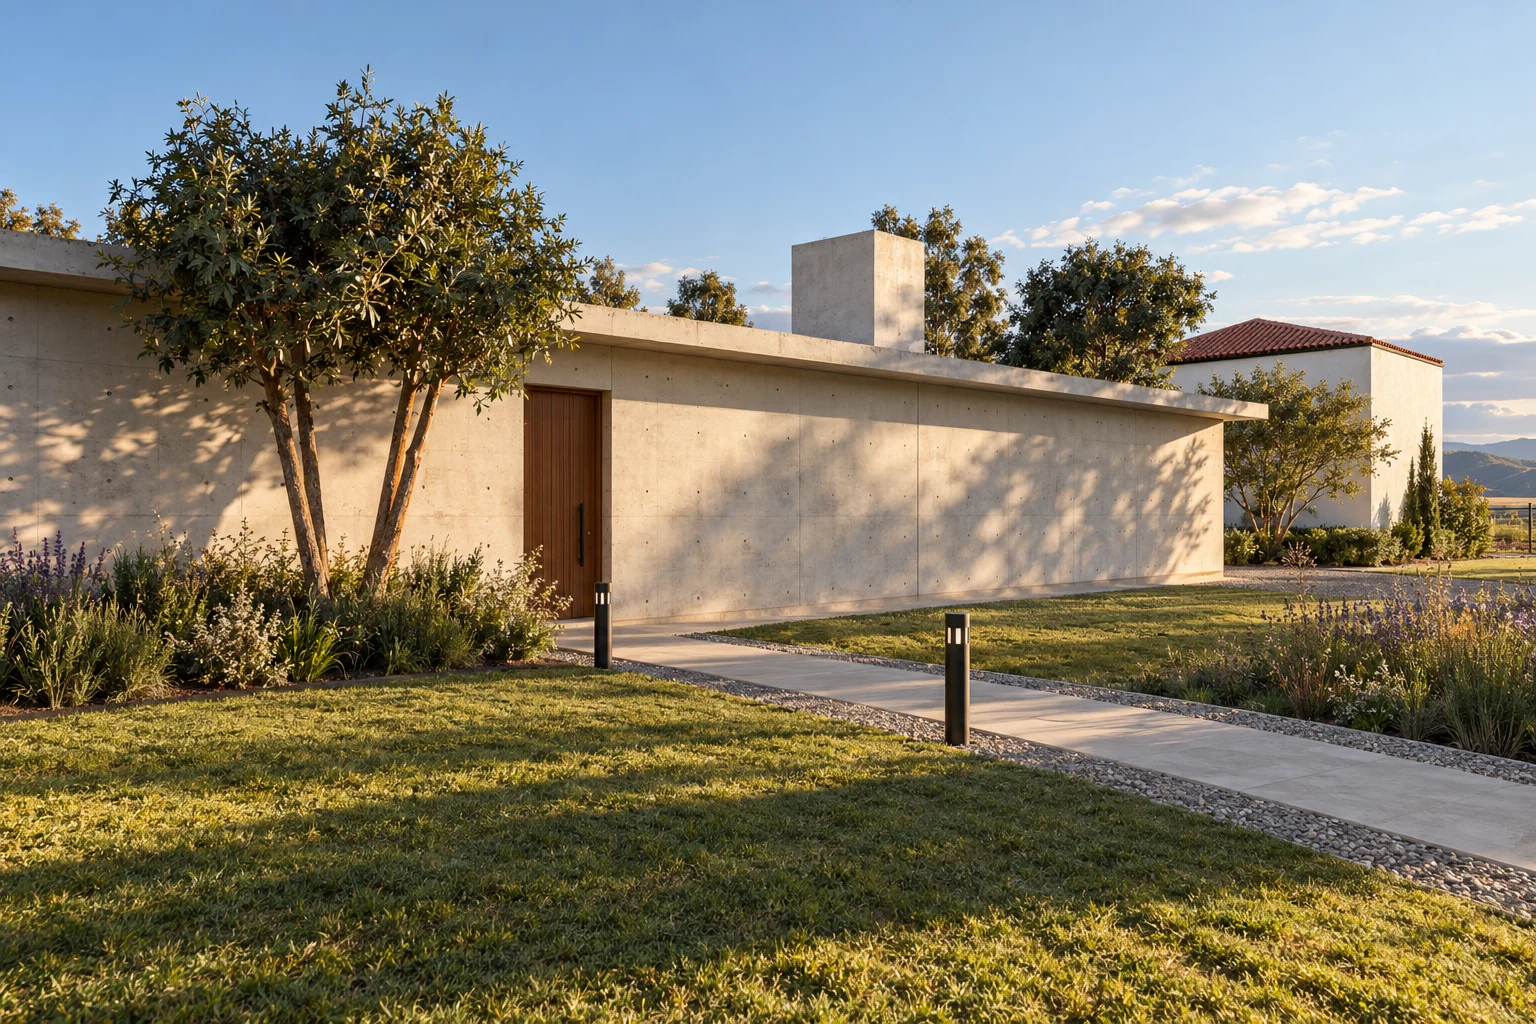
From the street, a row of Andean alders and a front garden of native grasses break the south wind. The façade is a concrete wall with a single oak door and the chimney as a sign.
04 / 09 · fire
The living turns to fire
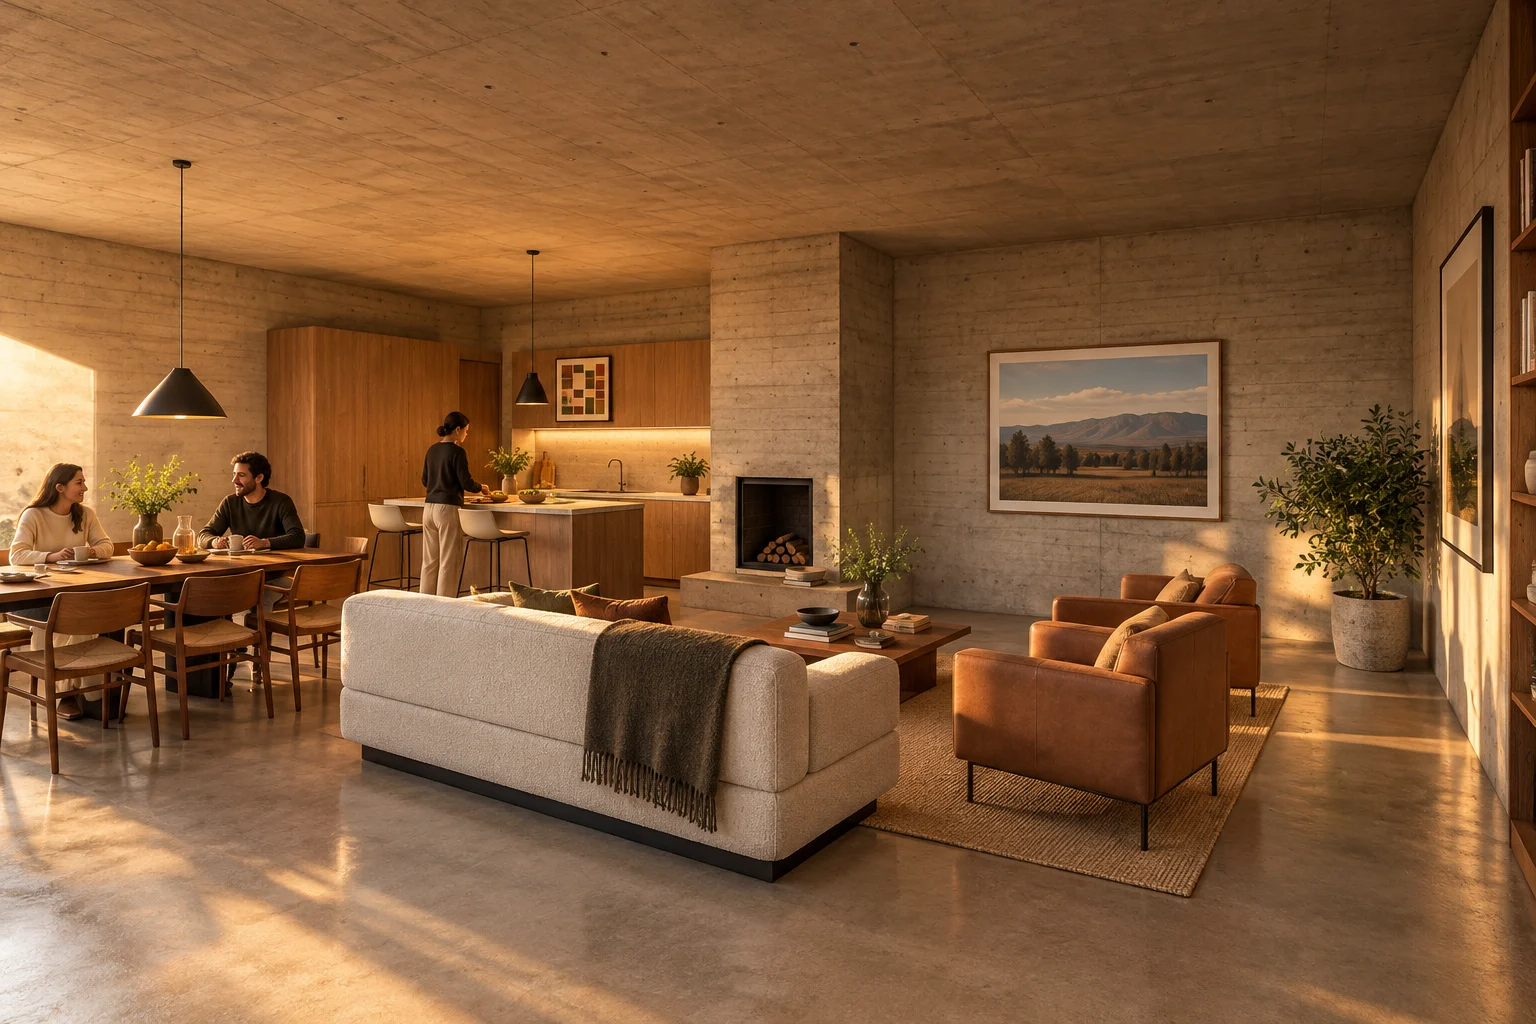
A sofa and two armchairs close a U facing the concrete hearth, around a low limestone table; the walnut library fills the west wall. Through the unscreened north glass, afternoon sun reaches the sofa.
material schedule
Walls
Board-formed exposed concretematt sealer
Floor
Polished concretesatin sealed
Library
Solid walnuthardwax oil
Upholstery
Wool bouclé and vegetable-tanned leatherwoven · aniline
furniturethree-seat bouclé sofa · two leather armchairs · honed limestone low table · hand-woven wool rug 3.8 × 1.9 m
light2700 K, CRI ≥ 95: linear wall-washer on the walnut library · floor lamp by the armchairs · the fire as a third light; no downlight grid
05 / 09 · table
Long table, open kitchen
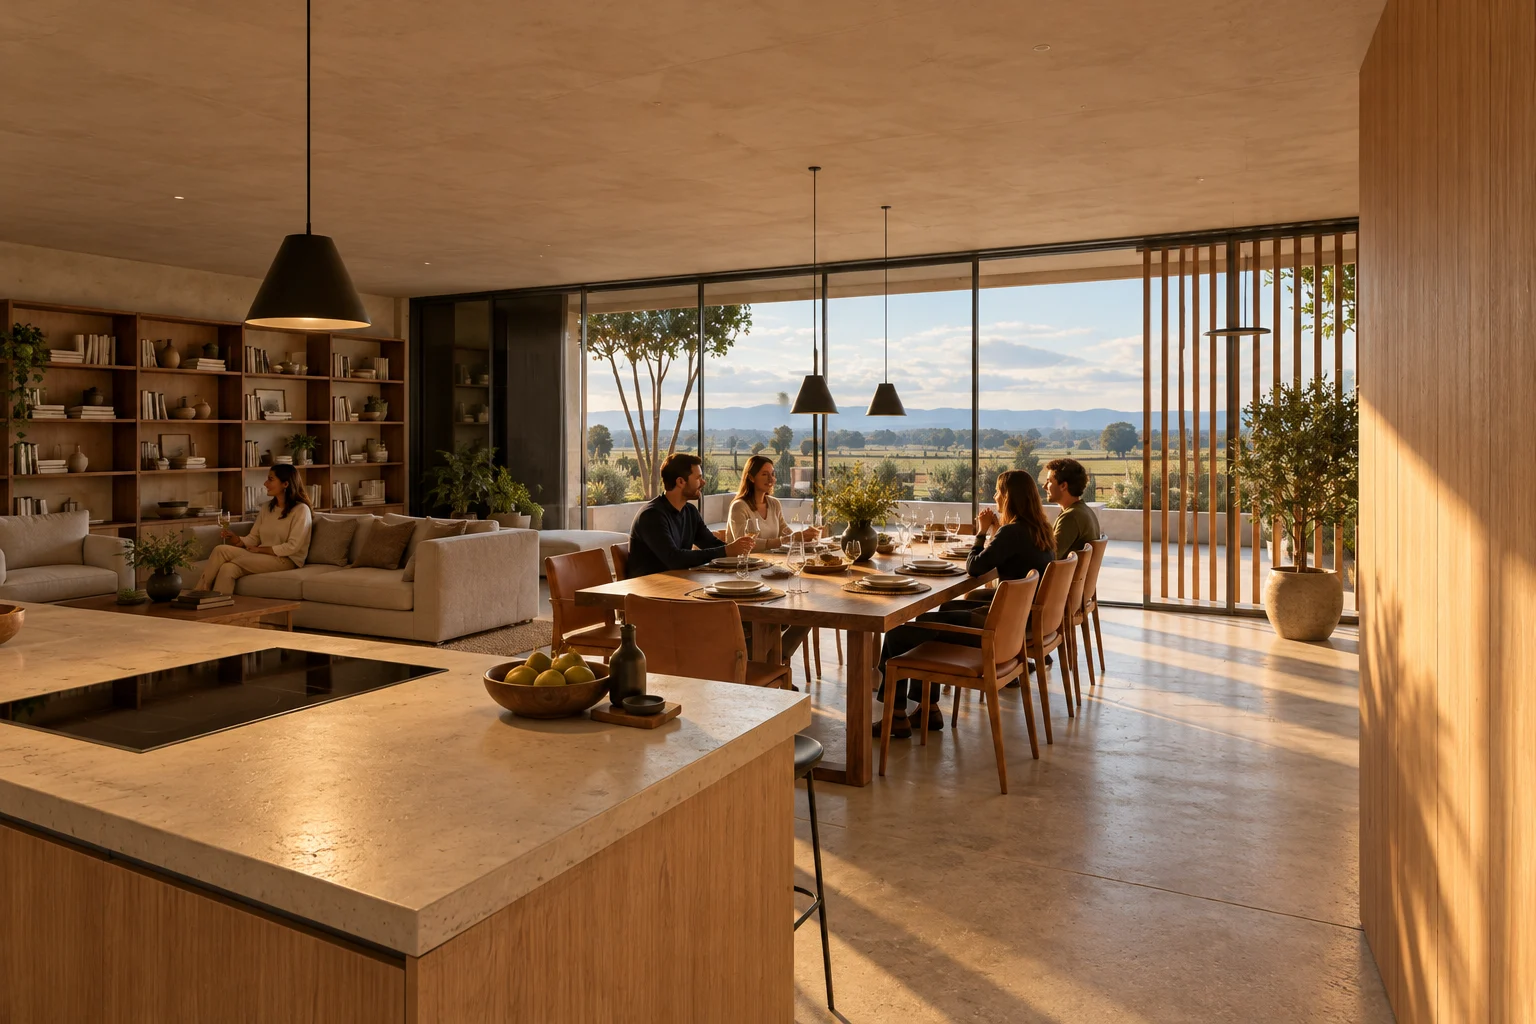
Eight facing chairs, four a side at 0.62 m, around a 3.0 × 1.0 m walnut table. Behind, the island with the hob and three stools; the worktop with the sink against the south wall. Sink–hob–fridge triangle: 7.2 m.
material schedule
Worktop
White quartzite,honed
Cabinets
Oak veneernatural matt lacquer
Table
Solid walnutoiled
furnitureeight oak dining chairs · three oak island stools · solid walnut table 3.0 × 1.0 m
light2700 K, dimmable: two conical pendants 0.75 m above the table and one over the island · LED line under the wall cabinets on the worktop; no downlights
06 / 09 · heat trap
A patio that keeps heat
The climate in figures: 60 m² sunk 0.54 m, three 0.18 m risers. The south wind passes overhead and the sandstone stores the day’s sun. A fire table, an 8.2 m concrete bench and masses of sietecueros and páramo grass.
material schedule
Paving
Sandstone slabs 60 × 40 cmbush-hammered
Tree
Sietecueros (Tibouchina lepidota), multi-stem 4.5–5.5 mviolet flower · to verify with the nursery
Beds
Páramo grass (Cortaderia nitida), sage (Salvia rubescens) and mortiño (Hesperomeles goudotiana)masses of three species
Screens
Thermally modified eucalyptus, 45 mm slat at 123 mm pitchexterior oil
furnituretwo teak and rope outdoor armchairs · stone fire table · 8.2 m concrete bench with canvas cushions
light2700 K: low bollards in the beds · tree uplight under the sietecueros · grazing line under the bench; the sky stays dark
07 / 09 · refuge
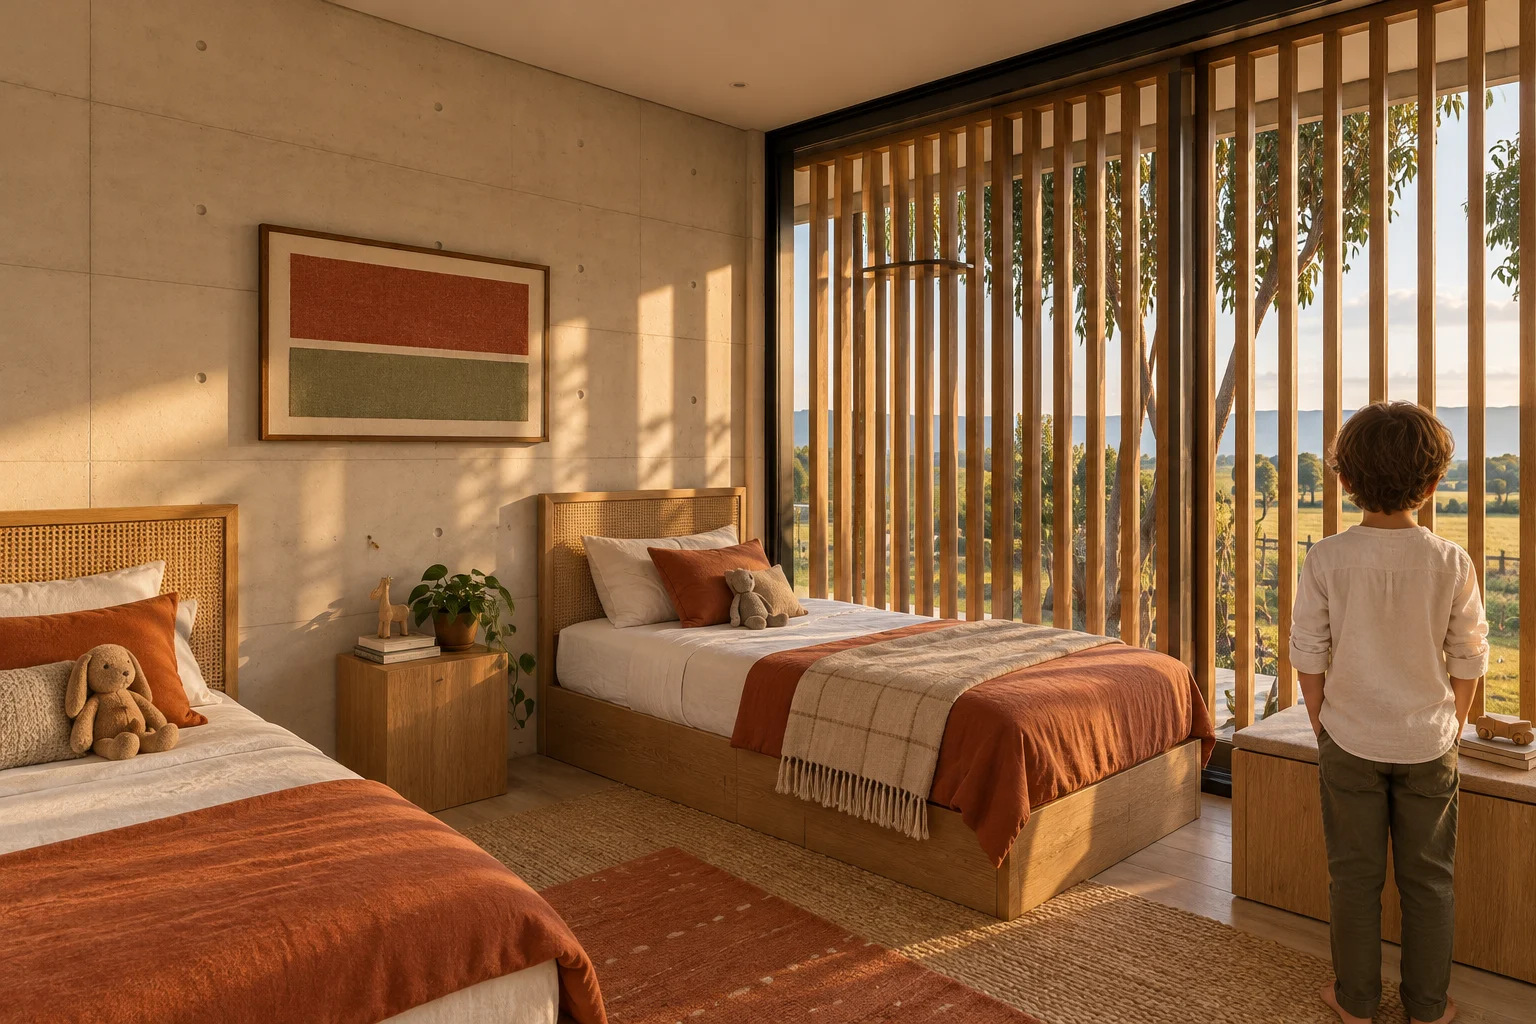
Two beds, one bath
The beds rest their headboards on the concrete wall, never under the window, 1.3 m apart with a shared bedside table. The wardrobe screens the door; north light comes in sifted by 0.12 m deep slats.
material schedule
Floor
Wide oak boardshardwax oil
Walls
Lime plasterlime paint · matt
Textiles
Washed linen and woolplain weave
furnituretwo solid oak single beds · shared bedside table · bespoke oak wardrobe · oak toy chest
light2700 K: adjustable reading wall light at each headboard · LED line inside the wardrobe; no light in the middle of the ceiling
08 / 09 · rest
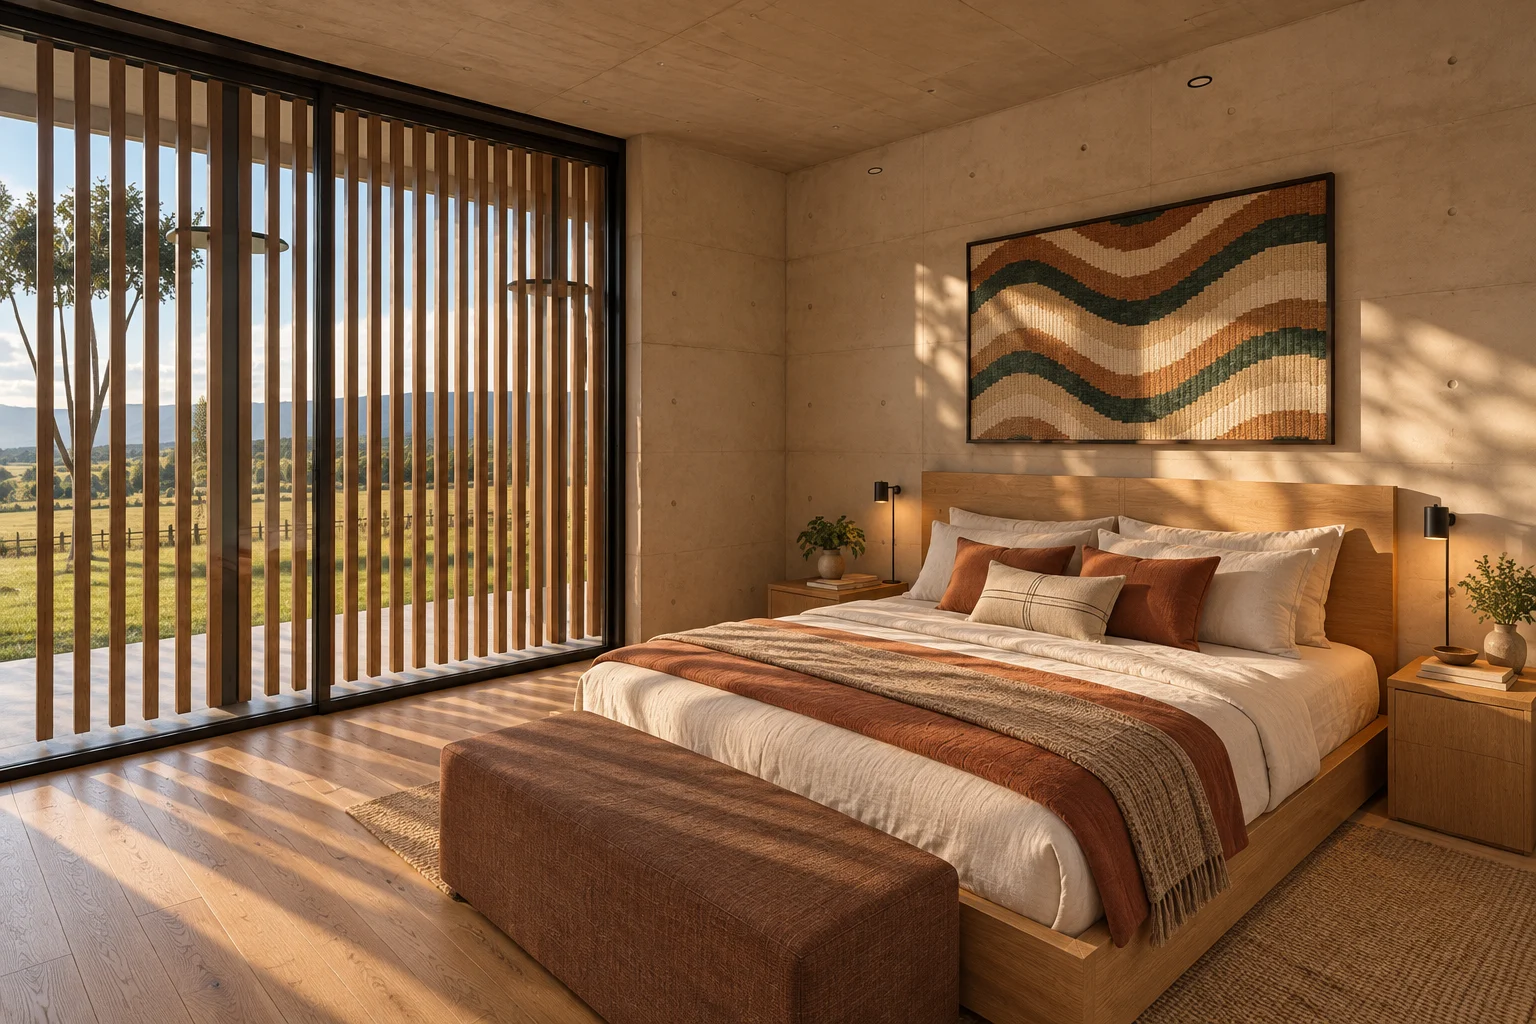
The quiet end
At the end of the bar, the double bed rests its headboard on the blind east wall, with over 1.2 m on each side. At night the sliding screen closes the glass: 0.12 m slats that let you see out, not in.
material schedule
Floor
Wide oak boardshardwax oil
Bathroom
Limestonehoned
Screen
Teakoiled
furnitureLinen upholstered double bed · oak bedside tables · walnut bench at the foot of the bed · terracotta wool throw
light2700 K, dim-to-warm 2200 K: low pendants 0.60 m above the bedside tables · wall-washer on the tapestry of the east wall; no downlights
09 / 09 · whole
Chosen, and still to decide
We chose a blind south, a living room open to the sun and screens only where privacy matters: 120 slats, 64 % porosity. To confirm with the engineers and the nursery: concrete thicknesses, species and planting sizes.
Project model in metres · proposed materials and furniture, not supplier-verified
Interactive model
Explore the model
The same model as the walk-through, complete with its materials, furniture and people. Turn it, move closer and look at every room from wherever you like.