Retreat house
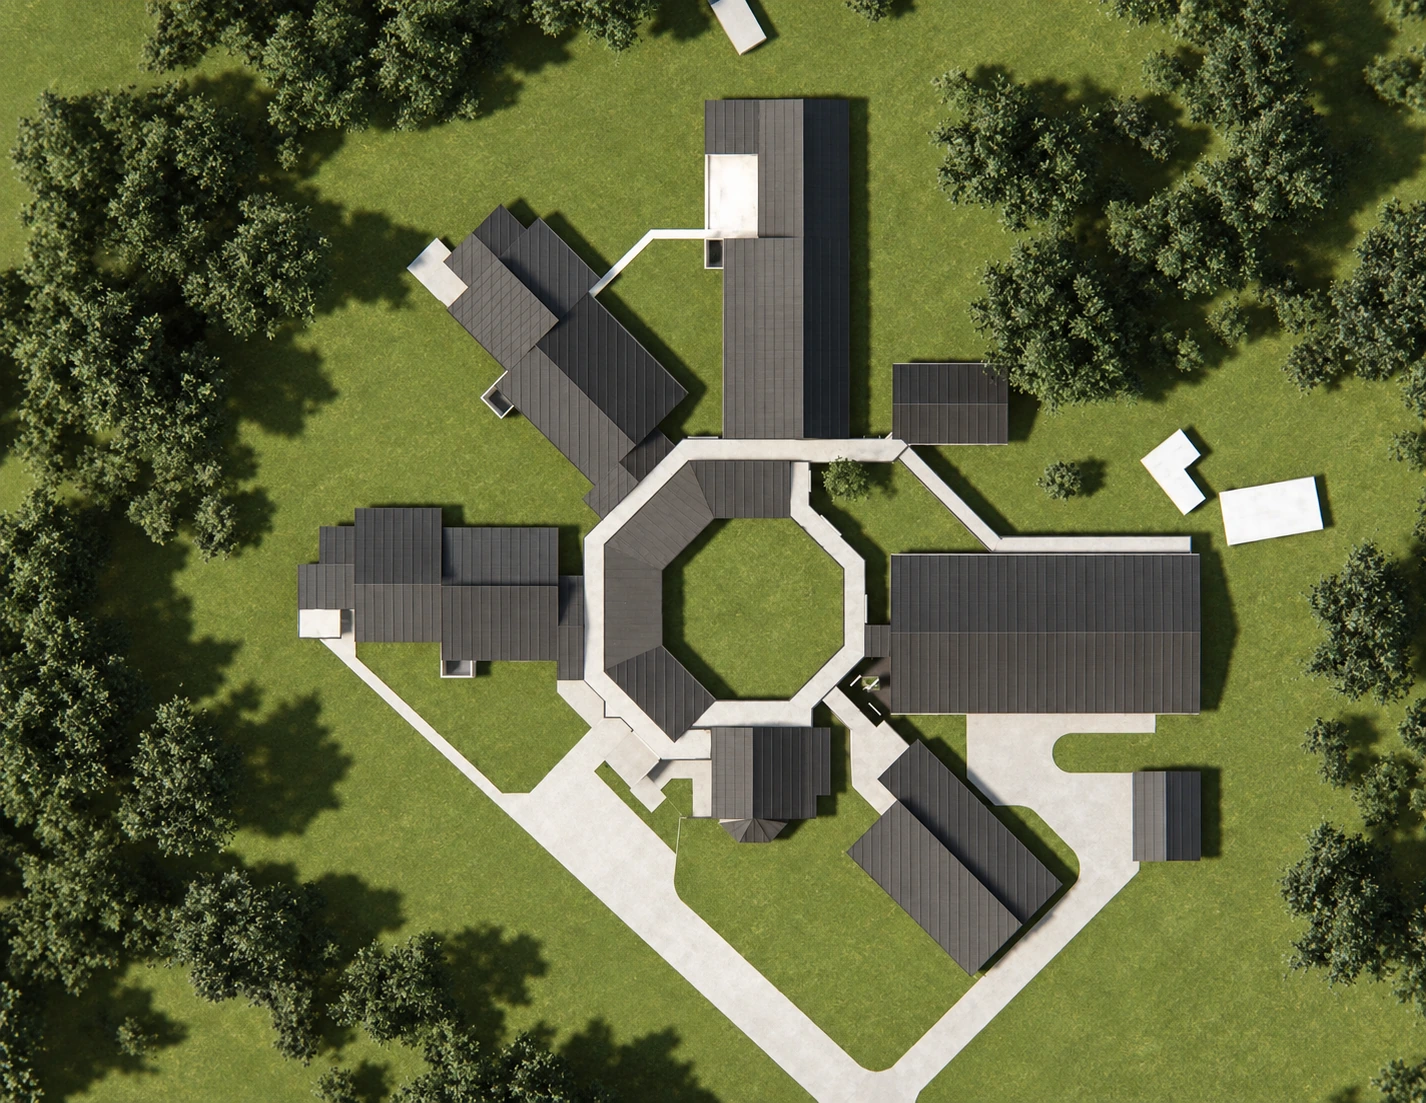
A retreat house around an octagonal court, with glass galleries.
Complete source sheets: [circulation](/img/work/casa-retiro/circulaciones.webp).
Aerial view
The aerial view brings the house’s parts together around the octagonal courtyard and makes the overall organisation legible.
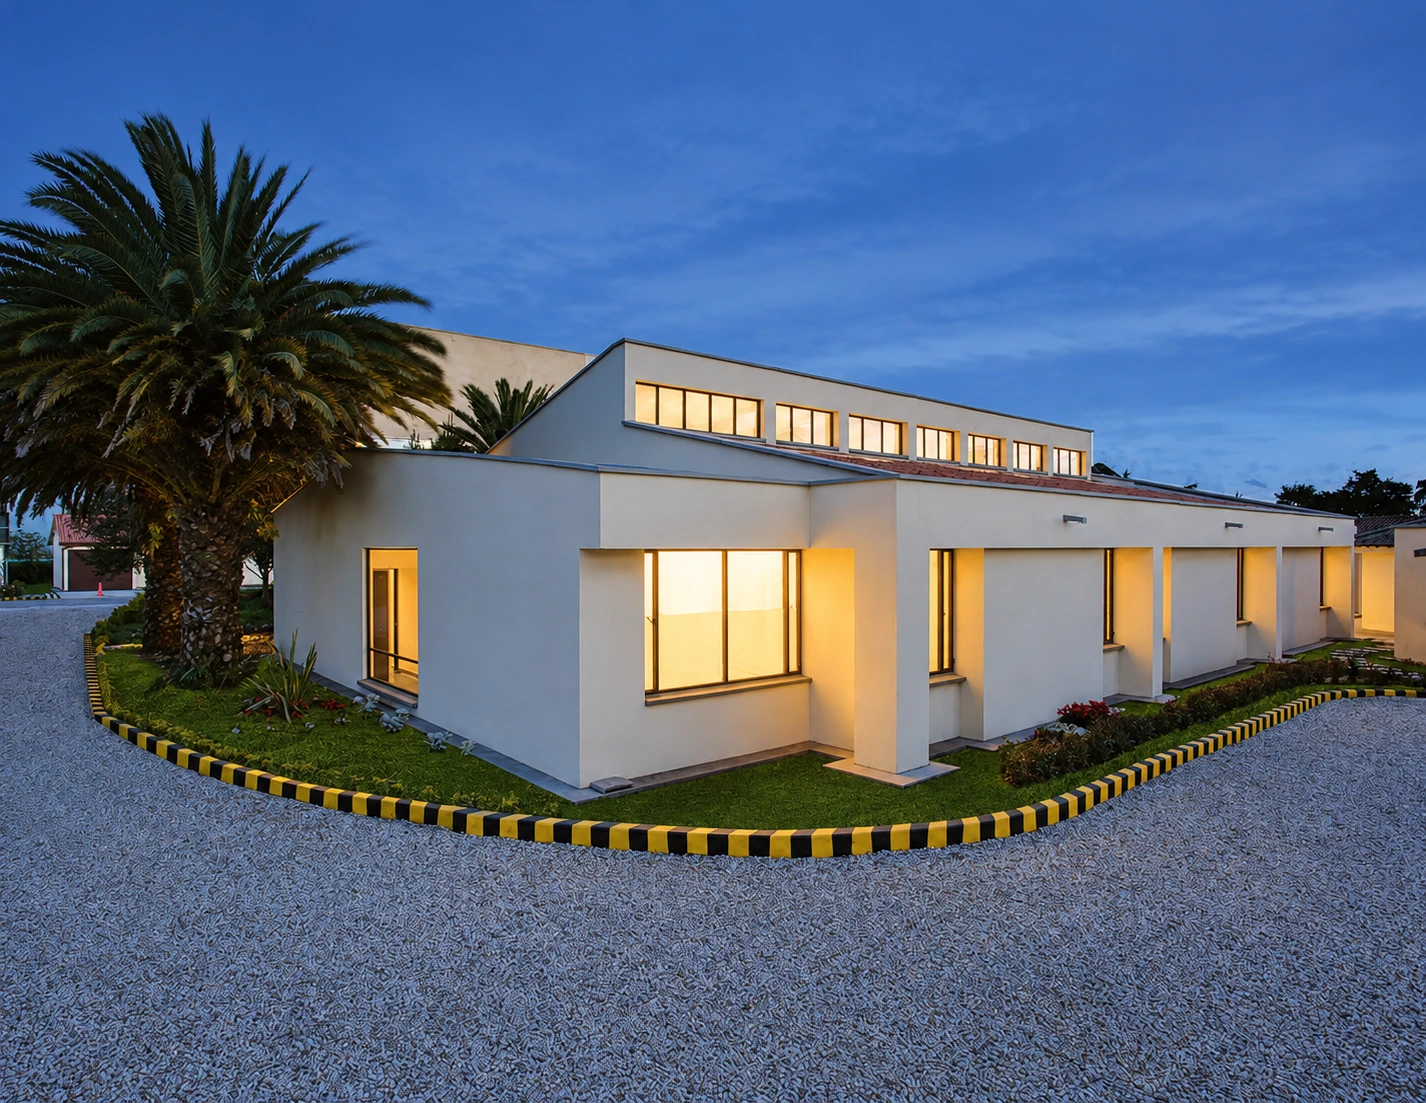
Exterior
The exterior presents the house from outside its courtyard-and-gallery system, adding another reading of the built volume.
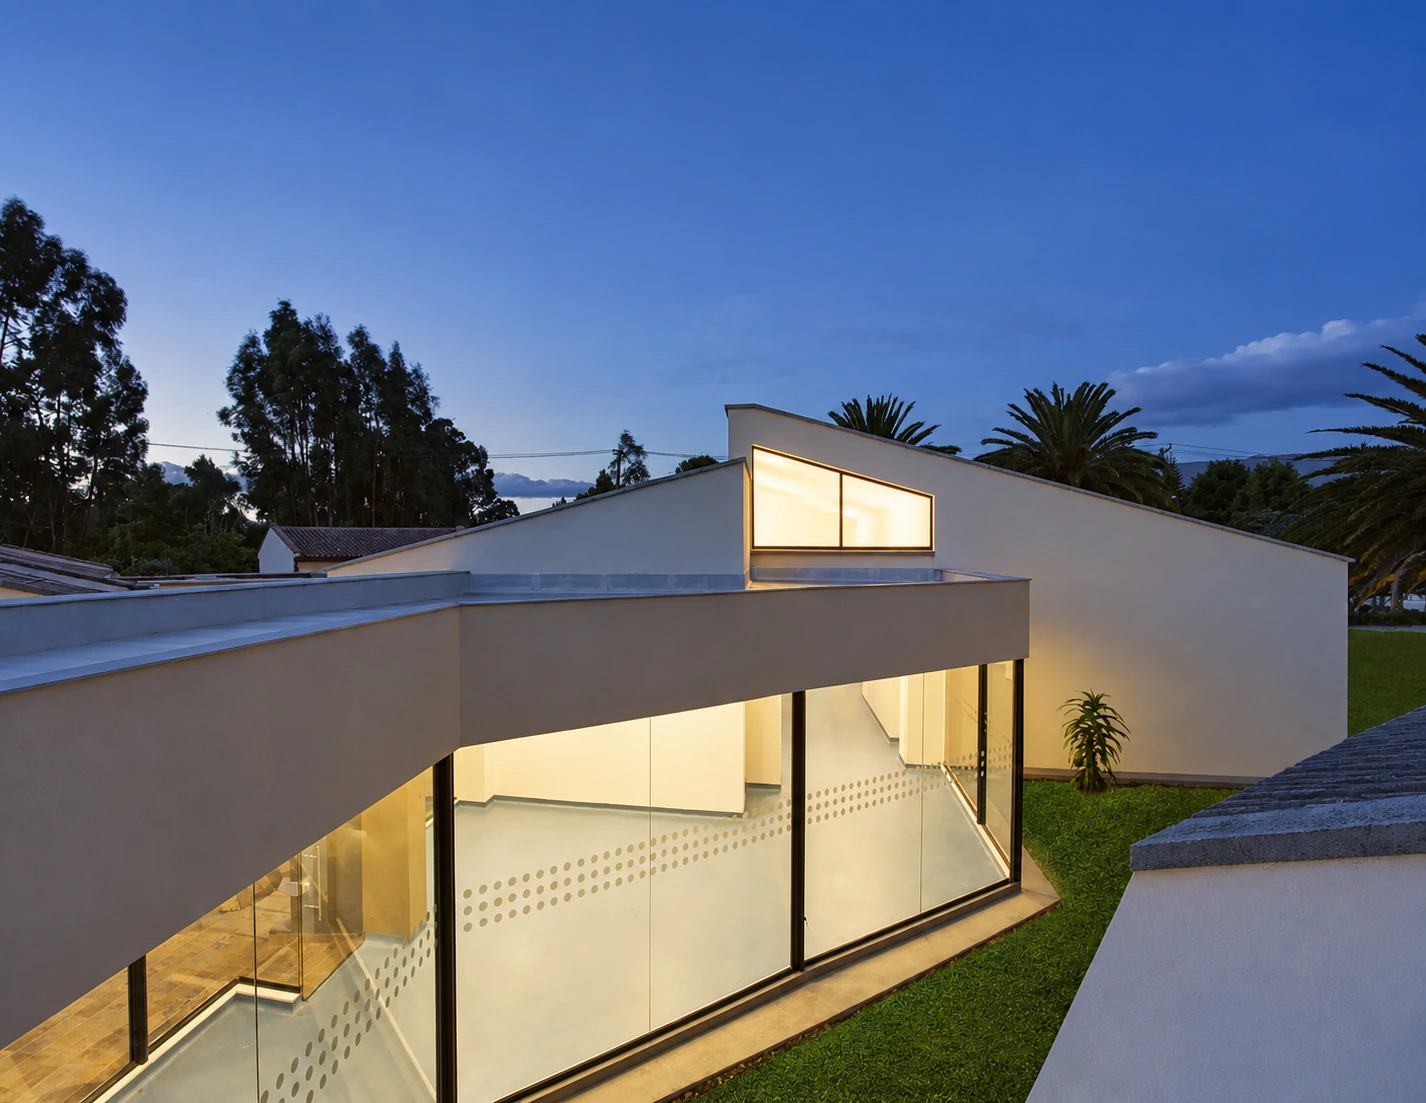
Courtyard
The courtyard concentrates the house’s central void; its octagonal geometry organises relationships between the surrounding parts.
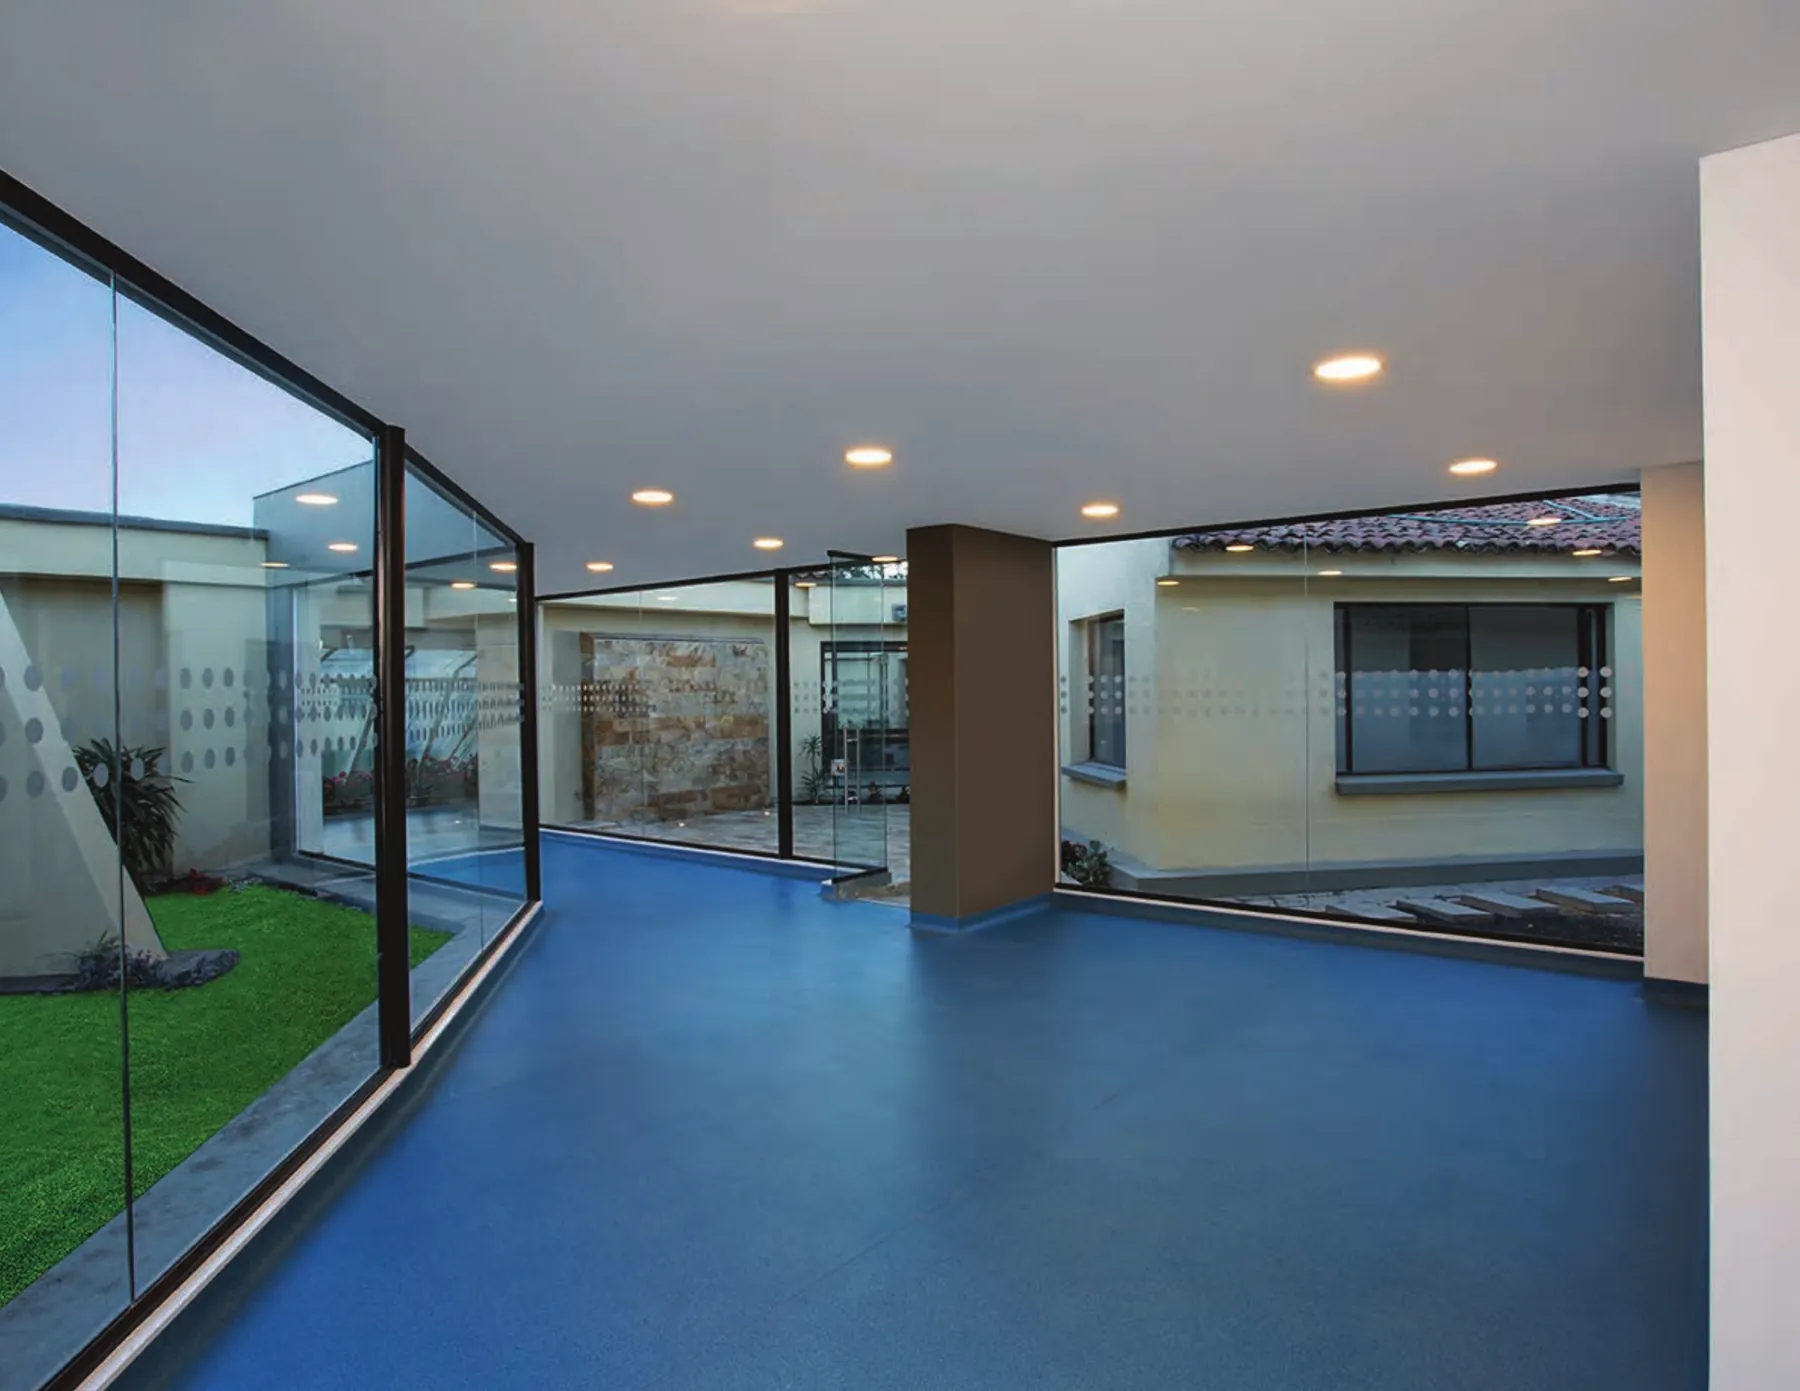
Gallery
The glazed gallery accompanies the courtyard, presenting circulation as an intermediate space between the central void and enclosed rooms.
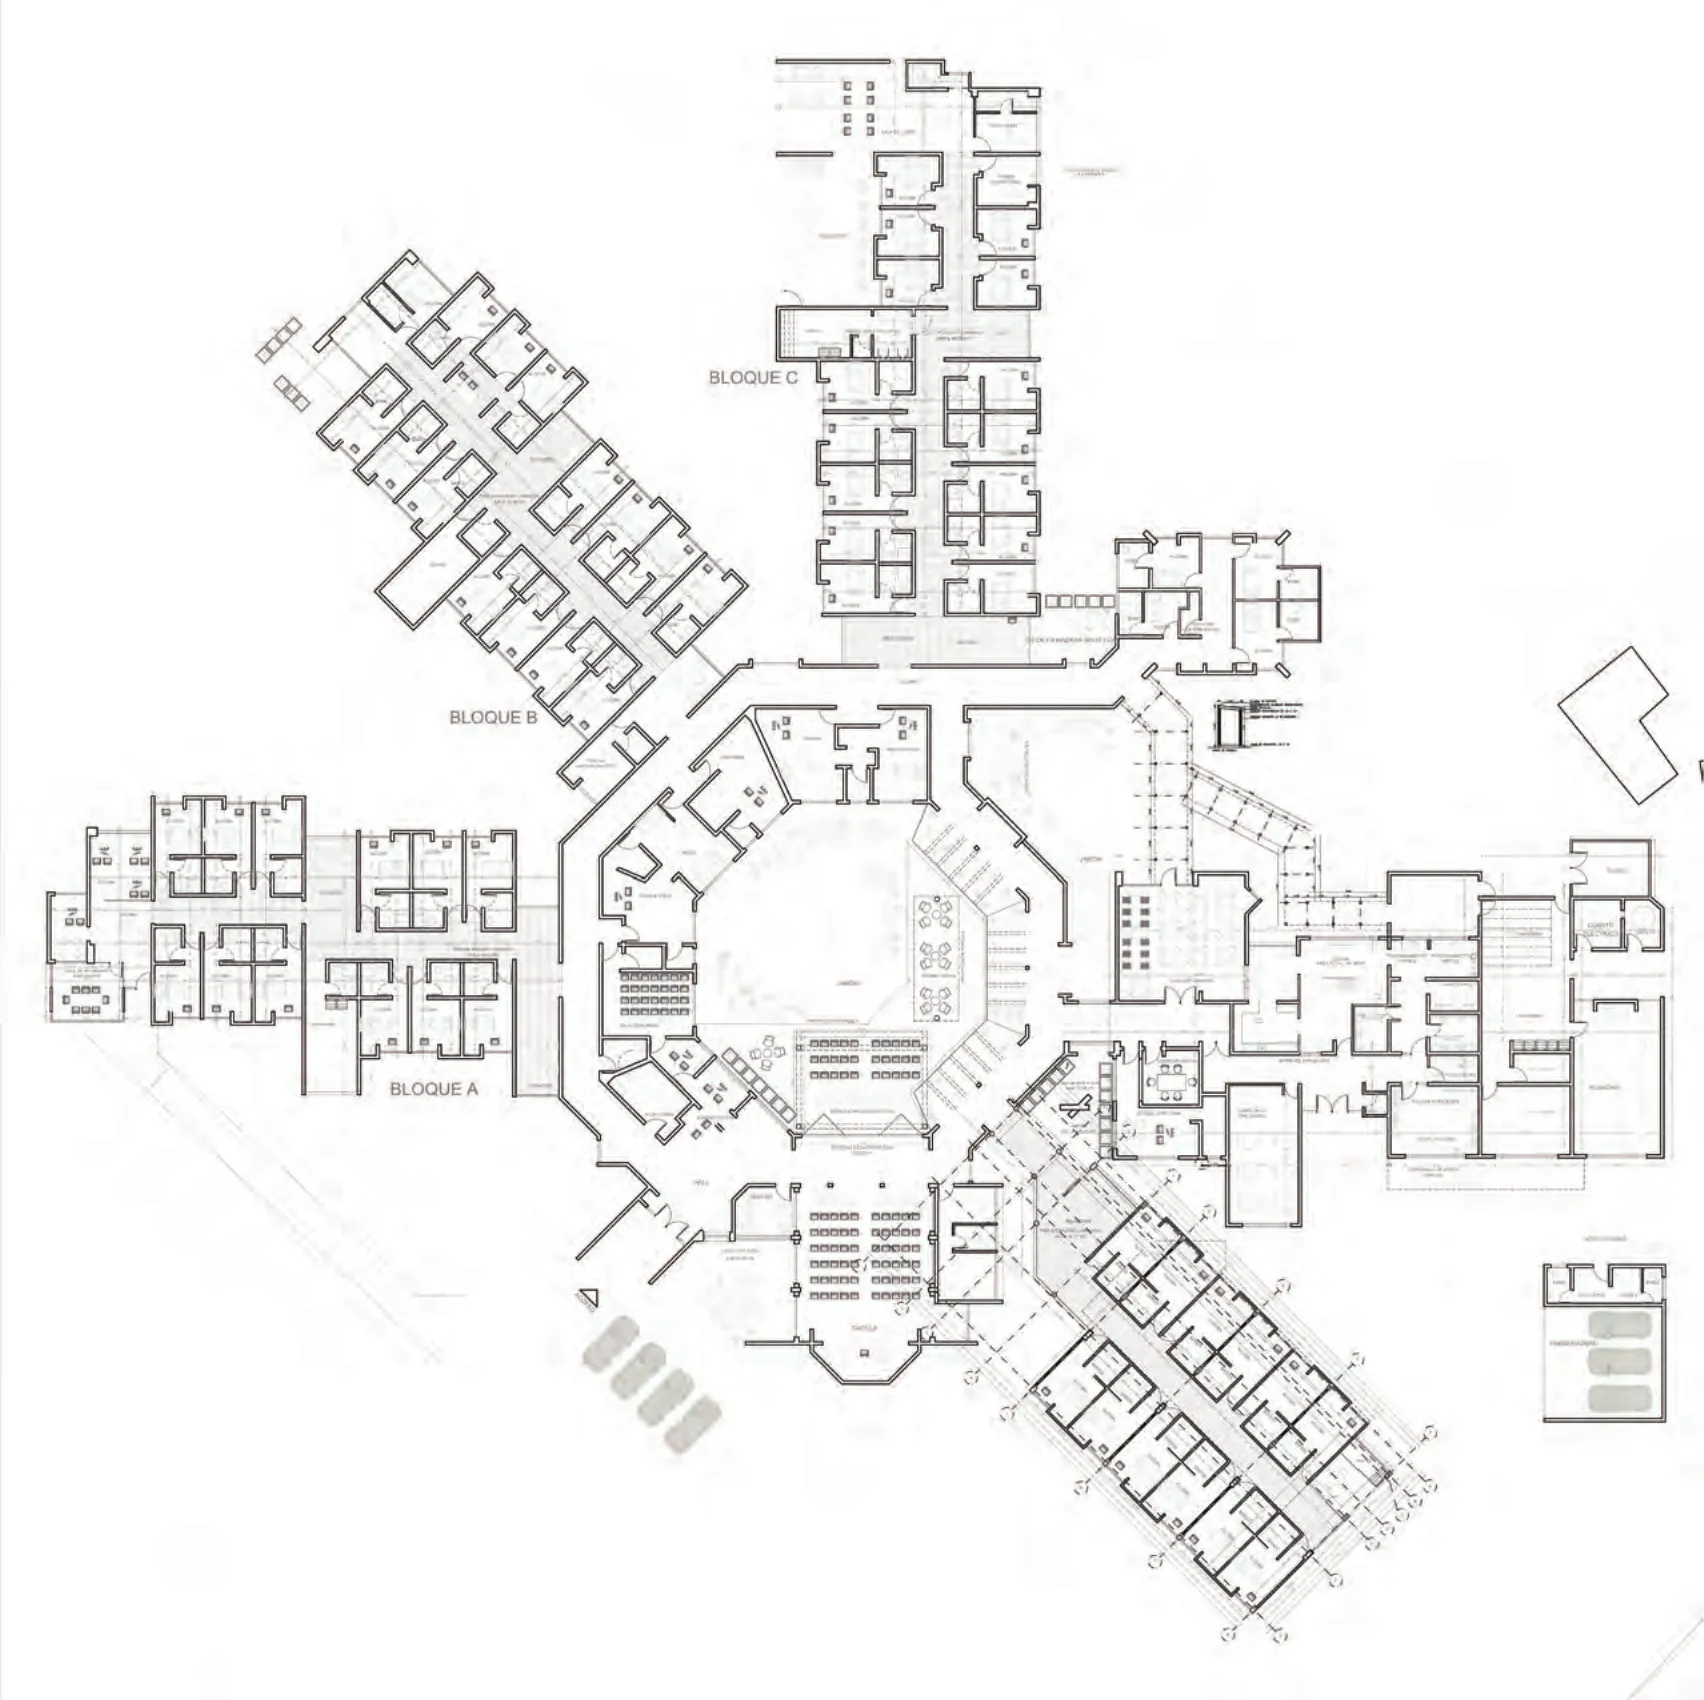
Plan
The plan develops the relationship between the octagonal courtyard and surrounding rooms, complementing the overall view from above.
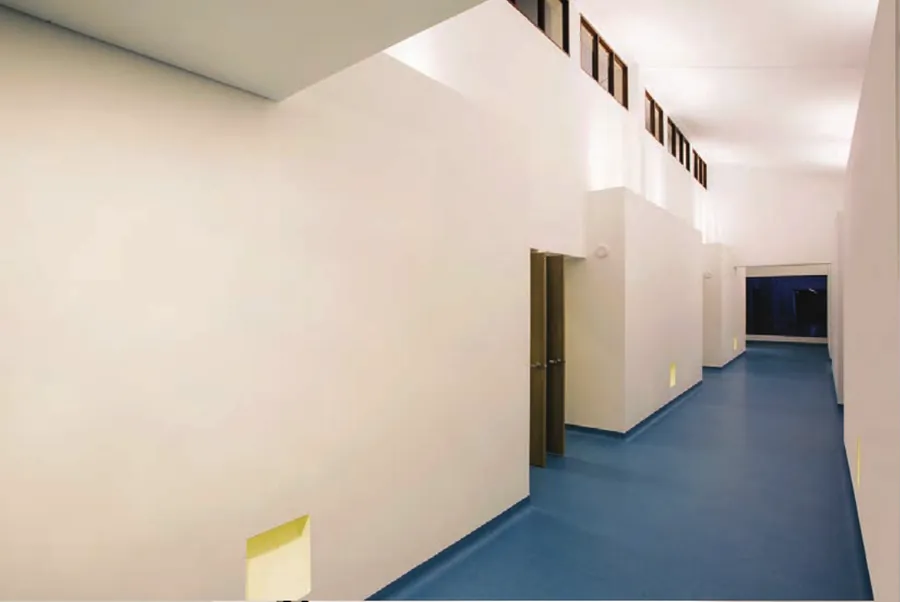
Corridor · oblique view
Individual view from the original sheet, retaining its geometry and available graphic information.
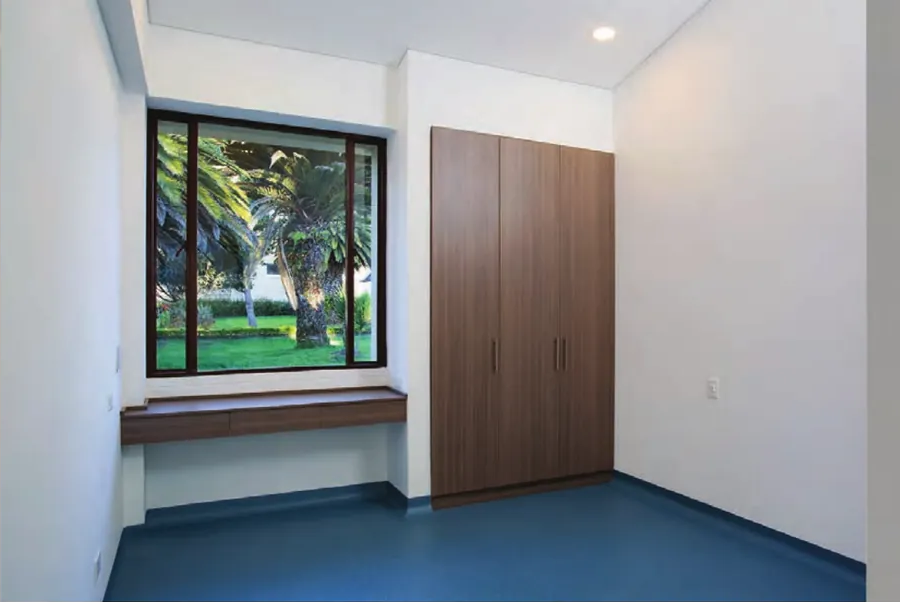
Window and wardrobe
Individual view from the original sheet, retaining its geometry and available graphic information.
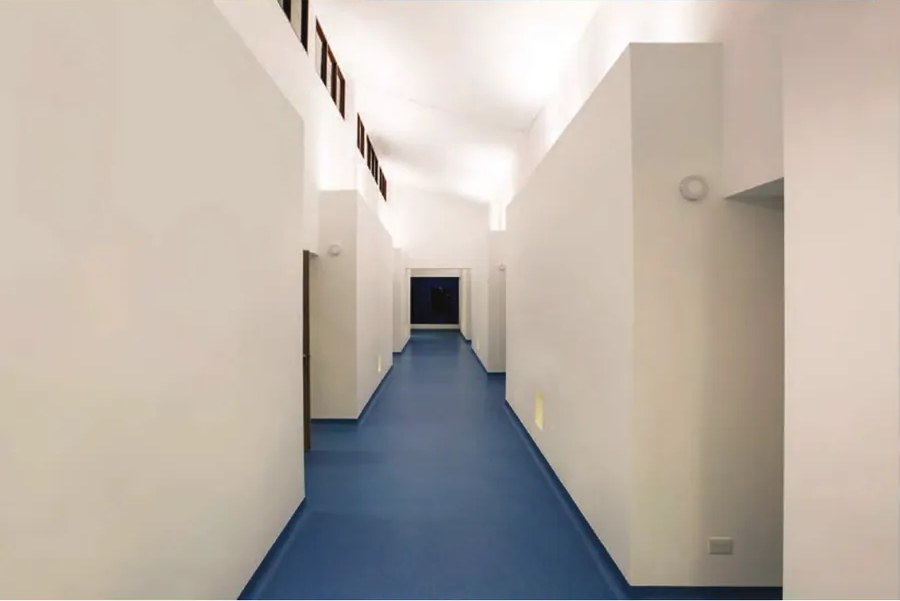
Corridor · frontal view
Individual view from the original sheet, retaining its geometry and available graphic information.
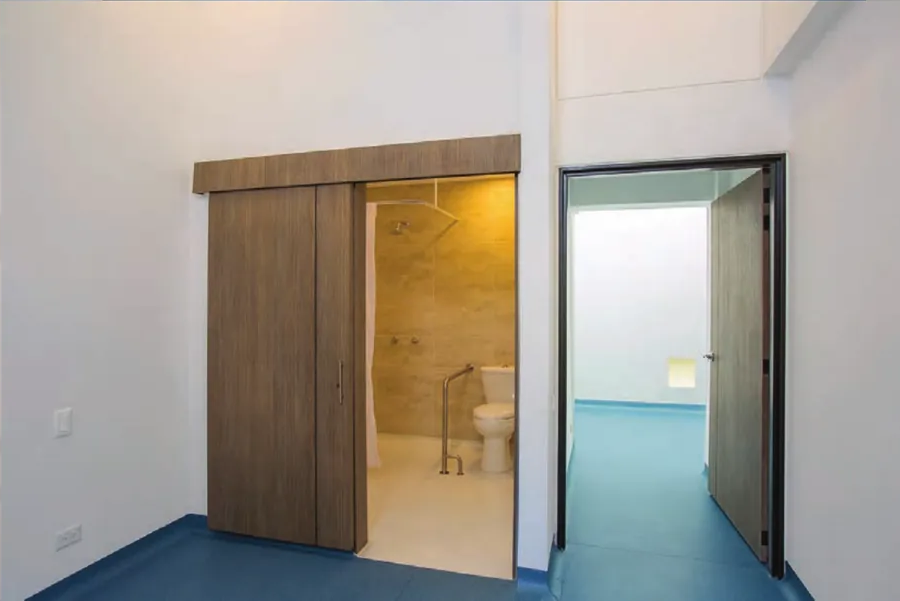
Bathroom threshold
Individual view from the original sheet, retaining its geometry and available graphic information.