Mesa de Yeguas house
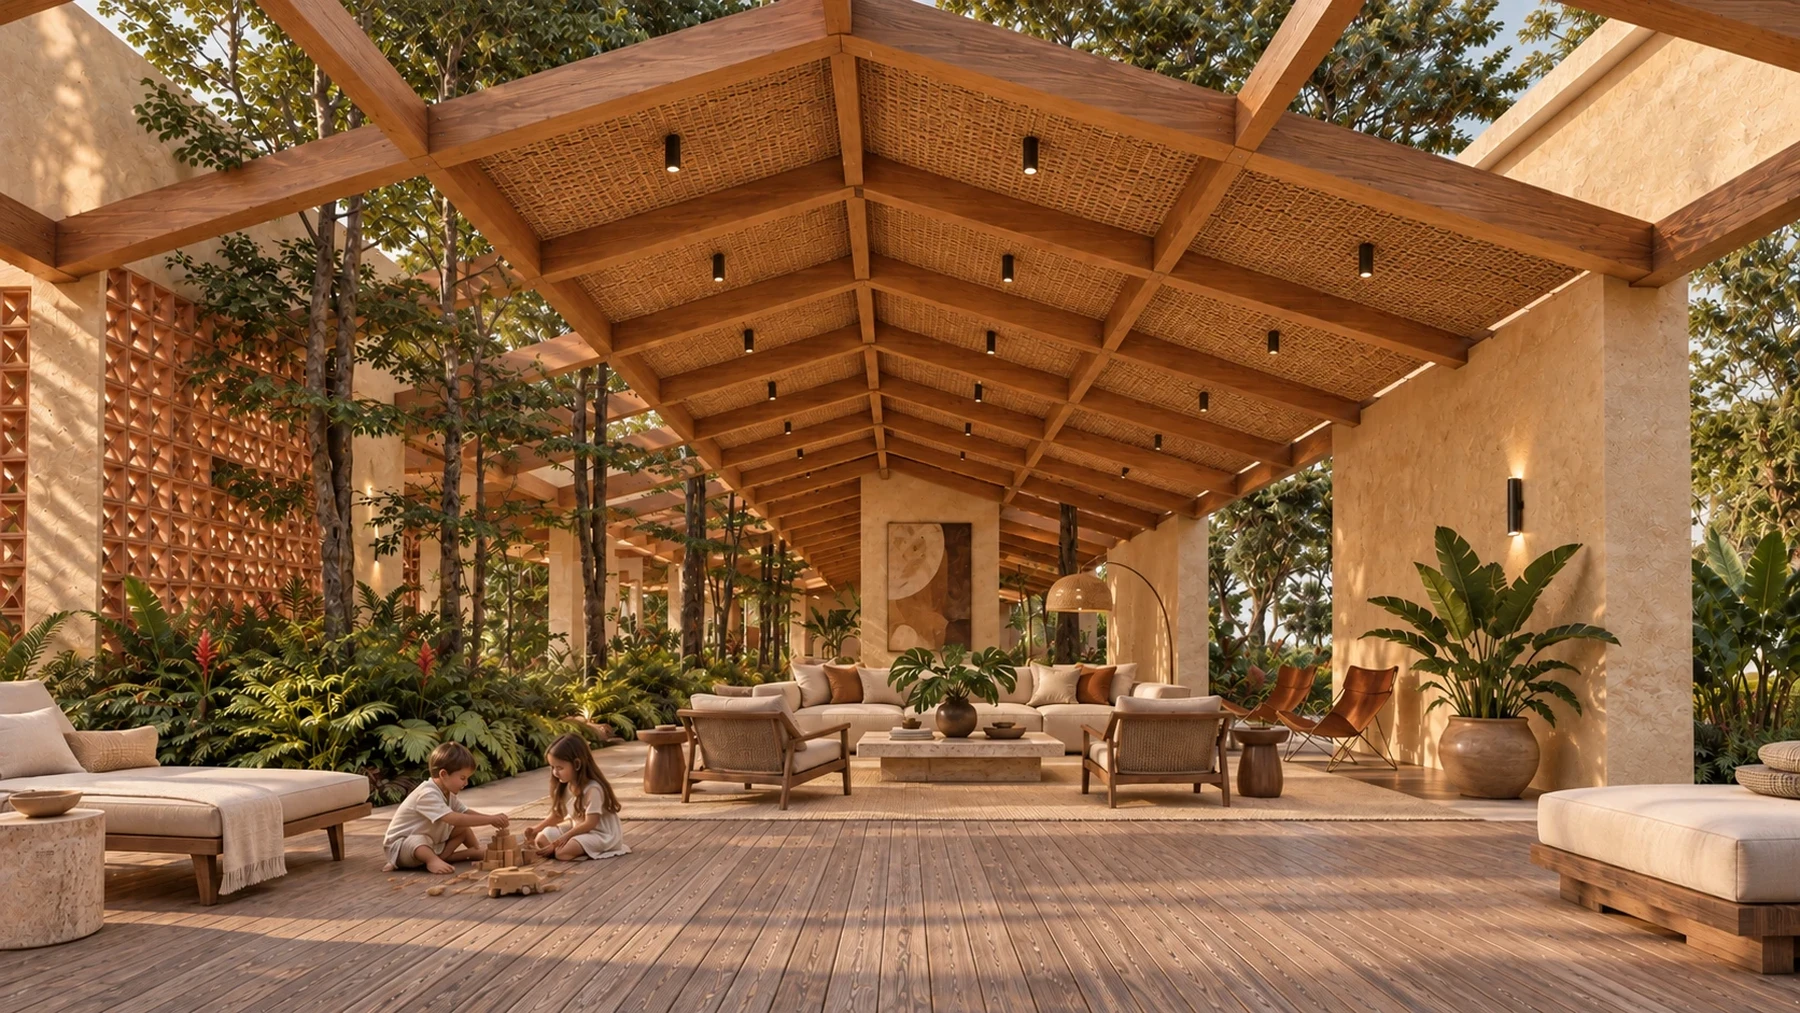 concept visualization
A low, long country house of sand-coloured plastered walls and a timber roof that cantilevers over the terrace. Two bars of bedrooms and living spaces are separated by an axis of planted courtyards, with an L-shaped pool along one side. Timber screens filter the light and the entrance is tucked among the trees.
Two bars under a single timber roof.
The house is organised in two parallel bars of rendered walls — private area and social area — separated by an axis of planted courtyards that ensures cross-ventilation in every room. Above them, a grid of timber beams with a cane ceiling and clay tiles extends into a large shaded terrace: the most used space in the house is outdoors, protected from the sun and open to the breeze. Timber screens filter the light on the exposed façades, and an L-shaped pool ties the house to the garden. Competition entry, 2021.
- status
- competition
- style
- Plastered bars · timber roof
- chapter
- I · One single shade
- place
- Mesa de Yeguas
- year
- 2021
- authorship
- t1x1
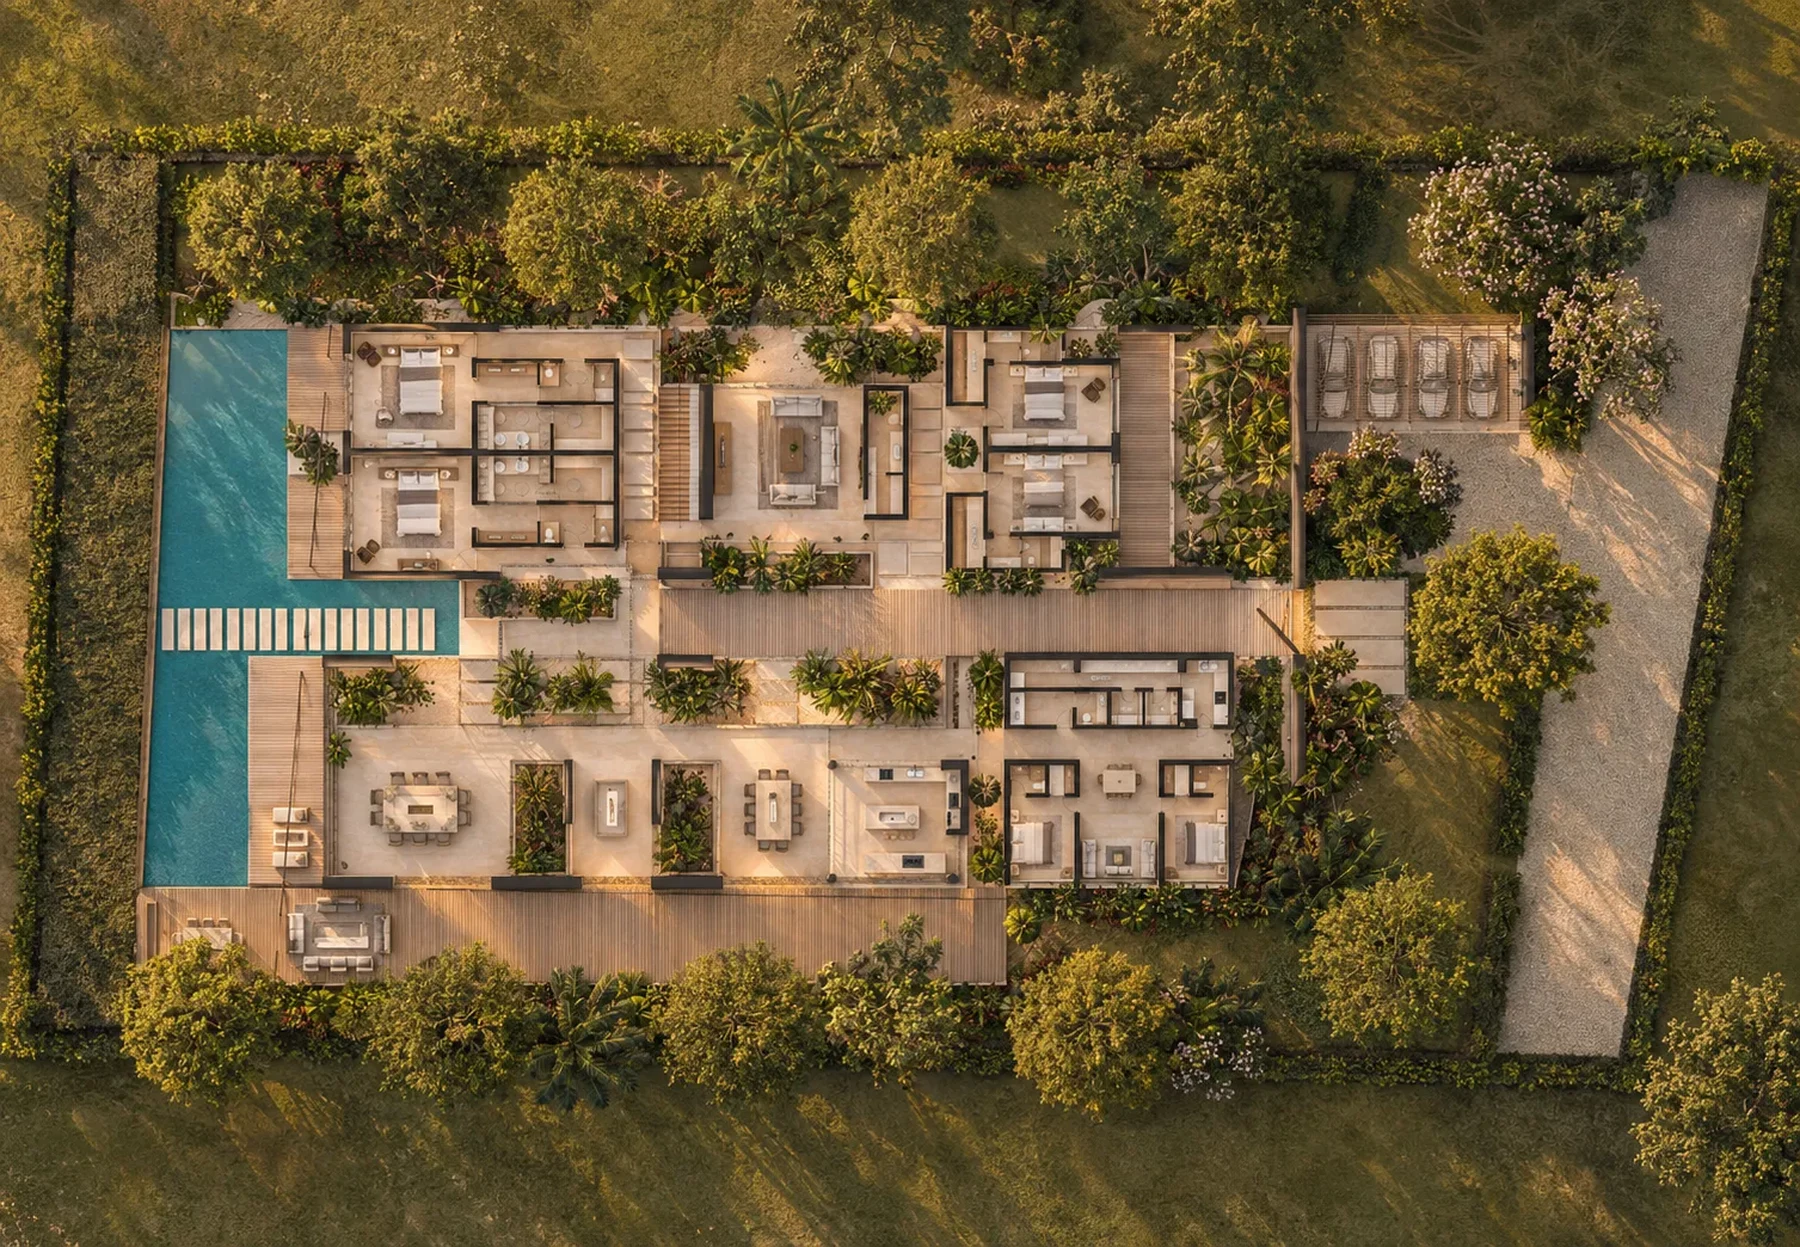
Two bars and courtyards
The aerial view brings the two bars, planted courtyards and L-shaped pool together, making the overall house organisation legible.
The covered terrace
The terrace sits beneath crossing beams, cane and tile; the roof extends the house and shapes its outdoor living space.
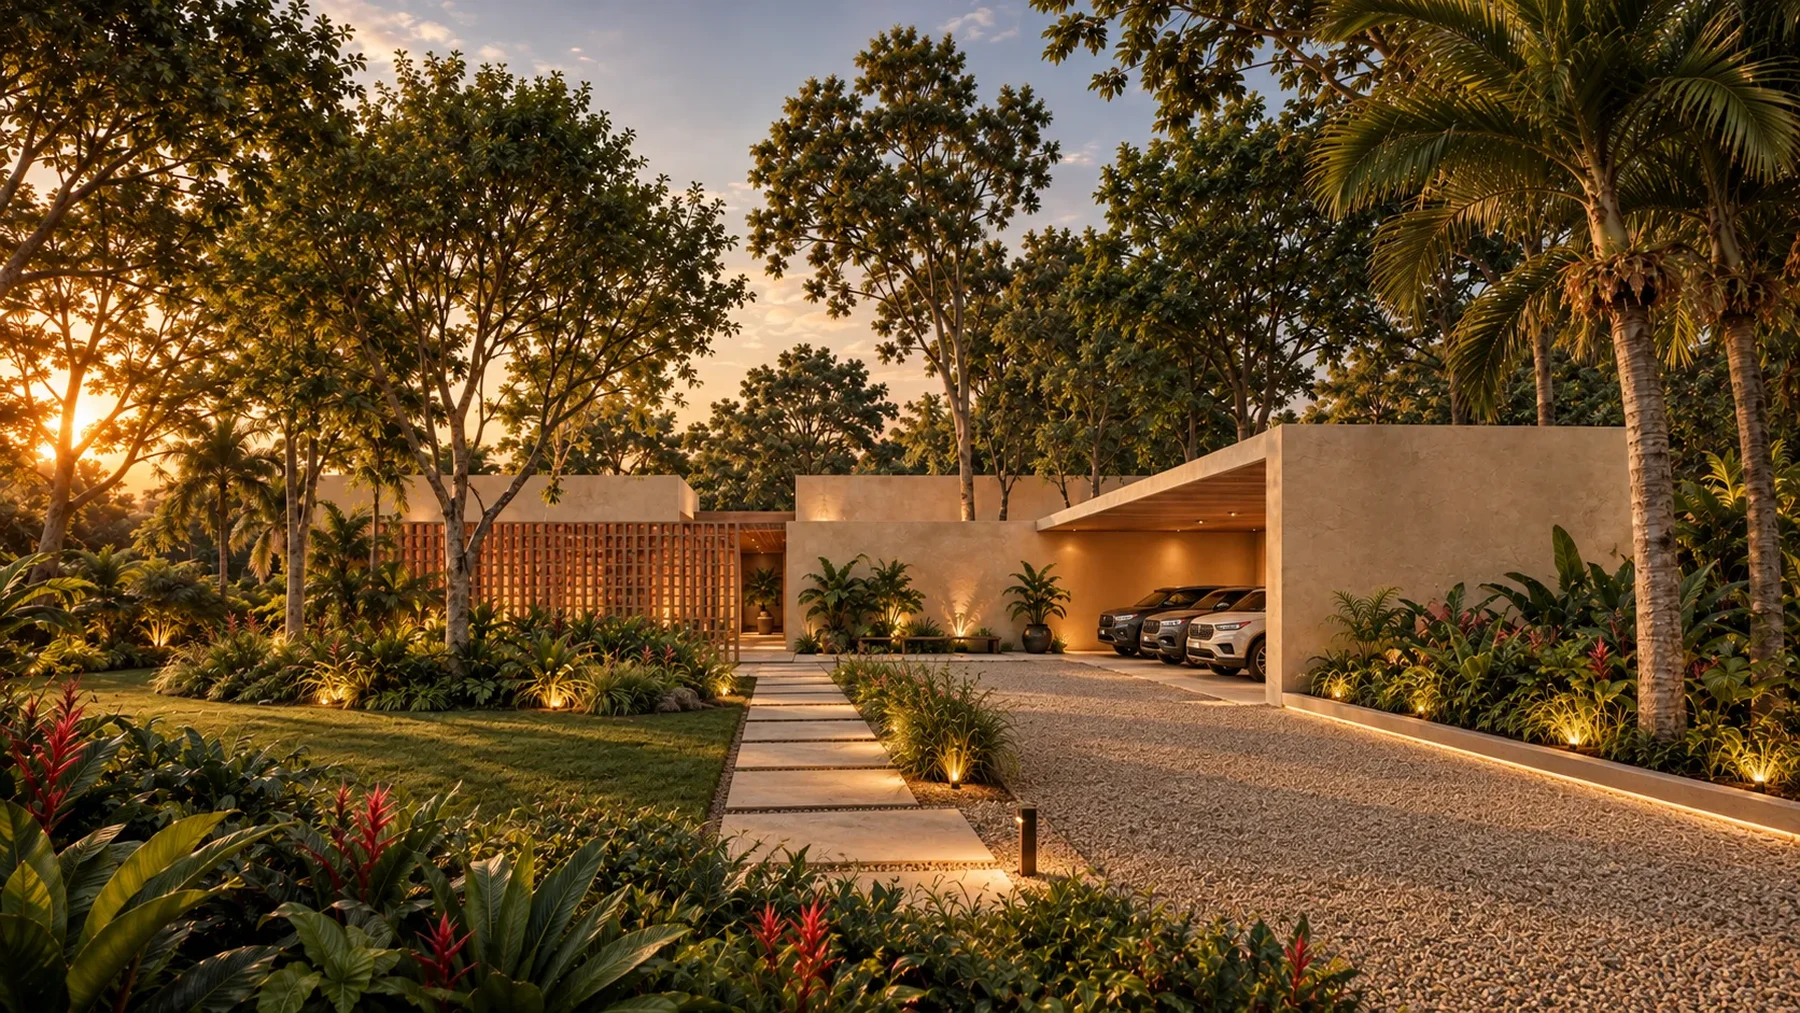
Arriving among trees
The entrance appears between trees, a rendered wall and a timber screen, creating a discreet arrival at the house.
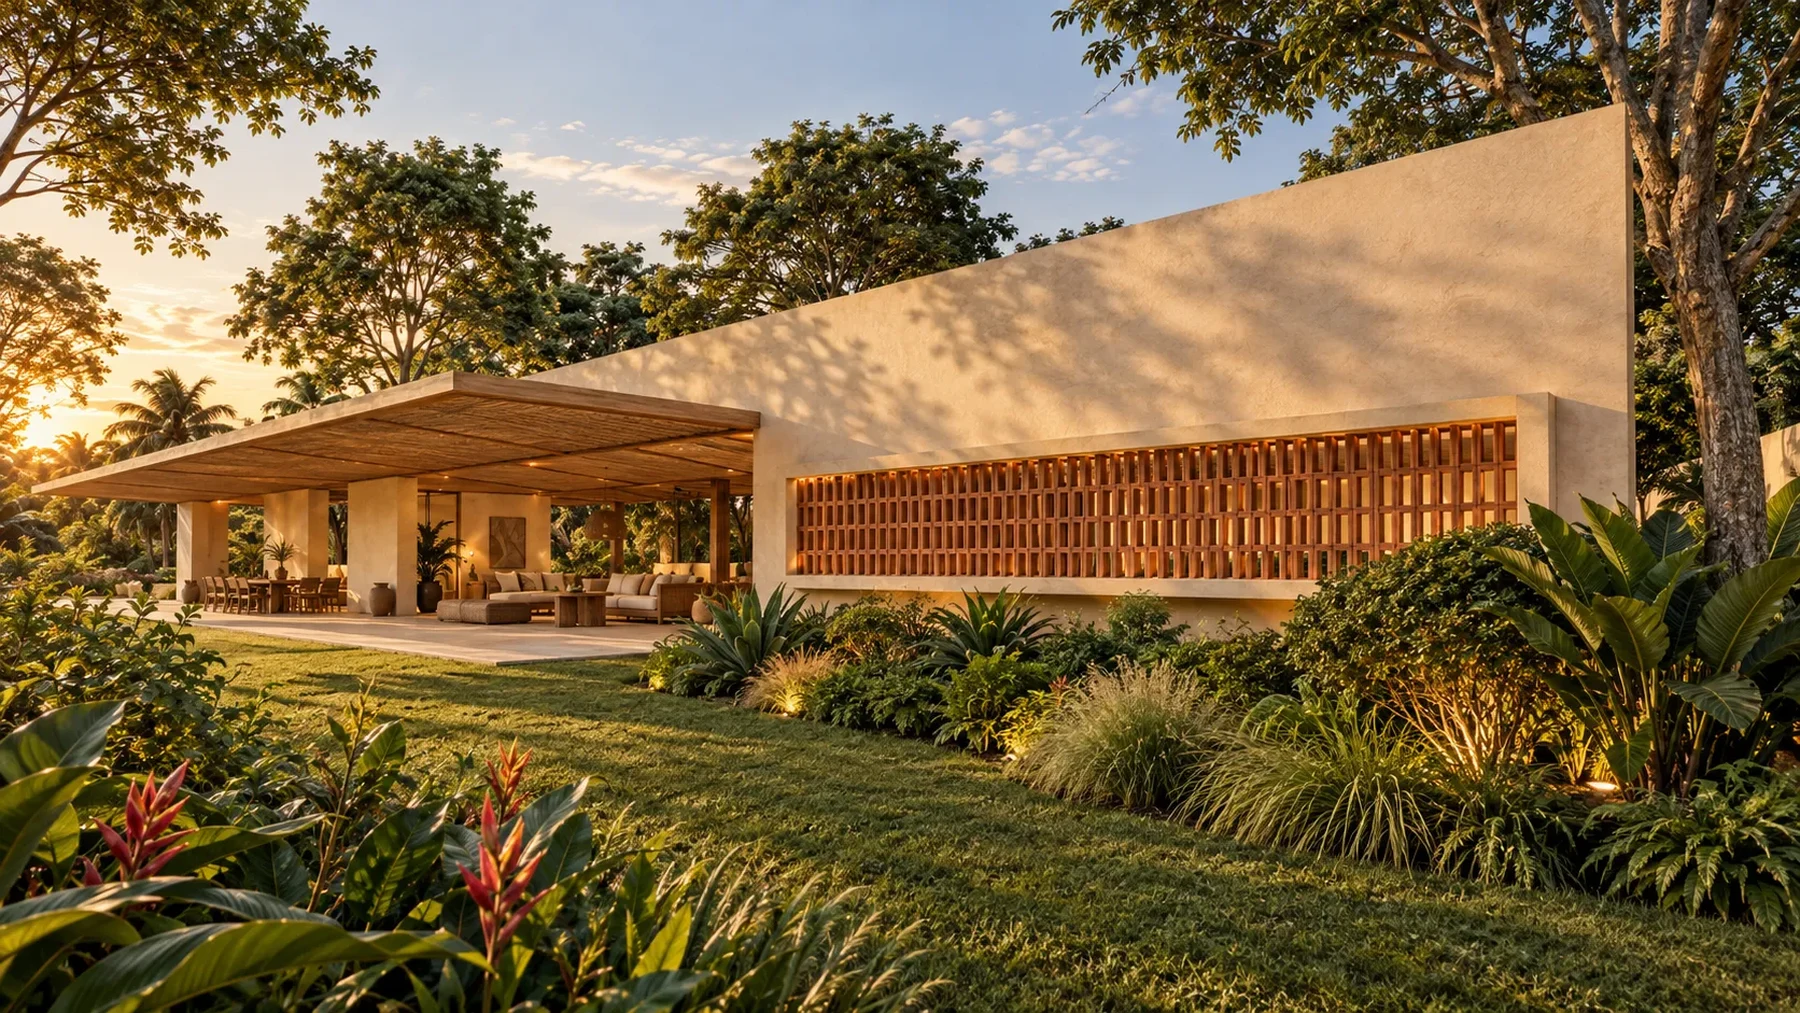
Wall, screen and overhang
The long wall and horizontal screen accompany the roof projecting over the terrace, relating enclosure, filtering and shade.