La Estancia house
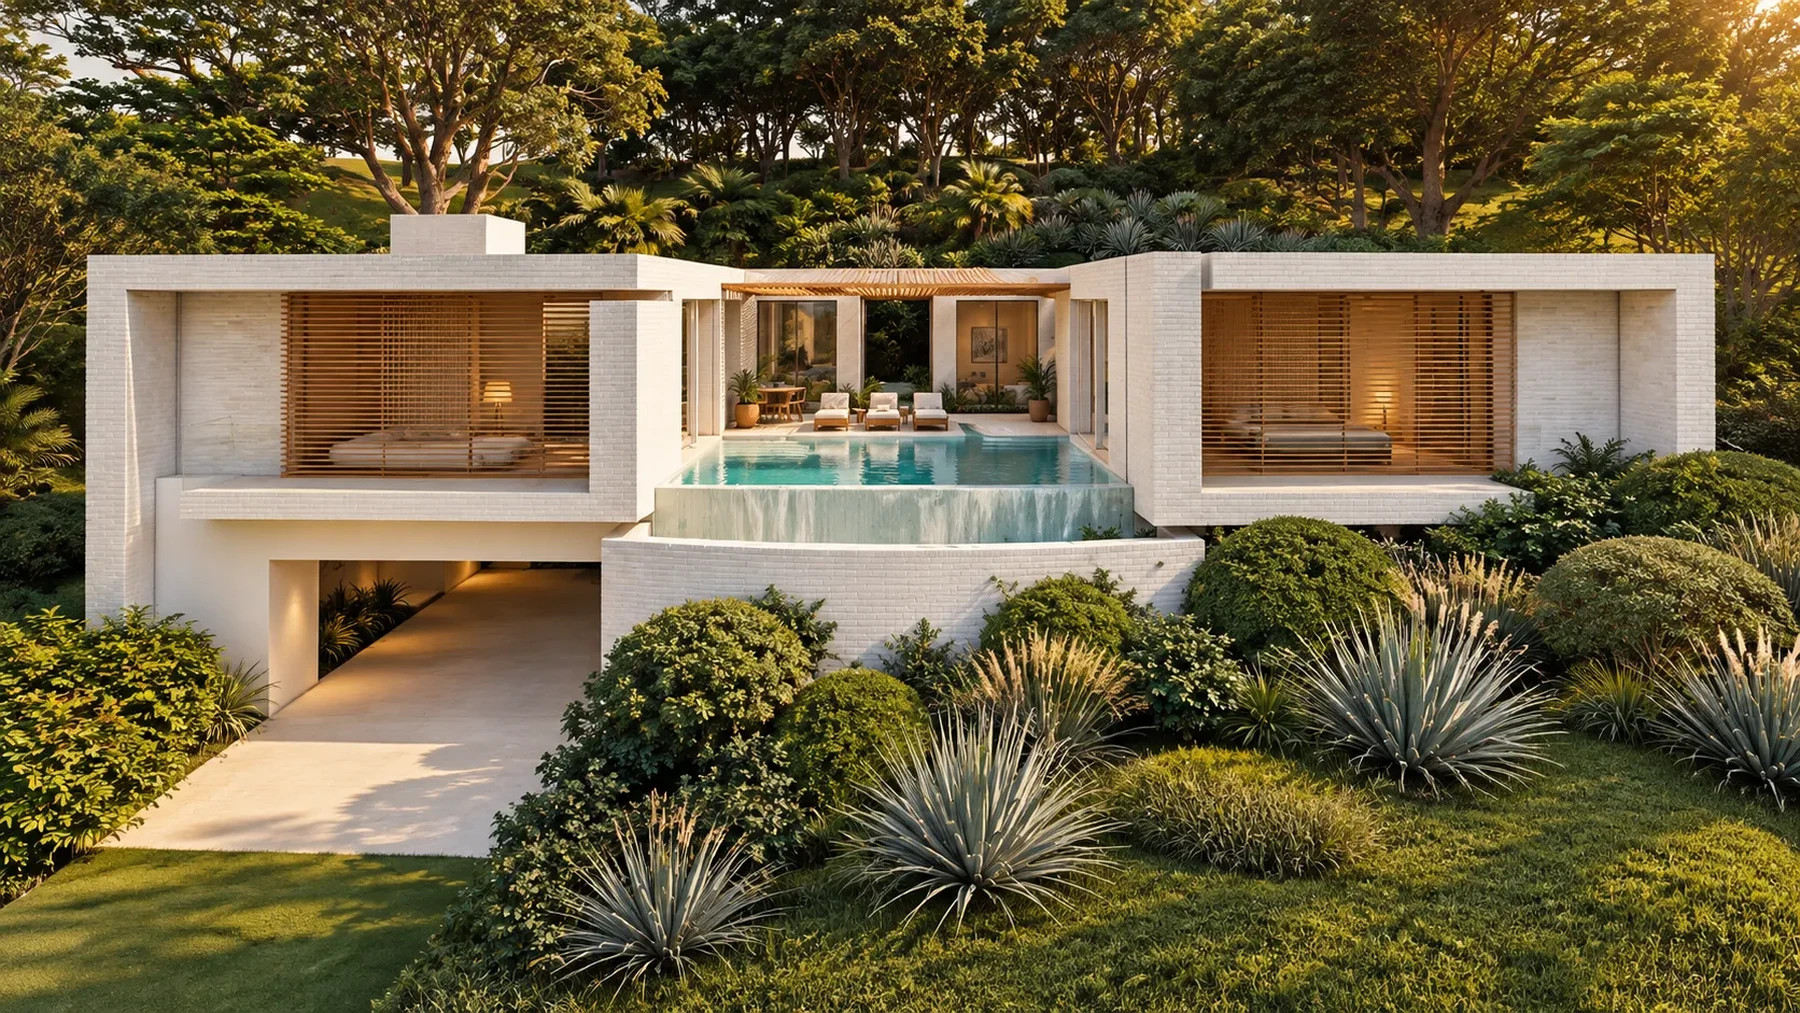 concept visualization
Two white brick boxes split on a hillside to open a pool courtyard between them. The car enters below; above, the bedrooms are filtered by timber screens and the house is covered by a slatted timber soffit.
Two volumes that pull apart to open a water court.
On a hillside, the house is resolved as two white-brick volumes that pull apart to leave between them a court with an infinity-edge pool, held by a curved retaining wall that houses the vehicle entrance below. The bedrooms are shaded by screens of timber slats of constant section and spacing, and a slatted deck covers the terrace and turns into a diagonal pergola over the entrance. The palette is limited to brick, timber and water.
- status
- built
- style
- Two brick boxes · pool courtyard
- chapter
- I · One single shade
- place
- Carmen de Apicalá, Tolima
- year
- 2019–2021
- authorship
- t1x1
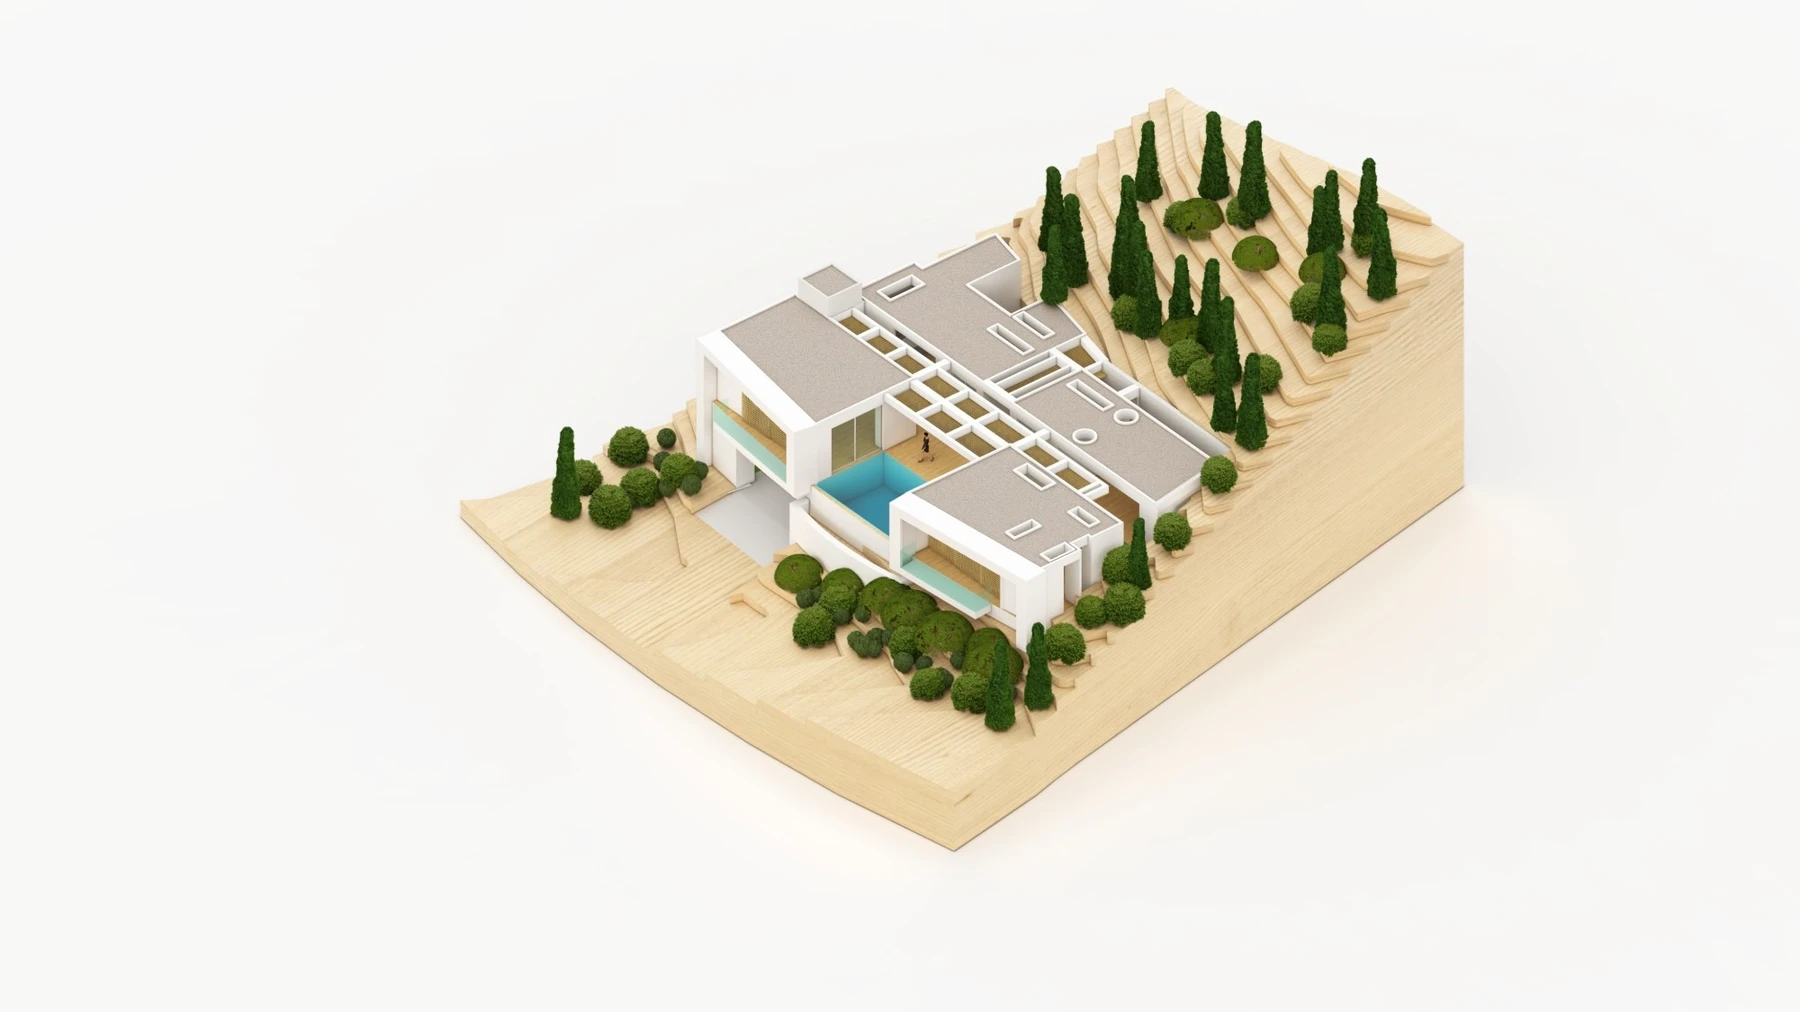
Ensemble model
The model brings volumes, water courtyard and cypress slope together, completing the reading of the house as a whole.
Two brick wings
White-brick volumes separate on the slope; an infinity pool occupies the interval and brings the two wings into relation.
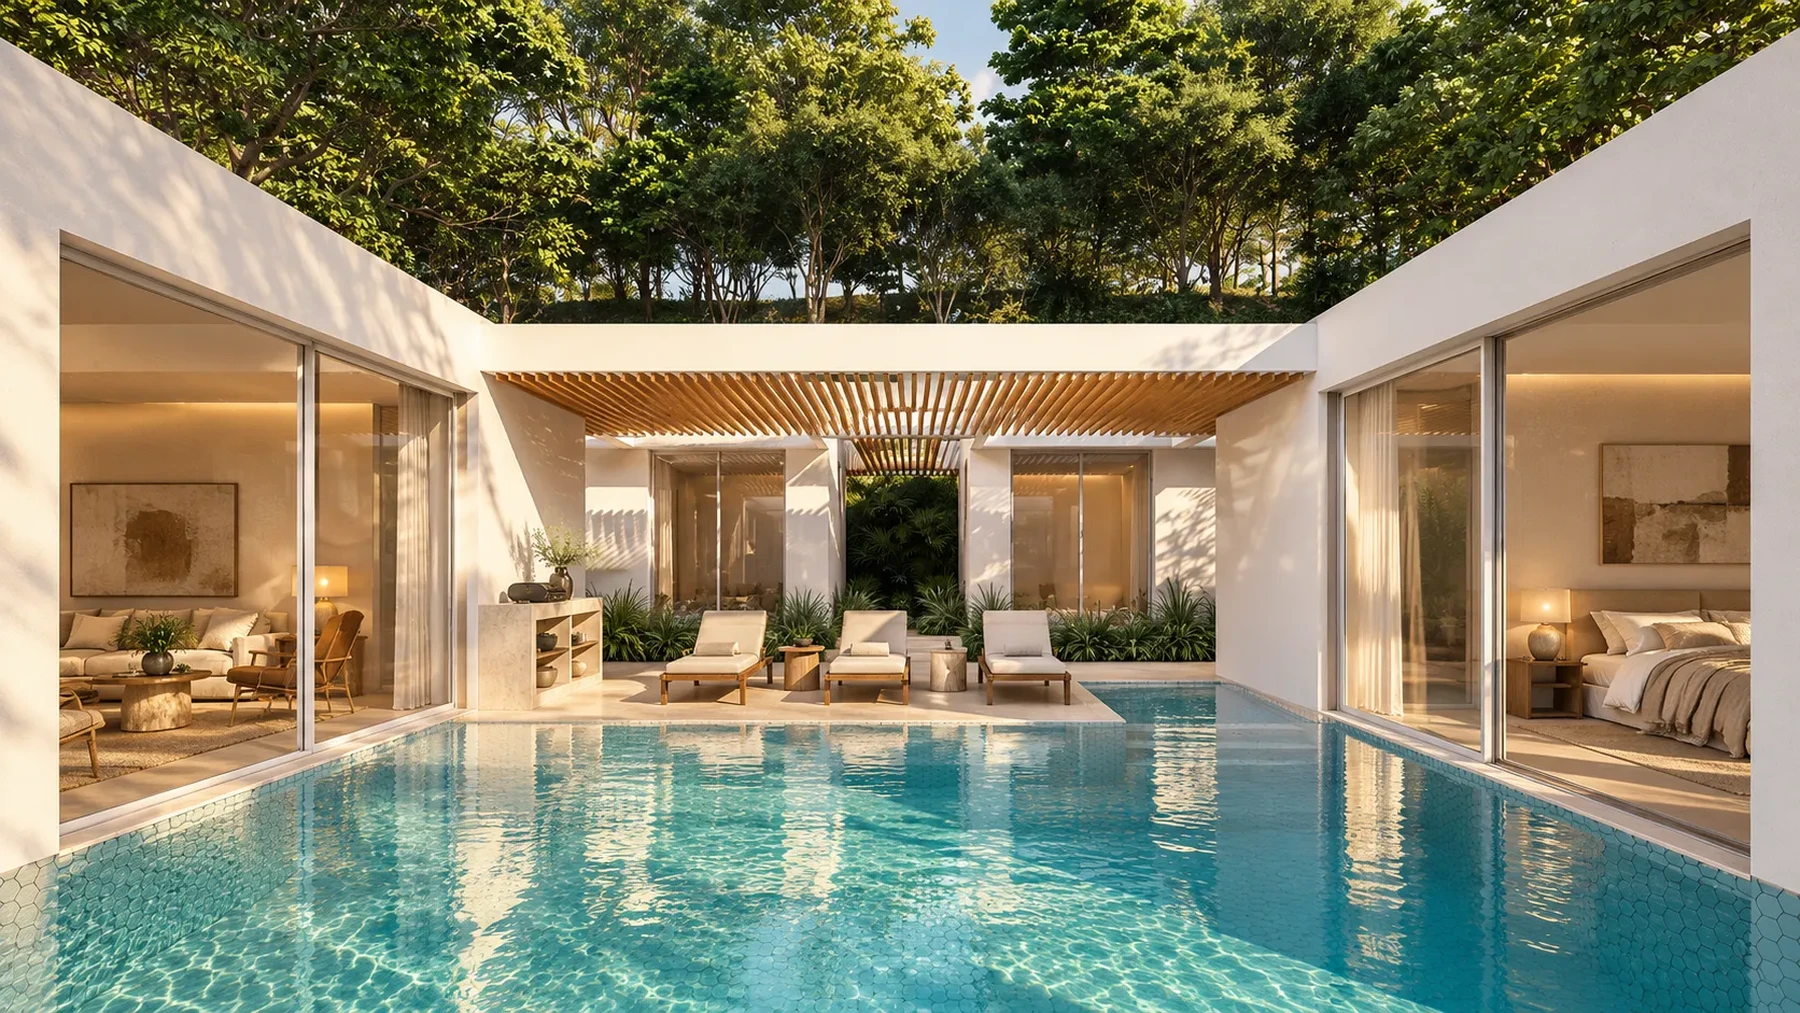
The water courtyard
The pool courtyard sits between the wings, with the timber pergola beyond forming a boundary to the outdoor living space.
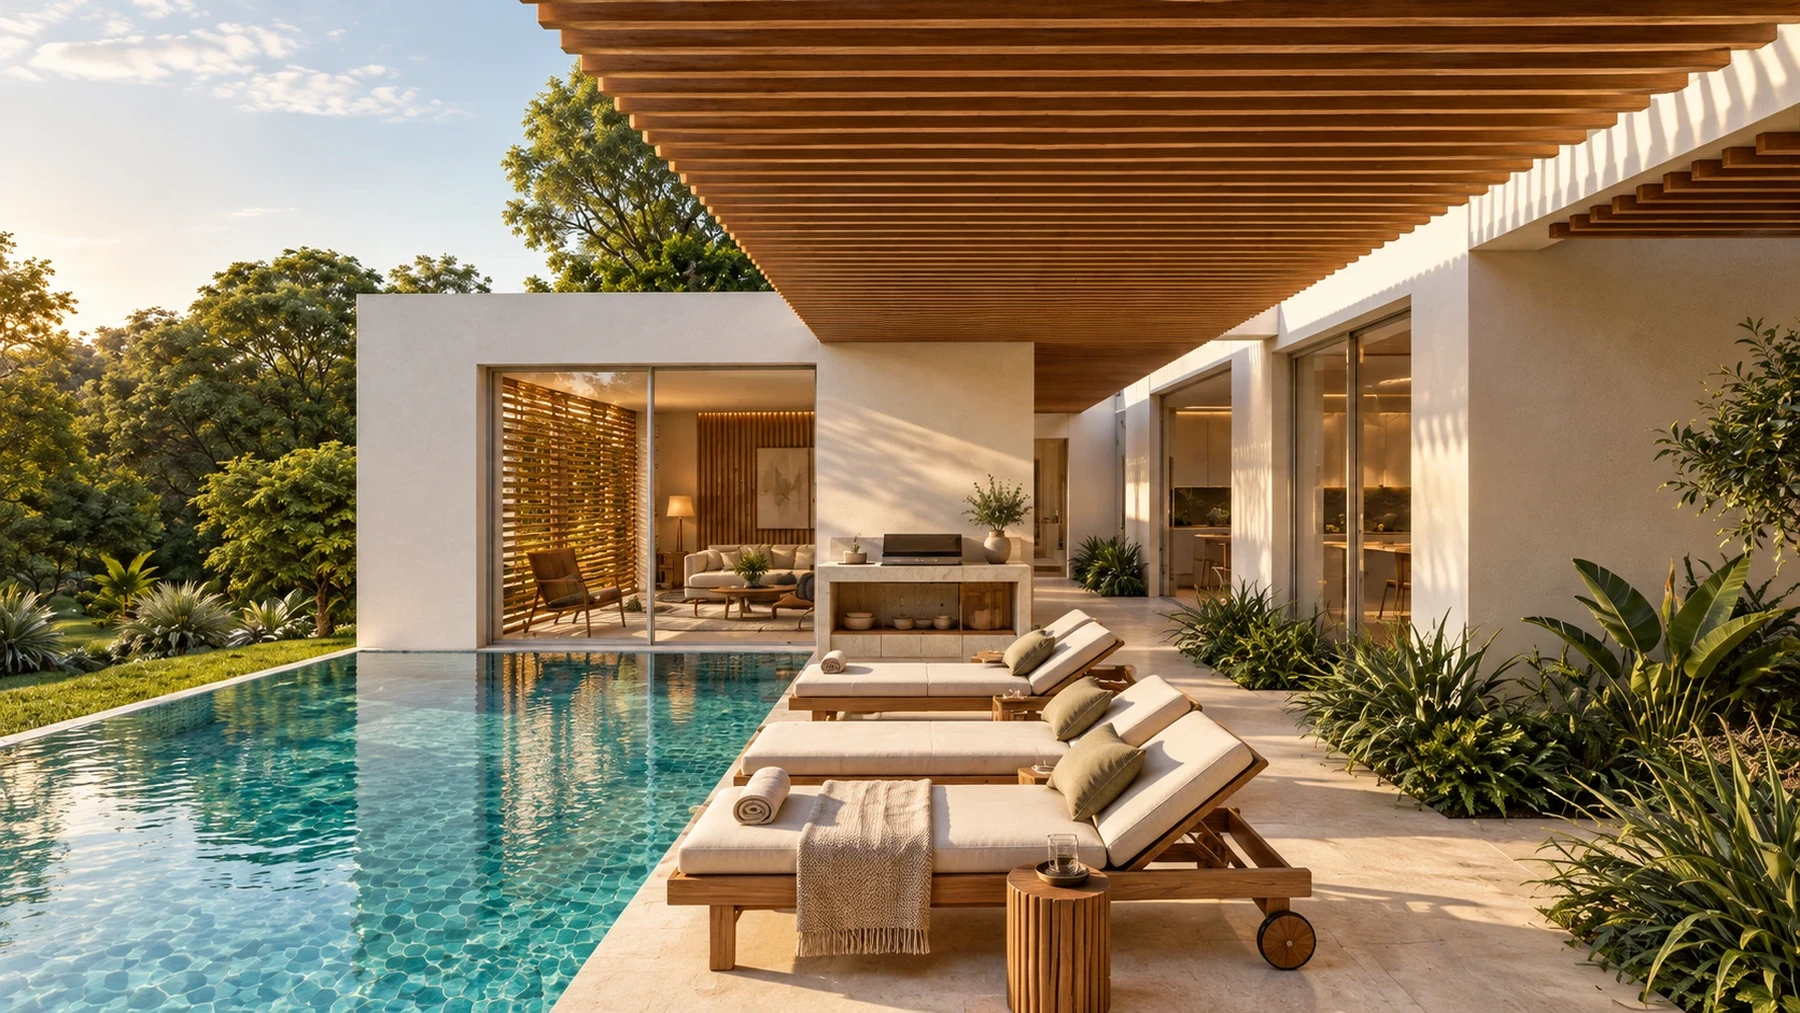
The terrace beneath slats
Timber slats cover the poolside terrace, presenting shade as part of the space set aside for outdoor living.
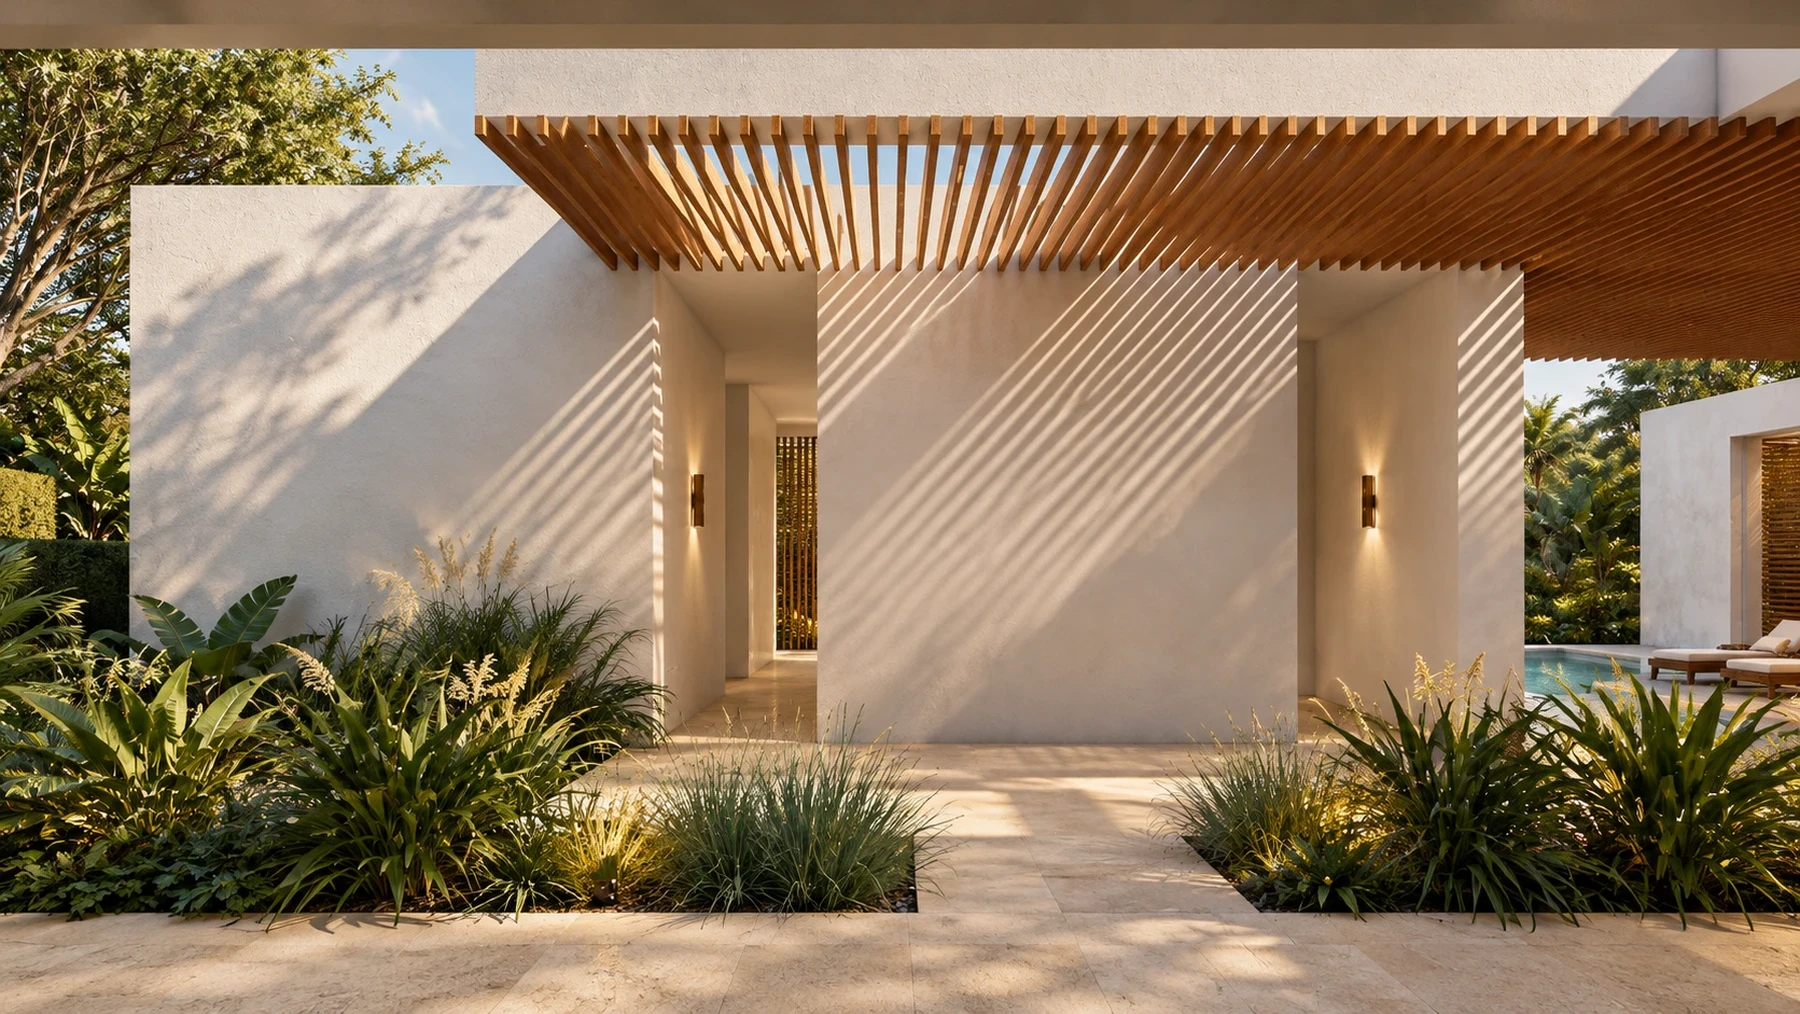
The diagonal entrance
The entrance sits between rendered walls beneath a diagonal pergola, giving arrival a composition distinct from the terrace.
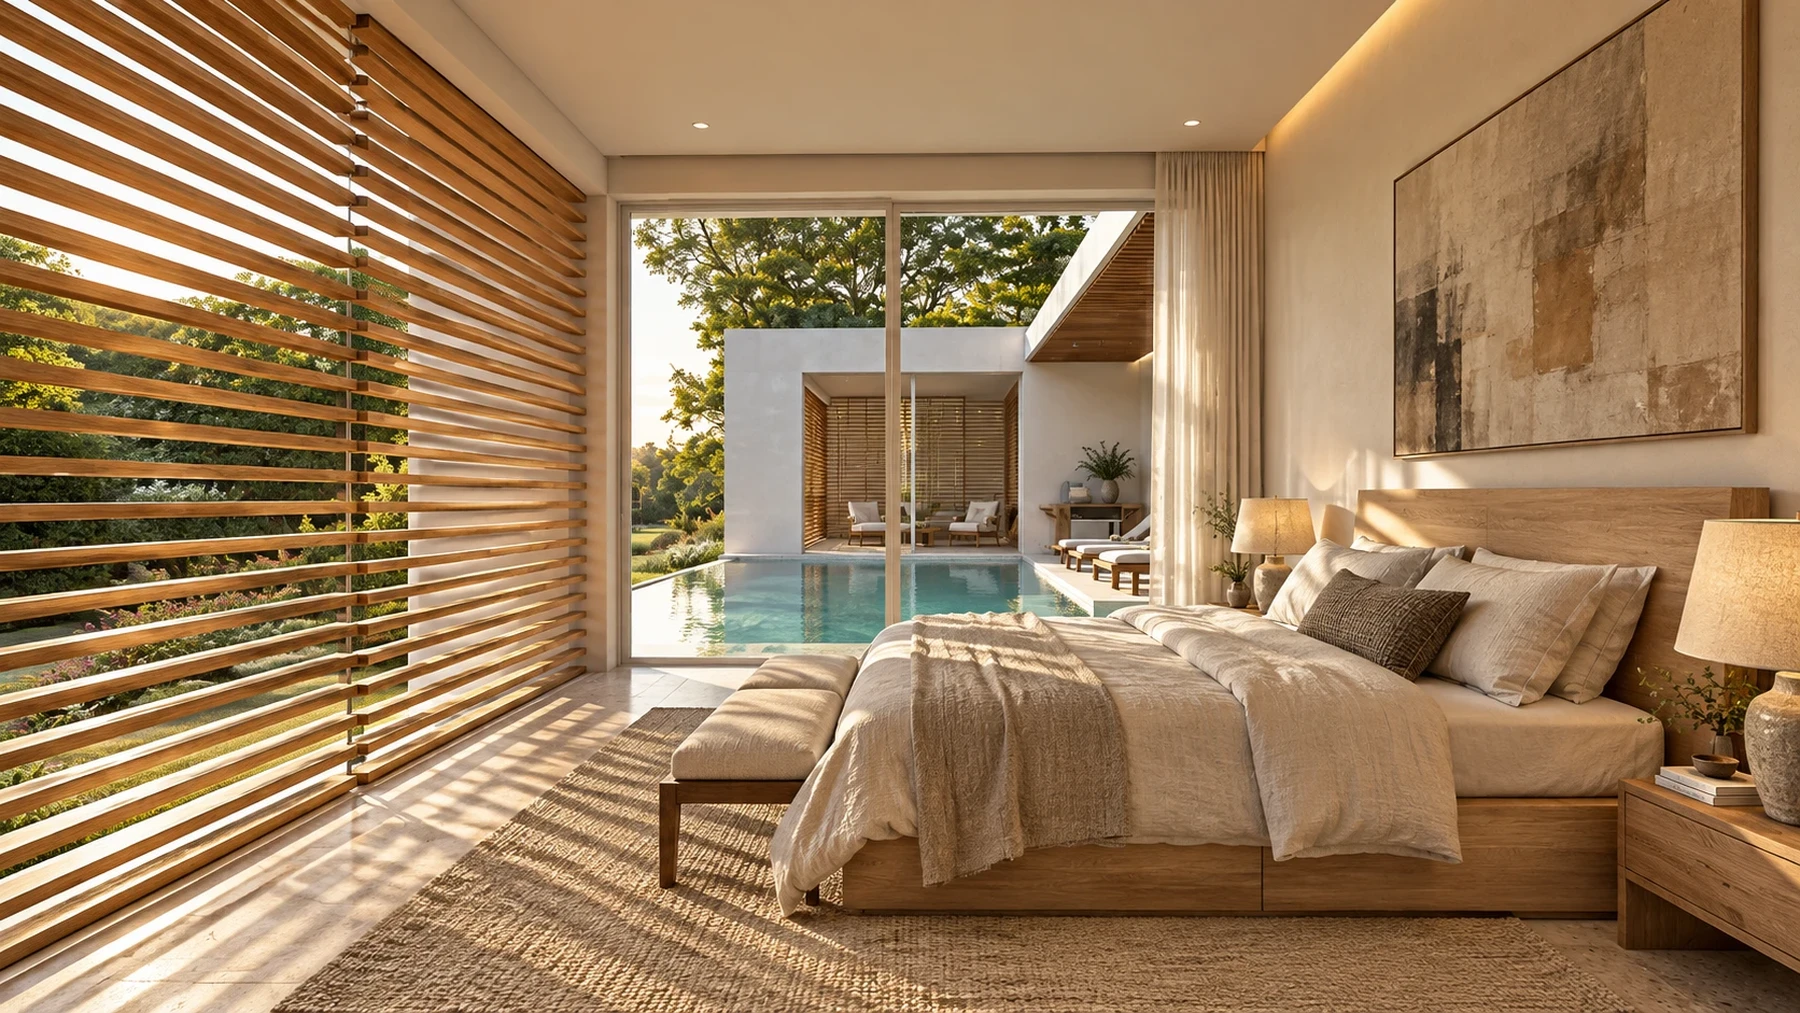
Bedroom behind the screen
The bedroom opens to the pool behind a horizontal timber screen, adding a filter to the house’s private space.