Magdalena valley (Honda, Mariquita, Girardot, Anapoima)
year
2026
use
house under one roof
climate
Hot · 300 m · Magdalena valley
area
280 m² under roof (150 m² enclosed)
minimum lot
≥ 1.500 m²
programme
Closed pavilions for bedrooms · living, dining and kitchen in open shade · mirror pool
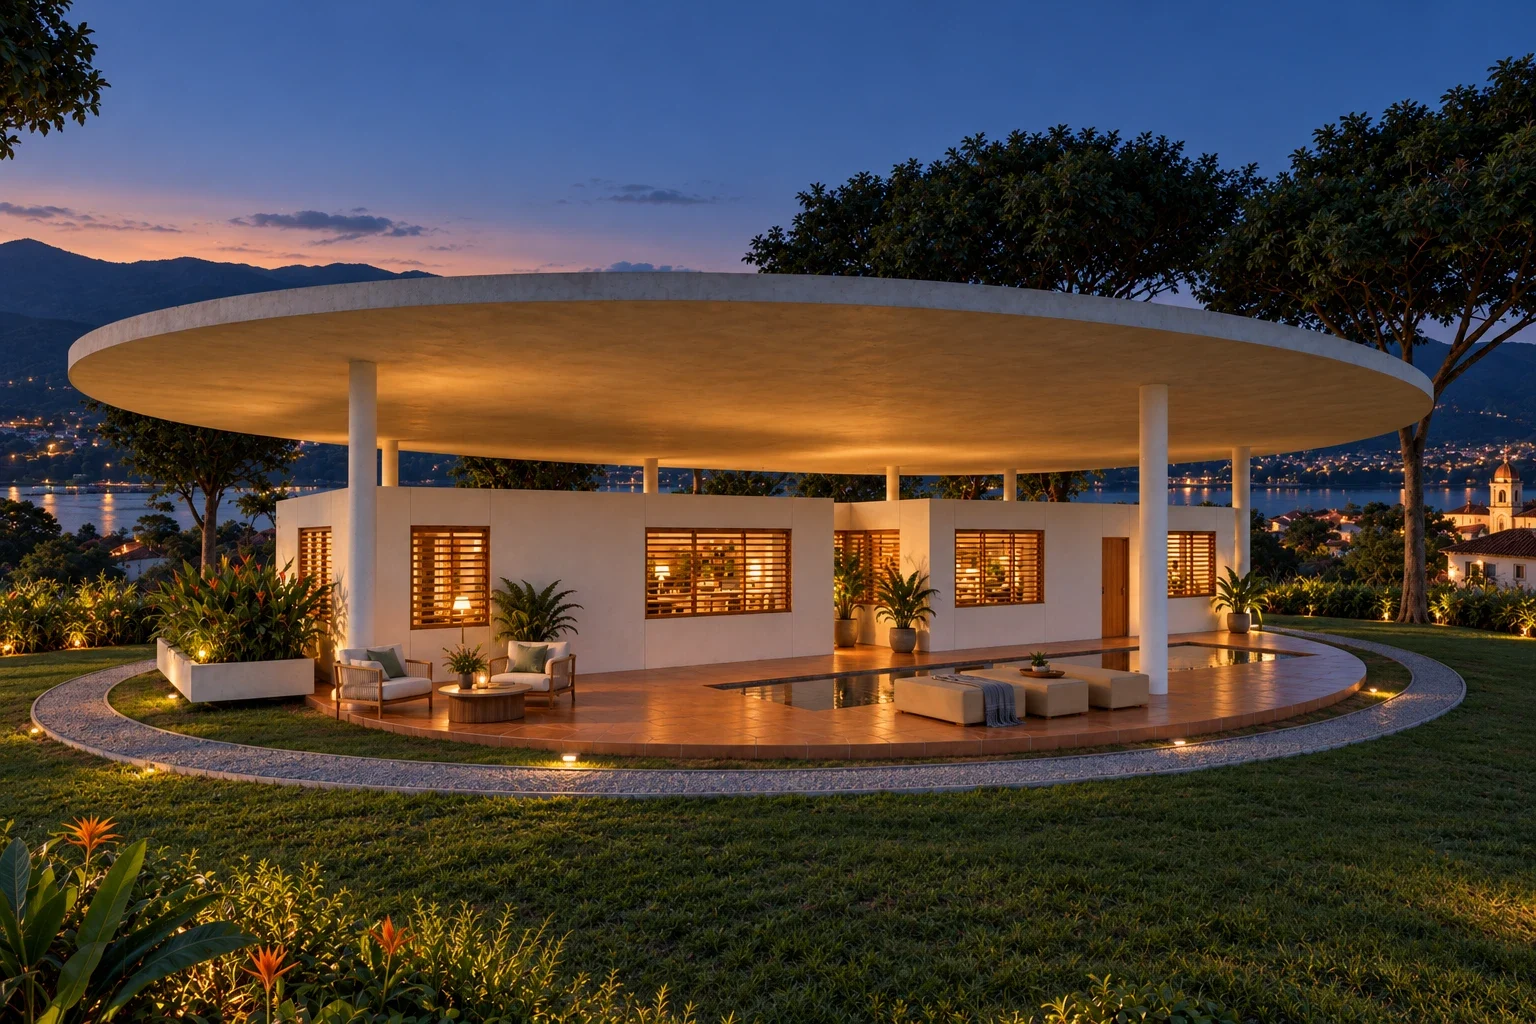
Hot · 300 m · Magdalena valley. A single shading roof makes the climate; beneath it, rooms are light pavilions and the rest is open ground, water and breeze.
A single shading roof makes the climate; beneath it, rooms are light pavilions and the rest is open ground, water and breeze. The free outline follows trees and views, not a system. The pavilions breathe through teak louvres, 0.10 m blades tilted 30°: rain drains outward and the breeze passes with the doors shut; on the west face the pitch closes from 0.12 to 0.10 m.
Climate strategy is designed in section before façade.
The 3D view is not available in this browser.
Living plan · River-roof house
One shading roof makes the climate; beneath it, light pavilions, water and breeze. New tropical, warm minimalism.
01 / 09 · plan · cut at 1.20 m
Free ground in shade
Under a free-form roof, two pavilions add up to 150 m² enclosed: the main bedroom and the children’s rooms. Kitchen, dining and living stay in open shade beside the mirror pool.
02 / 09 · section
Terracotta, lime and louvres
Terracotta tiles on the ground, limewashed walls, teak louvres in the screens, white concrete above and raw cotton in hammocks and cushions. 2700 K light only where people are: under the roof, the night stays dark.
03 / 09 · arrival
Arriving in the shade
The path leaves the sun between samán and guayacán trees and enters under the roof, floating 4.5 m above six white supports. The air moves; the ground stays free.
04 / 09 · shade
Cooking in the shade
The kitchen leans on the wall of the children’s pavilion; the island with three stools and the table for eight stand in the open, under the concrete at 4.5 m. The breeze carries the heat away. Sink–hob–fridge triangle: 6.0 m.
material schedule
Floor
Terracotta tilematt sealed
Worktop
Limestonehoned
Roof
Thin concretewhite lime paint
furnitureteak table and eight chairs · three teak island stools
light2700 K, dimmable: two conical pendants 0.75 m over the table · LED line under the shelf; the roof lit by bounce
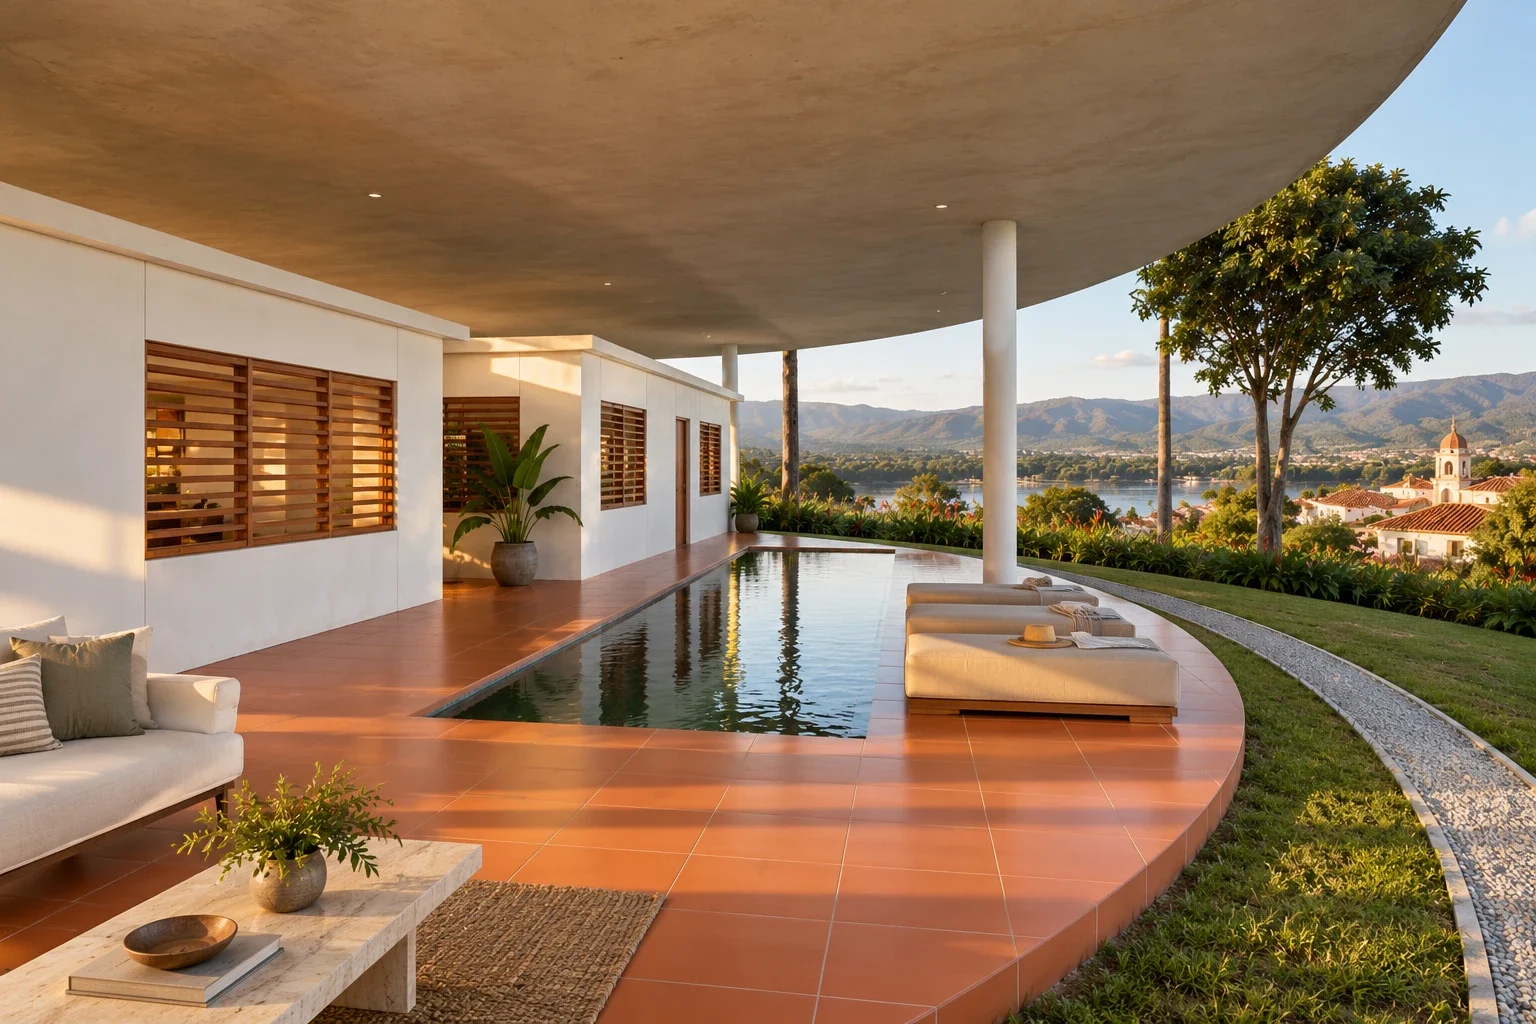
05 / 09 · water
Water under the shade
The climate in figures: a 12.2 × 2.9 m sheet of water flush with the terracotta floor reflects the roof and cools the air by evaporation under 520 m² of shade. Armchairs and loungers face the water and the valley.
material schedule
Basin
Green glass mosaicgloss
Edge
Limestonehoned
Loungers
Teakoiled
furnitureOutdoor armchairs · teak loungers
light2700 K: underwater light on the long pool wall · low bollards in the lawn; the water at night as a lamp
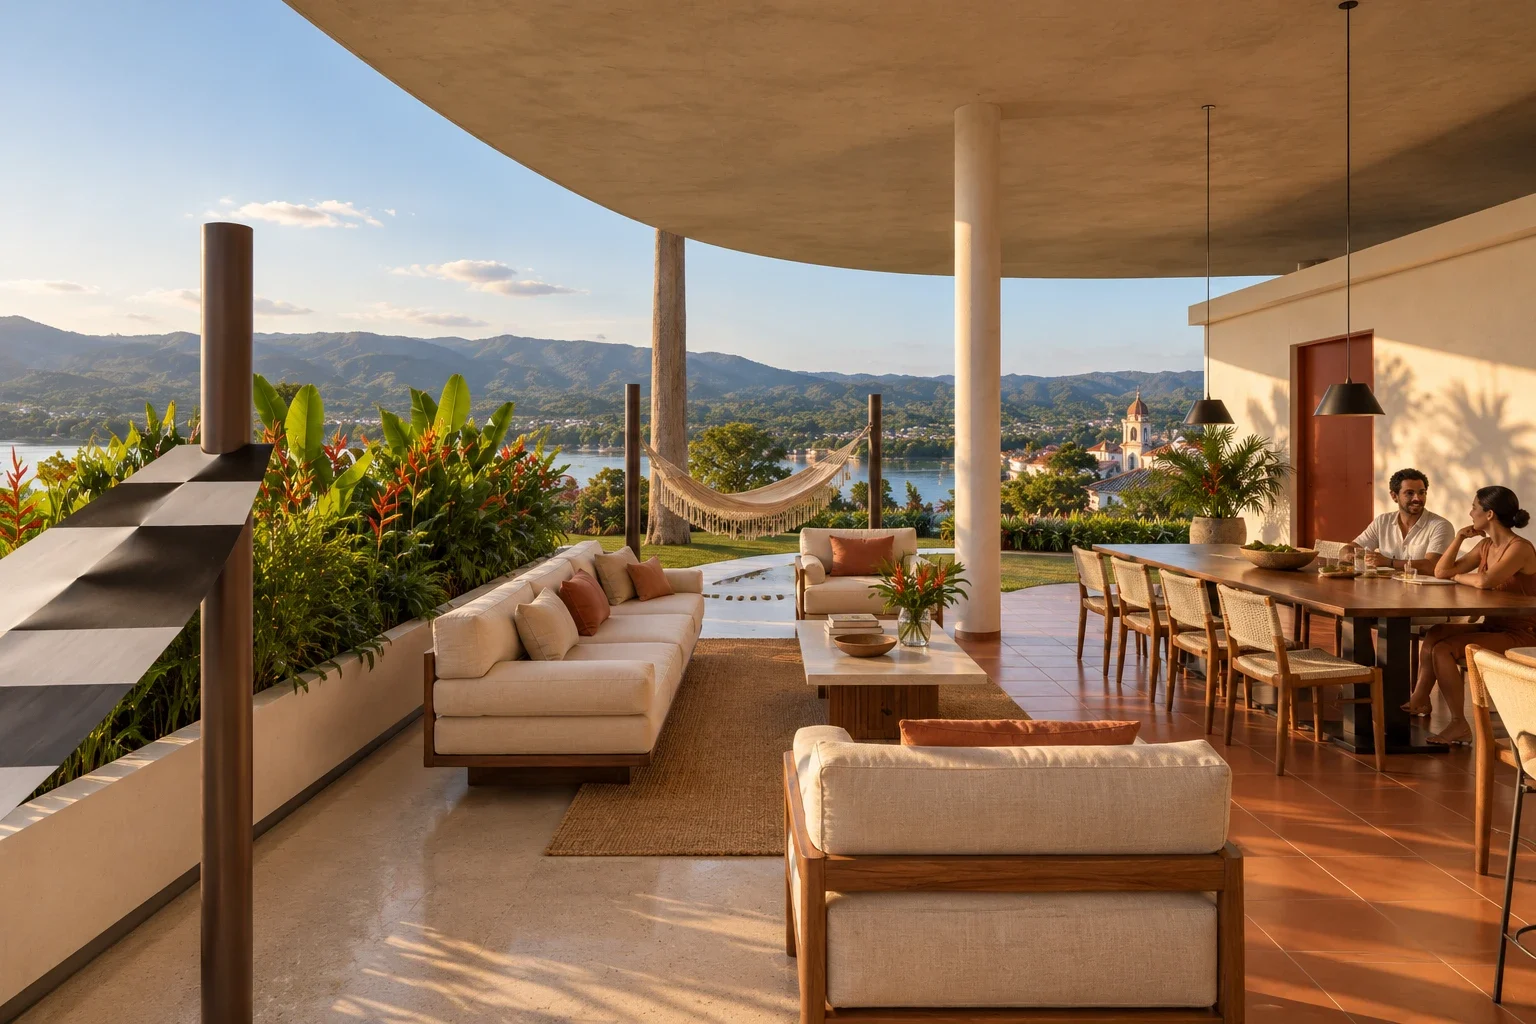
06 / 09 · breeze
Hammocks and breeze
The living room has no walls: a sofa, two armchairs and two cotton hammocks under the roof, with heliconia planters behind. The river breeze crosses from side to side.
material schedule
Hammocks
Hand-woven cottonnatural
Supports
Concretewhite lime paint
Planting
Heliconia (Heliconia bihai), bijao (Calathea lutea) and platanillo (Heliconia latispatha)0.45 m planters
light2700 K: tree uplights under the samán trees · grazing line over the heliconia planters; no light on the ceiling
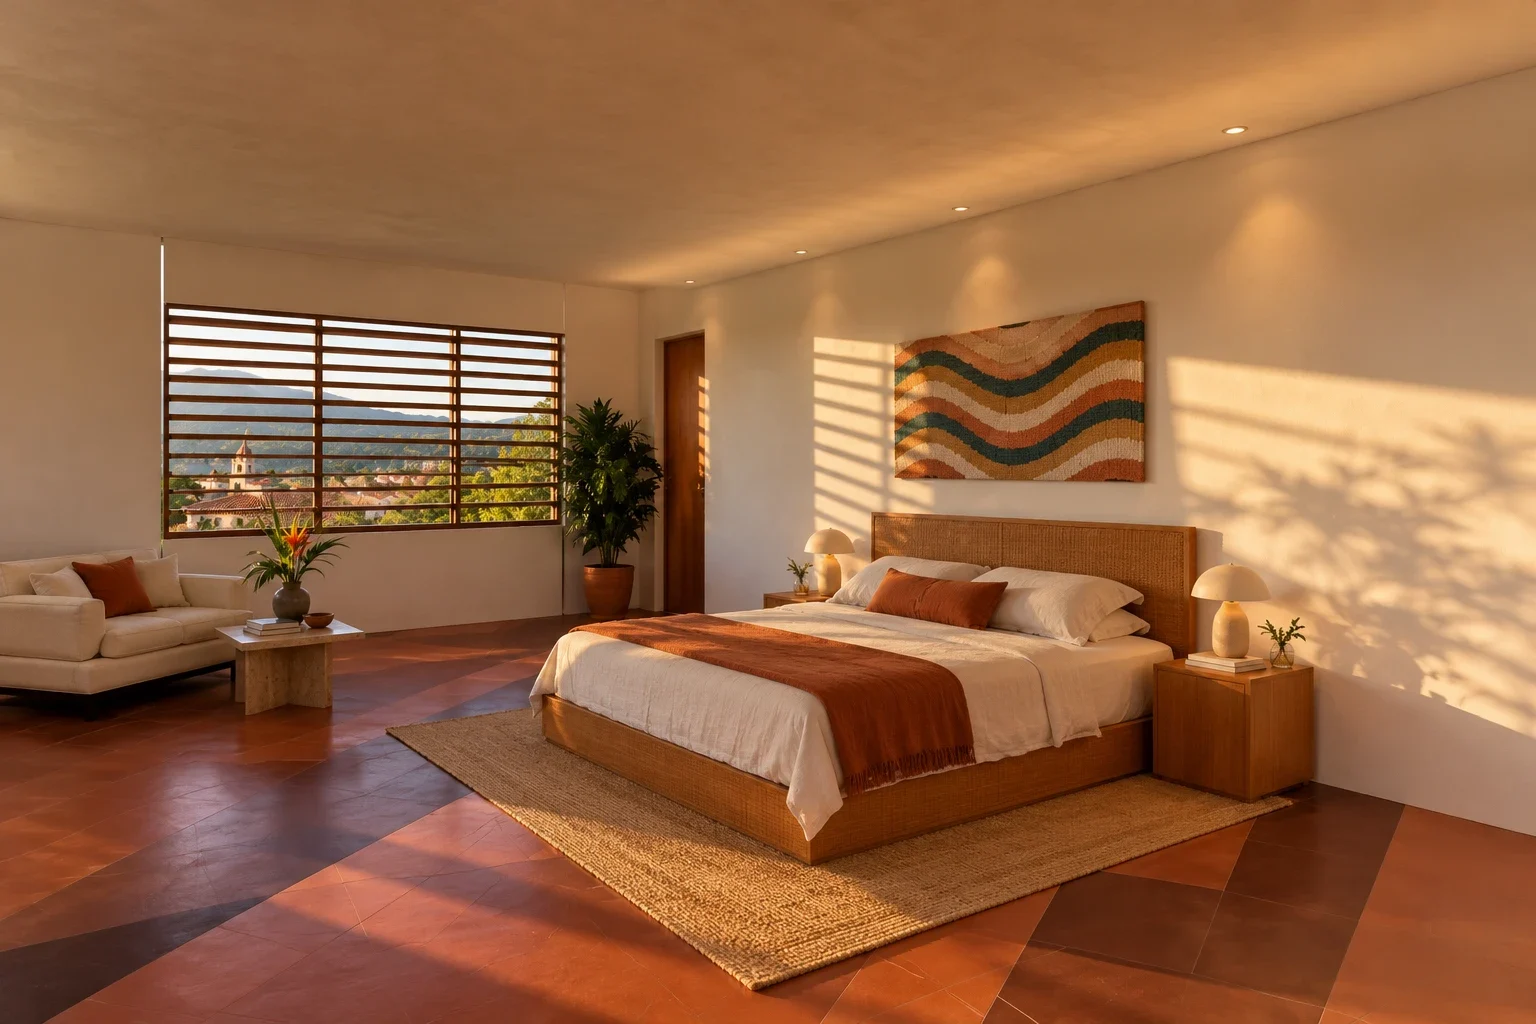
07 / 09 · rest
Pavilion with its own shade
Nine metres a side: the bed against the east wall, dressing room and bath to the west. Teak blades 0.10 m deep, tilted 30°, let the breeze through with the door shut; on the west the pitch drops from 0.12 to 0.10 m.
material schedule
Walls
Rendered masonrylime paint · matt
Louvres
Teak, 100 × 20 mm blade tilted 30°oiled
Floor
Limestonehoned
furnitureteak bed with linen net · wicker armchair
light2700 K: reading wall lights on each side of the bed · ceiling fan without light; wall-washer on the headboard wall
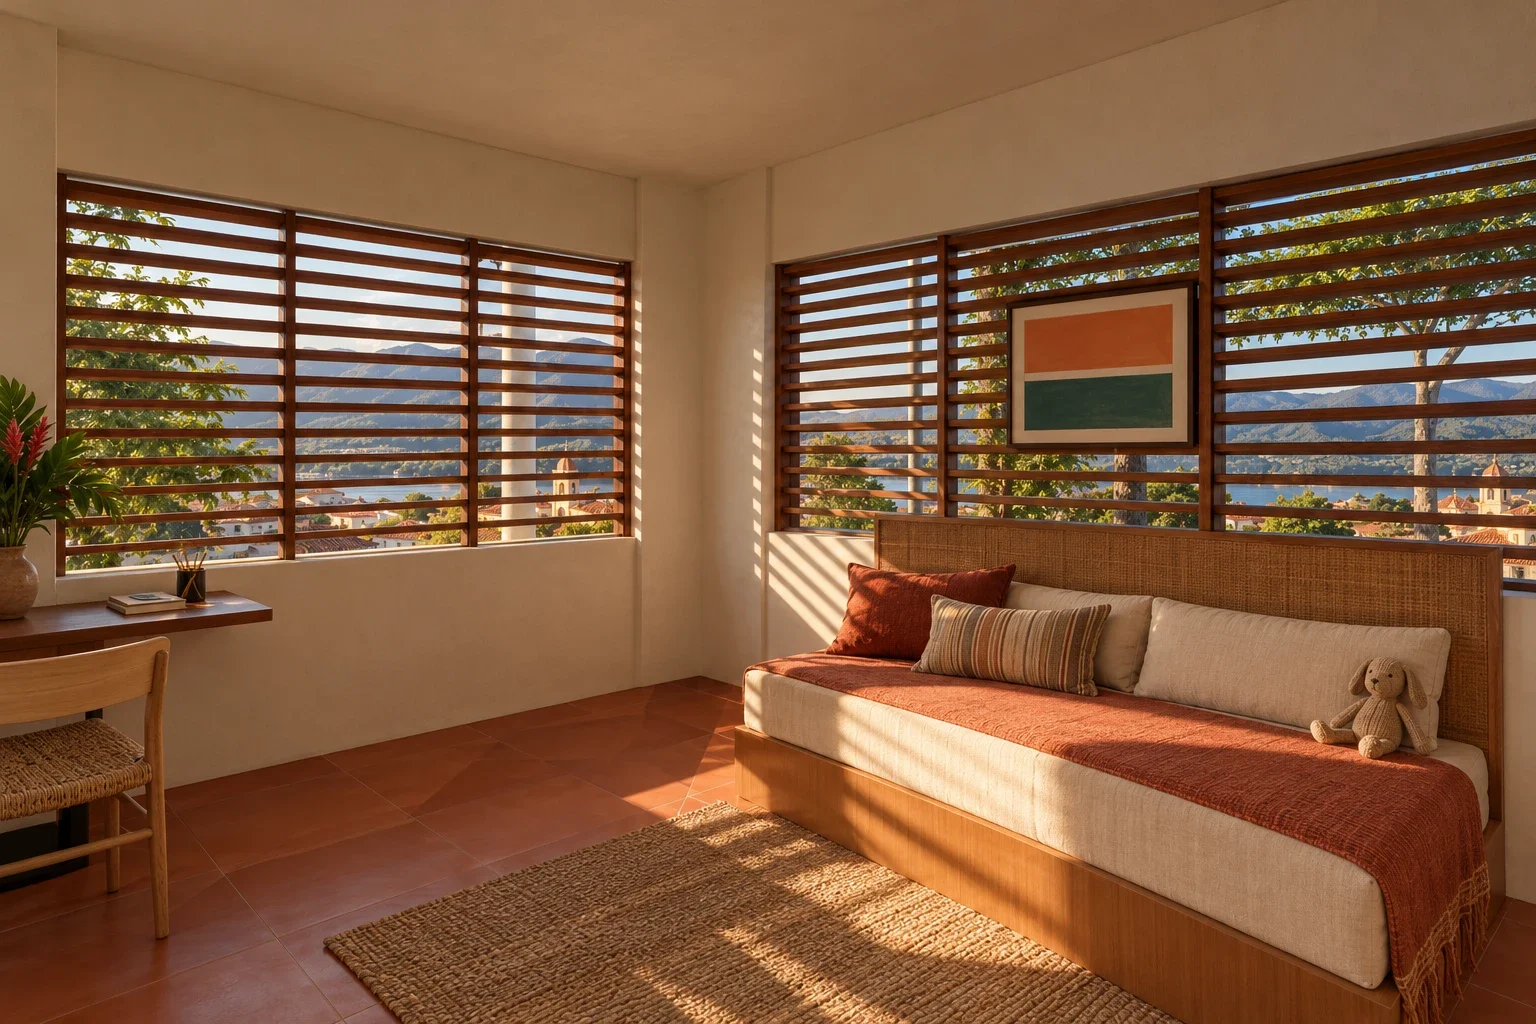
08 / 09 · play
Two bedrooms and a bath
The second pavilion holds two bedrooms with desks under the louvres and a shared bath that also opens to the pool. The beds rest their headboards on the blind walls.
material schedule
Walls
Rendered masonrylime paint · matt
Doors
Solid cedaroiled
Textiles
Coloured cottonplain weave
furnitureteak single beds · oak desks
light2700 K: reading wall lights at each bed and a desk lamp on each desk · ceiling fans without light; no downlights
09 / 09 · whole
Chosen, and still to decide
We chose one shade over many façades: 520 m² of roof at 4.5 m on six supports and 112 louvre blades that let the breeze through. To confirm with the engineers: slab depth and reinforcement, or the steel alternative; species, with the nursery.
Project model in metres · proposed materials and furniture, not supplier-verified
Interactive model
Explore the model
The same model as the walk-through, complete with its materials, furniture and people. Turn it, move closer and look at every room from wherever you like.