A-frame house
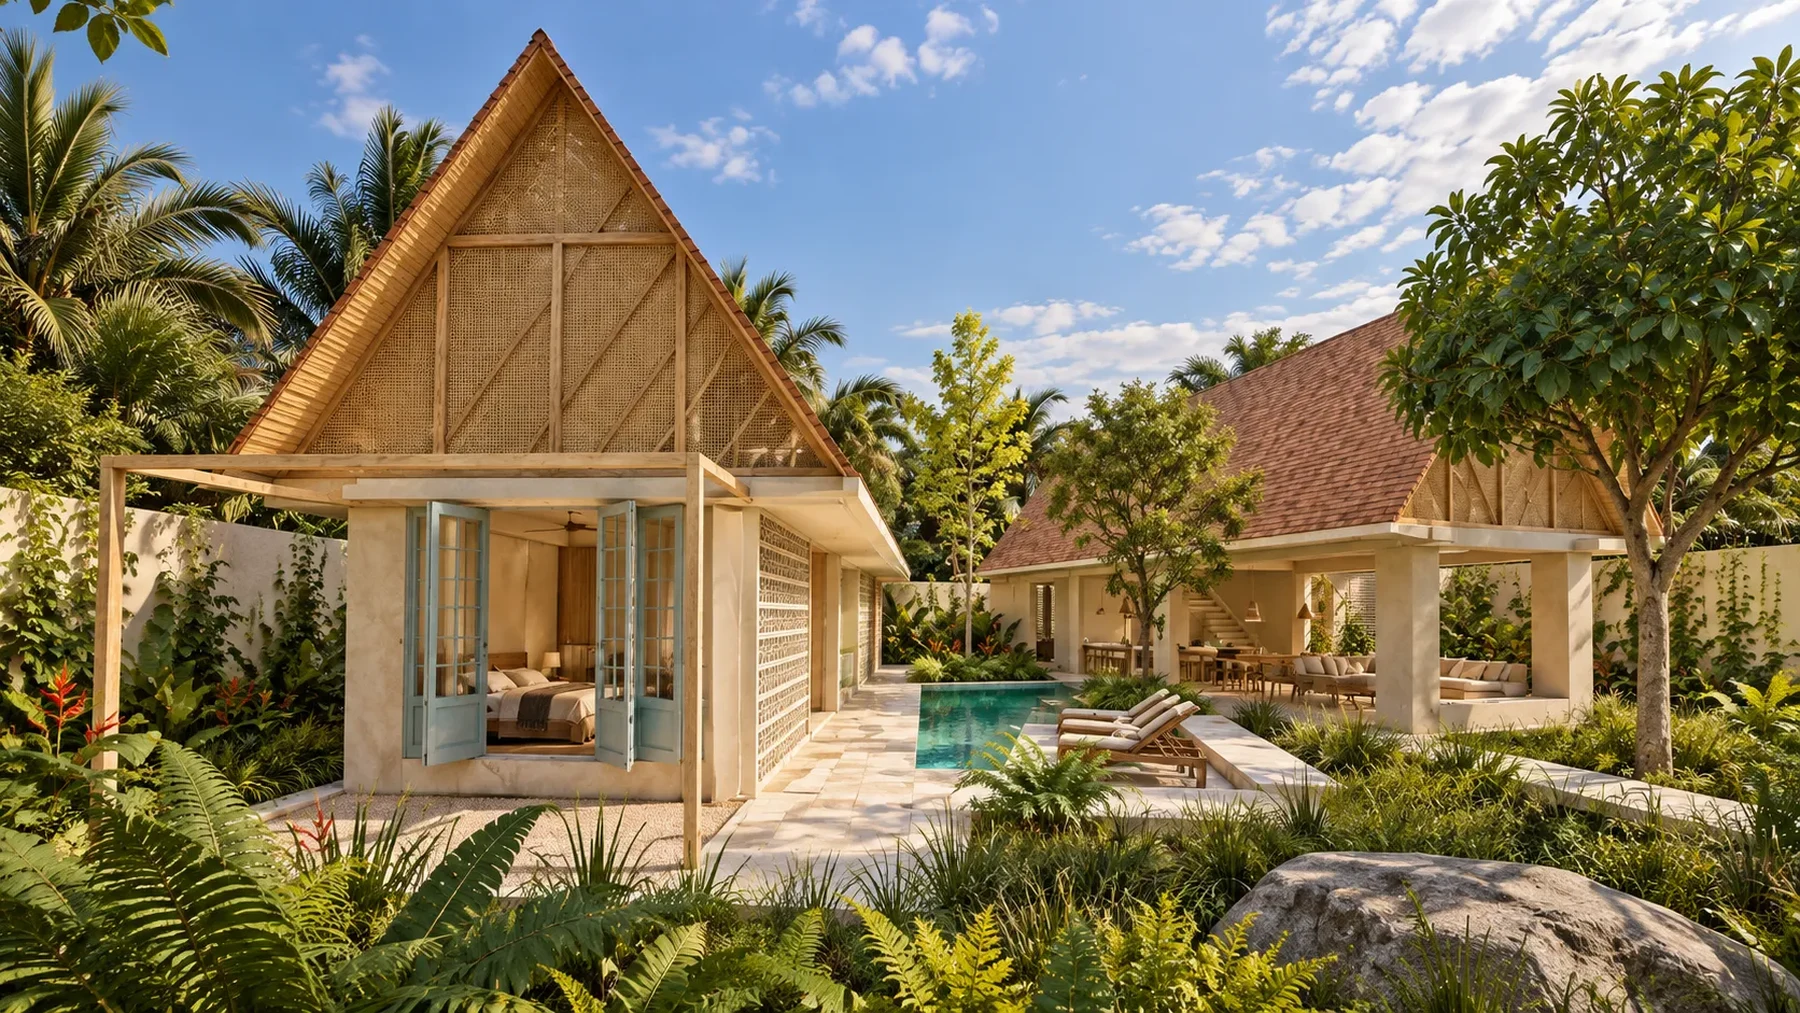 concept visualization
Four pitched-roof pavilions of clay tile and woven cane surround a long pool. You arrive at the A-frame cabin, cross the garden and live under one shade: open lounge, kitchen and dining, with block screens that glow like lanterns at night.
Four steep-roofed pavilions around the water.
The programme breaks into separate pavilions with pitched roofs of clay tile and woven cane. The steep pitch sheds rain quickly and lets hot air collect at the ridge, far from the people below. The A-frame pavilion marks the entrance; living, kitchen and dining sit under a timber structure with no walls towards the pool. Ceramic-block screens separate the private rooms while keeping them open to the wind.
- status
- built
- style
- A-frame roofs · long pool
- chapter
- I · One single shade
- place
- Honda, Tolima
- year
- 2023–2026
- authorship
- t1x1
The A-frame cabin
The A-frame cabin presents woven cane and blue doors, introducing the material language of the pavilions surrounding the pool.
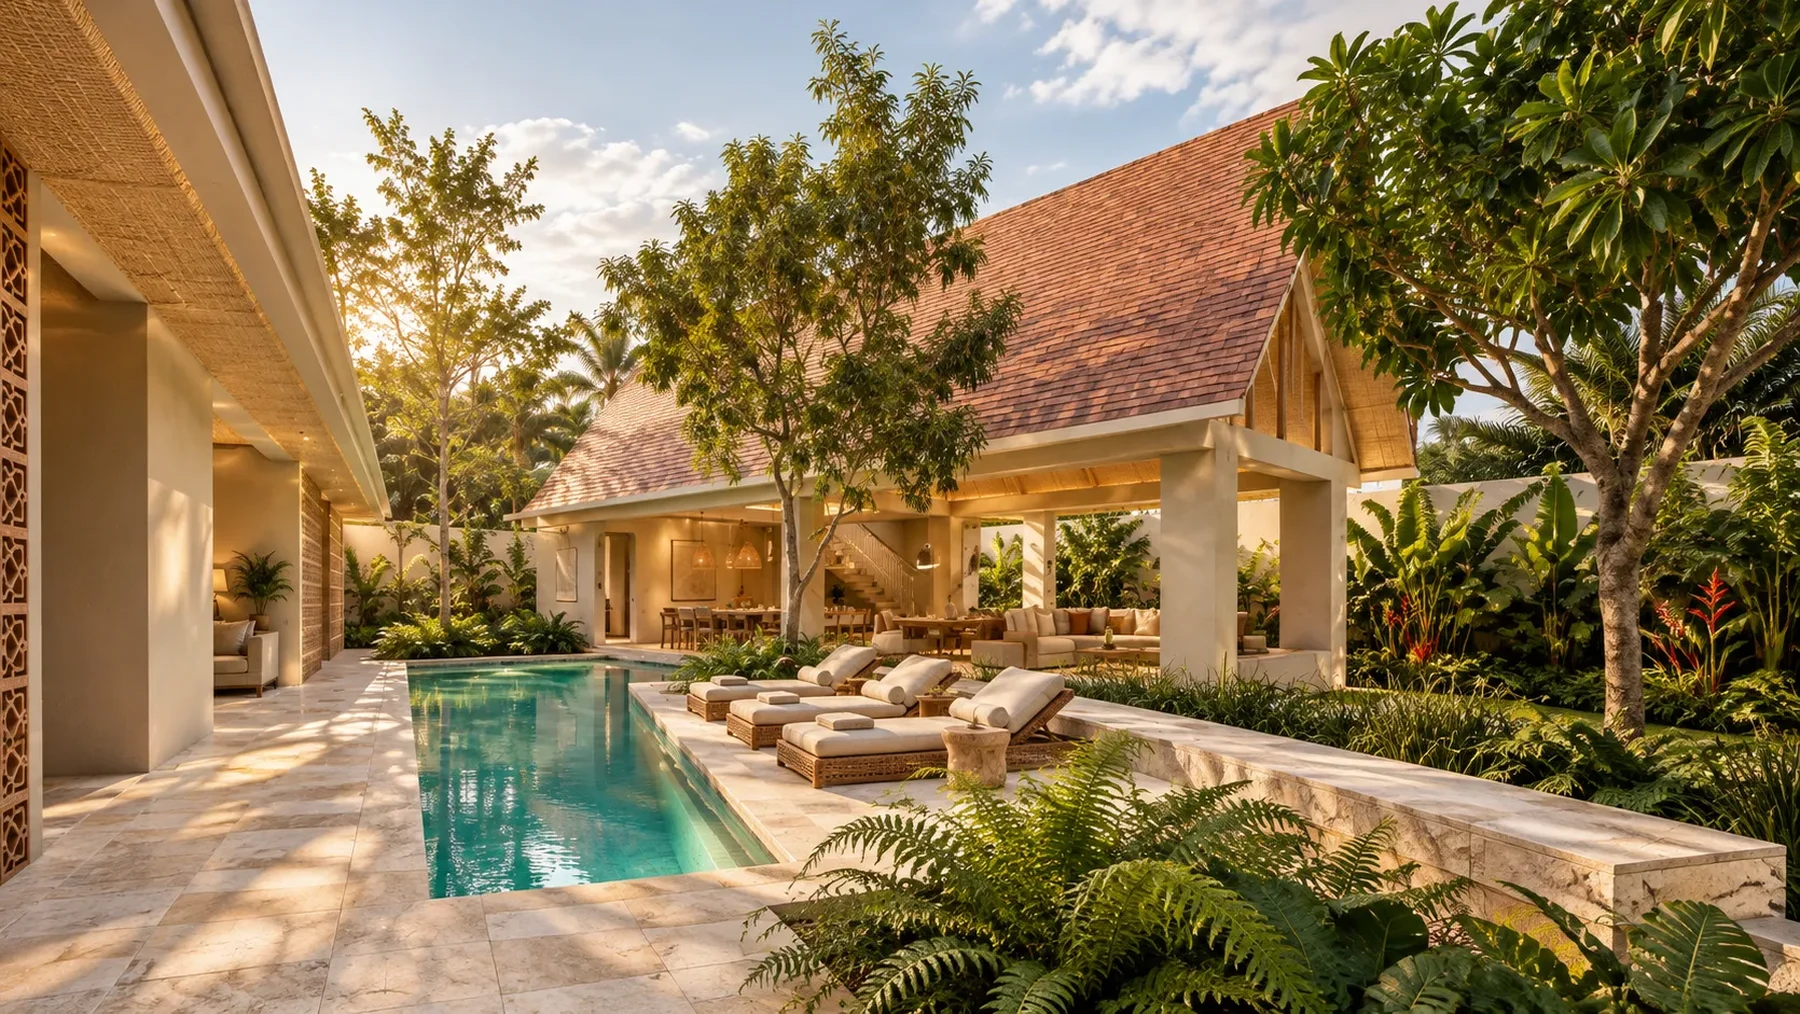
Pool and pavilion
The long pool runs beside the tiled pavilion; a terracotta screen adds a filter to the composition in afternoon light.
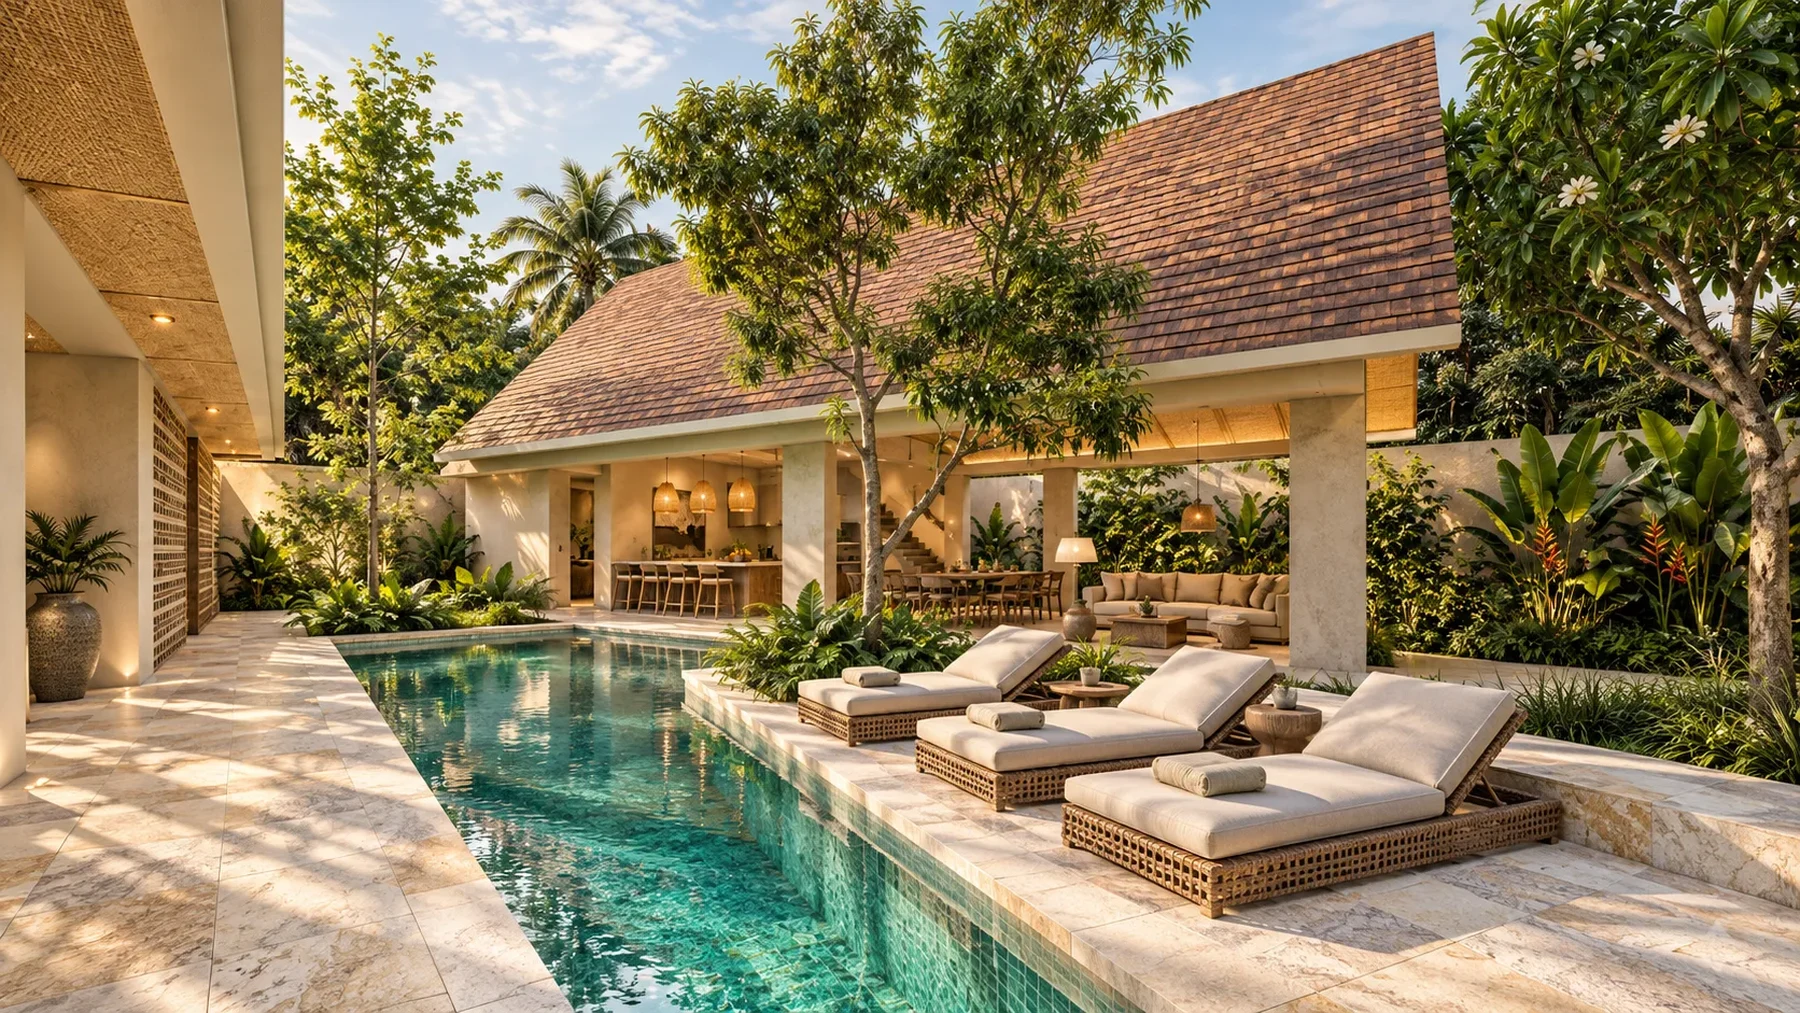
Rest beside water
Rattan loungers on travertine place relaxation opposite the open pavilion, linking the water’s edge with outdoor living space.
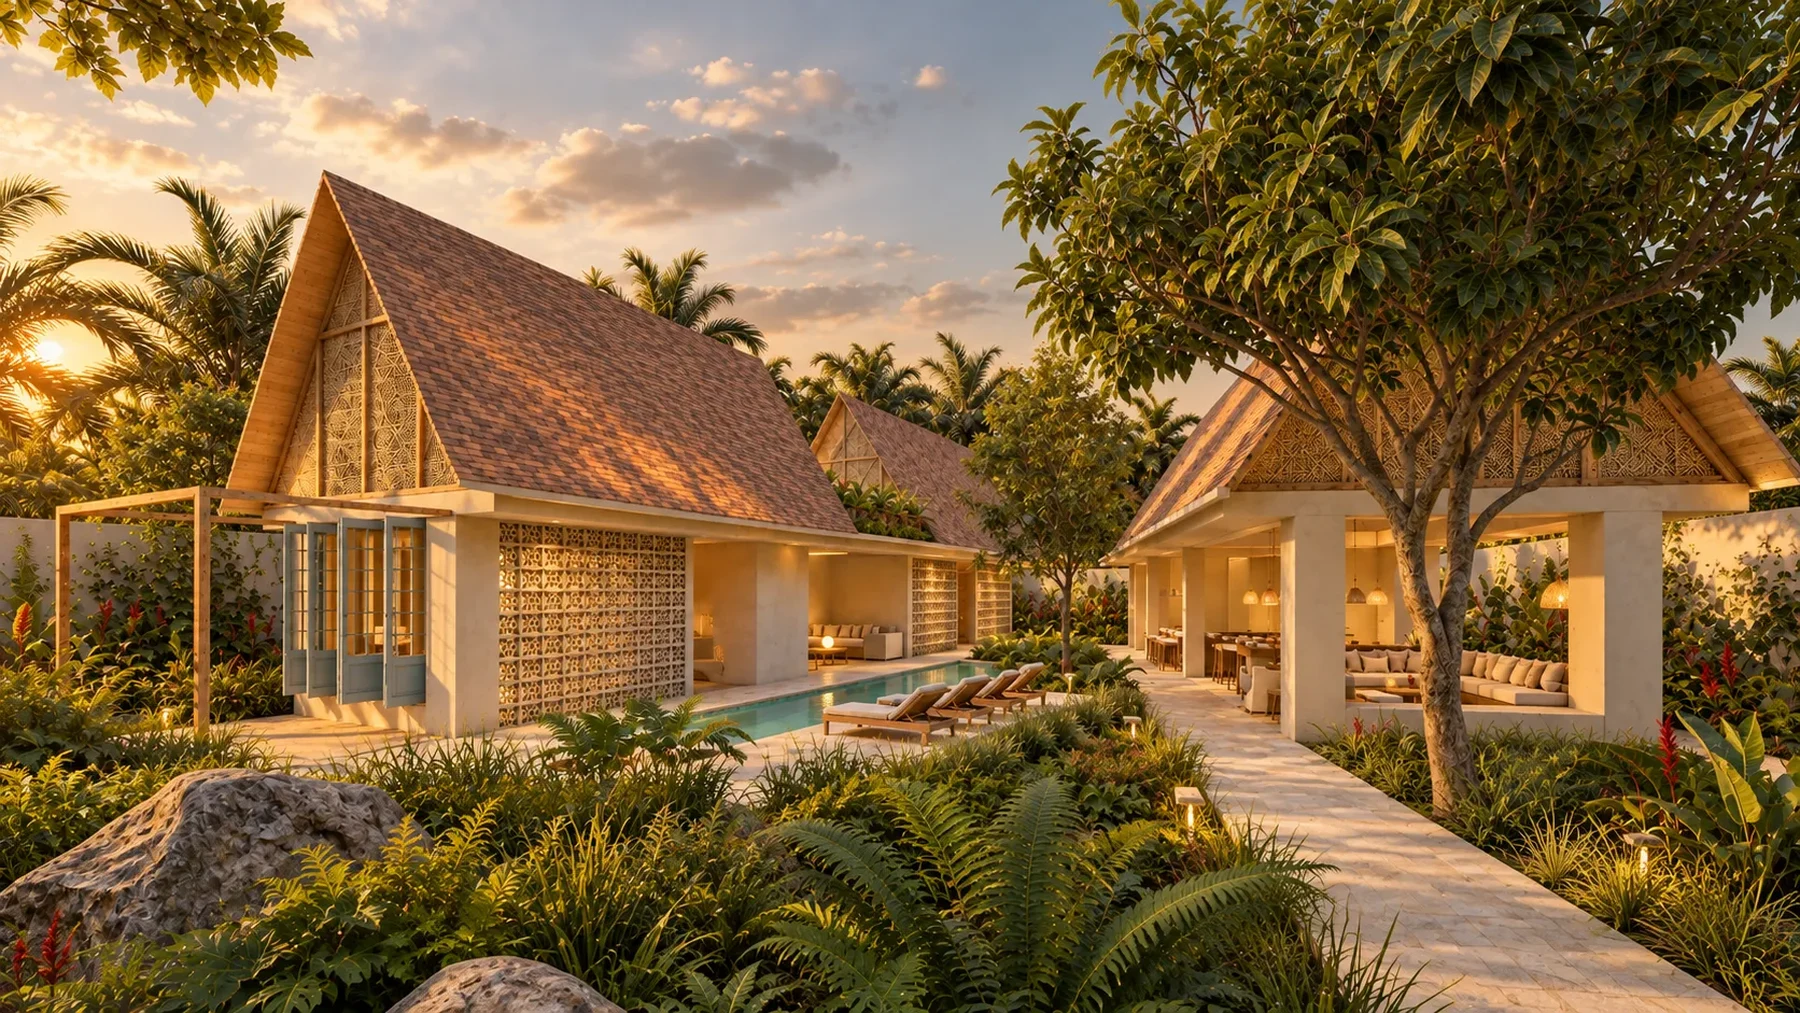
The cabin at dusk
The A-frame cabin reappears at dusk, showing another relationship between its sloping silhouette and the surrounding open space.
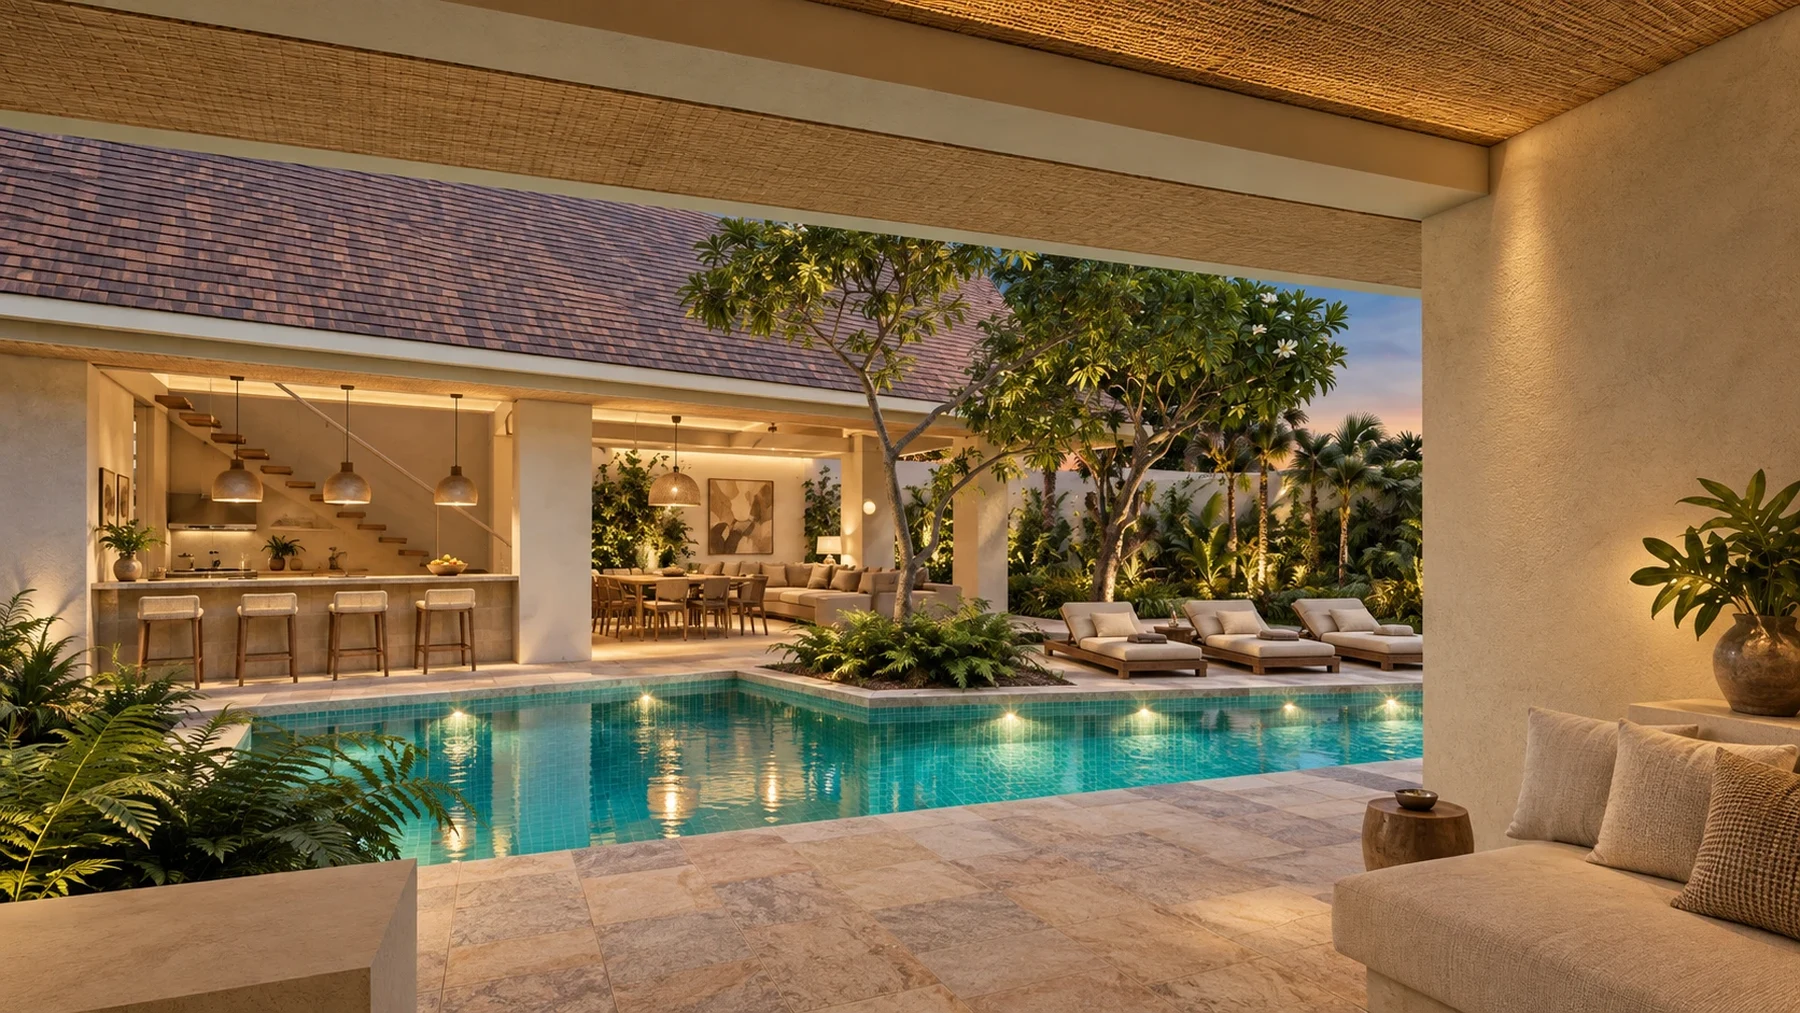
From the gallery
From the gallery, the pool directs the view towards the bar and sitting area, connecting the pavilions through water.
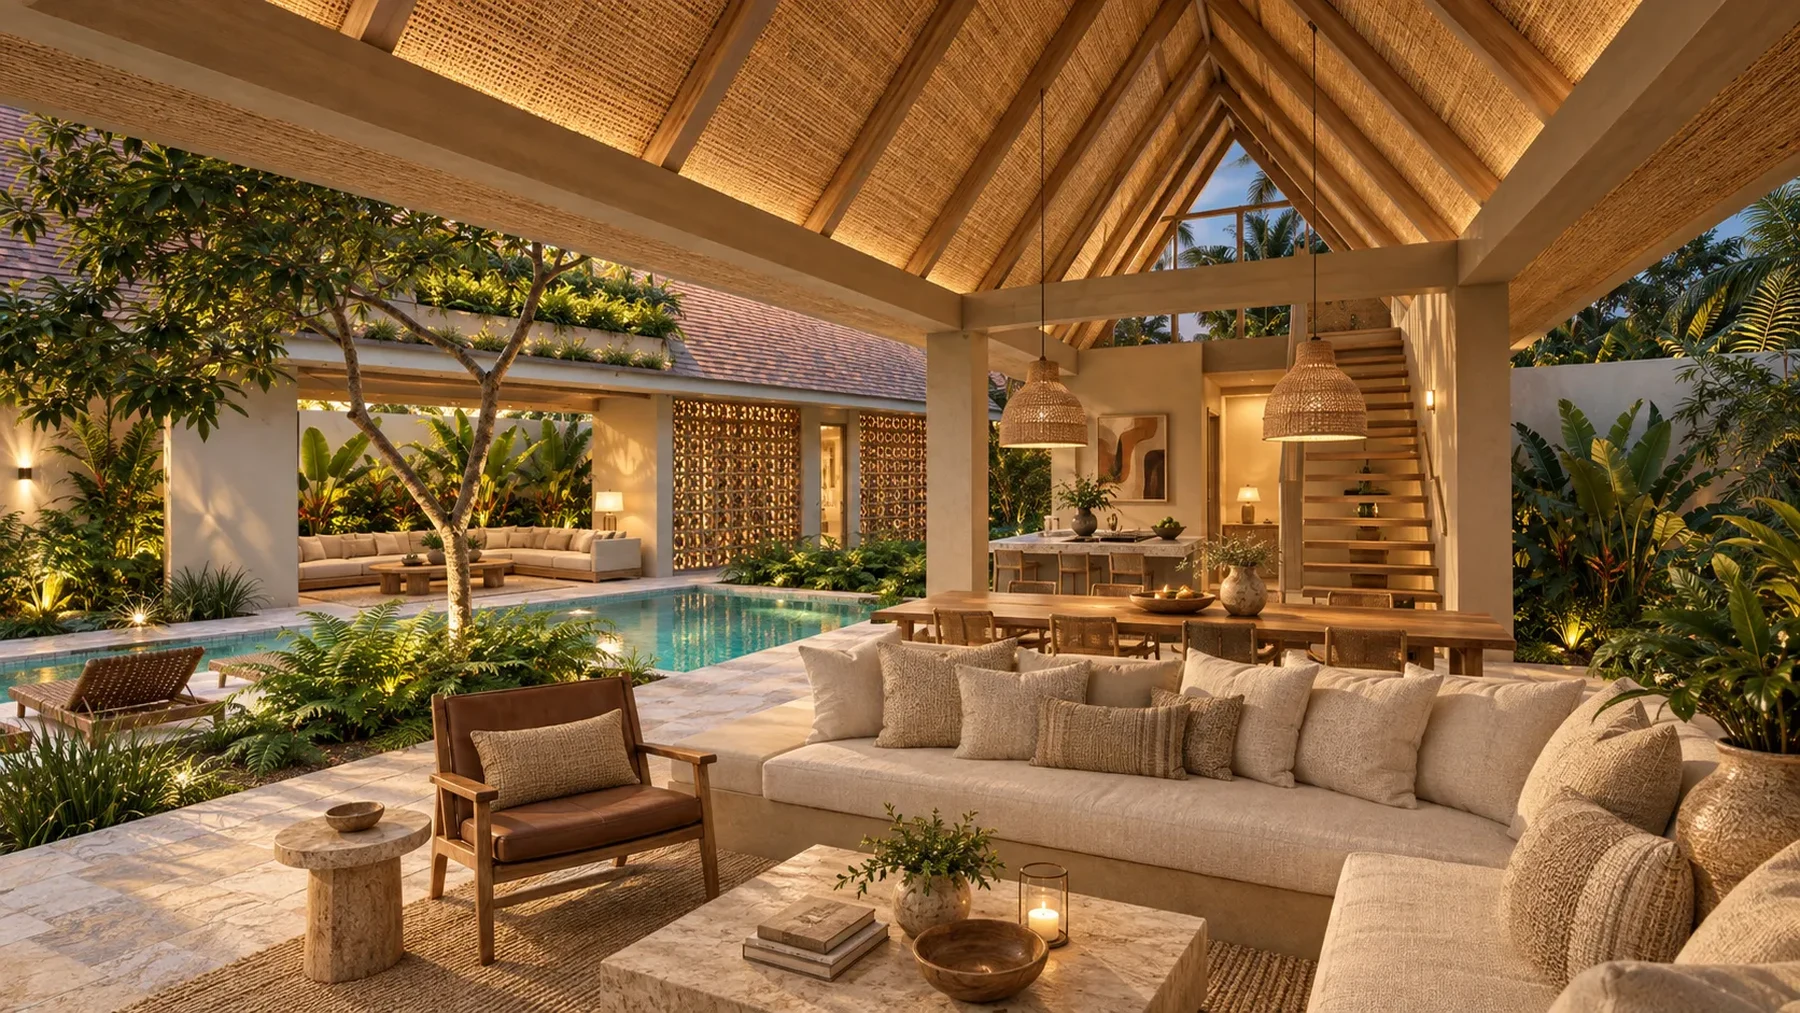
Living beneath cane
The night sitting area opens to the pool beneath a roof of cane and beams, making shade an inhabited space.
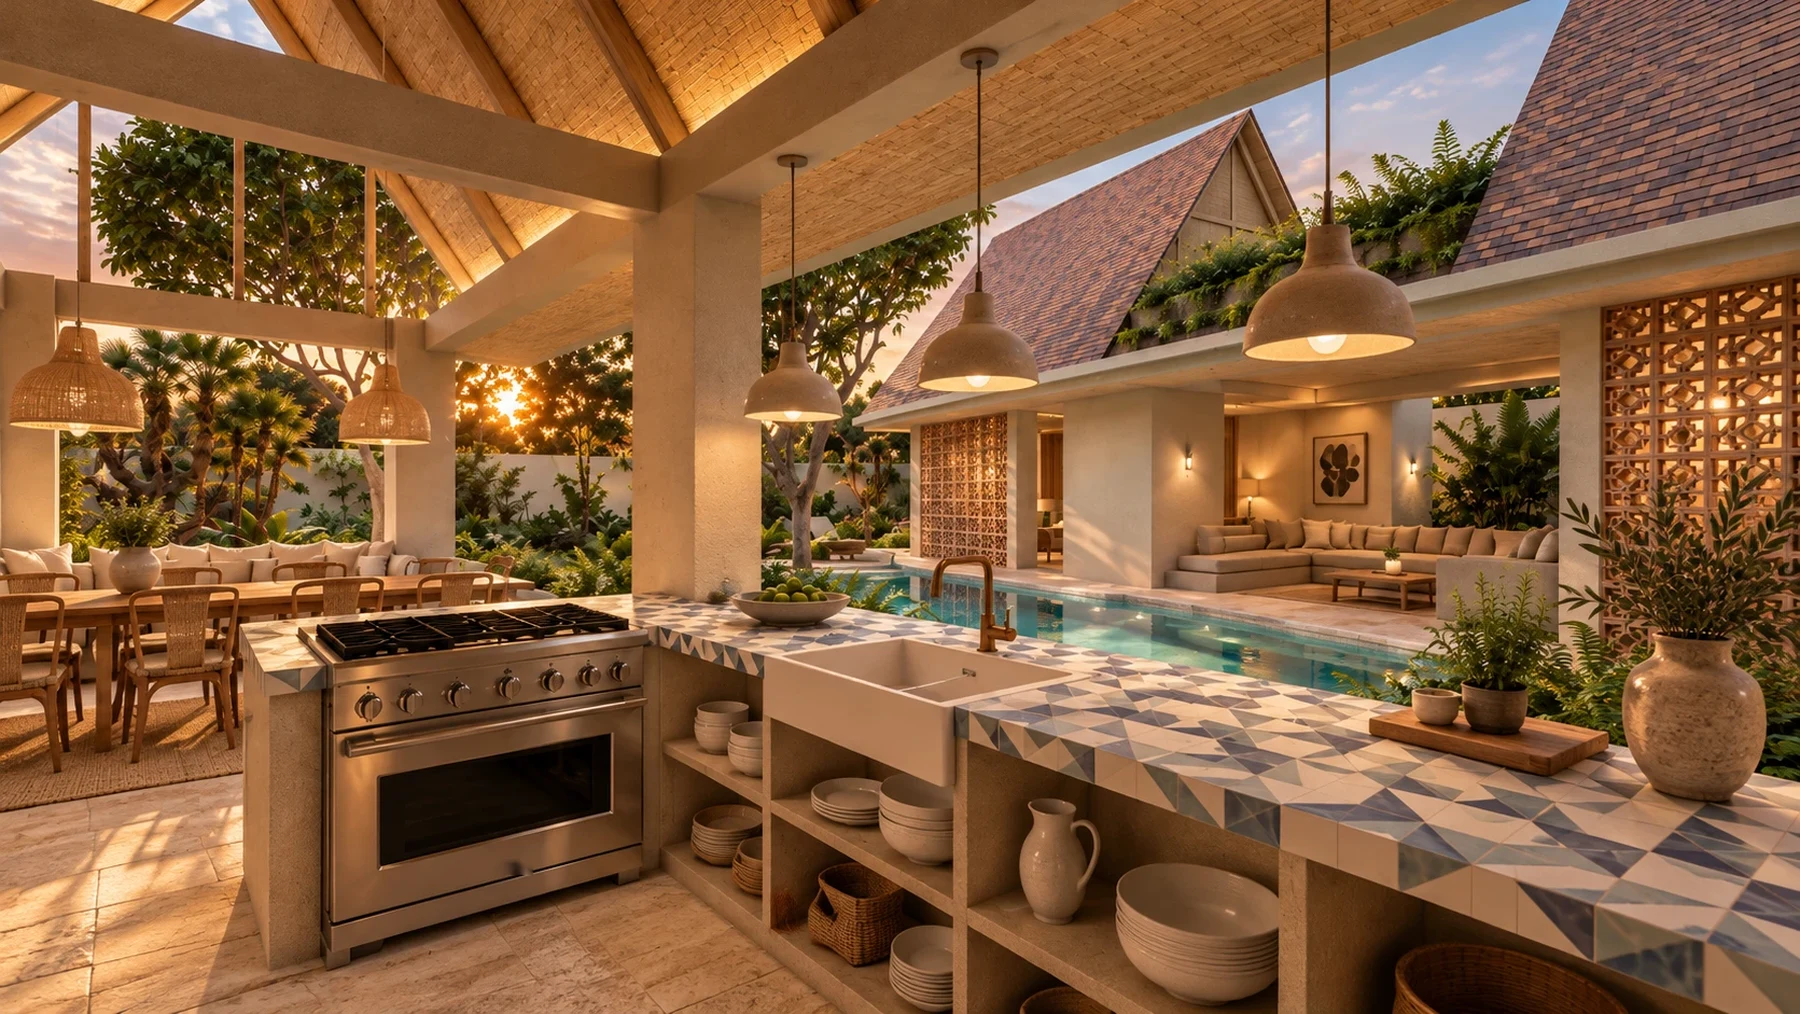
The open kitchen
The open kitchen shares a horizon of pool and screens at dusk, completing the sequence of activities beneath the pavilions.